
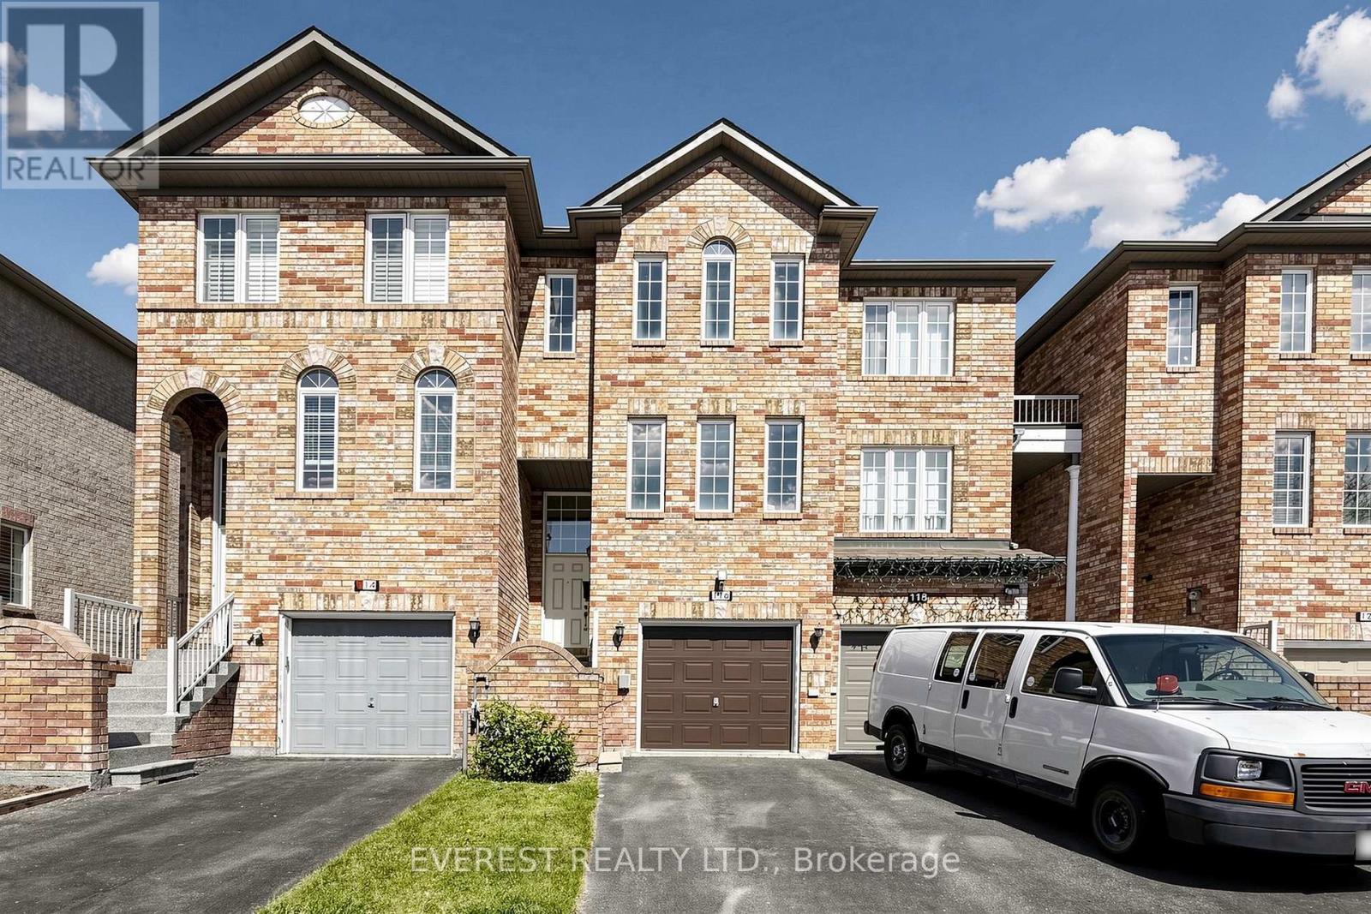
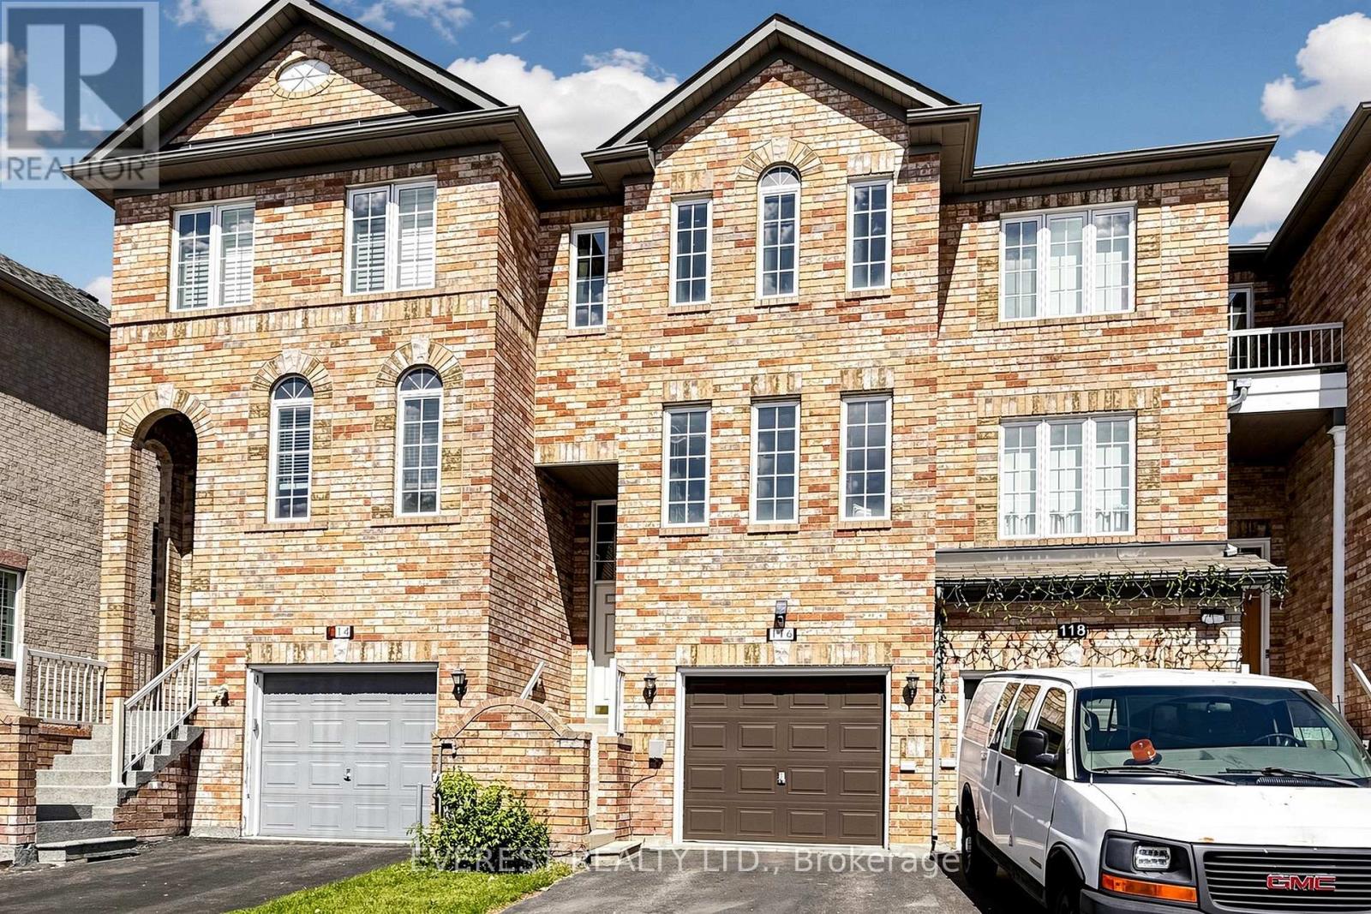
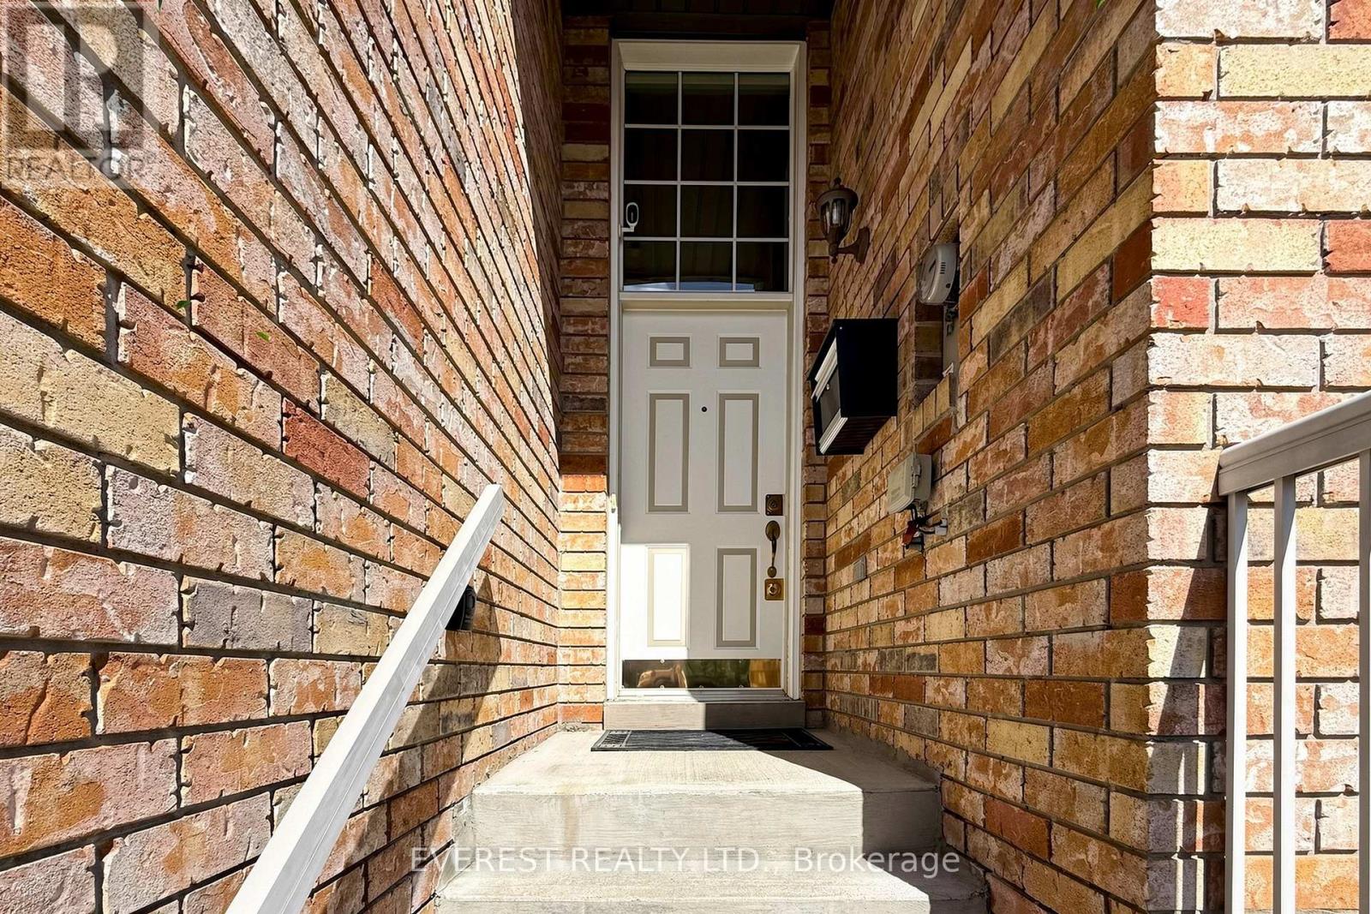
Check out the newest condos…

Contact us for more information.

| Bathrooms | Bedrooms | Property Type |
|---|---|---|
| 3 | 4 | Single Family |
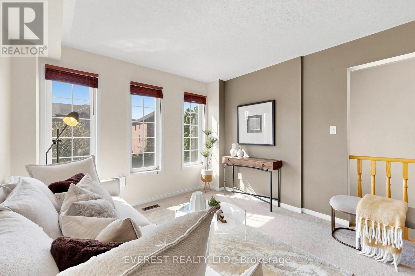
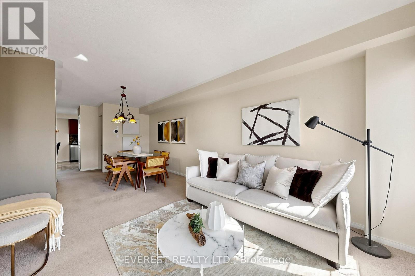
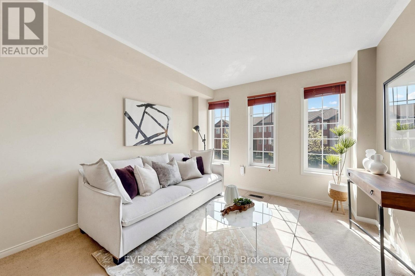
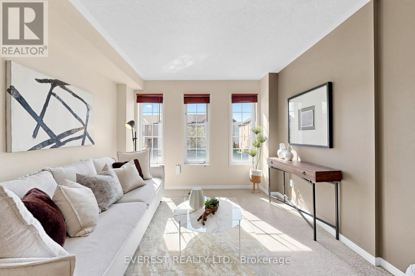
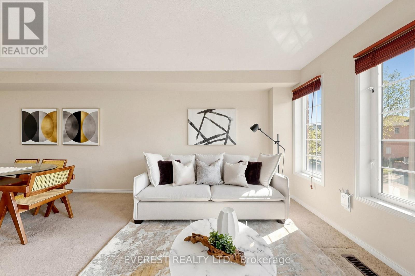
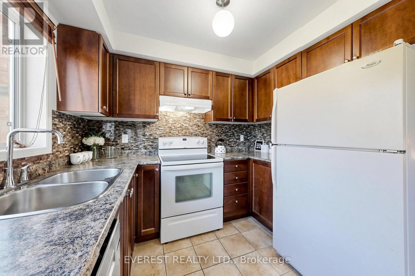
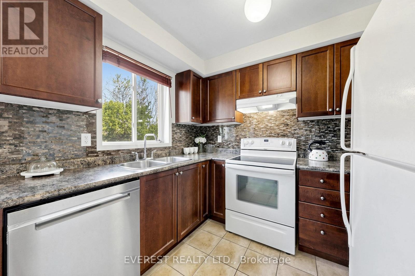
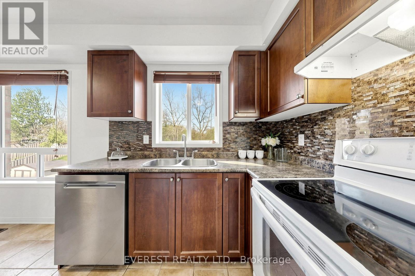
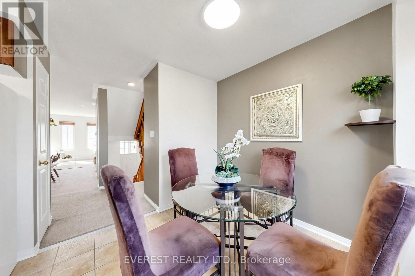
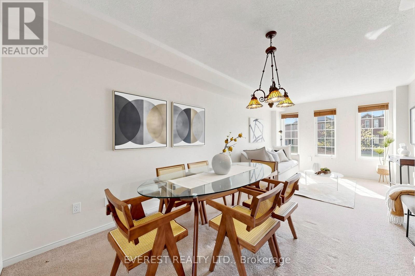
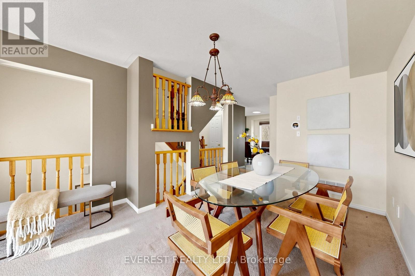
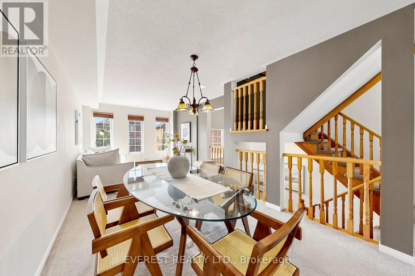
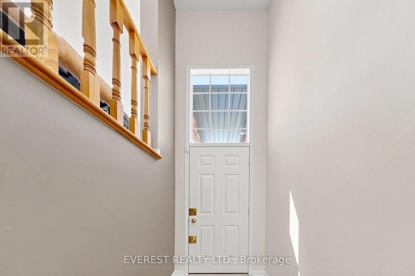
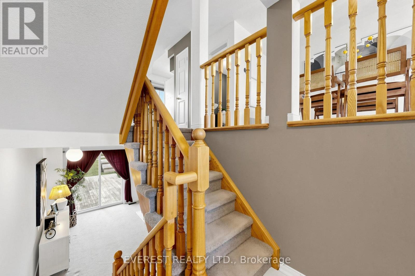
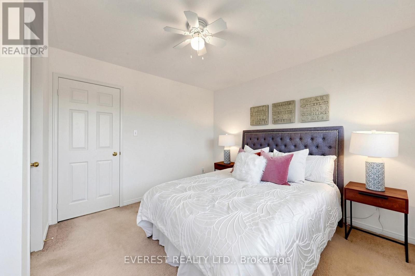
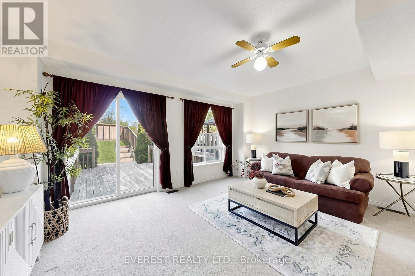
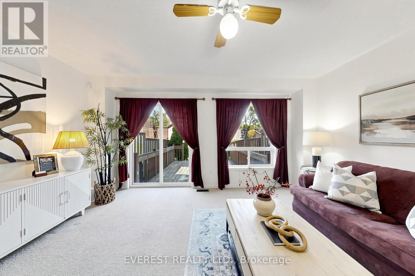
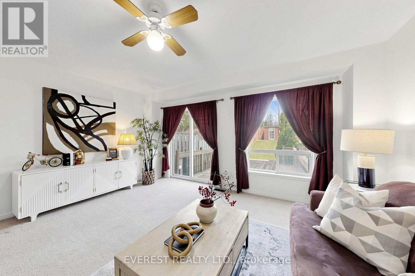
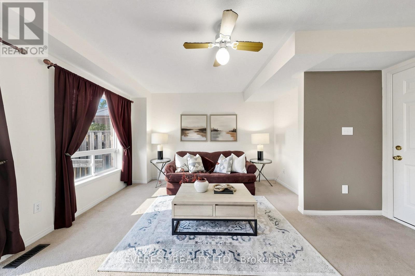
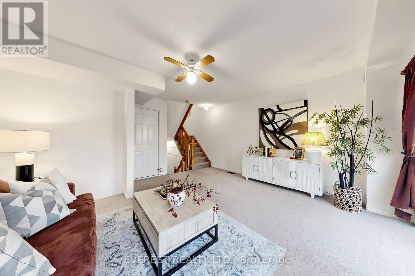
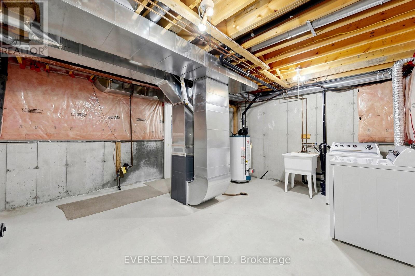
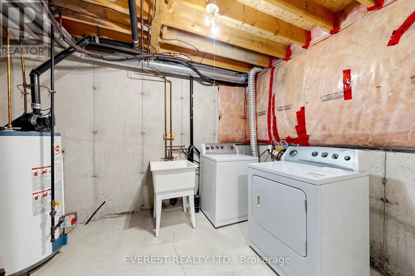
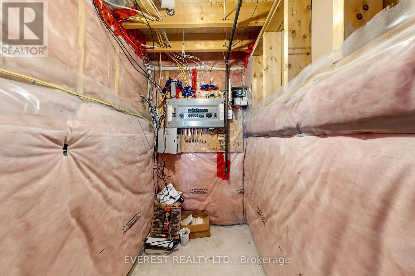
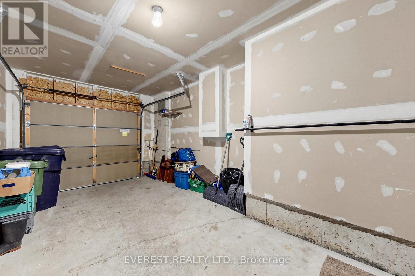
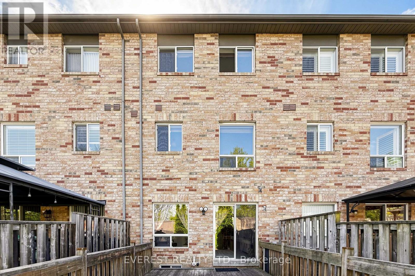
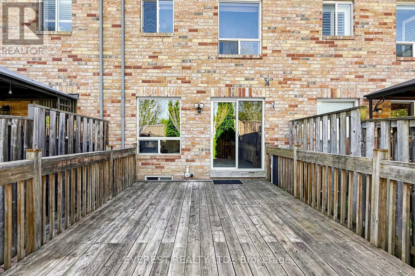
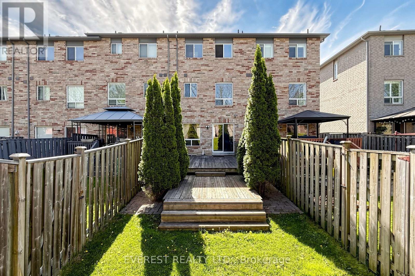
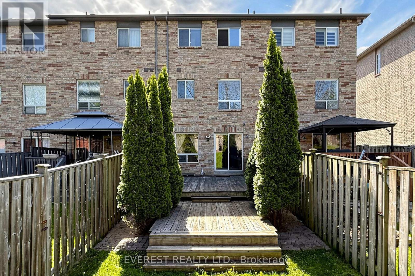
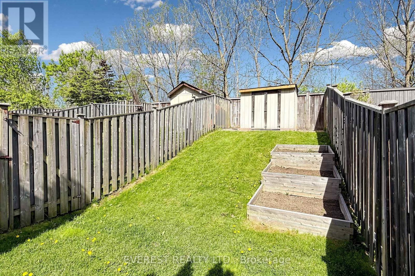
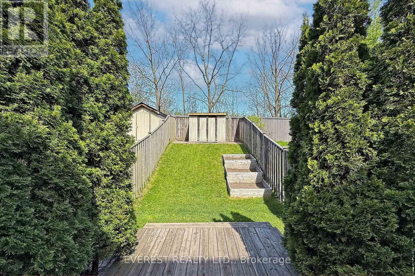
GRAB IT BEFORE IT'S GONE! Welcome to This Gorgeous, Well-Maintained Freehold Townhome in a Prime Location, Perfect for First-Time Home Buyers, Young Families, or Investors. Proudly Owned by the Same Family Since It Was Built. Enjoy a Charming Living Room and a Spacious Kitchen Featuring Backsplash, Range Hood, Stove, Dishwasher, and Fridge/Freezer. Walk Out to Your Beautiful Deck and Fully Fenced Backyard, Offering a Private Outdoor Space Perfect for Summer BBQs or Quiet Evenings. The Finished Walk-Out Family Room Adds Potential for Rental Income, Making It a Fantastic Option for Those Seeking Additional Income or Multi-Generational Living. Additional Highlights Include a Newly Installed Owned Furnace (December 2025), with No Rental on the HVAC System or Hot Water Tank, as Well as a Washer and Dryer for Added Convenience. a Built-In Garage and High-Speed Internet Readiness with Rogers or Bell Fiber Complete This Fantastic Home. Located Just Minutes from Eglinton GO Station with Frequent TTC Bus Service Every 5 Minutes, You're Also Close to Daycares, Schools, Community Centres, Grocery Stores Including Wal-Mart and Metro, Banks, and a Wide Range of Everyday Amenities. (id:31565)

| Level | Type | Length | Width | Dimensions |
|---|---|---|---|---|
| Second level | Living room | 4.3 m | 4 m | 4.3 m x 4 m |
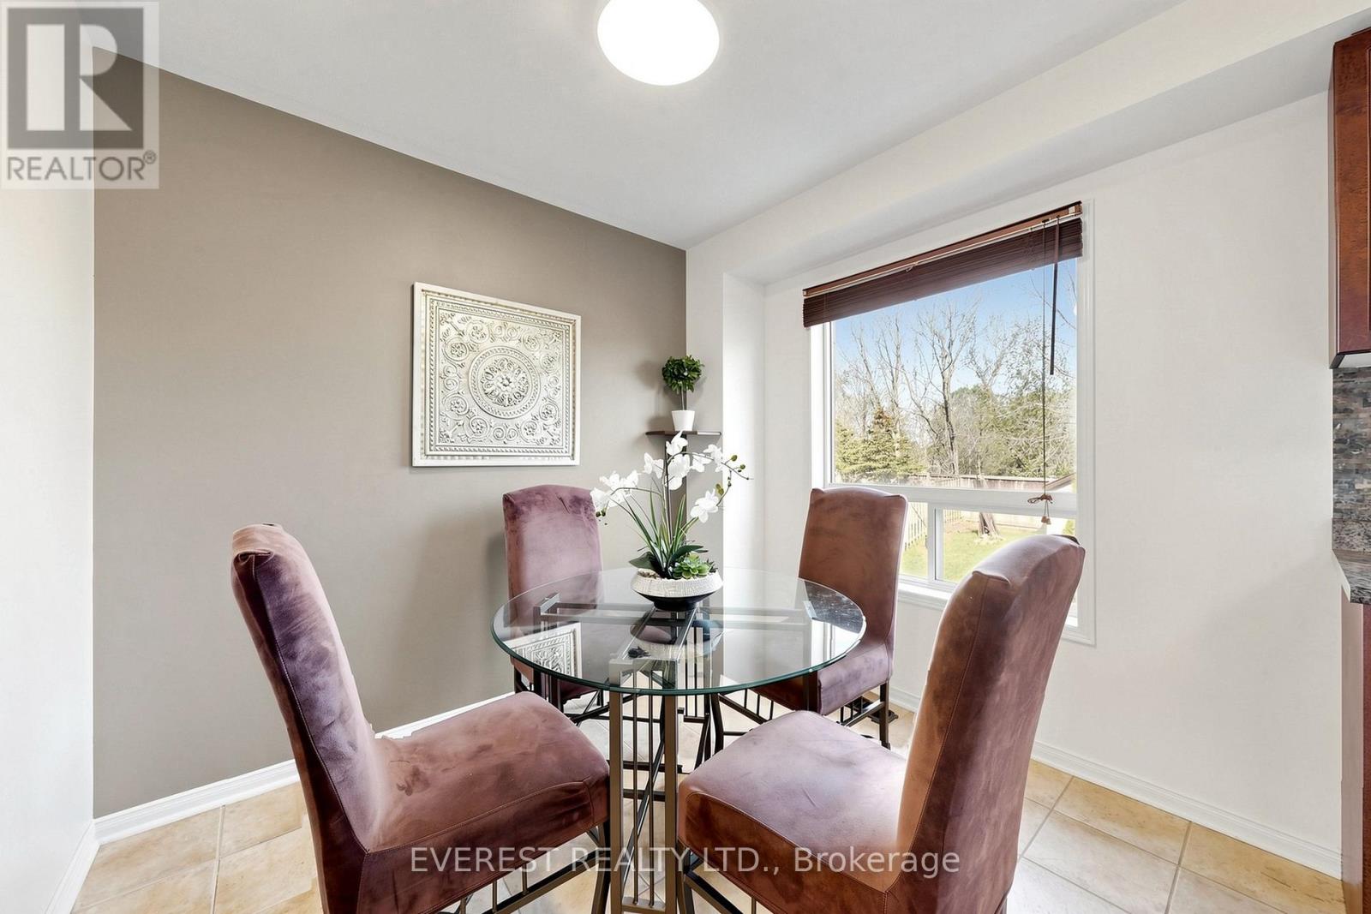
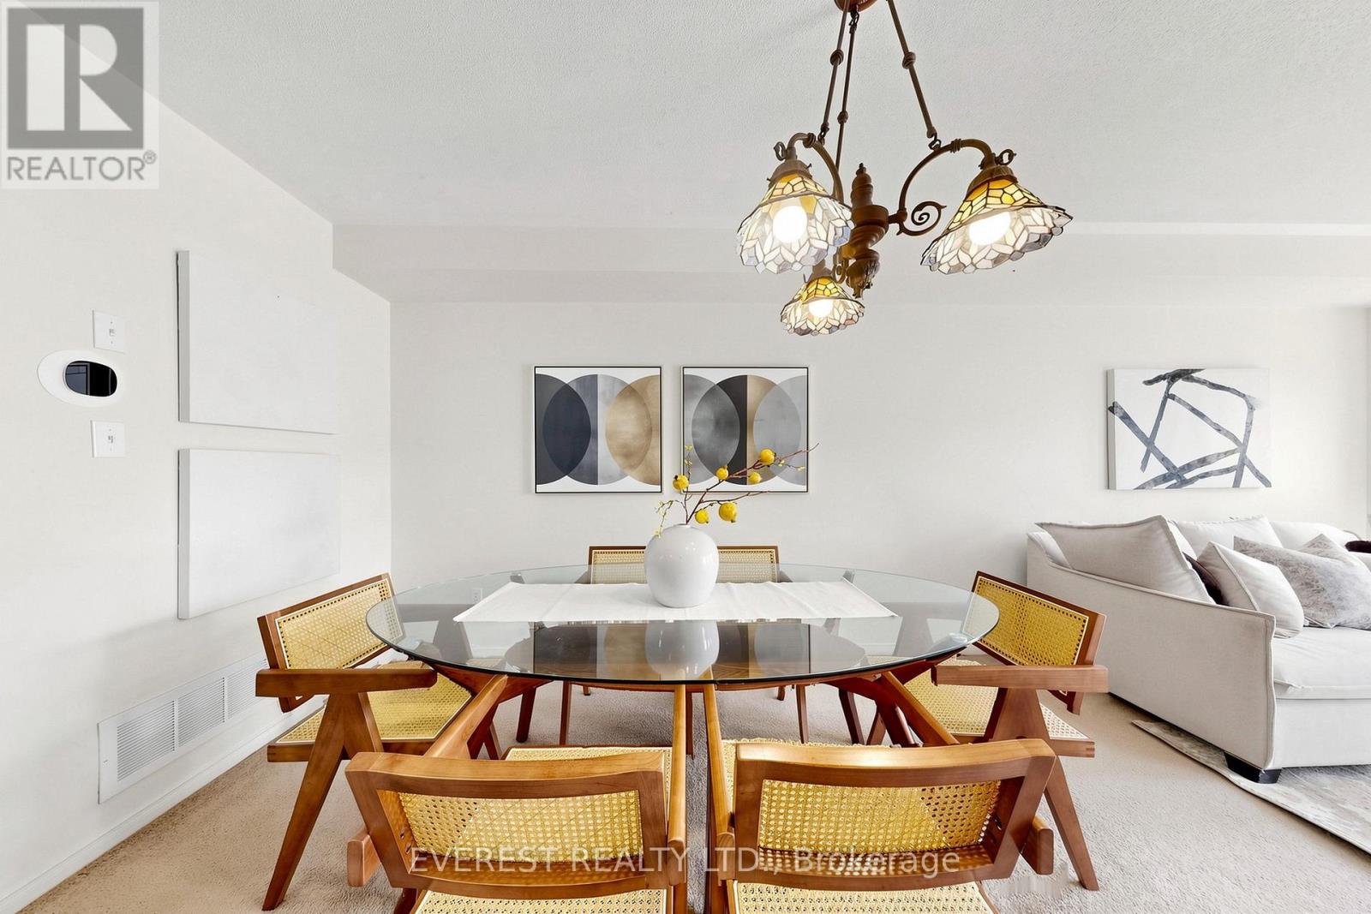
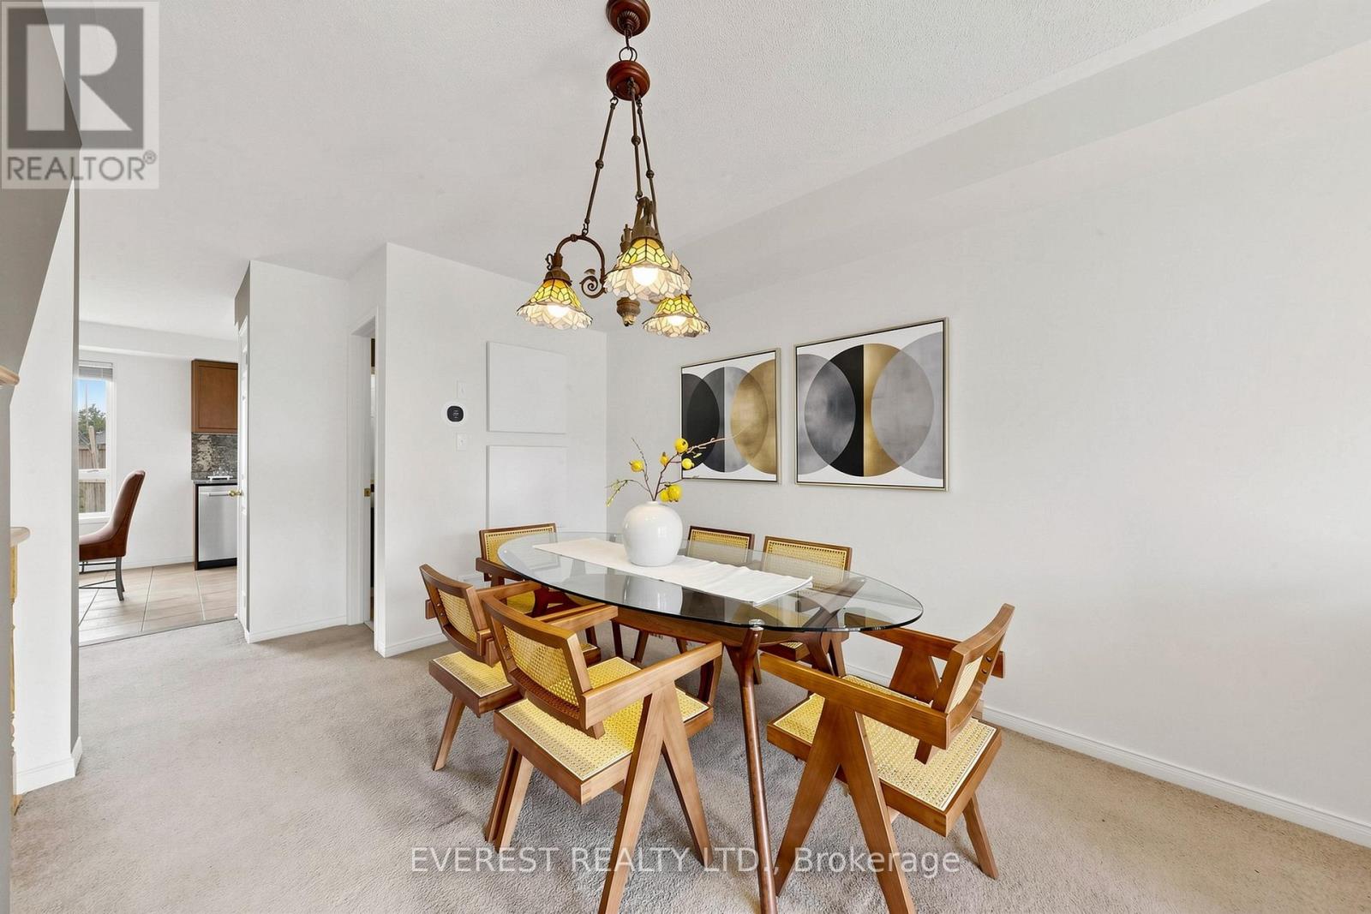
| Second level | Dining room | 4.2 m | 3.2 m | 4.2 m x 3.2 m |
| Second level | Kitchen | 4.2 m | 3.2 m | 4.2 m x 3.2 m |
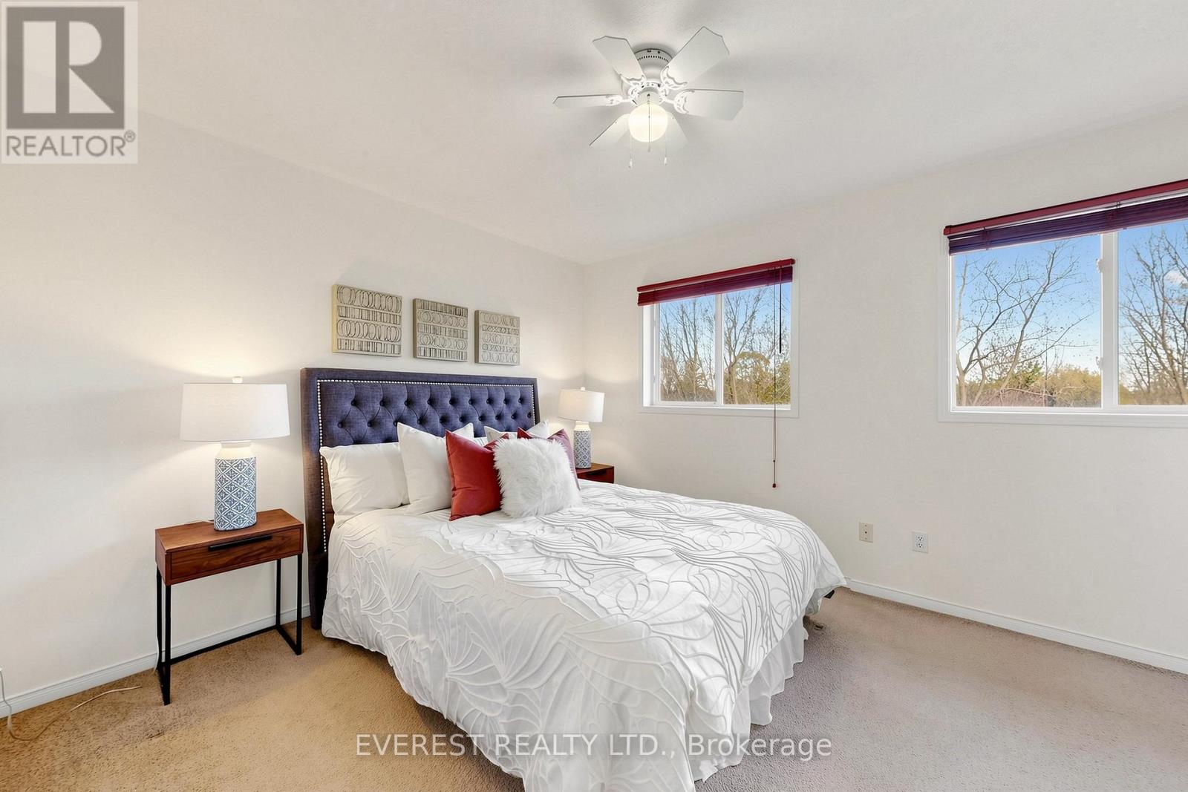
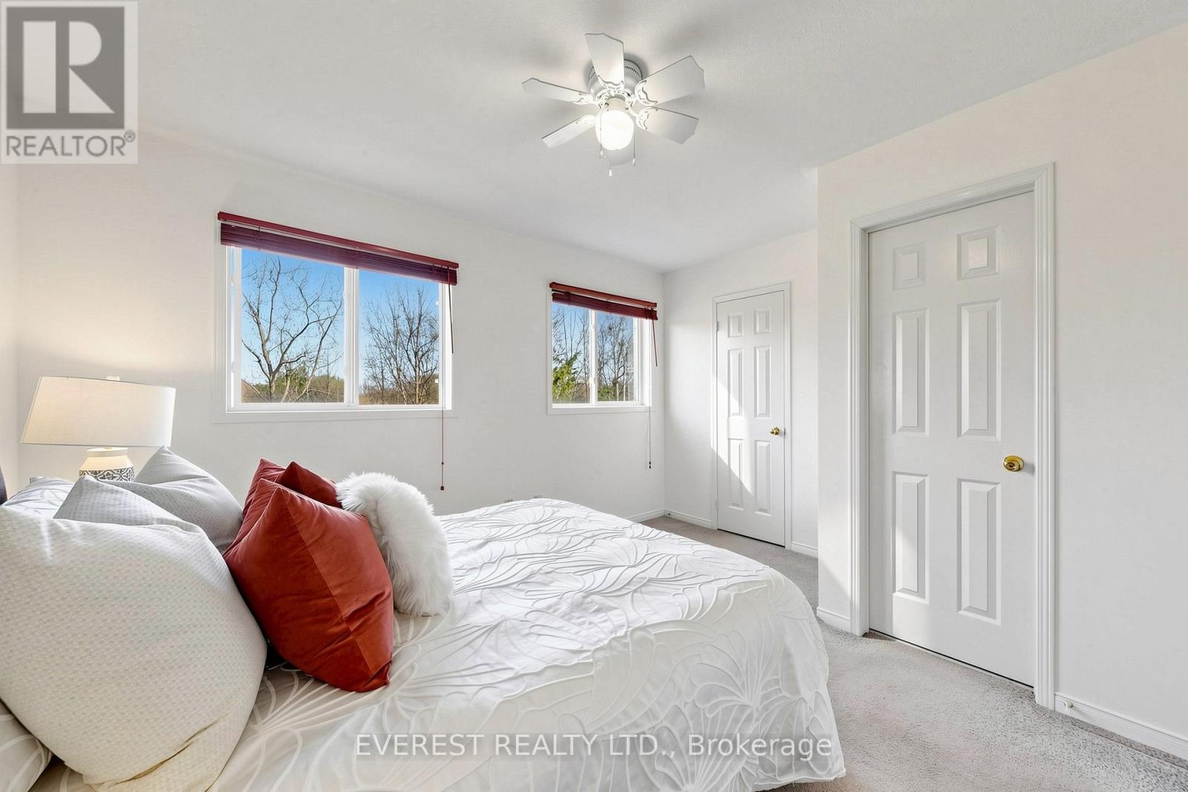
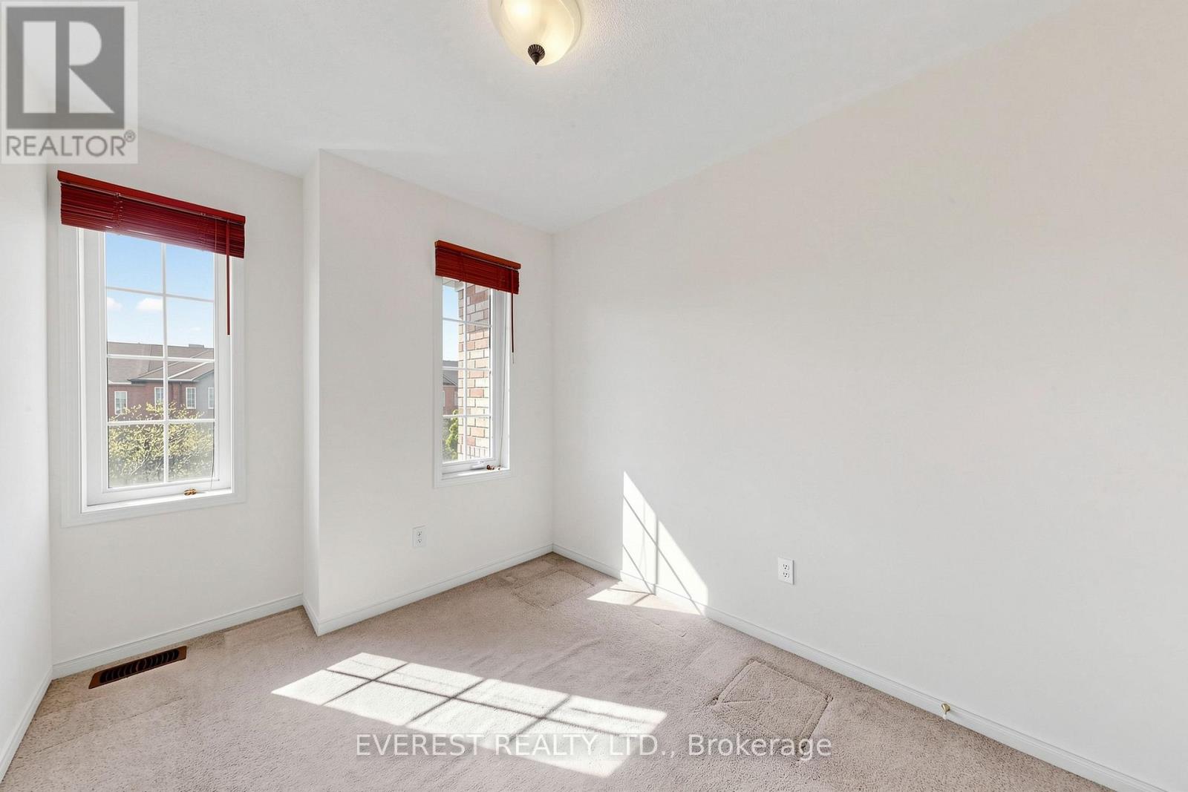
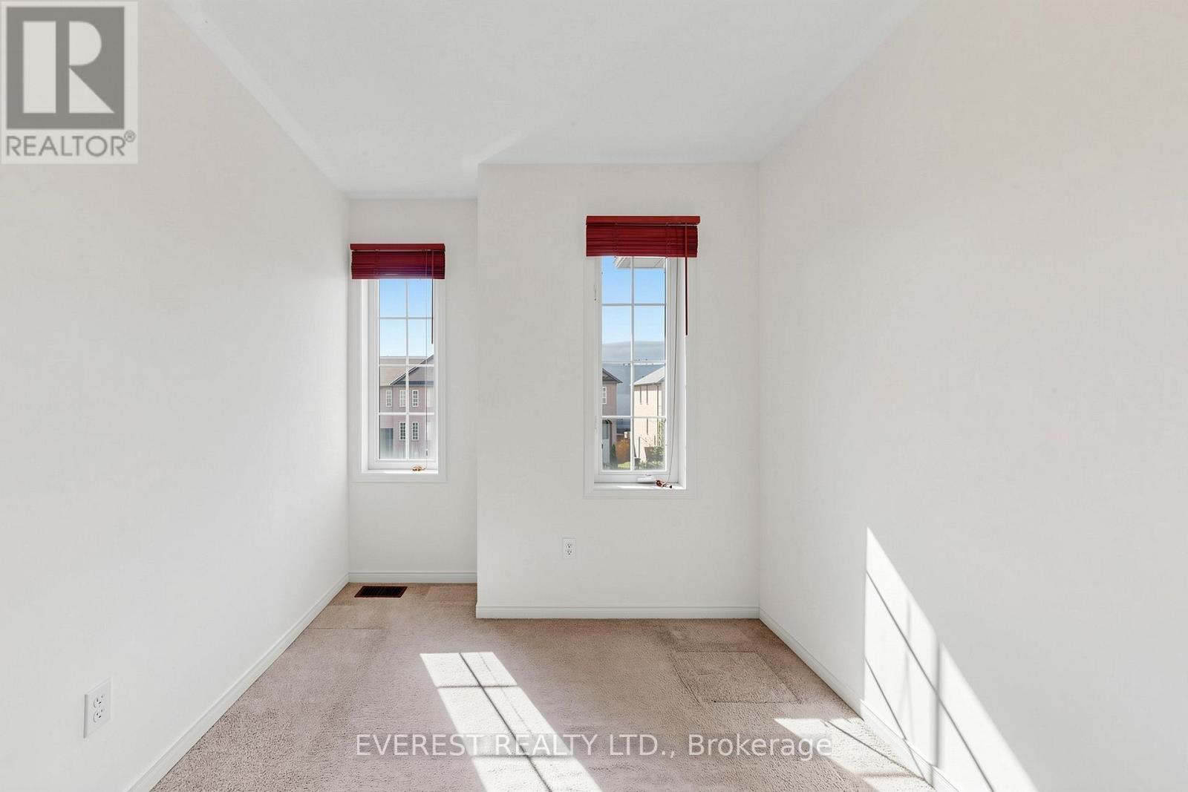
| Third level | Primary Bedroom | 4.5 m | 3.5 m | 4.5 m x 3.5 m |
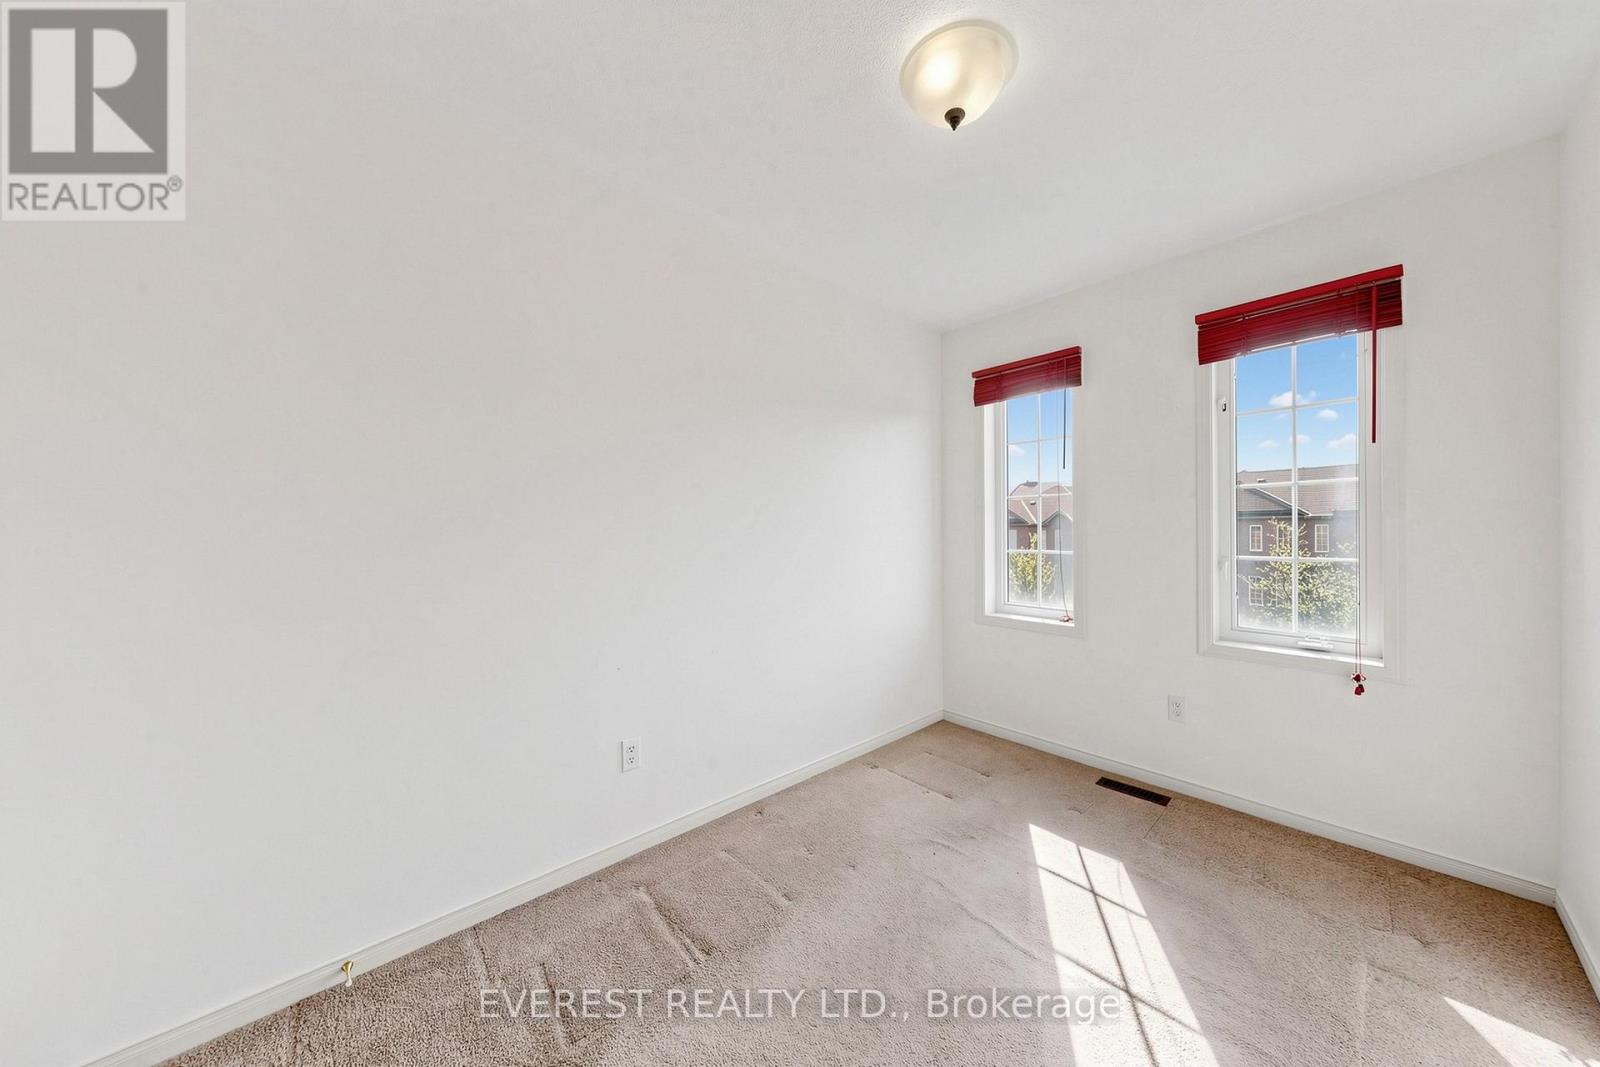
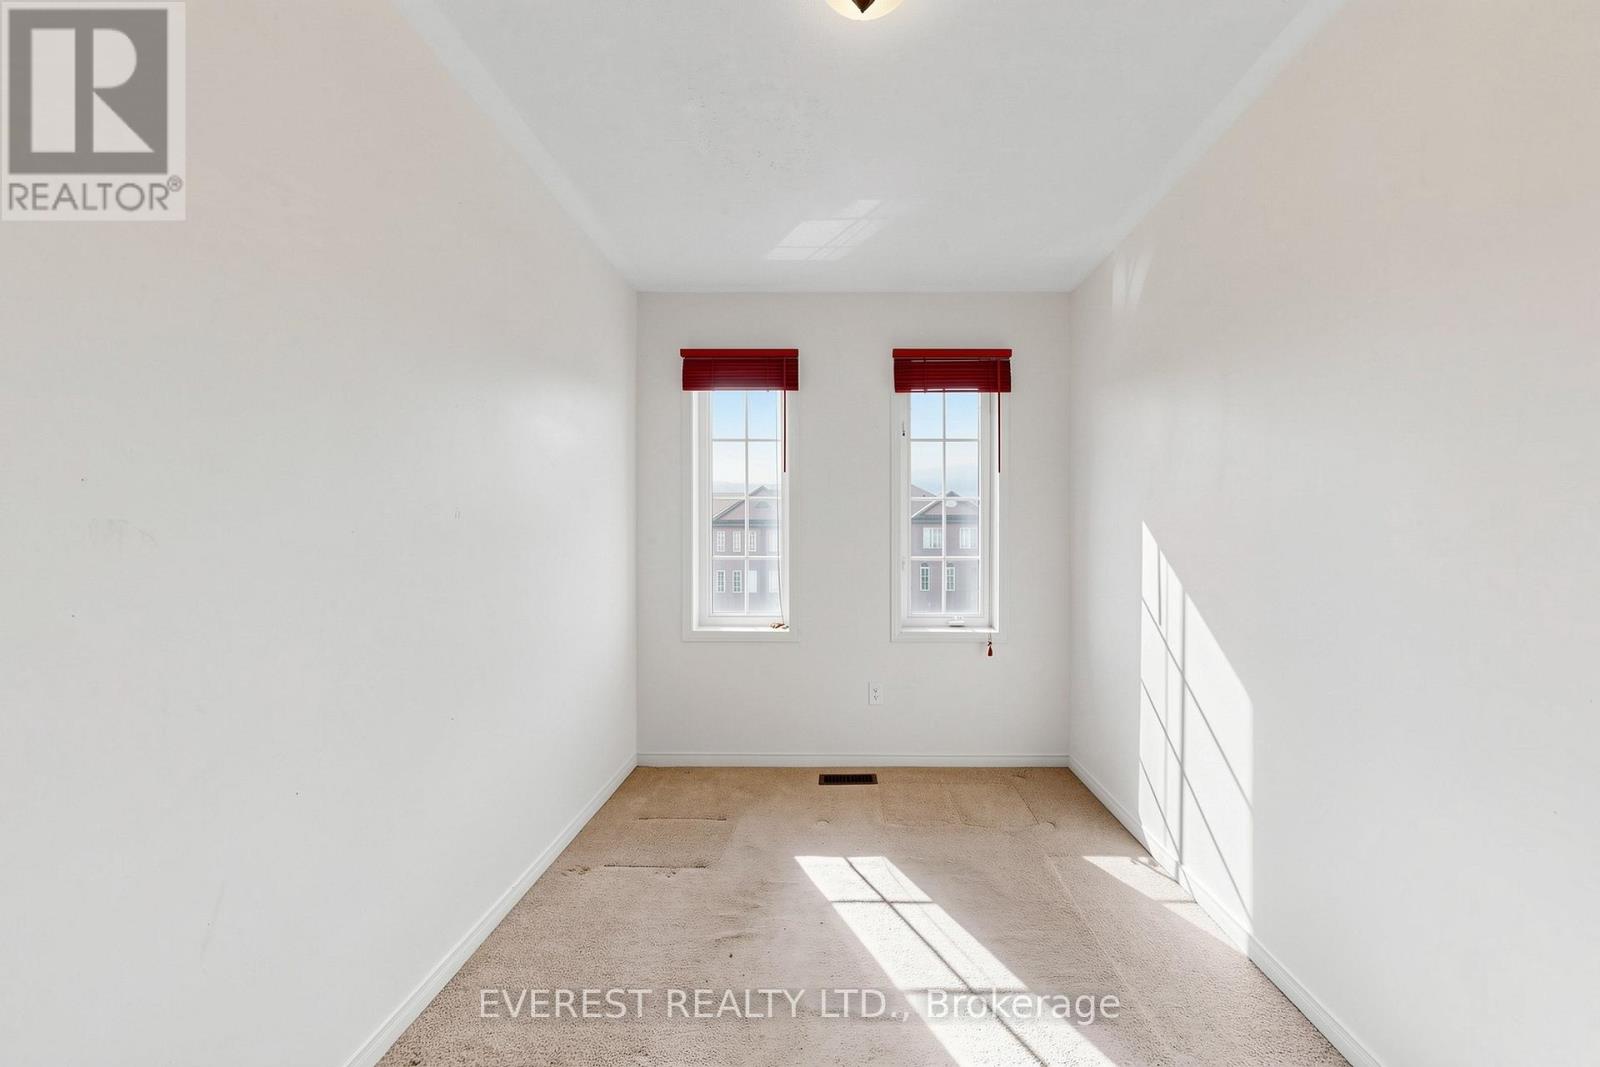
| Third level | Bedroom 2 | 3.5 m | 2.5 m | 3.5 m x 2.5 m |
| Third level | Bedroom 2 | 3.5 m | 2.5 m | 3.5 m x 2.5 m |
| Main level | Bedroom 4 | 4.5 m | 4 m | 4.5 m x 4 m |
| Amenity Near By | |
|---|---|
| Features | In-Law Suite |
| Maintenance Fee | |
| Maintenance Fee Payment Unit | |
| Management Company | |
| Ownership | Freehold |
| Parking |
|
| Transaction | For sale |
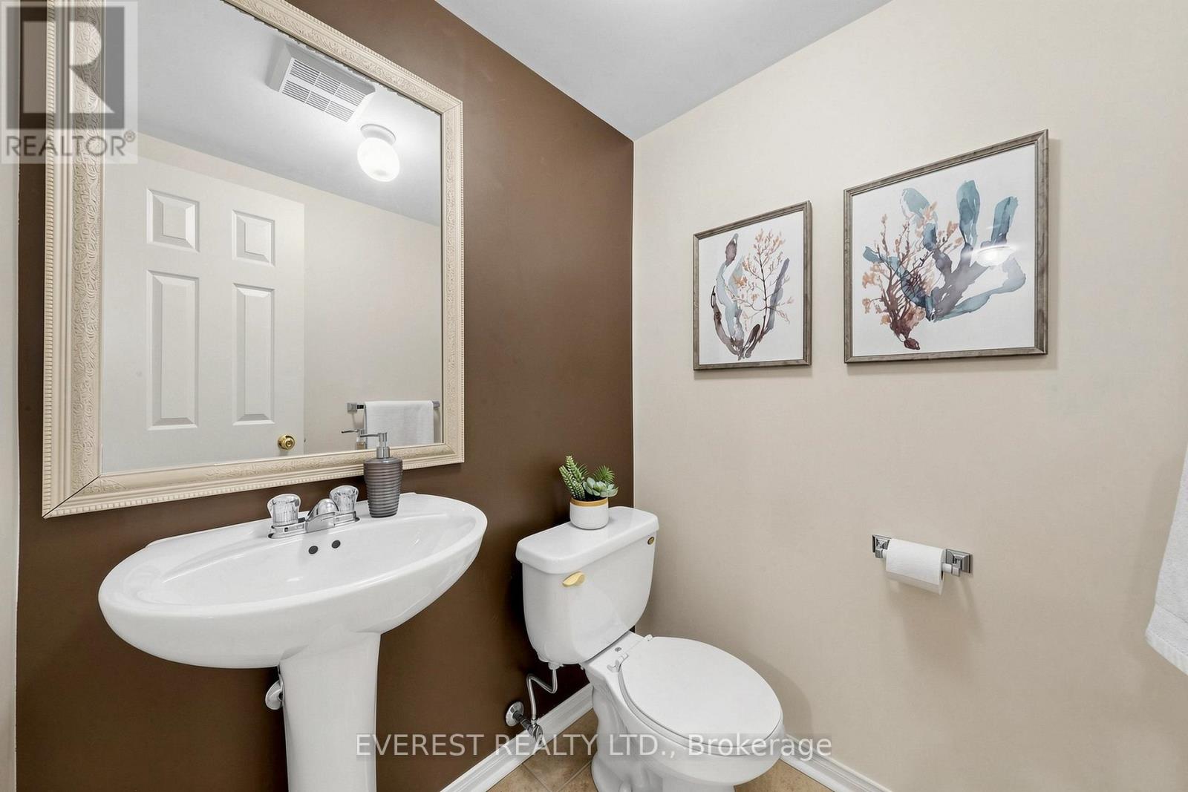
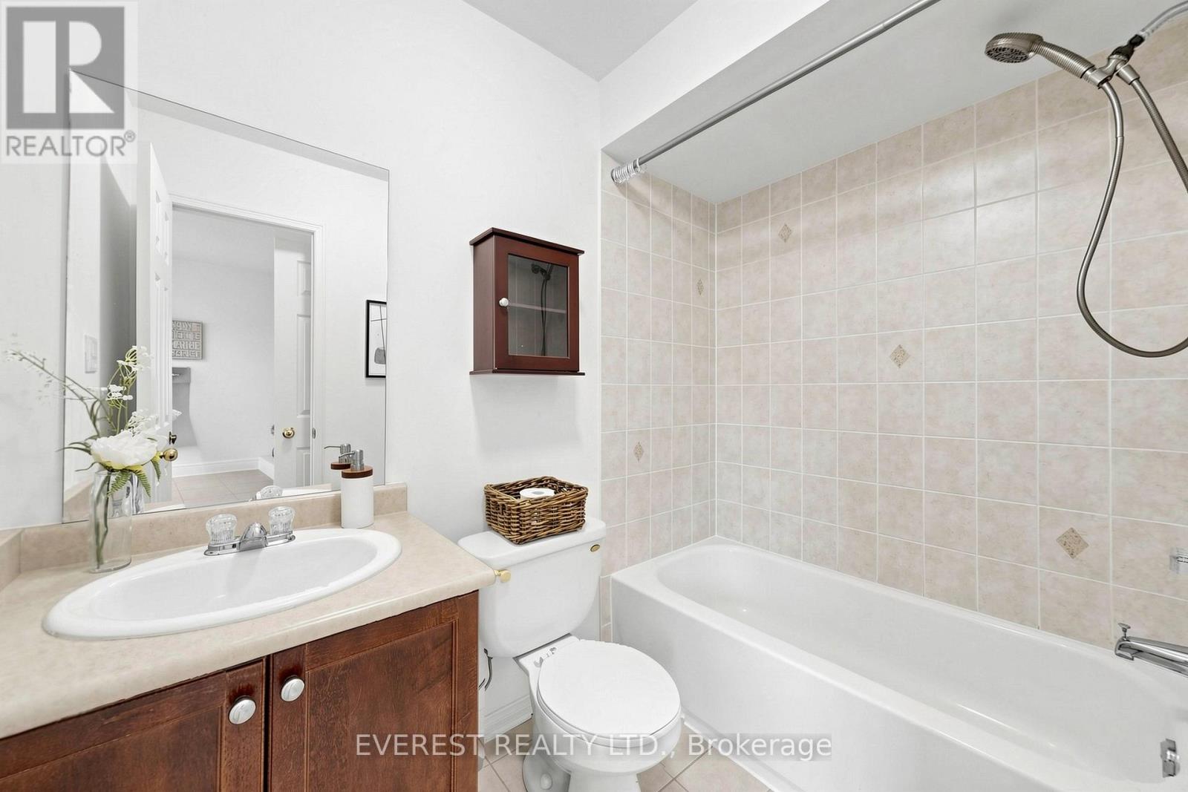
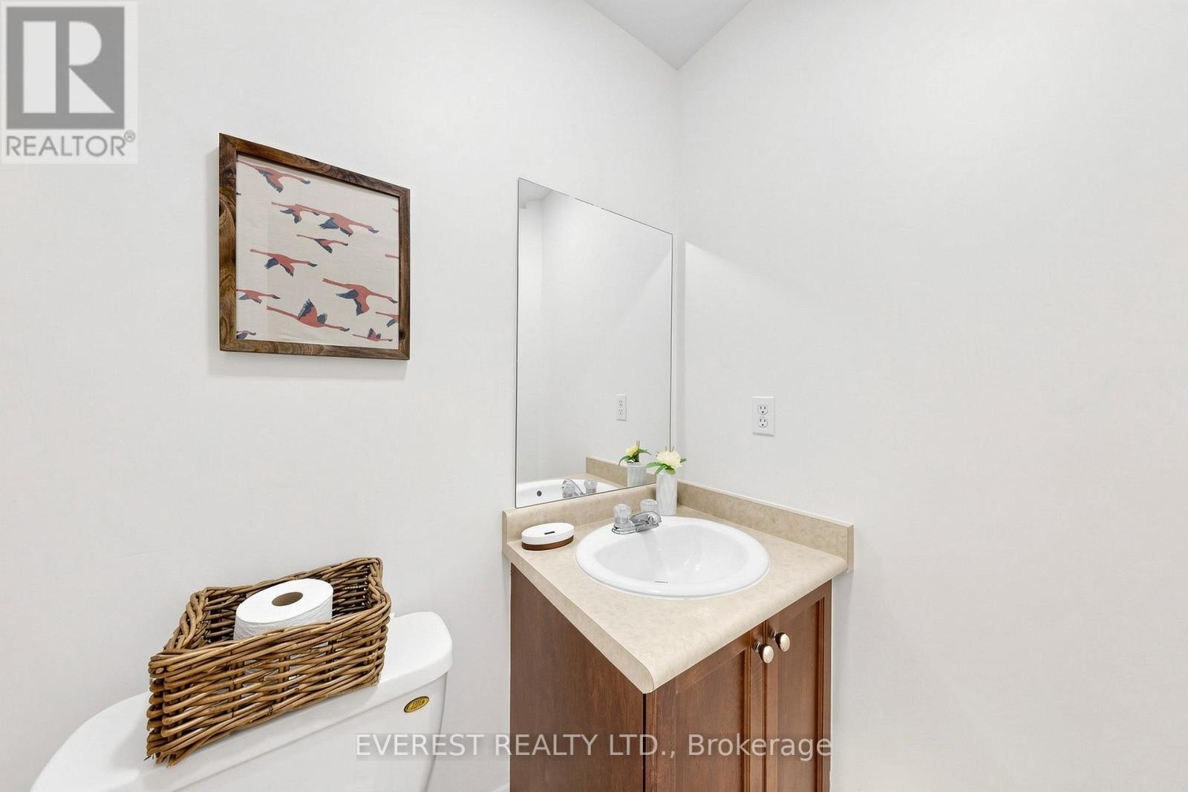
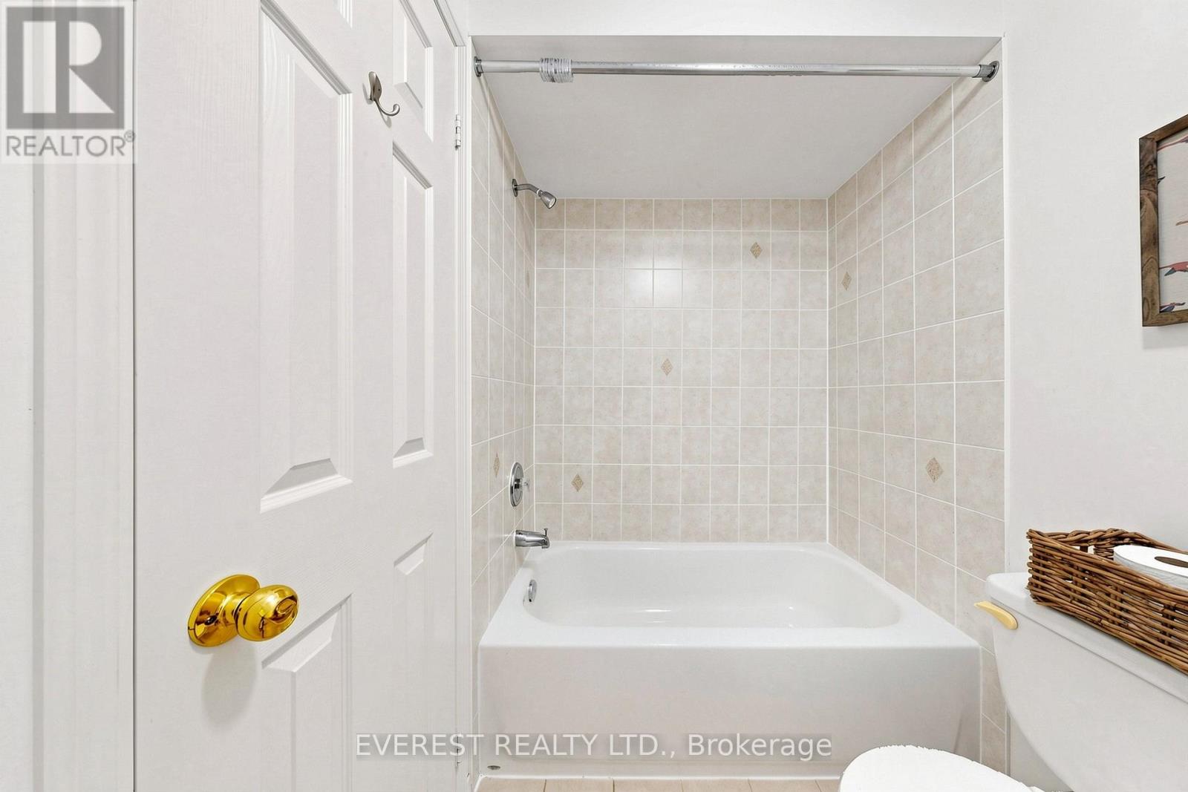
| Bathroom Total | 3 |
|---|---|
| Bedrooms Total | 4 |
| Bedrooms Above Ground | 3 |
| Bedrooms Below Ground | 1 |
| Appliances | Dishwasher, Dryer, Oven, Stove, Washer, Window Coverings, Refrigerator |
| Basement Development | Unfinished |
| Basement Type | N/A (Unfinished) |
| Construction Style Attachment | Attached |
| Cooling Type | Central air conditioning |
| Exterior Finish | Brick |
| Fireplace Present | |
| Flooring Type | Carpeted, Tile |
| Foundation Type | Concrete |
| Half Bath Total | 1 |
| Heating Fuel | Natural gas |
| Heating Type | Forced air |
| Size Interior | 1500 - 2000 sqft |
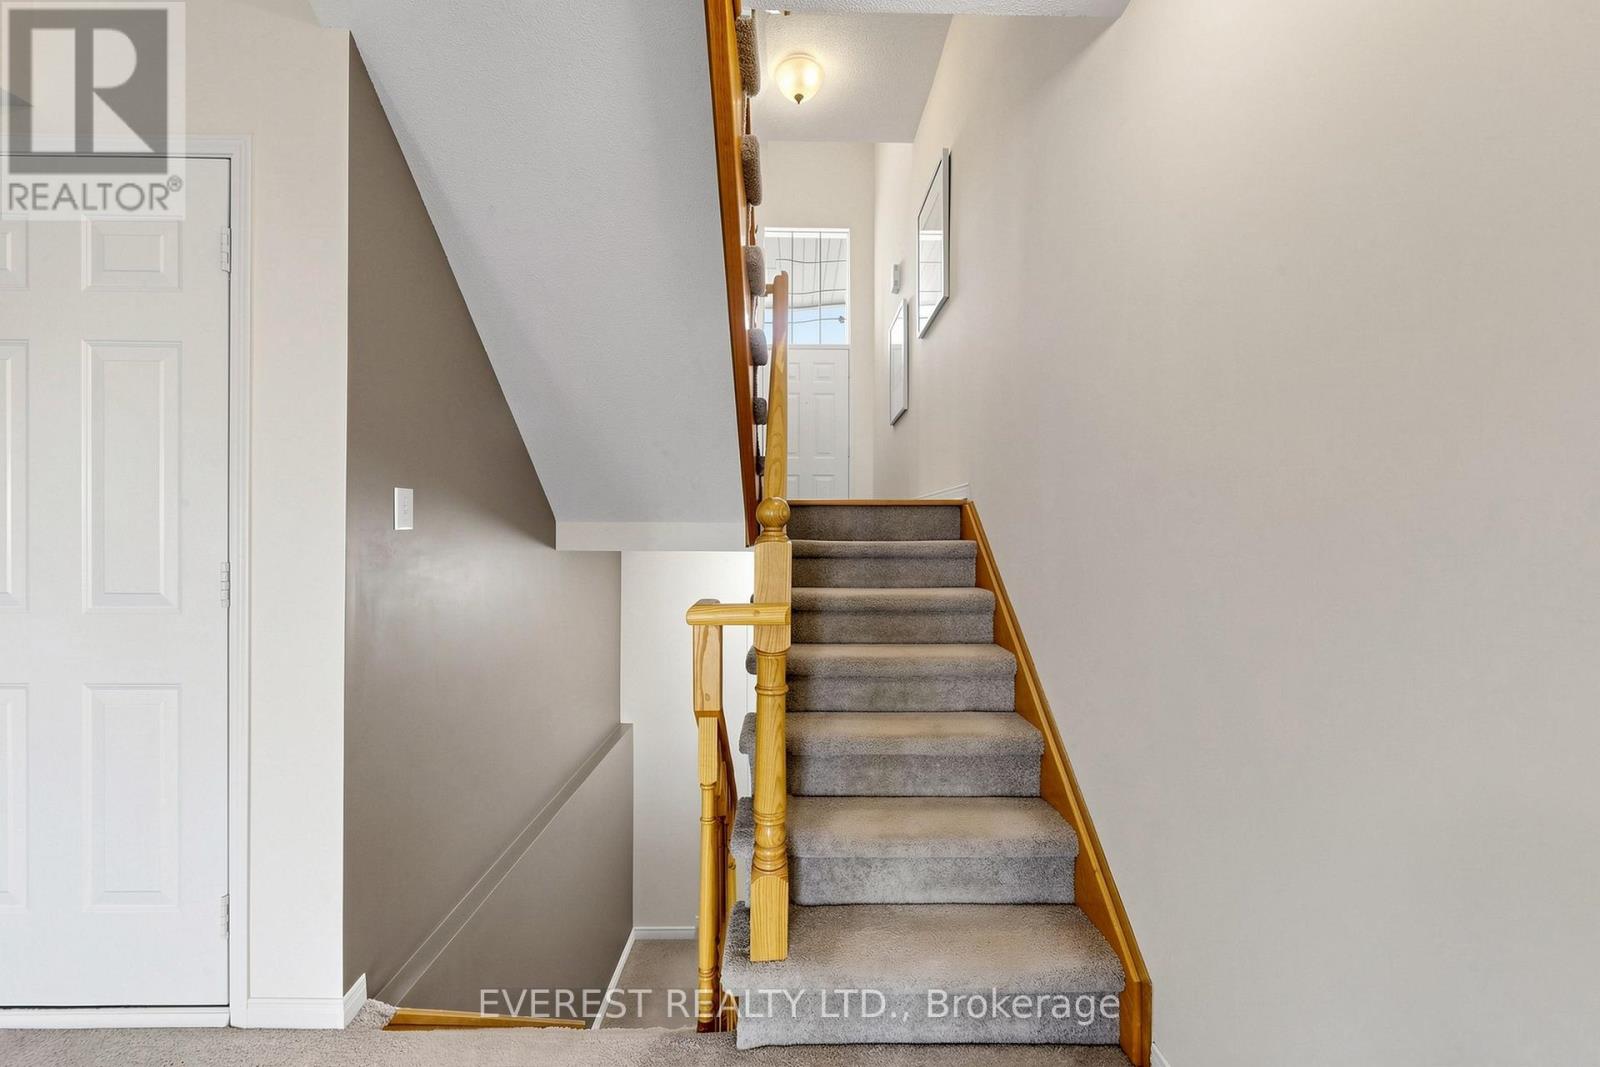
| Stories Total | 3 |
| Type | Row / Townhouse |
| Utility Water | Municipal water |
The trademarks REALTOR®, REALTORS®, and the REALTOR® logo are controlled by The Canadian Real Estate Association (CREA) and identify real estate professionals who are members of CREA. The trademarks MLS®, Multiple Listing Service® and the associated logos are owned by The Canadian Real Estate Association (CREA) and identify the quality of services provided by real estate professionals who are members of CREA. The trademark DDF® is owned by The Canadian Real Estate Association (CREA) and identifies CREA's Data Distribution Facility (DDF®)

Contact us for more information.