
Check out the newest condos…

Contact us for more information.

| Bathrooms | Bedrooms | Property Type |
|---|---|---|
| 2 | 3 | Single Family |
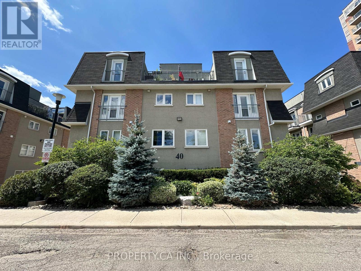
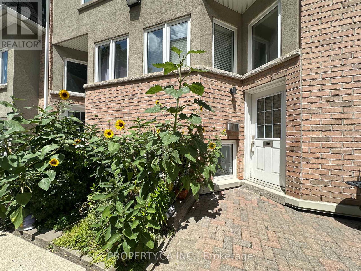
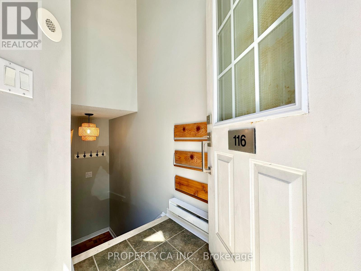
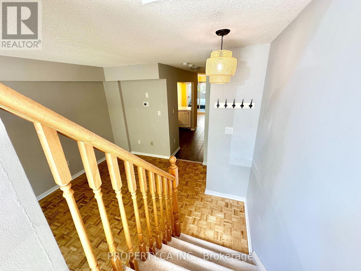
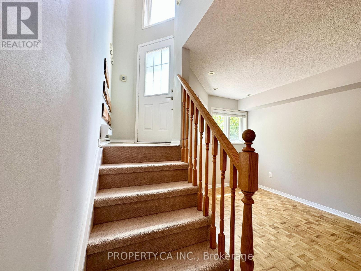
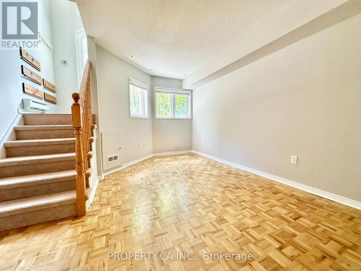
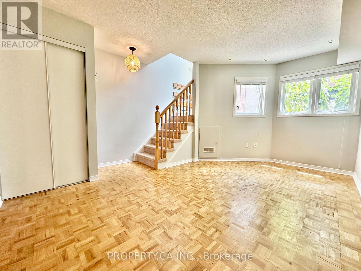
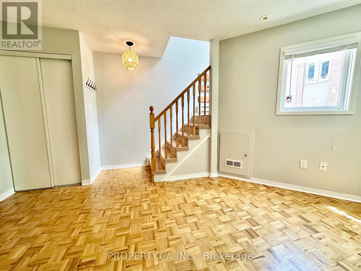
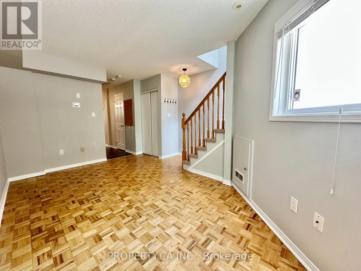
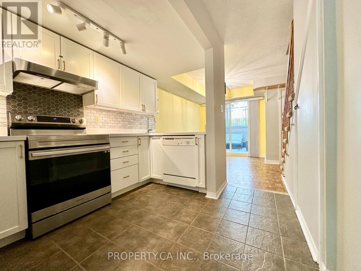
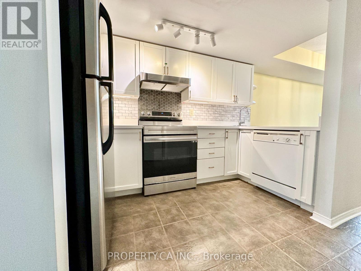
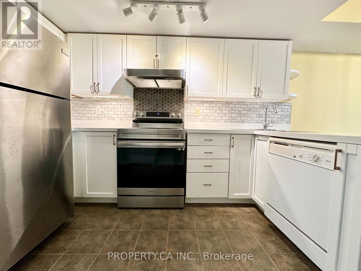
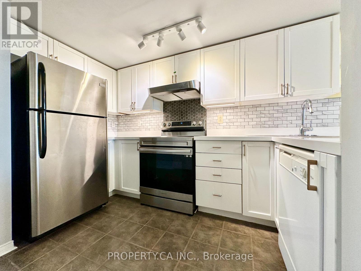
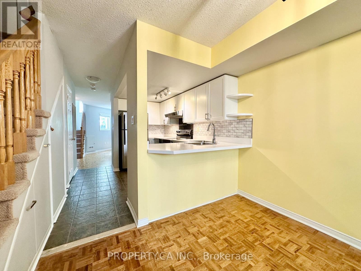
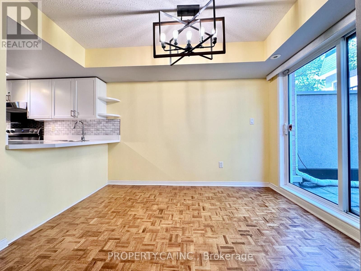
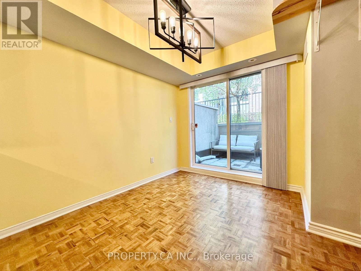
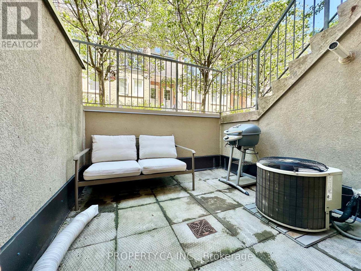
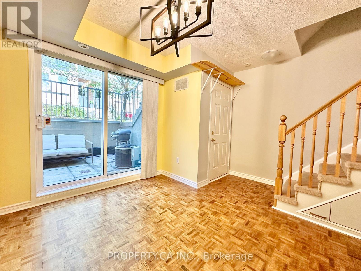
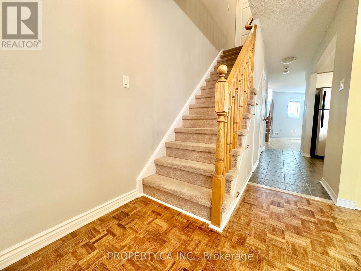
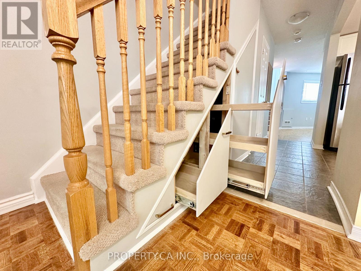
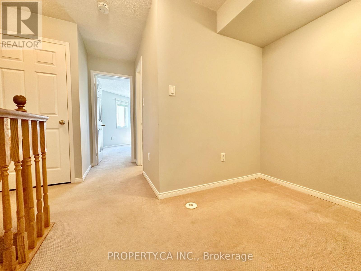
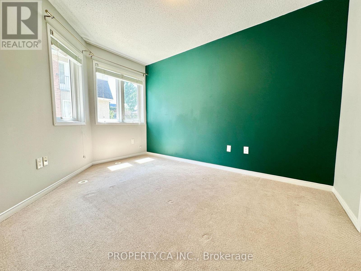
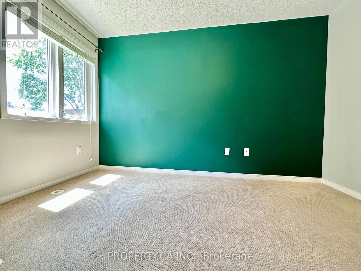
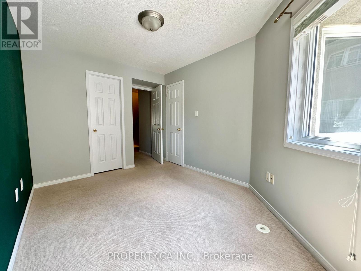
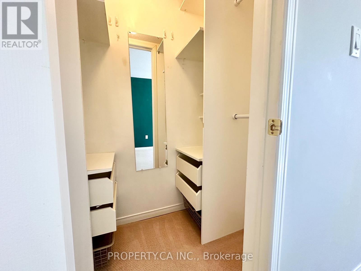
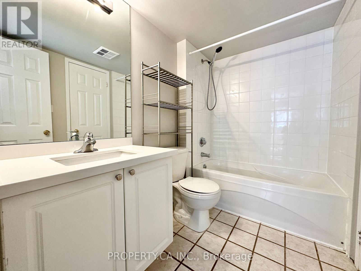
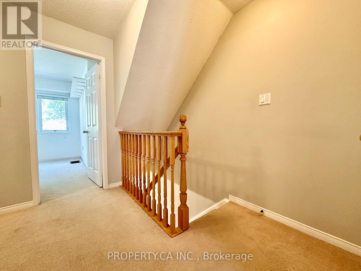
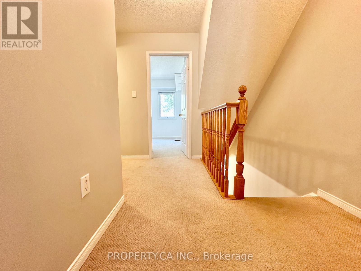
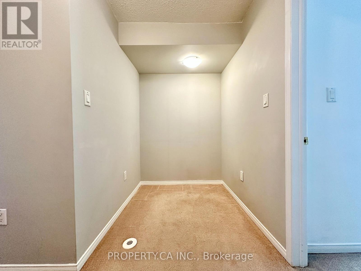
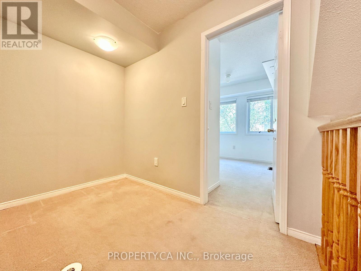
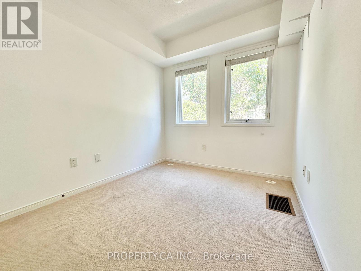
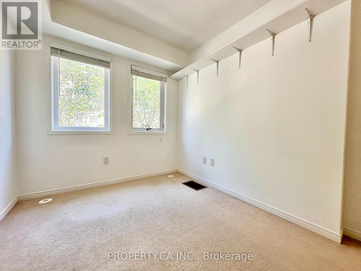
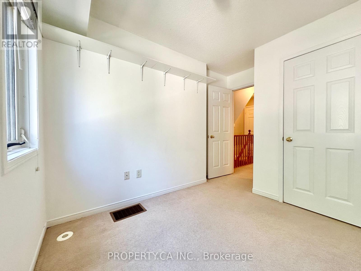
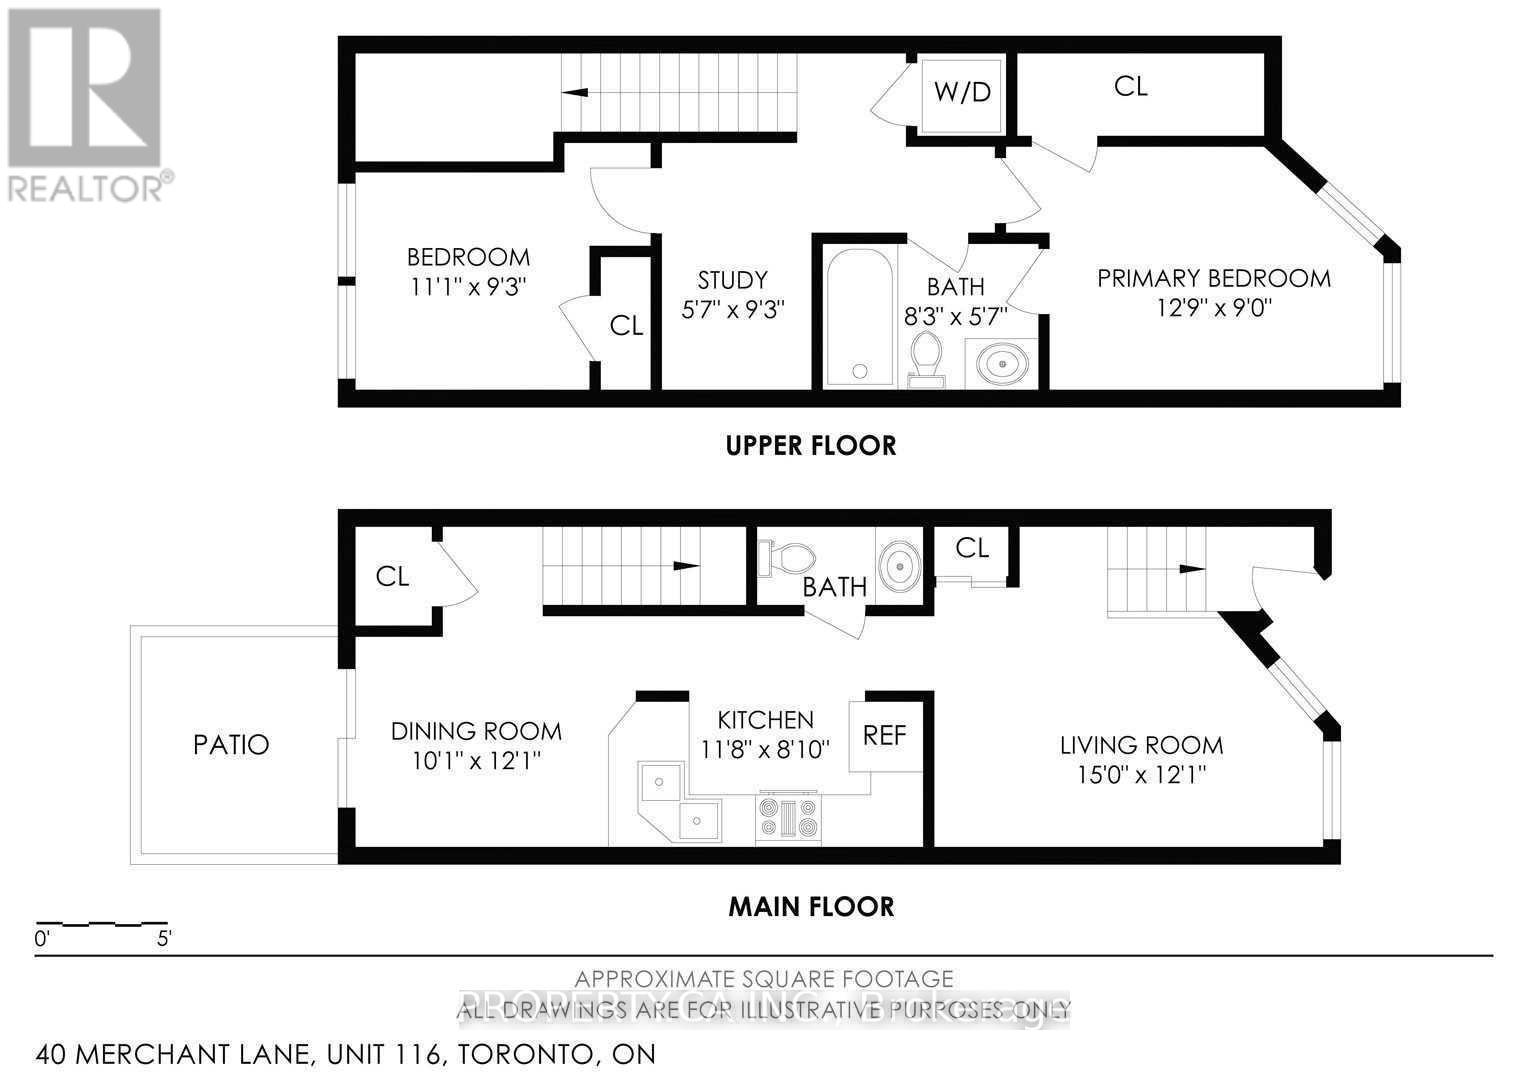
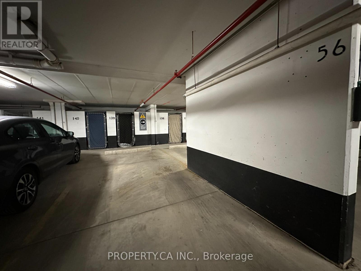
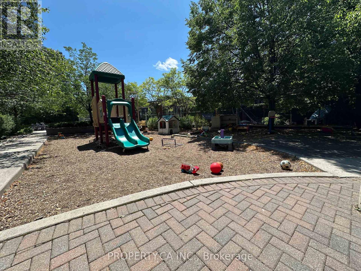
Modern townhouse living in the popular Junction Triangle! At approximately 1,100 sq ft across two floors, this two bedroom plus den condo townhouse features a bright and spacious living room, generously sized kitchen with stainless steel appliances, and a separate dining space with walk out to a private terrace on the main level. Head on upstairs to a large principal bedroom with a semi ensuite, plus a second bedroom and den, ideal for a growing family and working from home. Get on public transit via a short walk to Dundas West TTC, Bloor West GO and UP stations. The neighbourhood is a great blend of tranquility and vibrancy, with High Park and Roncesvalles neighbourhoods not to far off, plus nearby schools, shops on Bloor West, and a resident-only children's playground. One parking spot included. (id:31565)

| Level | Type | Length | Width | Dimensions |
|---|---|---|---|---|
| Second level | Bedroom | na | na | Measurements not available |
| Second level | Bedroom 2 | na | na | Measurements not available |
| Second level | Den | na | na | Measurements not available |
| Ground level | Living room | na | na | Measurements not available |
| Ground level | Kitchen | na | na | Measurements not available |
| Ground level | Dining room | na | na | Measurements not available |
| Amenity Near By | |
|---|---|
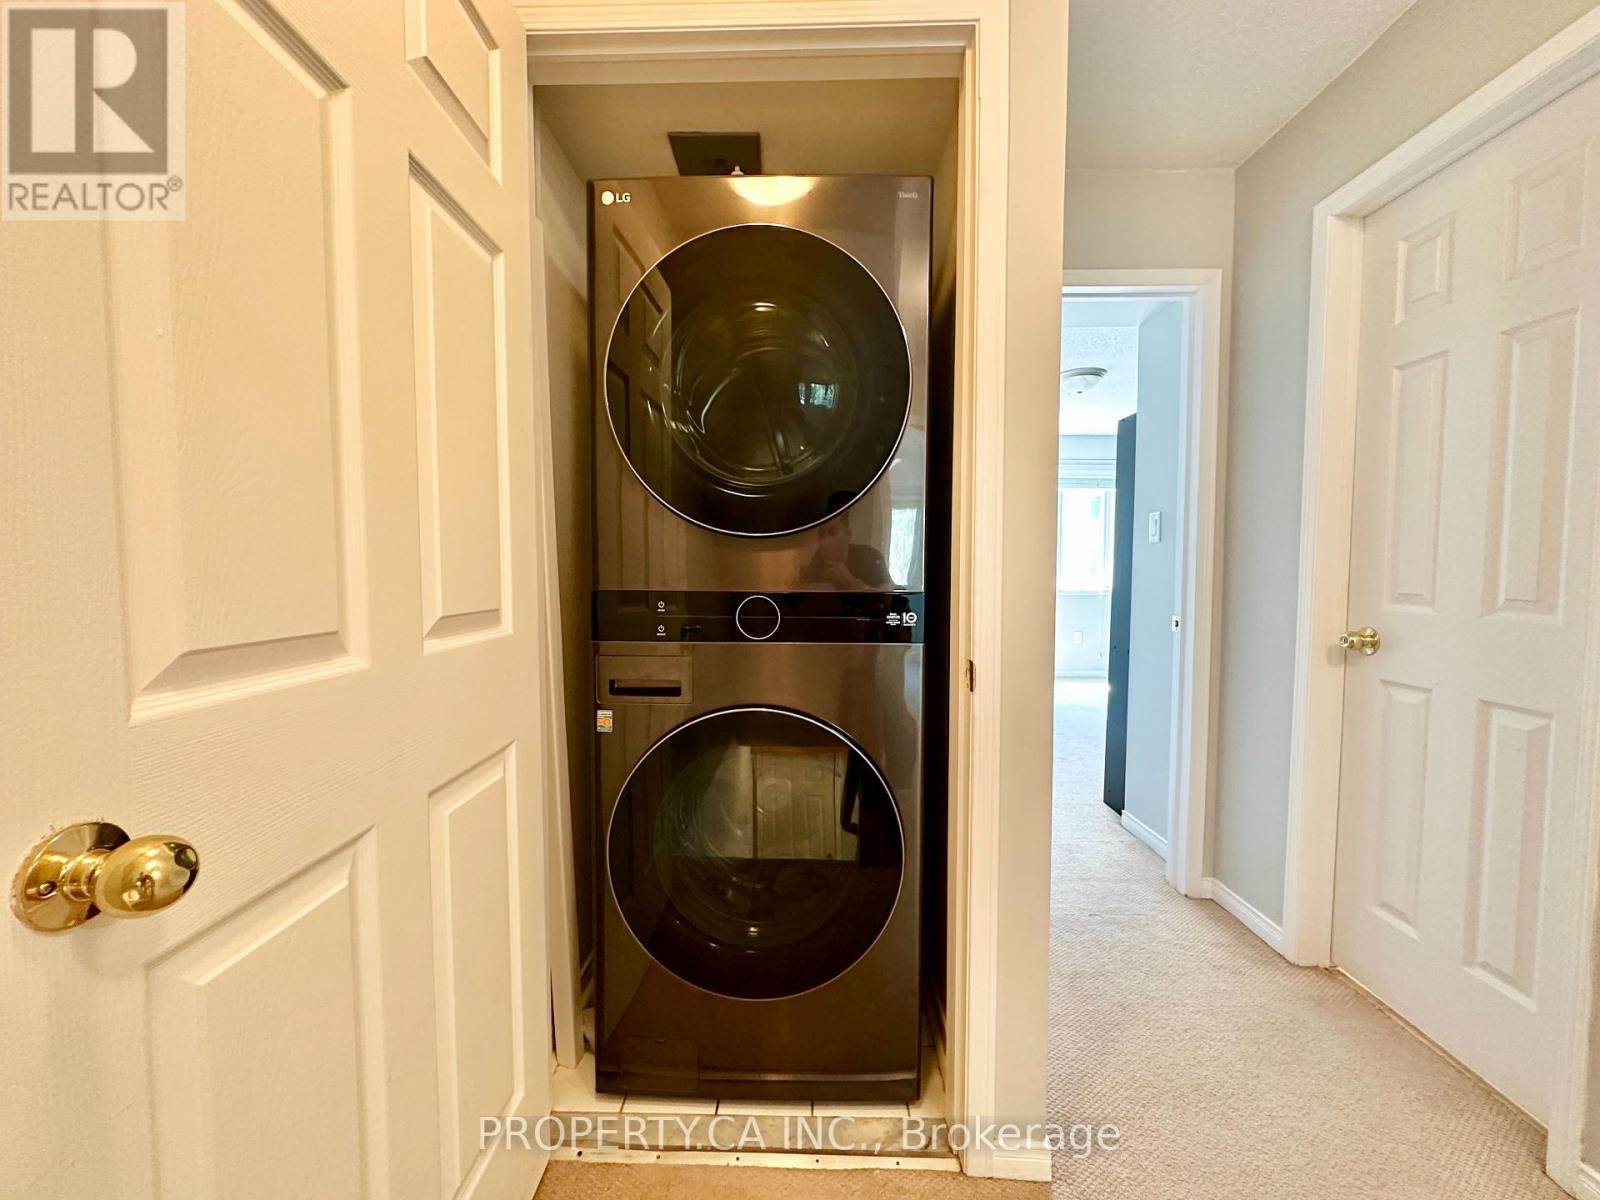
| Features | In suite Laundry |
| Maintenance Fee | |
| Maintenance Fee Payment Unit | |
| Management Company | 360 Community Management Ltd |
| Ownership | Condominium/Strata |
| Parking |
|
| Transaction | For rent |
| Bathroom Total | 2 |
|---|---|
| Bedrooms Total | 3 |
| Bedrooms Above Ground | 2 |
| Bedrooms Below Ground | 1 |
| Amenities | Visitor Parking, Separate Electricity Meters |
| Appliances | Window Coverings |
| Basement Type | None |
| Cooling Type | Central air conditioning |
| Exterior Finish | Brick Facing, Stucco |
| Fireplace Present | |
| Flooring Type | Parquet, Carpeted |
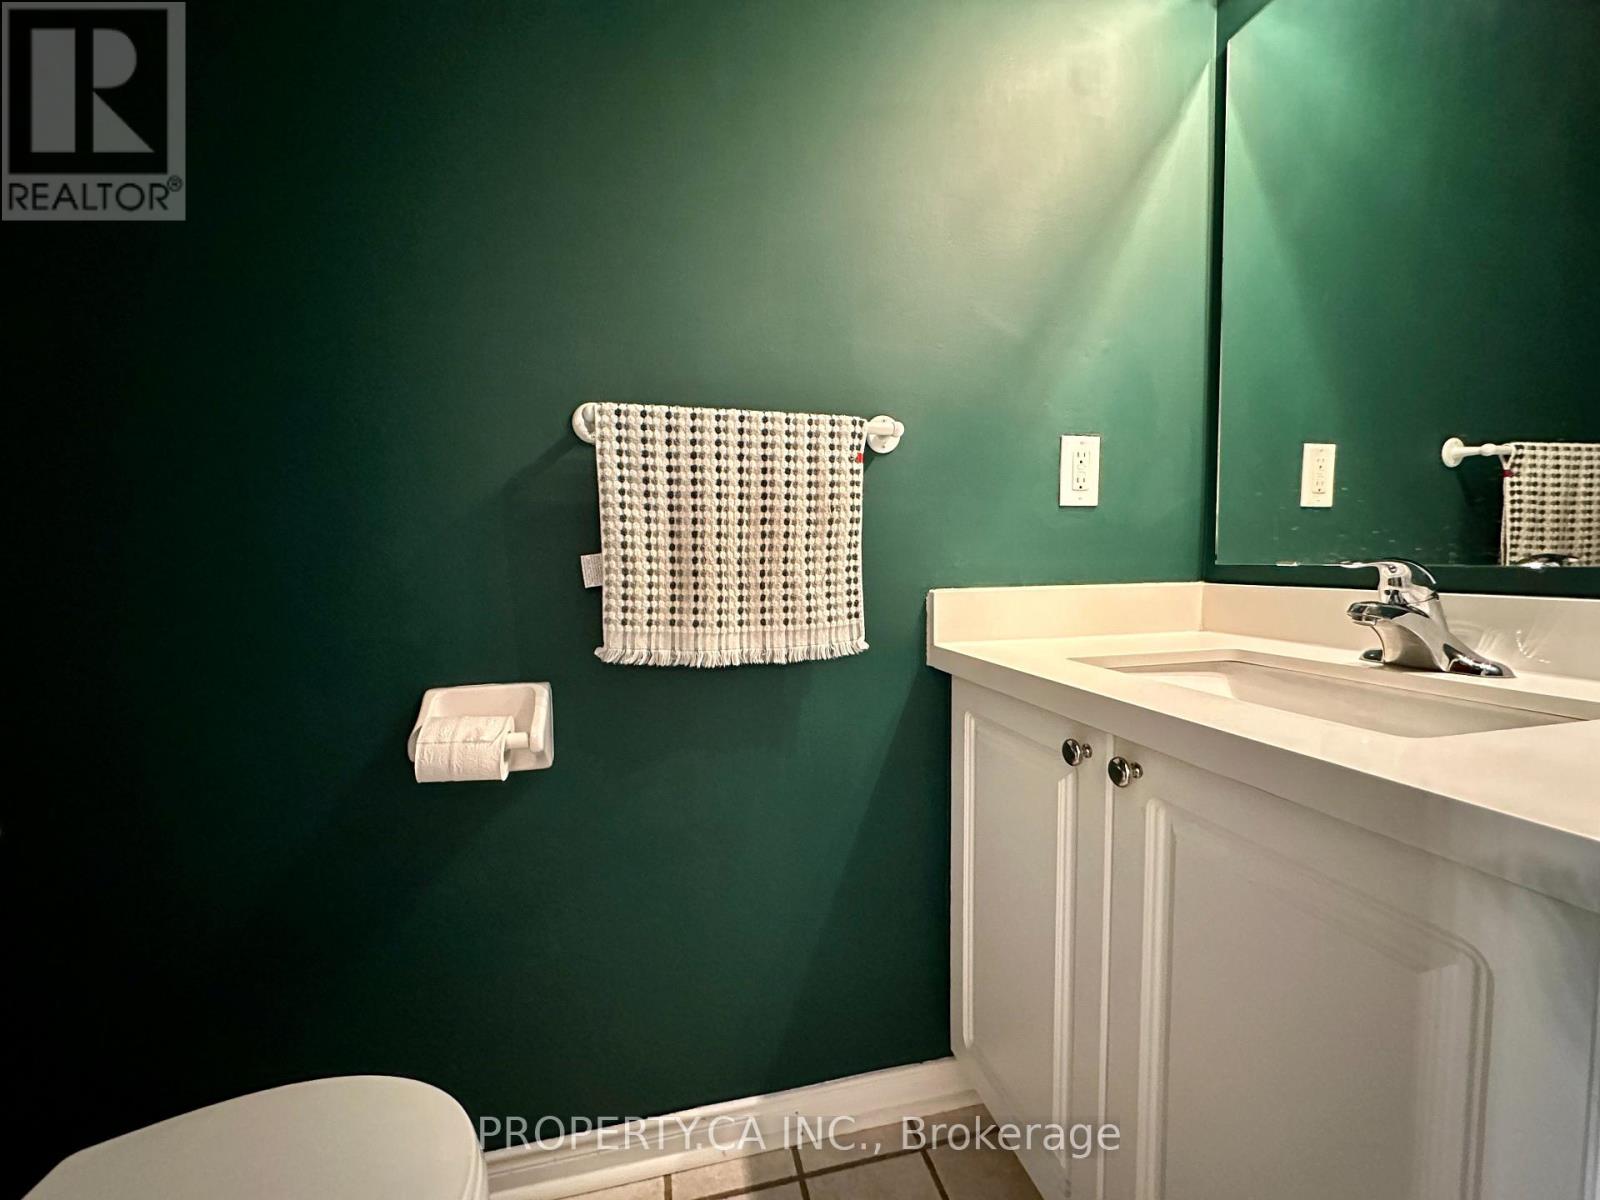
| Half Bath Total | 1 |
| Heating Fuel | Natural gas |
| Heating Type | Forced air |
| Size Interior | 1000 - 1199 sqft |
| Type | Row / Townhouse |
The trademarks REALTOR®, REALTORS®, and the REALTOR® logo are controlled by The Canadian Real Estate Association (CREA) and identify real estate professionals who are members of CREA. The trademarks MLS®, Multiple Listing Service® and the associated logos are owned by The Canadian Real Estate Association (CREA) and identify the quality of services provided by real estate professionals who are members of CREA. The trademark DDF® is owned by The Canadian Real Estate Association (CREA) and identifies CREA's Data Distribution Facility (DDF®)

Contact us for more information.