
Check out the newest condos…

Contact us for more information.

| Bathrooms | Bedrooms | Property Type |
|---|---|---|
| 1 | 2 | Single Family |
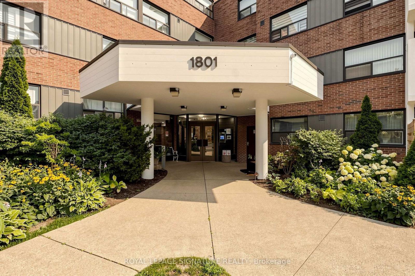
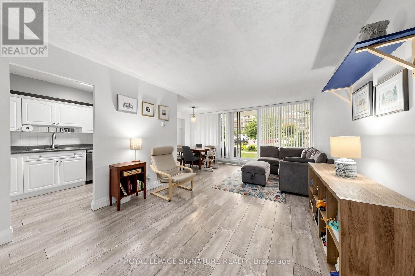
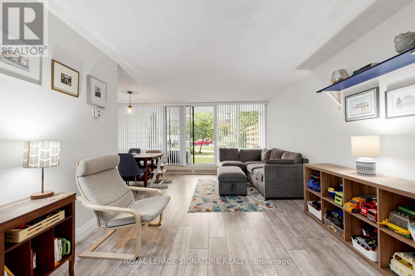
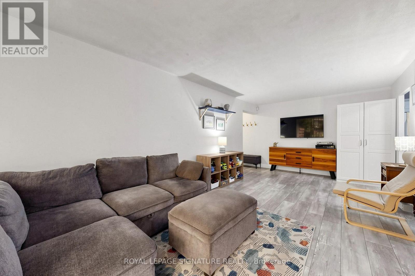
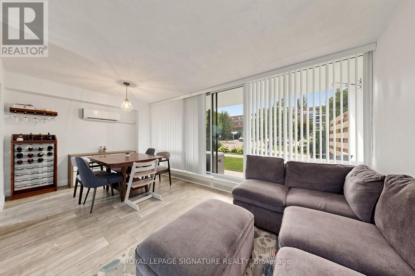
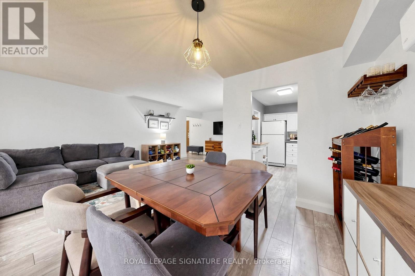
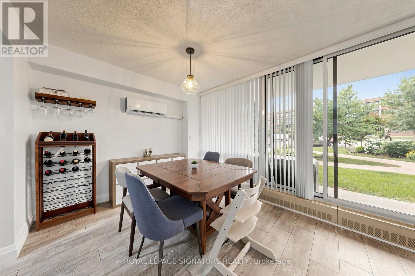
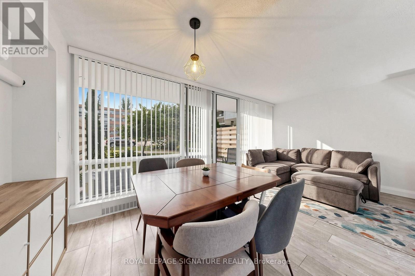
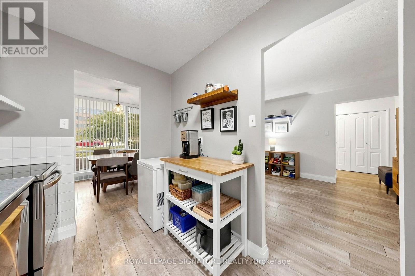
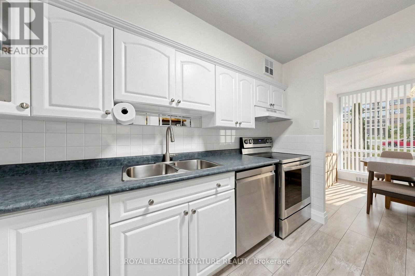
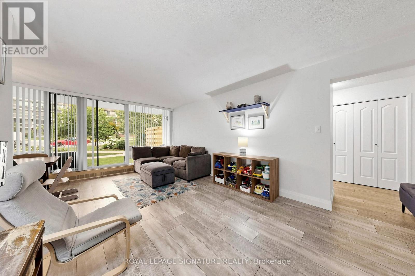
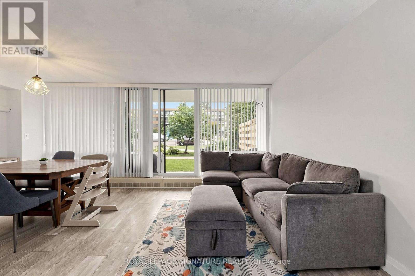
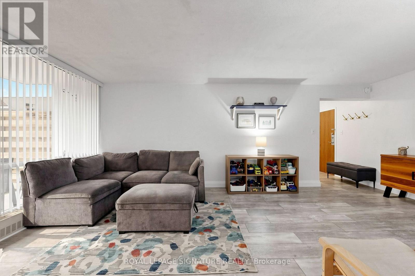
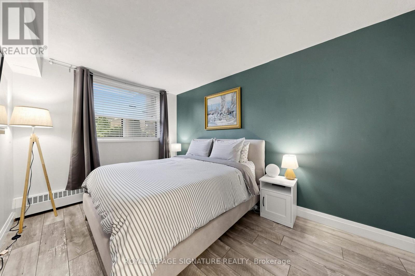
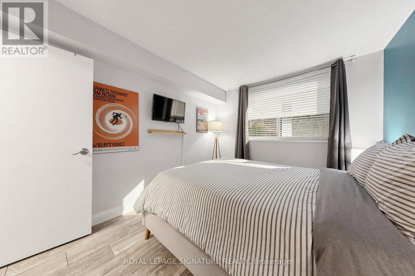
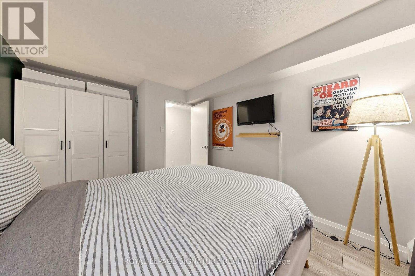
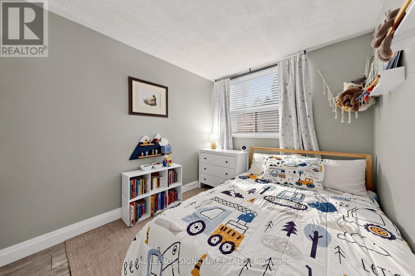
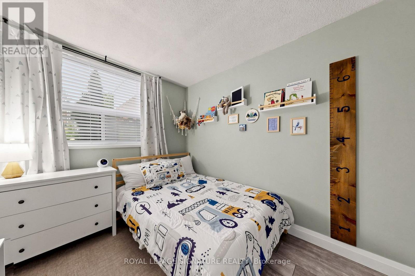
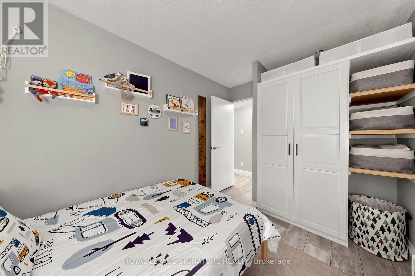
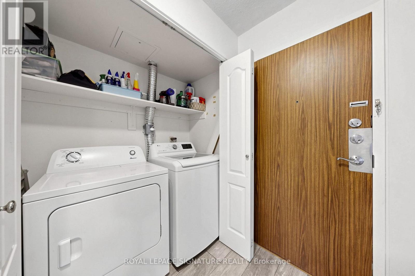
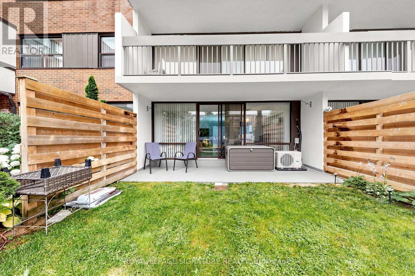
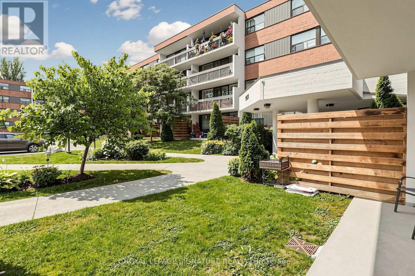
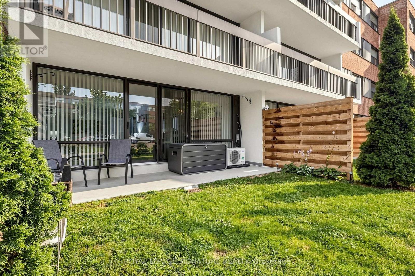
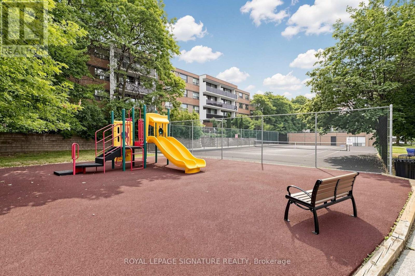
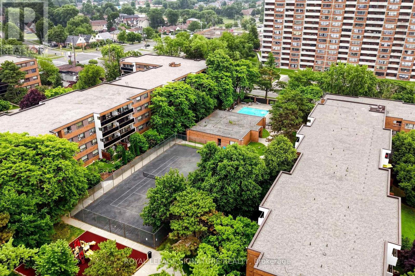
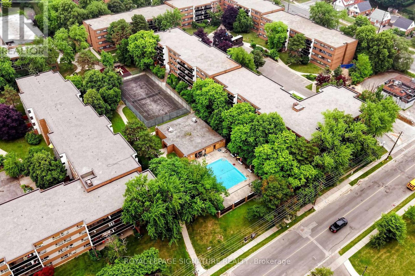
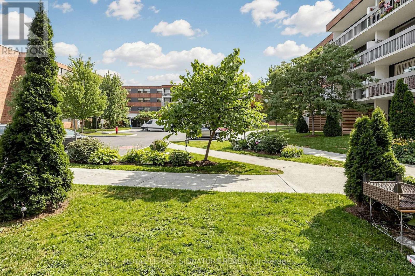
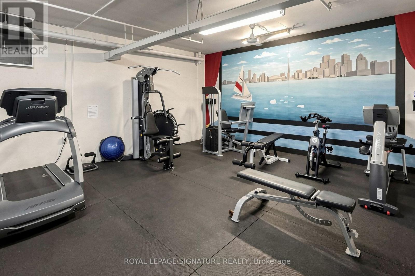
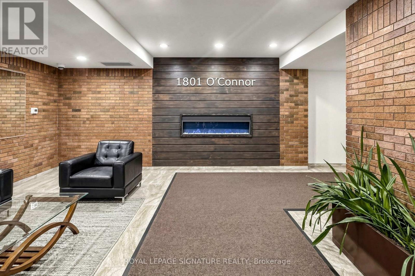
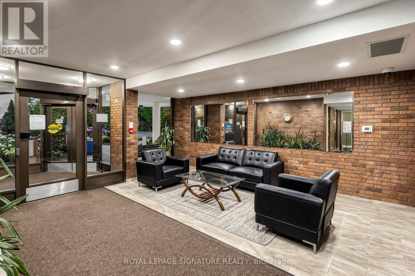
Step into a lifestyle of effortless urban convenience in the heart of Victoria Village! Nestled in a quiet, park-like community setting of low-rise condo buildings, units in this peaceful enclave are rarely offered. This beautifully maintained 795 sq ft, 2-bedroom ground-floor garden suite offers the perfect blend of low-maintenance living and house-like freedom.Say goodbye to elevator waits-walk right into your bright, spacious living and dining oasis, featuring clean laminate flooring throughout and seamless access to your own private outdoor patio space. Sip your morning coffee in your personal open-air retreat. Both spacious bedrooms boast generous built-in closets, complemented by convenient ensuite laundry.The ultimate value play? Your monthly maintenance fees are 100% all-inclusive, covering Heat, Hydro, Water, Cable TV, and High-Speed Internet for completely stress-free budgeting. A true Walker's Paradise (92 Walk Score!), you are a 7-minute stroll to the Eglinton LRT (O'Connor Station) and steps from unmatched local community hubs.Enjoy immediate access to Parma Park, Edge Park, local schools, and the O'Connor Community Centre. Running errands is a breeze with Eglinton Square, the Golden Mile plaza, Metro, and No Frills all just minutes away. Exceptional resort-style amenities include an outdoor pool, tennis courts, a gym, a relaxing sauna, and a playground for children. Complete with underground parking and a locker. Whether you're a first-time buyer, downsizer, or savvy investor, this ground-floor gem is the opportunity you've been waiting for! (id:31565)

| Level | Type | Length | Width | Dimensions |
|---|---|---|---|---|
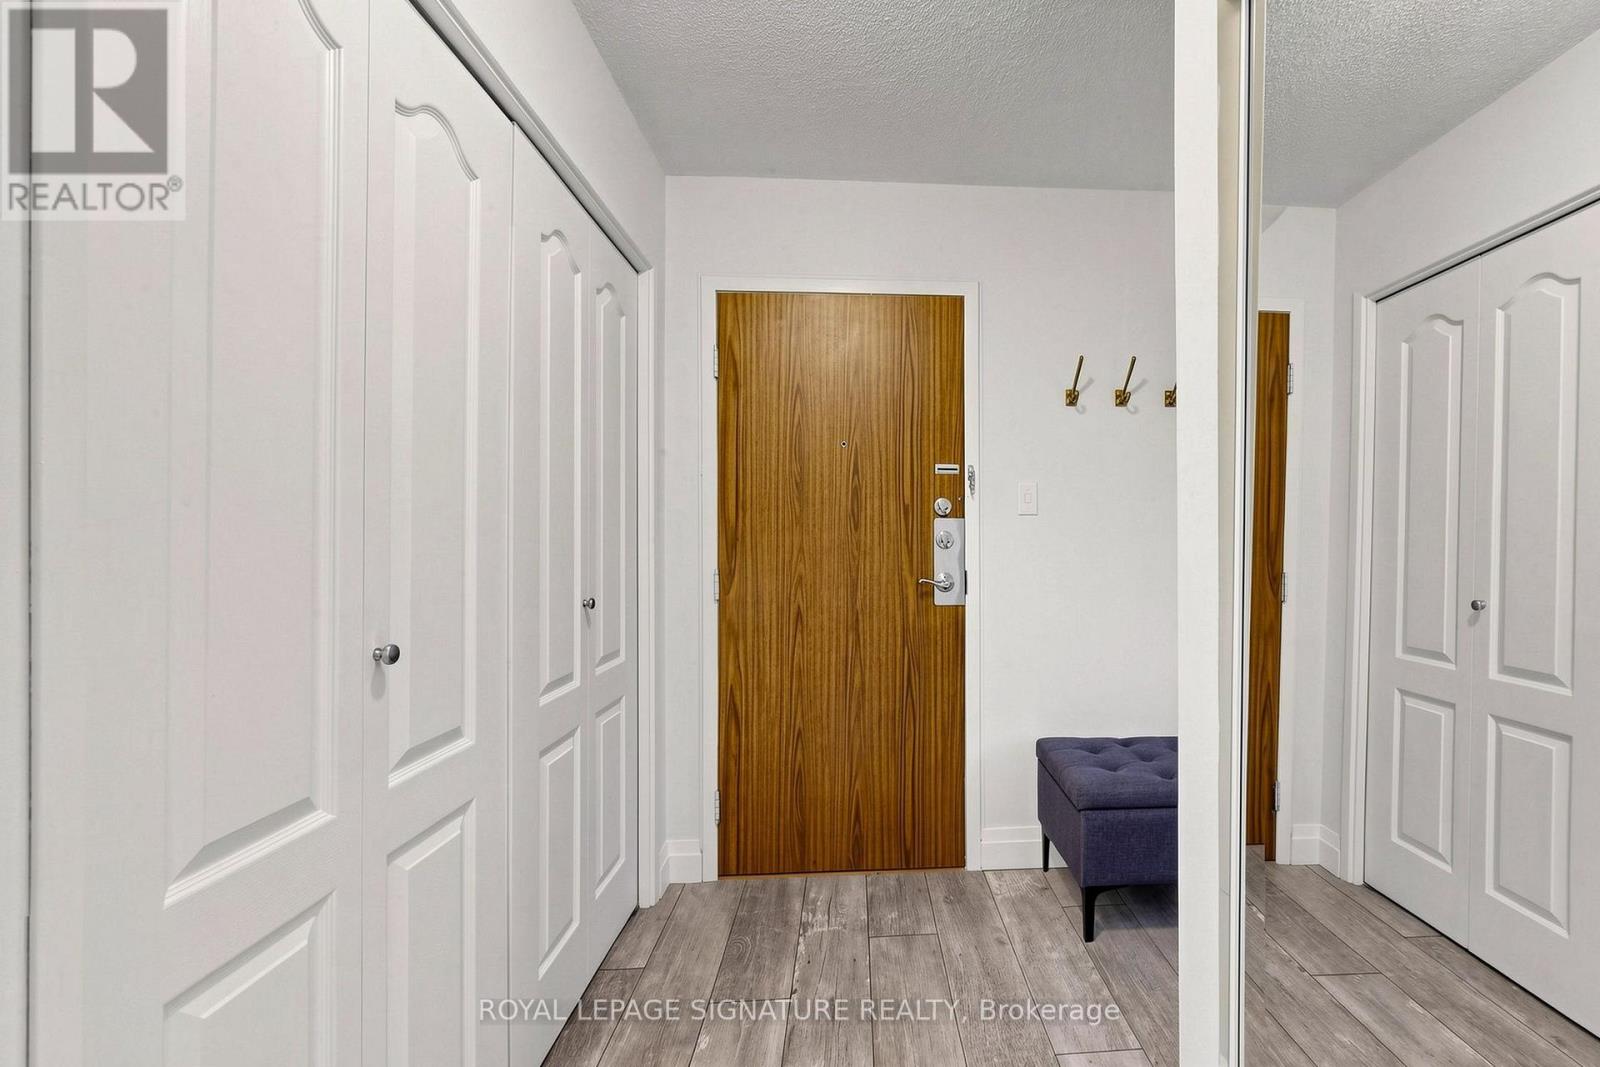
| Second level | Foyer | 2.74 m | 1.2 m | 2.74 m x 1.2 m |
| Main level | Kitchen | 3.35 m | 2.13 m | 3.35 m x 2.13 m |
| Main level | Living room | 6.09 m | 3.4 m | 6.09 m x 3.4 m |
| Main level | Dining room | 3.04 m | 2.13 m | 3.04 m x 2.13 m |
| Main level | Primary Bedroom | 4.41 m | 2.94 m | 4.41 m x 2.94 m |
| Main level | Bedroom 2 | 2.94 m | 2.89 m | 2.94 m x 2.89 m |
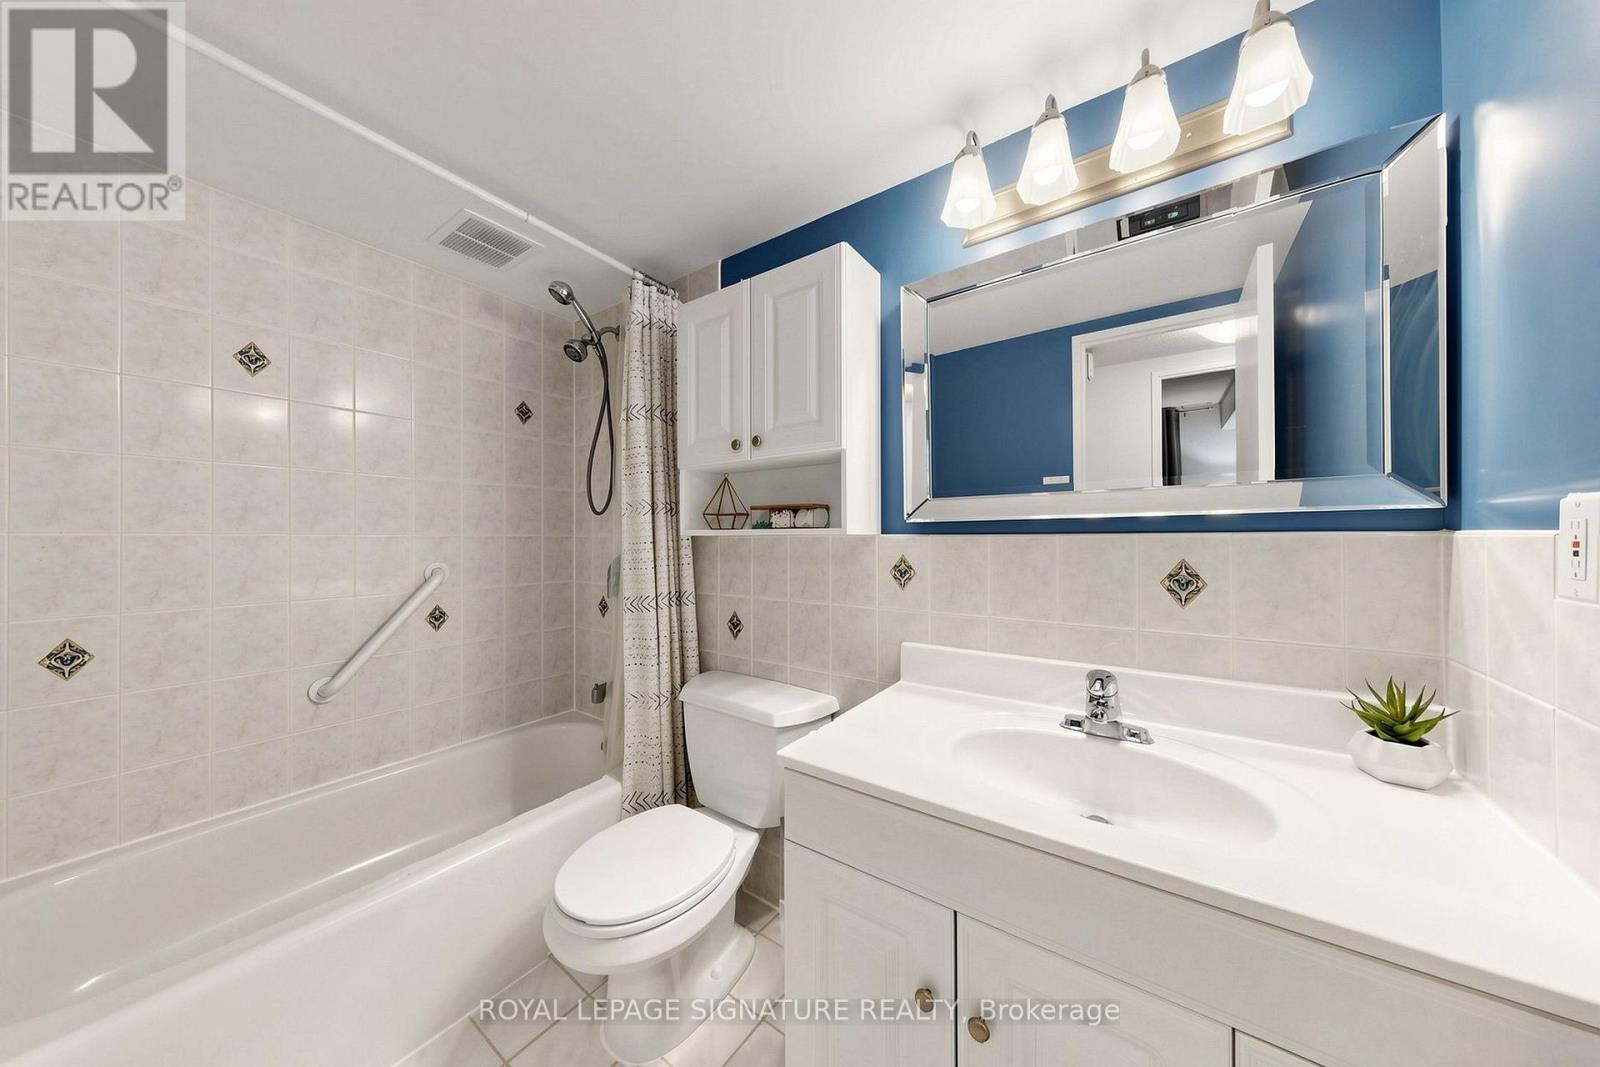
| Main level | Bathroom | 2.43 m | 1.52 m | 2.43 m x 1.52 m |
| Amenity Near By | Park, Place of Worship, Public Transit, Schools |
|---|---|
| Features | Wooded area, Elevator, Carpet Free |
| Maintenance Fee | 806.15 |
| Maintenance Fee Payment Unit | Monthly |
| Management Company | Mapleridge Community Management 905 507 6726 |
| Ownership | Condominium/Strata |
| Parking |
|
| Transaction | For sale |
| Bathroom Total | 1 |
|---|---|
| Bedrooms Total | 2 |
| Bedrooms Above Ground | 2 |
| Age | 31 to 50 years |
| Amenities | Exercise Centre, Sauna, Storage - Locker |
| Appliances | Dishwasher, Dryer, Stove, Washer, Window Coverings, Refrigerator |
| Basement Type | None |
| Cooling Type | Wall unit |
| Exterior Finish | Brick |
| Fireplace Present | |
| Flooring Type | Laminate, Ceramic |
| Heating Fuel | Natural gas |
| Size Interior | 700 - 799 sqft |
| Type | Apartment |
The trademarks REALTOR®, REALTORS®, and the REALTOR® logo are controlled by The Canadian Real Estate Association (CREA) and identify real estate professionals who are members of CREA. The trademarks MLS®, Multiple Listing Service® and the associated logos are owned by The Canadian Real Estate Association (CREA) and identify the quality of services provided by real estate professionals who are members of CREA. The trademark DDF® is owned by The Canadian Real Estate Association (CREA) and identifies CREA's Data Distribution Facility (DDF®)

Contact us for more information.