
Check out the newest condos…

Contact us for more information.

| Bathrooms | Bedrooms | Property Type |
|---|---|---|
| 2 | 2 | Single Family |
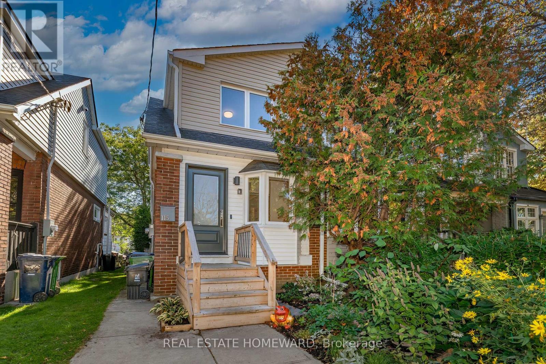
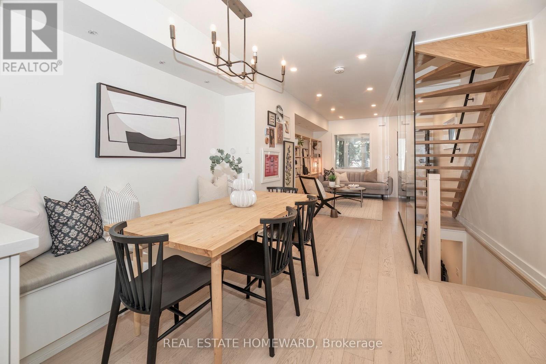
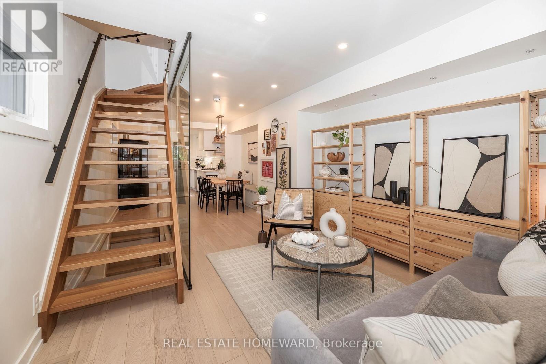
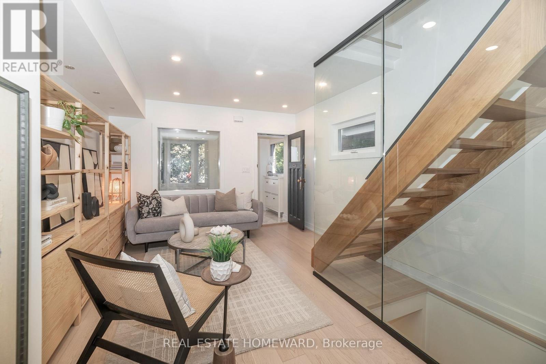
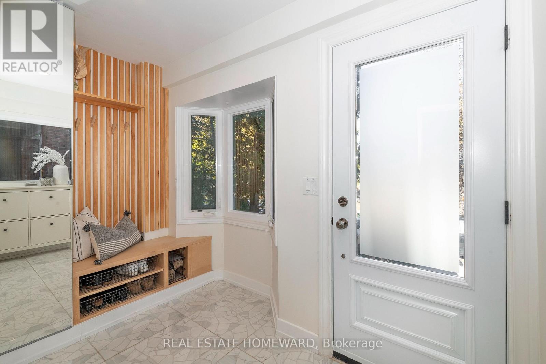
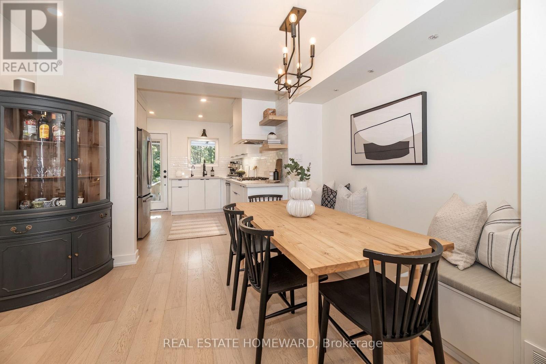
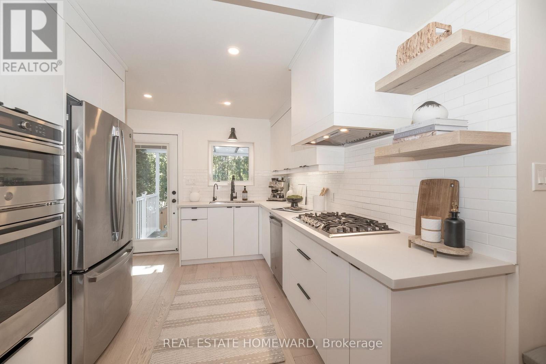
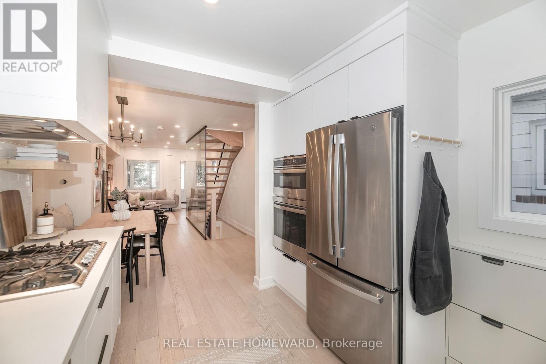
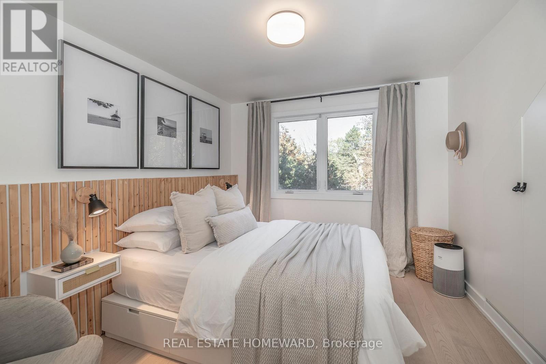
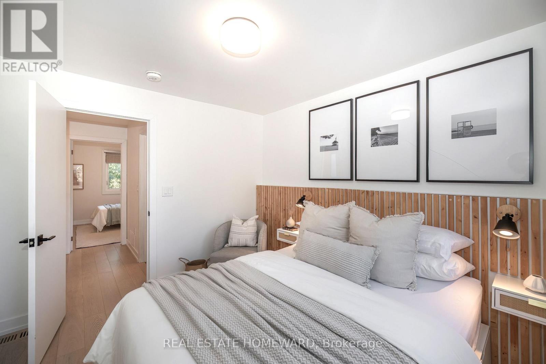
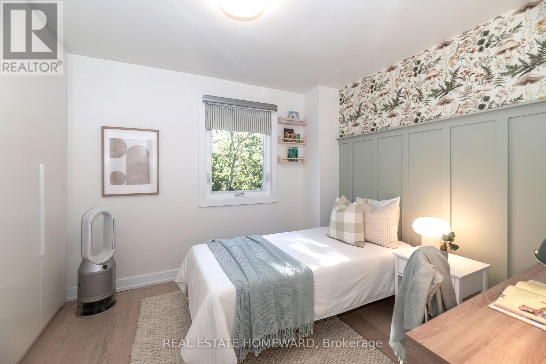
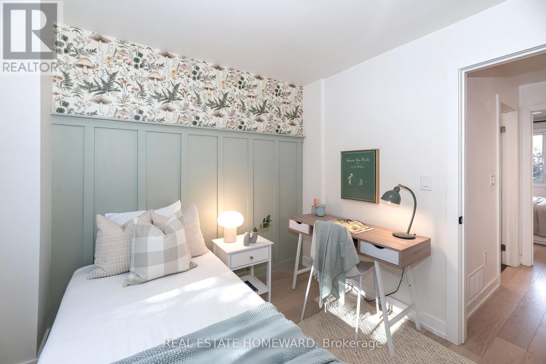
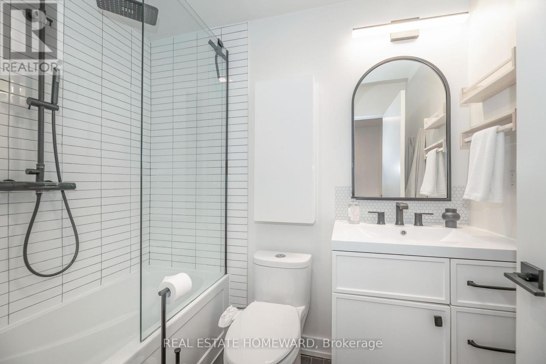
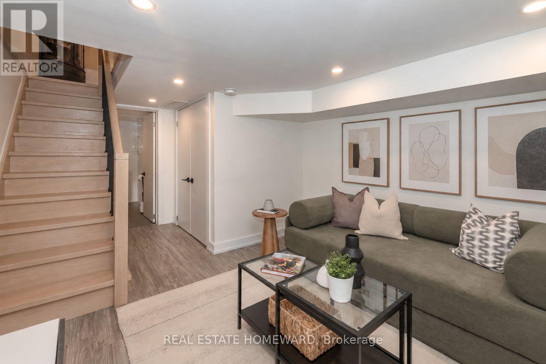
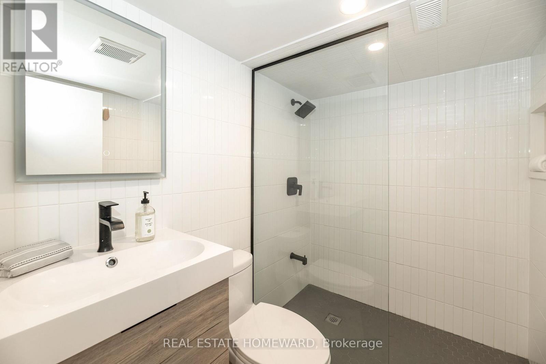
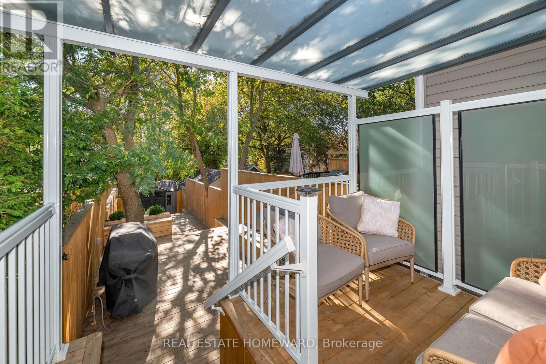
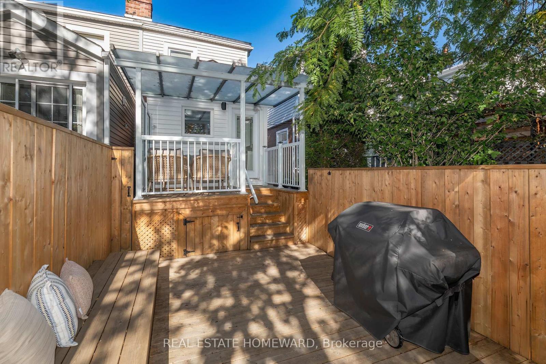
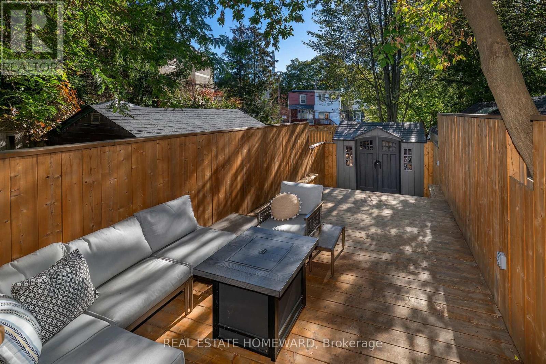
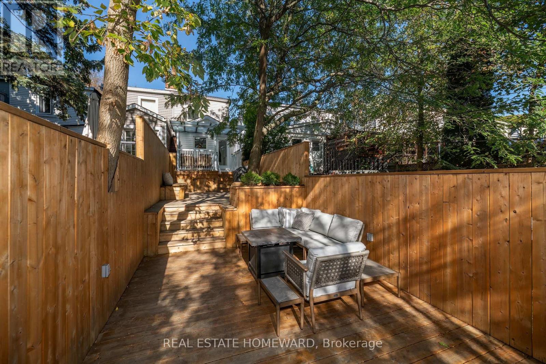
This beautifully renovated and thoughtfully designed semi lives far larger than its footprint, nestled in a wonderful, family-friendly community where neighbours look out for one another and children still play outside. Fully gutted in 2020, the home features upgraded electrical, plumbing and ductwork, new structural beams, new windows, and engineered hardwood and pot lights throughout. The main floor offers a bright, open layout, made possible by relocating the staircase to the side, now a striking glass-enclosed, open-riser showpiece. A welcoming living and dining area, a handy storage dining bench, and a sleek, modern kitchen with stainless steel appliances complete the space. Upstairs, two bedrooms with built-in closets and a full bathroom. The lower level adds a versatile bonus space, perfect for a rec room, home office or guest suite, plus a second full bathroom. Outside, a low-maintenance native pollinator garden greets you out front, while the fully fenced, multi-level deck out back offers a covered upper level for morning coffee, a gas line for the BBQ, a private lower level for relaxed evenings, and a shed for extra storage. And the location is truly exceptional: on a quiet cul-de-sac, across the street from Wildwood Park, a favourite with little ones and four-legged family members alike. Just an easy walk to Woodbine Station and the Gerrard Streetcar, with shops, restaurants, schools, and everything the neighbourhood has to offer close by. Worried about street parking? With the park across the way and on a quiet cul-de-sac street, there's plenty of street parking right out front. Parking Permits can be requested from the City of Toronto for $24.23+HST per month. (id:31565)

| Level | Type | Length | Width | Dimensions |
|---|---|---|---|---|
| Second level | Primary Bedroom | 3.4 m | 3.63 m | 3.4 m x 3.63 m |
| Second level | Bedroom 2 | 2.89 m | 3.6 m | 2.89 m x 3.6 m |
| Lower level | Recreational, Games room | 5.35 m | 3.3 m | 5.35 m x 3.3 m |
| Main level | Living room | 3.27 m | 3.48 m | 3.27 m x 3.48 m |
| Main level | Dining room | 4.36 m | 3.45 m | 4.36 m x 3.45 m |
| Main level | Kitchen | 3.27 m | 2.81 m | 3.27 m x 2.81 m |
| Main level | Mud room | 1.9 m | 3.35 m | 1.9 m x 3.35 m |
| Amenity Near By | Park, Public Transit |
|---|---|
| Features | Cul-de-sac, Carpet Free |
| Maintenance Fee | |
| Maintenance Fee Payment Unit | |
| Management Company | |
| Ownership | Freehold |
| Parking |
|
| Transaction | For sale |
| Bathroom Total | 2 |
|---|---|
| Bedrooms Total | 2 |
| Bedrooms Above Ground | 2 |
| Age | 100+ years |
| Appliances | Oven - Built-In, Range, Water Heater - Tankless, Water Heater, Water purifier, Dishwasher, Hood Fan, Microwave, Oven, Gas stove(s), Washer, Refrigerator |
| Basement Development | Finished |
| Basement Type | N/A (Finished) |
| Construction Style Attachment | Semi-detached |
| Cooling Type | Central air conditioning |
| Exterior Finish | Brick, Vinyl siding |
| Fireplace Present | |
| Foundation Type | Concrete |
| Heating Fuel | Natural gas |
| Heating Type | Forced air |
| Size Interior | 700 - 1100 sqft |
| Stories Total | 2 |
| Type | House |
| Utility Water | Municipal water |
The trademarks REALTOR®, REALTORS®, and the REALTOR® logo are controlled by The Canadian Real Estate Association (CREA) and identify real estate professionals who are members of CREA. The trademarks MLS®, Multiple Listing Service® and the associated logos are owned by The Canadian Real Estate Association (CREA) and identify the quality of services provided by real estate professionals who are members of CREA. The trademark DDF® is owned by The Canadian Real Estate Association (CREA) and identifies CREA's Data Distribution Facility (DDF®)

Contact us for more information.