
Check out the newest condos…

Contact us for more information.

| Bathrooms | Bedrooms | Property Type |
|---|---|---|
| 2 | 4 | Single Family |
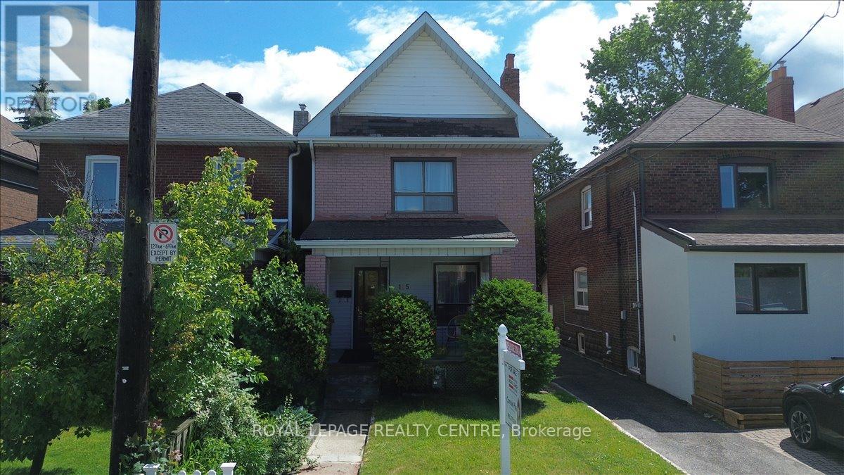
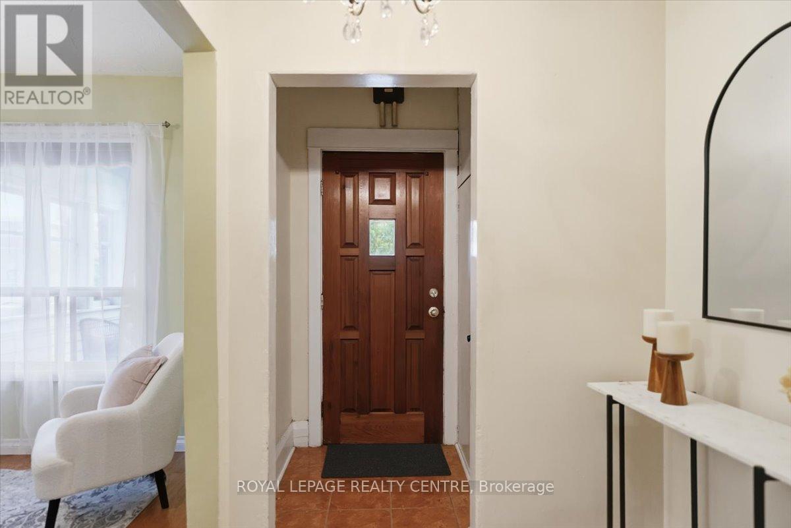
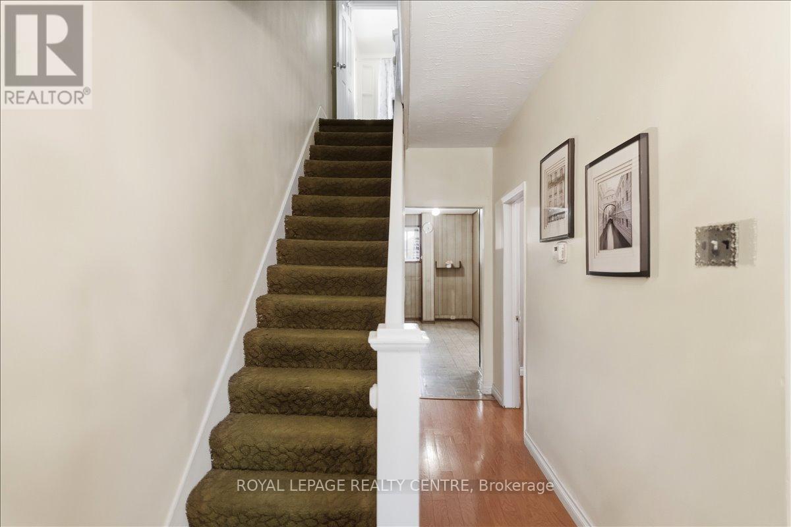
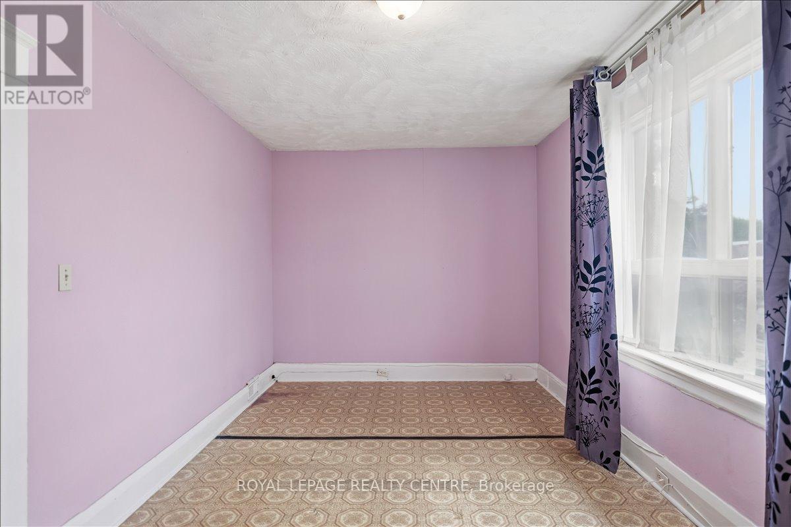
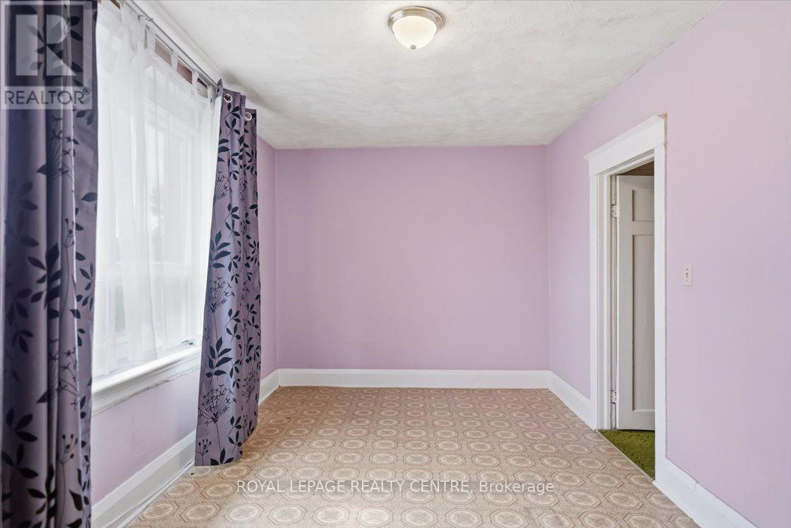
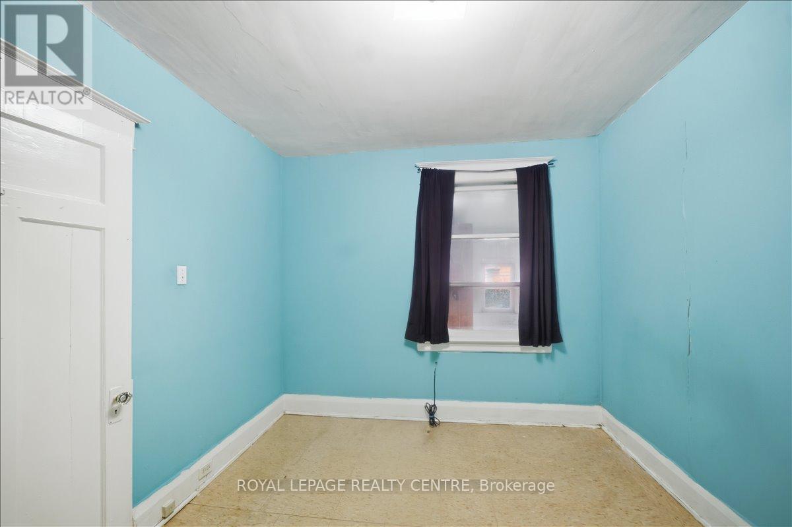
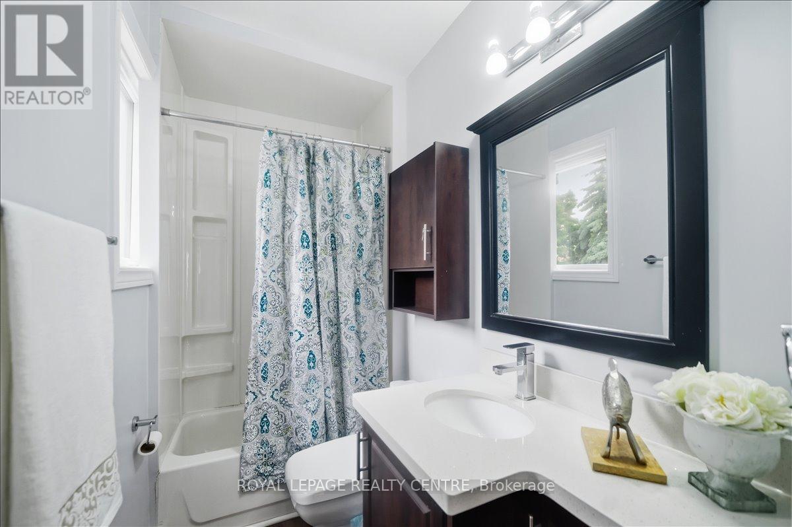
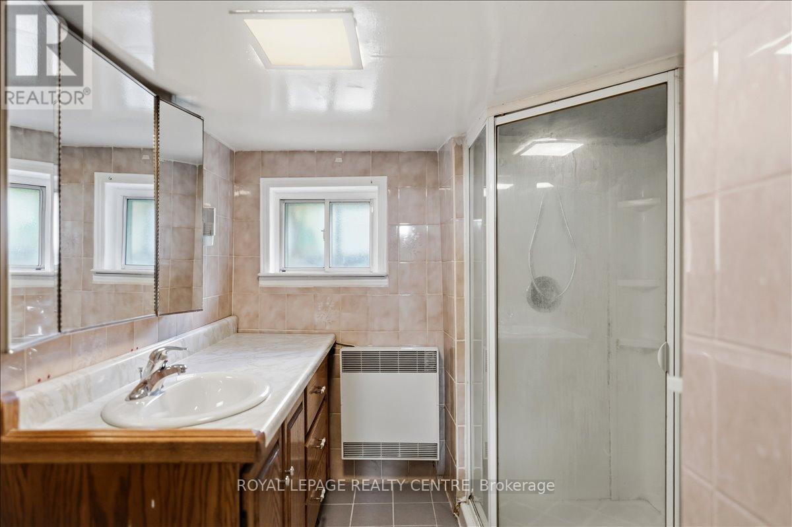
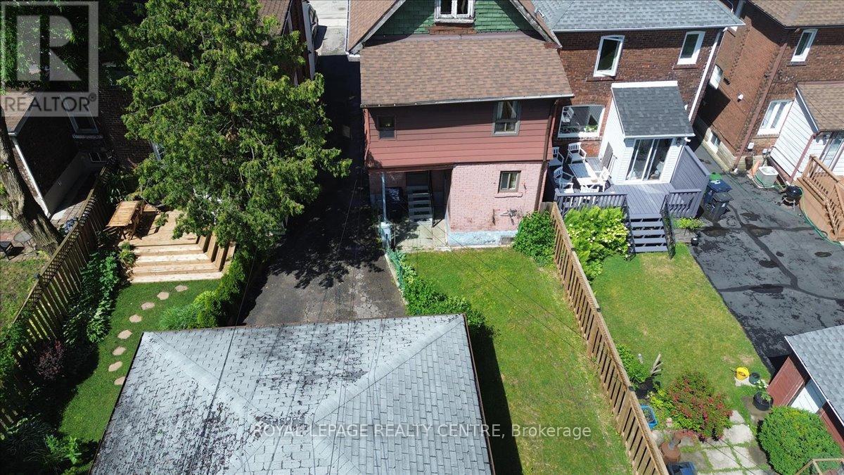
Excellent Opportunity In The Heart Of Coveted Bloor West Village! This Currently Loved Classic 2-Storey Brick Character Home Features 4 Bedrooms And 2 Bathrooms, Offering The Ultimate Canvas To Renovate And Design Your Forever Dream Home. Nestled In One Of Toronto's Most Family-Friendly Communities. Enjoy Unparalleled Walkability-Just Steps To Top-Rated Schools, Jane & Runnymede Subway Stations, And The Lush Trails Of High Park. Immerse Yourself In The Vibrant Village Lifestyle With Its Famous European Bakeries, Shops, Cozy Cafes, And Incredible Local Restaurants Right At Your Doorstep. A Rare Find With Endless Potential. (id:31565)

| Level | Type | Length | Width | Dimensions |
|---|---|---|---|---|
| Second level | Primary Bedroom | 5.22 m | 2.87 m | 5.22 m x 2.87 m |
| Second level | Bedroom 2 | 2.86 m | 3.03 m | 2.86 m x 3.03 m |
| Second level | Bedroom 3 | 2.86 m | 3.46 m | 2.86 m x 3.46 m |
| Second level | Bedroom 4 | 3.61 m | 2.58 m | 3.61 m x 2.58 m |
| Basement | Furnace | 2.25 m | 4.2 m | 2.25 m x 4.2 m |
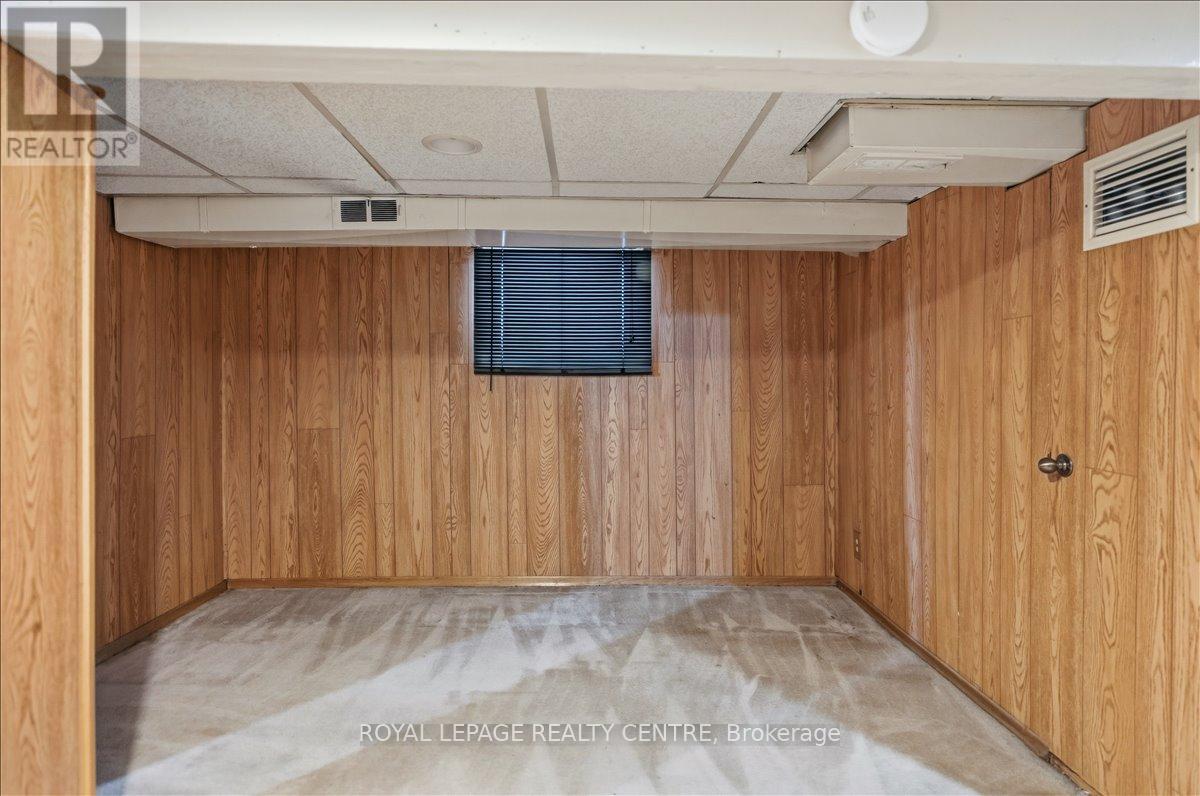
| Basement | Workshop | 5.22 m | 2.16 m | 5.22 m x 2.16 m |
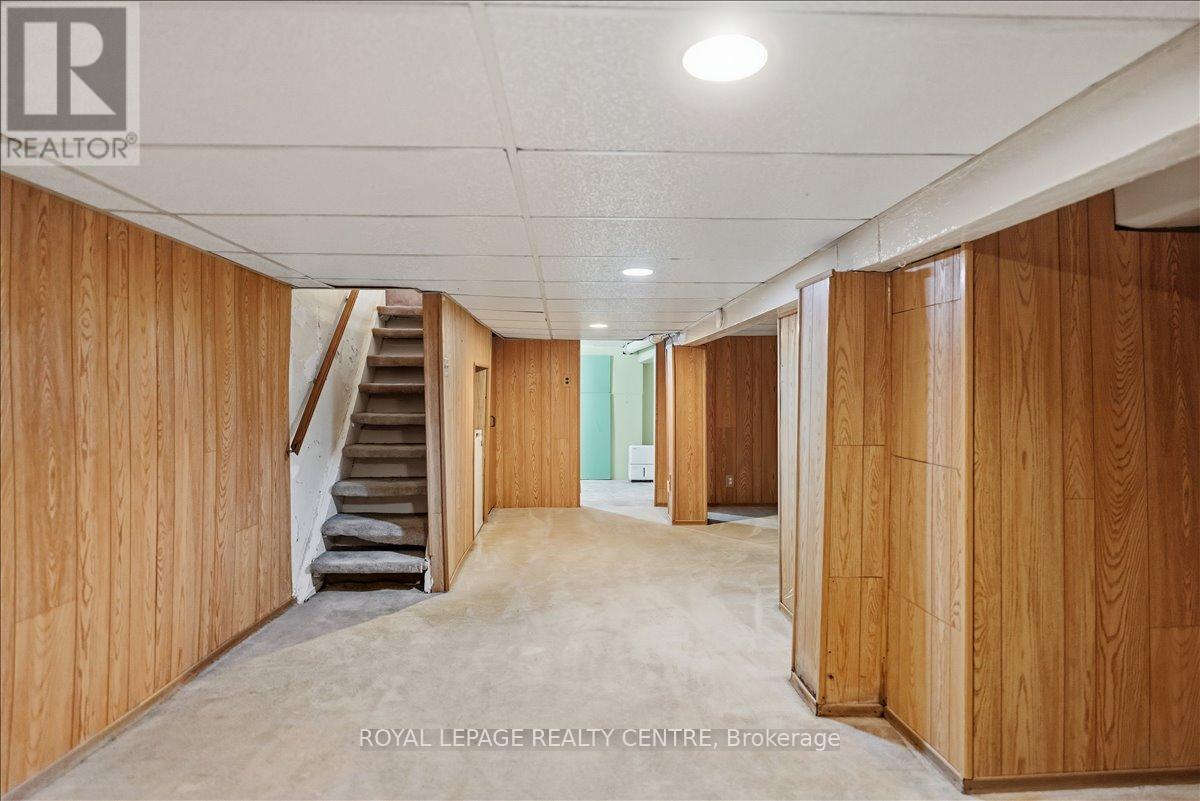
| Basement | Recreational, Games room | 5.22 m | 7.67 m | 5.22 m x 7.67 m |
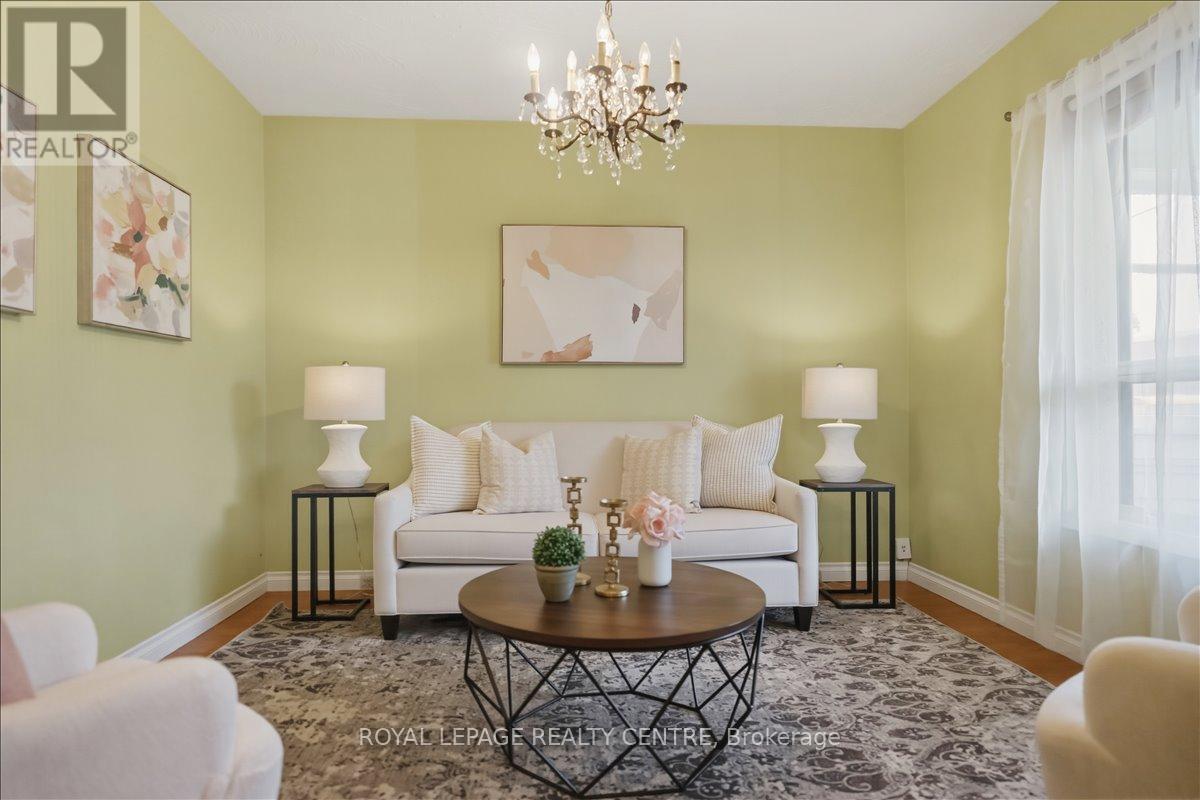
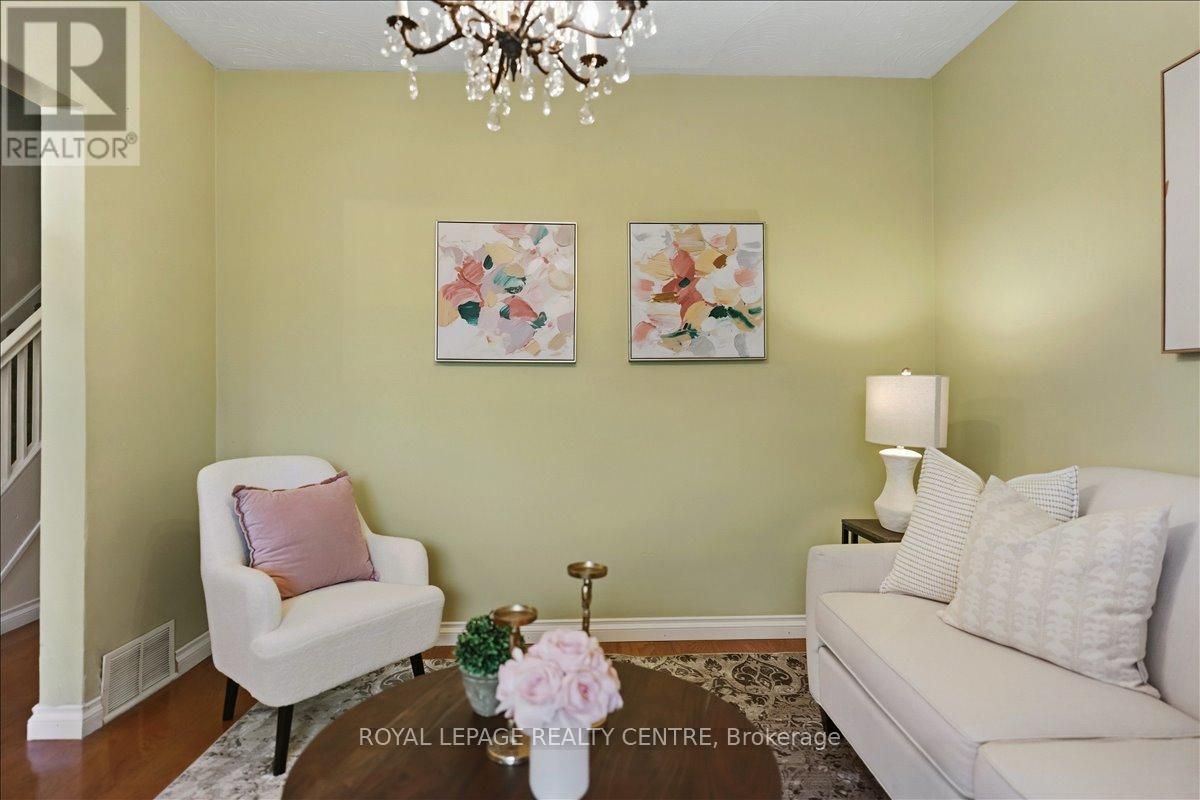
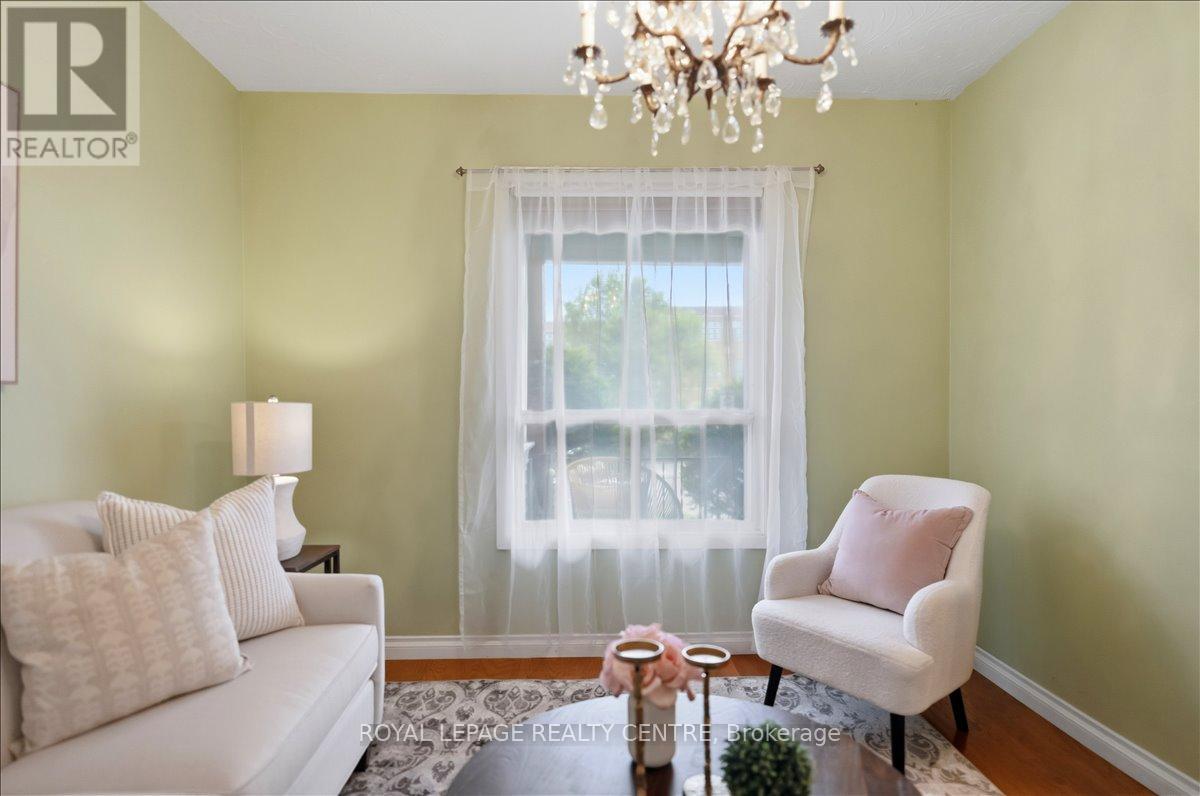
| Main level | Living room | 3.27 m | 3.94 m | 3.27 m x 3.94 m |
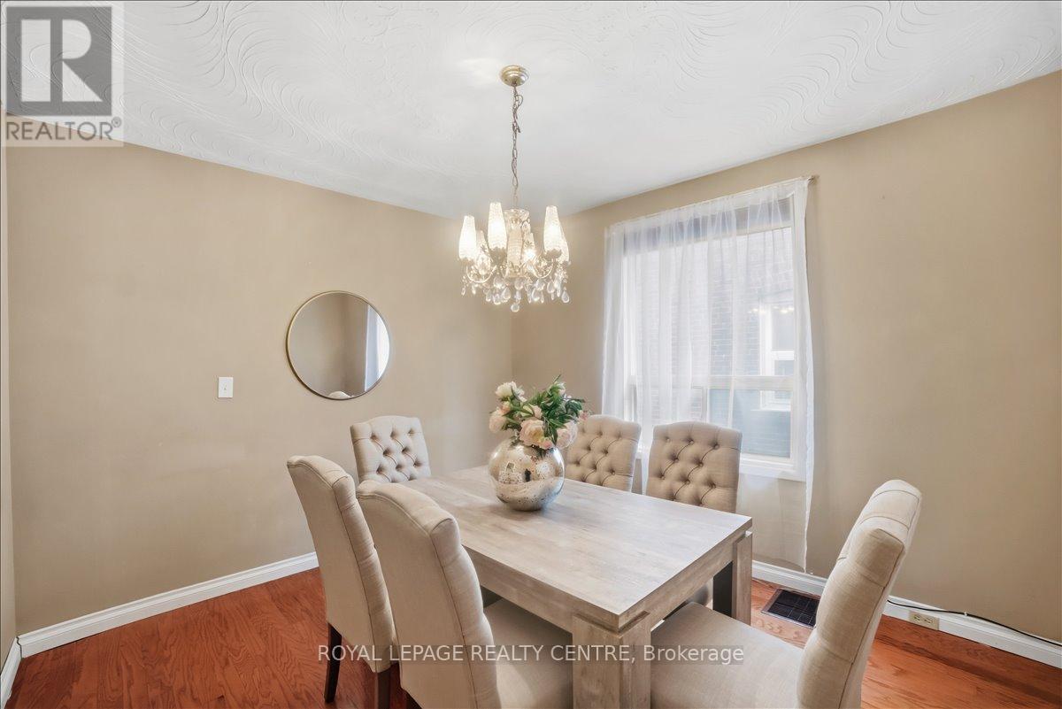
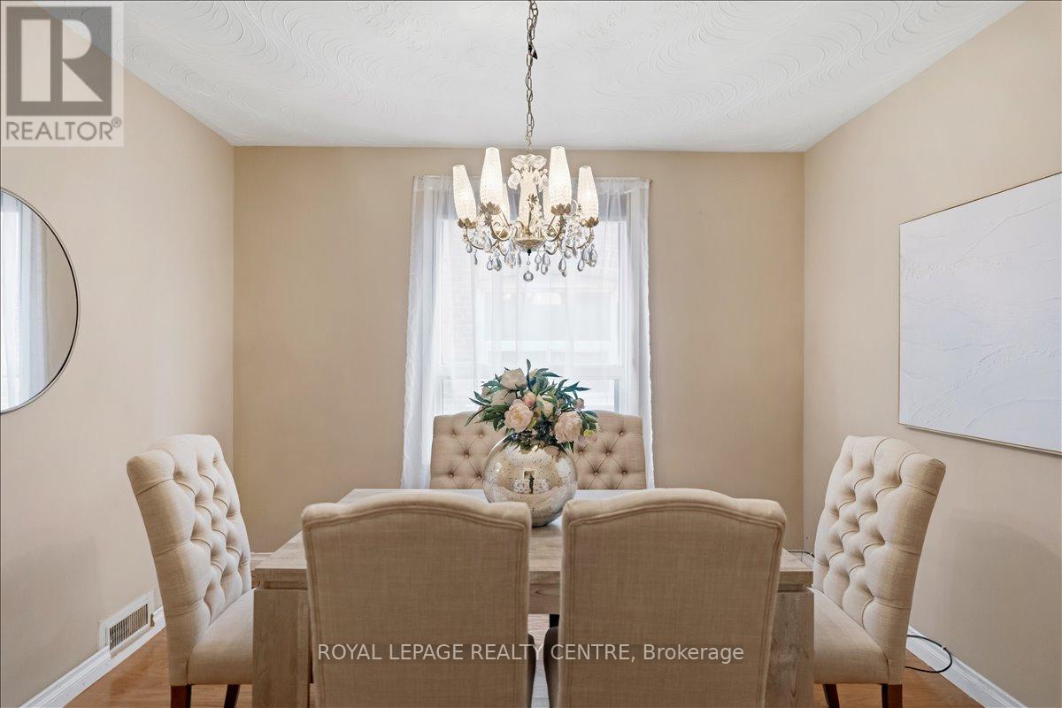
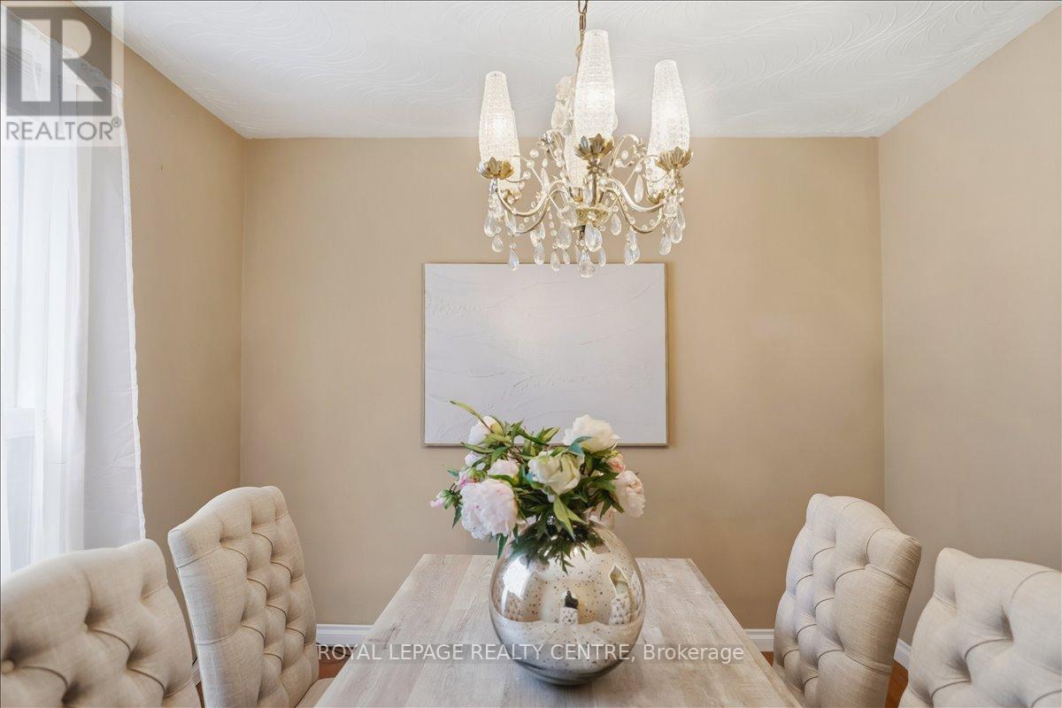
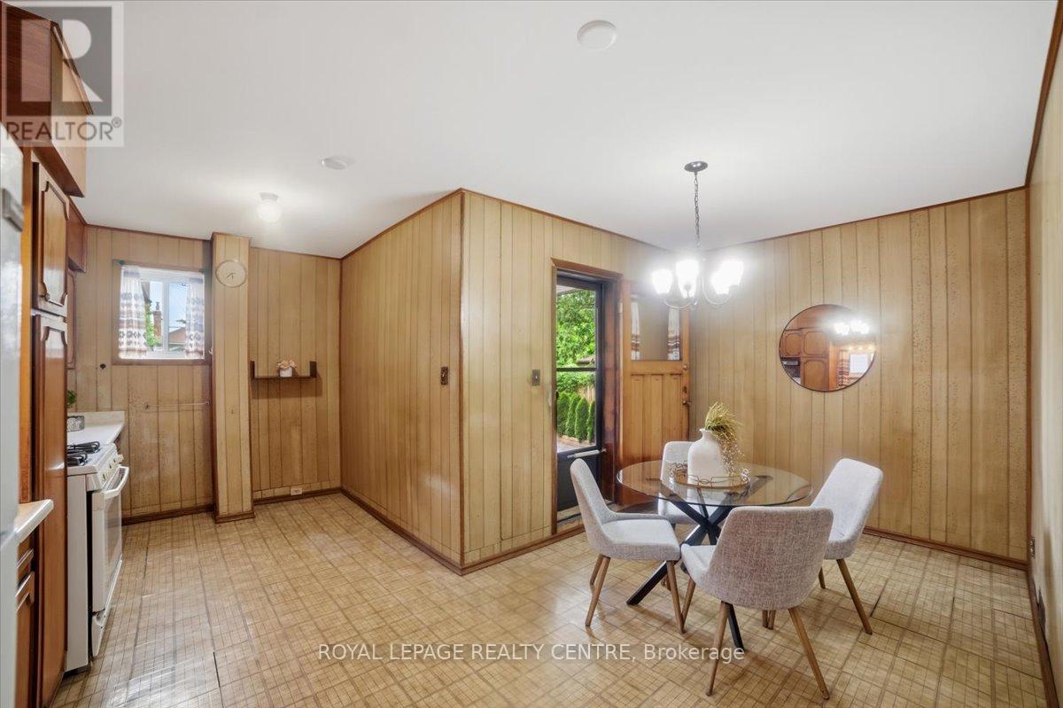
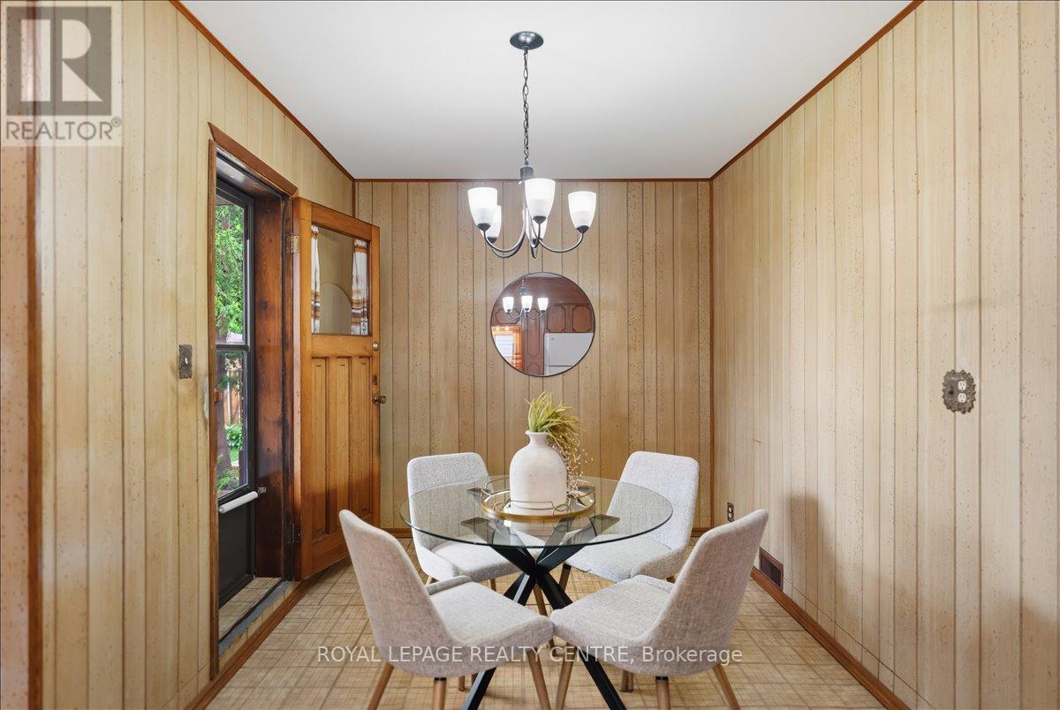
| Main level | Dining room | 3.27 m | 3.46 m | 3.27 m x 3.46 m |
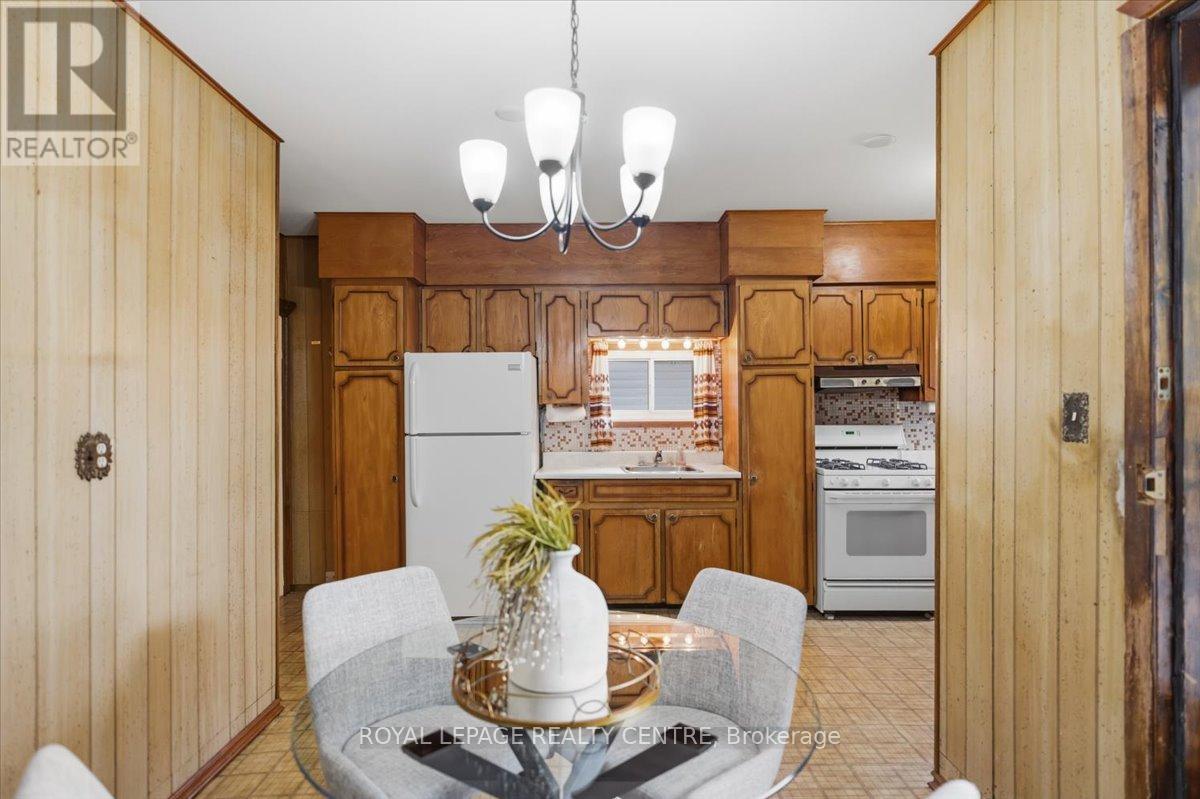
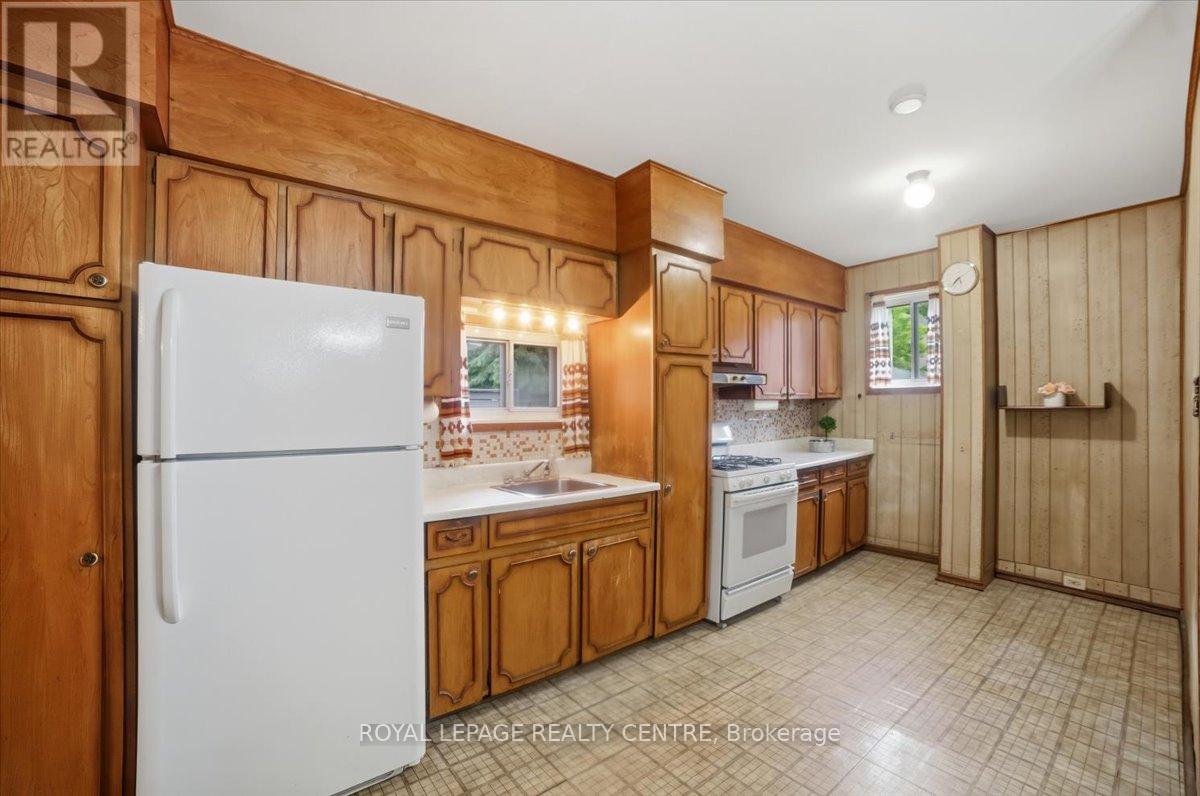
| Main level | Kitchen | 2.43 m | 6.27 m | 2.43 m x 6.27 m |
| Amenity Near By | Park, Place of Worship, Public Transit, Schools |
|---|---|
| Features | |
| Maintenance Fee | |
| Maintenance Fee Payment Unit | |
| Management Company | |
| Ownership | Freehold |
| Parking |
|
| Transaction | For sale |
| Bathroom Total | 2 |
|---|---|
| Bedrooms Total | 4 |
| Bedrooms Above Ground | 4 |
| Appliances | Water Heater, Freezer, Gas stove(s), Washer, Refrigerator |
| Basement Development | Partially finished |
| Basement Type | Full (Partially finished) |
| Construction Style Attachment | Detached |
| Cooling Type | Central air conditioning |
| Exterior Finish | Brick |
| Fireplace Present | |
| Flooring Type | Hardwood |
| Foundation Type | Unknown |
| Heating Fuel | Natural gas |
| Heating Type | Forced air |
| Size Interior | 1500 - 2000 sqft |
| Stories Total | 2 |
| Type | House |
| Utility Water | Municipal water |
The trademarks REALTOR®, REALTORS®, and the REALTOR® logo are controlled by The Canadian Real Estate Association (CREA) and identify real estate professionals who are members of CREA. The trademarks MLS®, Multiple Listing Service® and the associated logos are owned by The Canadian Real Estate Association (CREA) and identify the quality of services provided by real estate professionals who are members of CREA. The trademark DDF® is owned by The Canadian Real Estate Association (CREA) and identifies CREA's Data Distribution Facility (DDF®)

Contact us for more information.