

Check out the newest condos…

Contact us for more information.

| Bathrooms | Bedrooms | Property Type |
|---|---|---|
| 2 | 3 | Single Family |
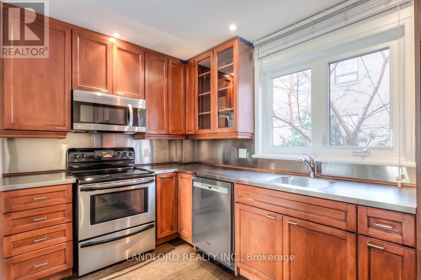
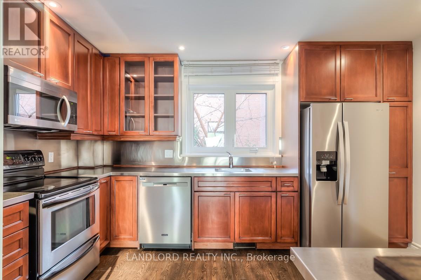
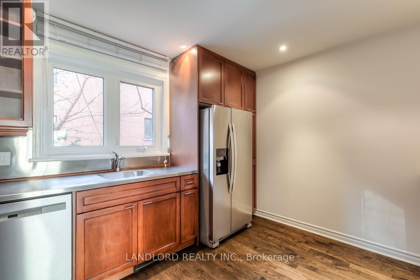
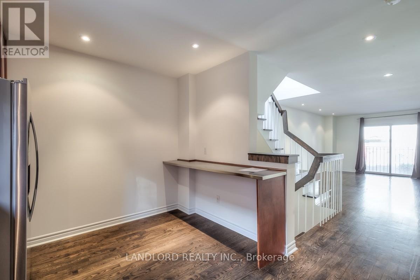
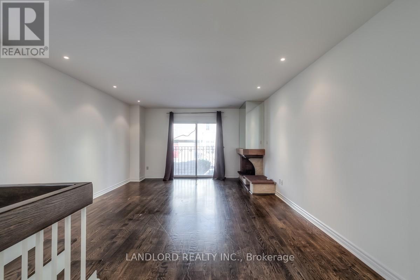
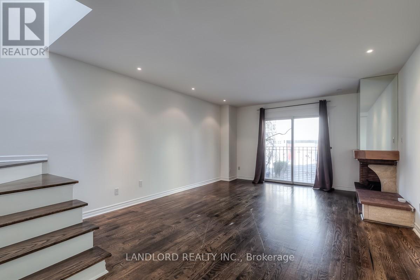
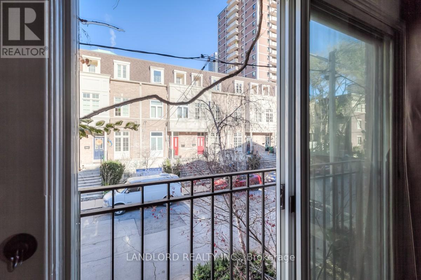
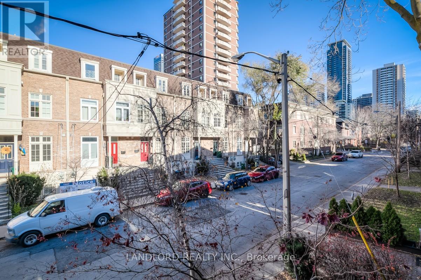
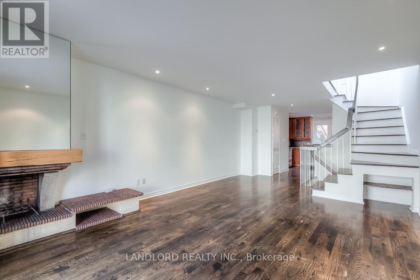
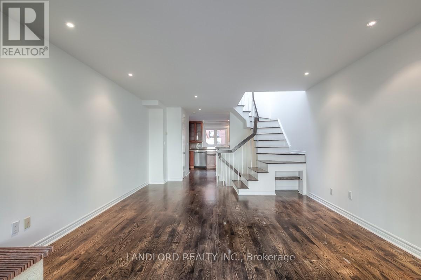
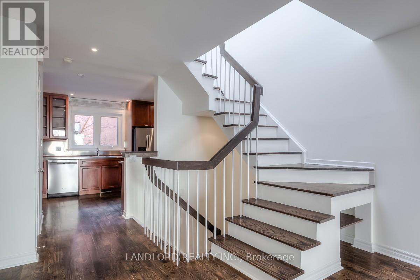
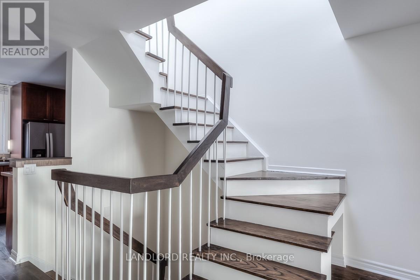
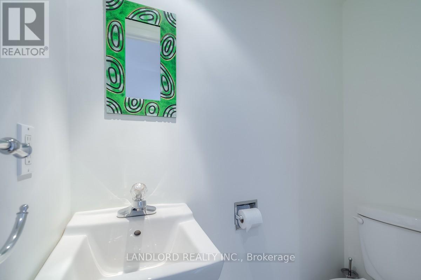
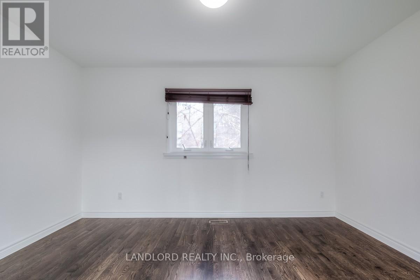
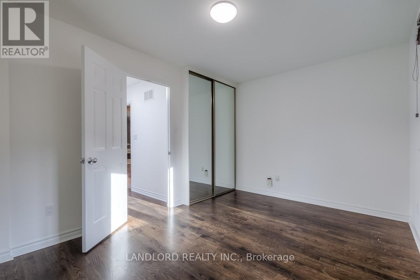
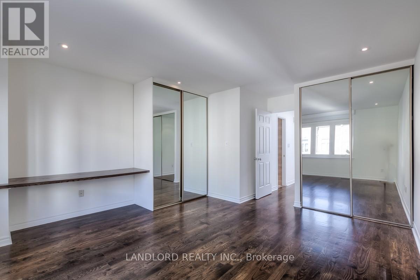
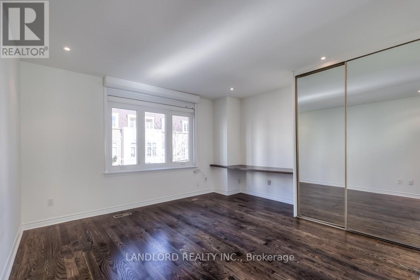
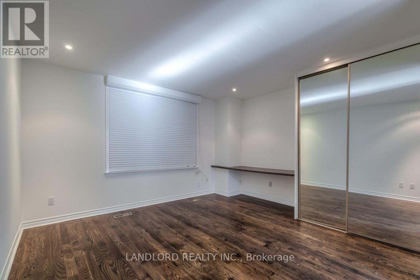
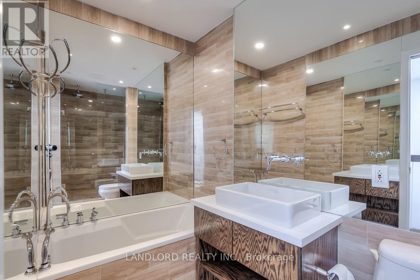
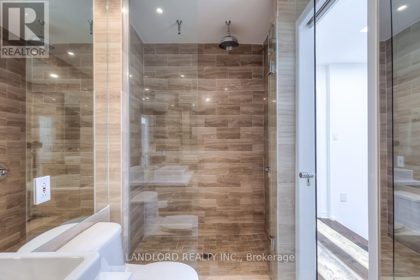
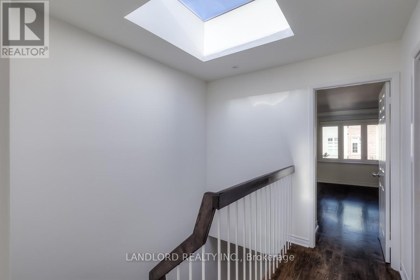
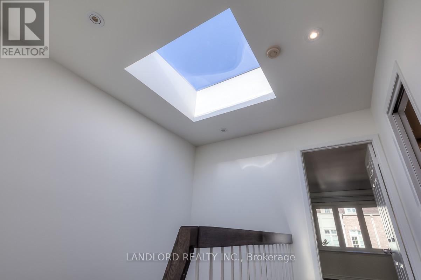
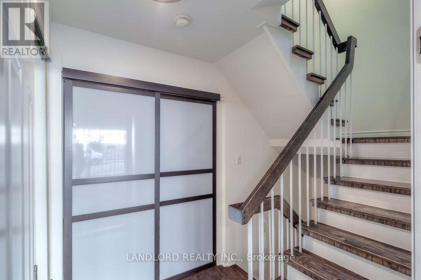
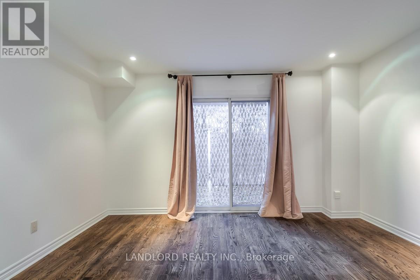
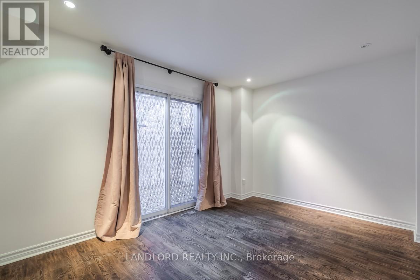
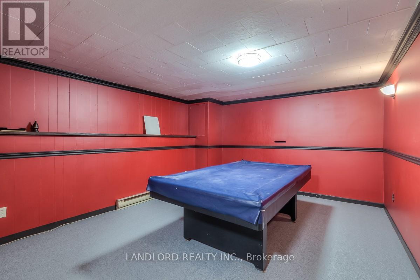
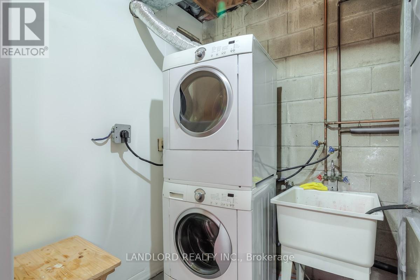
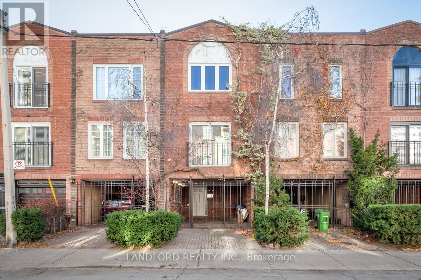
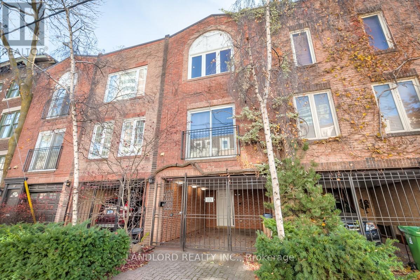
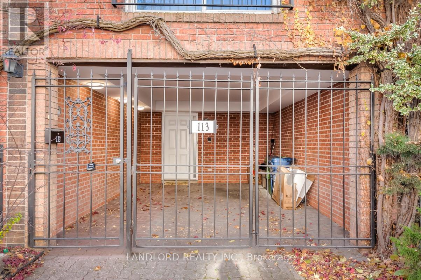
Professionally Managed Three-Story Executive Townhome With A Walkout To A Private Courtyard. Ideal For Entertaining, It Boasts An Open-Concept Living And Dining Area, Walnut-Stained Oak Floors Extend Throughout The Home And The Kitchen Features Stainless Counters And Custom Cabinetry. Ample Storage In Spacious Bedrooms, Luxurious Spa-Like Bathrooms, And A Sizable Basement Game Room. Conveniently Located Steps From TTC, With Numerous Parks, Shopping, And Restaurants In Close Proximity. Don't Miss Out On This Must-See Property! **Appliances: Fridge, Stove, Dishwasher, B/I Microwave, Washer and Dryer ** Utilities: Heat, Hydro, Water & HWT Rental Extra **Parking: 1 Spot Included, Located In Carport **Please Note: Some Photos May Include Virtual Or AI-Generated Staging For Illustrative Purposes Only. All Structural Elements Remain Unchanged. (id:31565)

| Level | Type | Length | Width | Dimensions |
|---|---|---|---|---|
| Second level | Living room | 6.91 m | 4.17 m | 6.91 m x 4.17 m |
| Second level | Dining room | 6.91 m | 4.17 m | 6.91 m x 4.17 m |
| Second level | Kitchen | 4.17 m | 2.95 m | 4.17 m x 2.95 m |
| Third level | Primary Bedroom | 5.08 m | 4.17 m | 5.08 m x 4.17 m |
| Third level | Bedroom 2 | 4.17 m | 2.97 m | 4.17 m x 2.97 m |
| Basement | Games room | 4.6 m | 4.04 m | 4.6 m x 4.04 m |
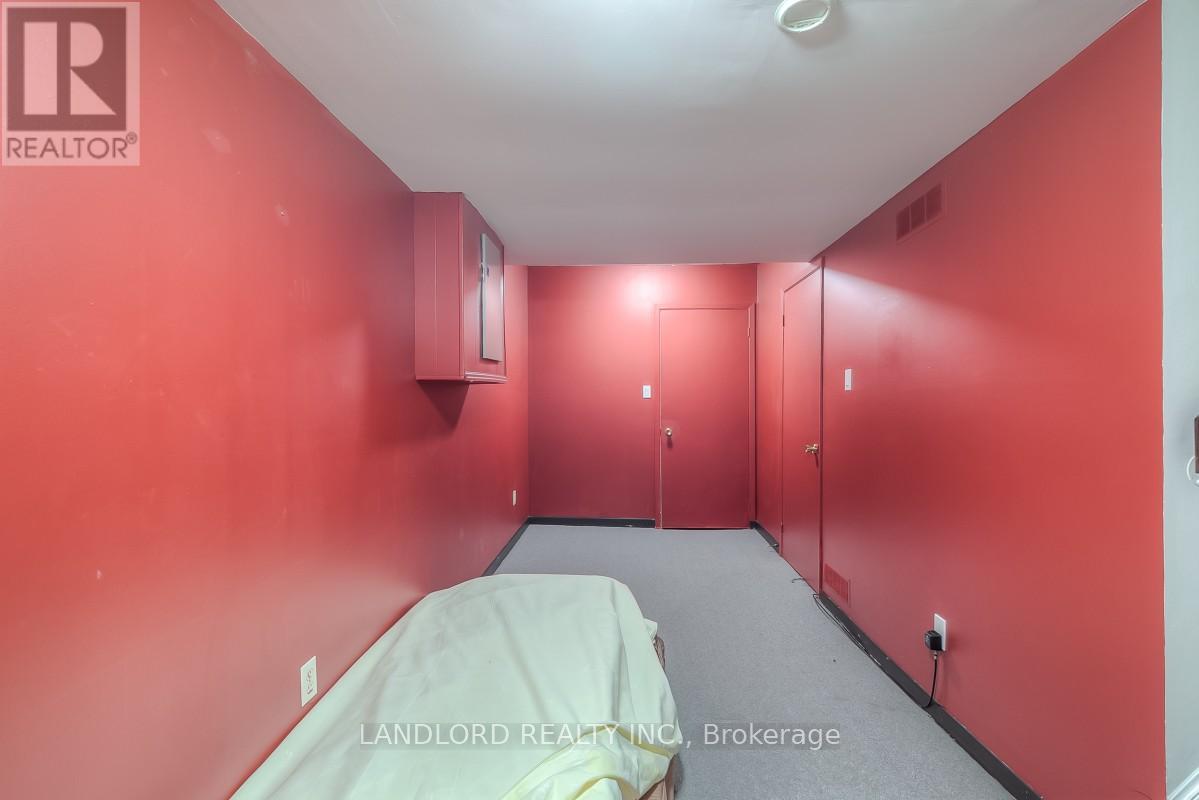
| Basement | Sitting room | 4.78 m | 2.13 m | 4.78 m x 2.13 m |
| Ground level | Family room | 4.17 m | 3.02 m | 4.17 m x 3.02 m |
| Amenity Near By | |
|---|---|
| Features | |
| Maintenance Fee | |
| Maintenance Fee Payment Unit | |
| Management Company | |
| Ownership | Freehold |
| Parking |
|
| Transaction | For rent |
| Bathroom Total | 2 |
|---|---|
| Bedrooms Total | 3 |
| Bedrooms Above Ground | 2 |
| Bedrooms Below Ground | 1 |
| Basement Development | Finished |
| Basement Type | N/A (Finished) |
| Construction Style Attachment | Attached |
| Cooling Type | Central air conditioning |
| Exterior Finish | Brick |
| Fireplace Present | True |
| Flooring Type | Hardwood, Carpeted |
| Foundation Type | Unknown |
| Half Bath Total | 1 |
| Heating Fuel | Natural gas |
| Heating Type | Forced air |
| Size Interior | 700 - 1100 sqft |
| Stories Total | 3 |
| Type | Row / Townhouse |
| Utility Water | Municipal water |
The trademarks REALTOR®, REALTORS®, and the REALTOR® logo are controlled by The Canadian Real Estate Association (CREA) and identify real estate professionals who are members of CREA. The trademarks MLS®, Multiple Listing Service® and the associated logos are owned by The Canadian Real Estate Association (CREA) and identify the quality of services provided by real estate professionals who are members of CREA. The trademark DDF® is owned by The Canadian Real Estate Association (CREA) and identifies CREA's Data Distribution Facility (DDF®)

Contact us for more information.