
Check out the newest condos…

Contact us for more information.

| Bathrooms | Bedrooms | Property Type |
|---|---|---|
| 3 | 4 | Single Family |
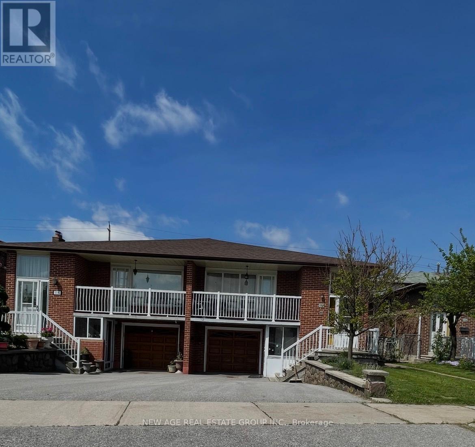
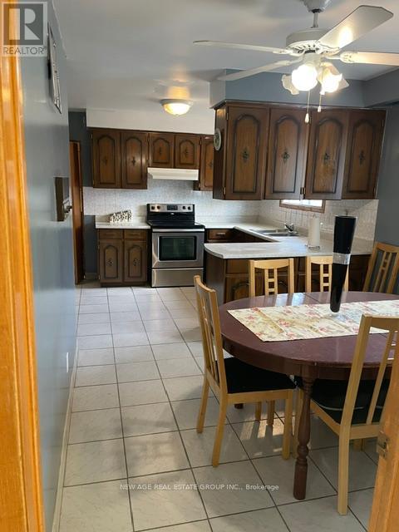
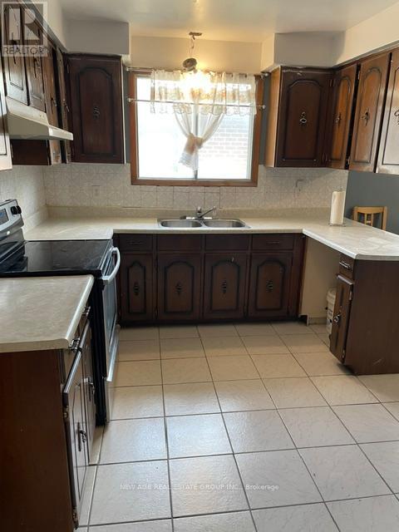
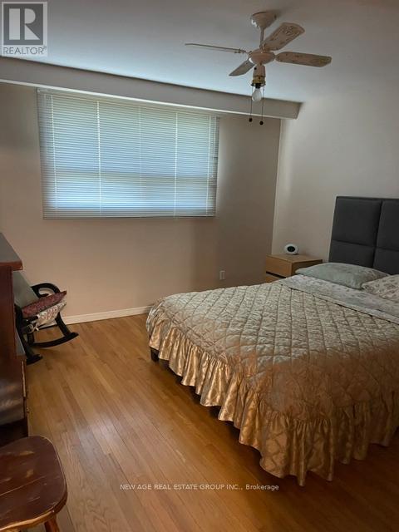
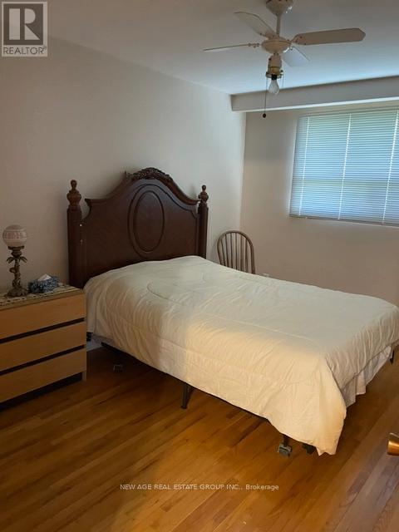
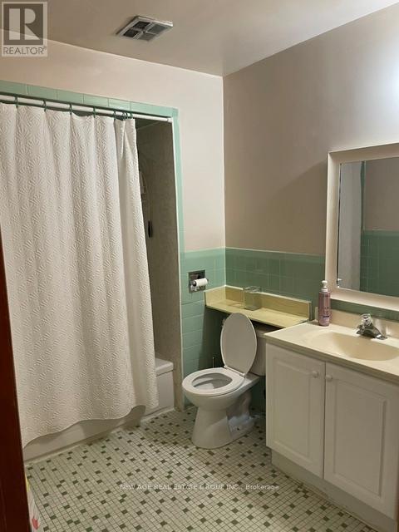
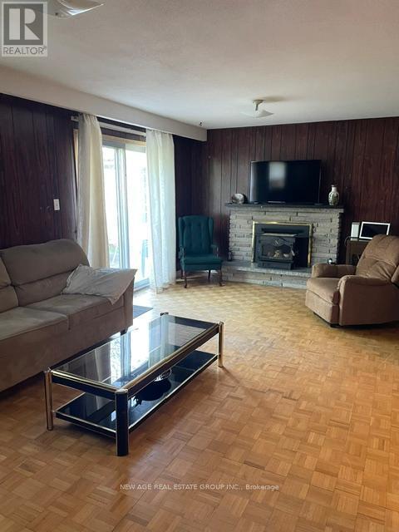
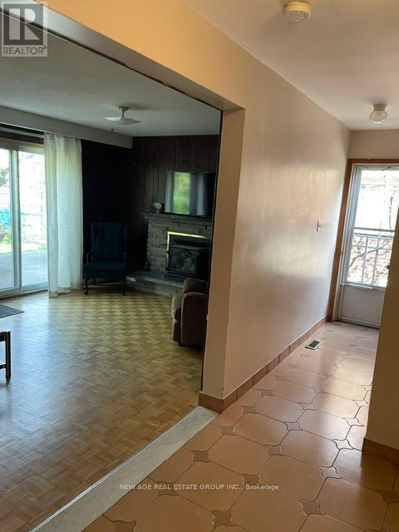
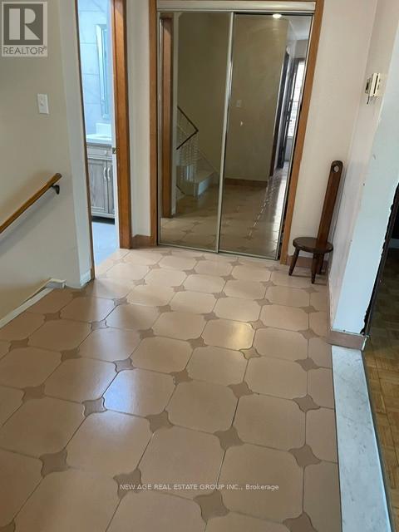
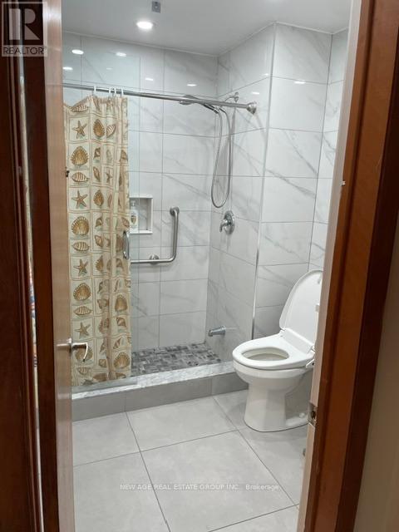
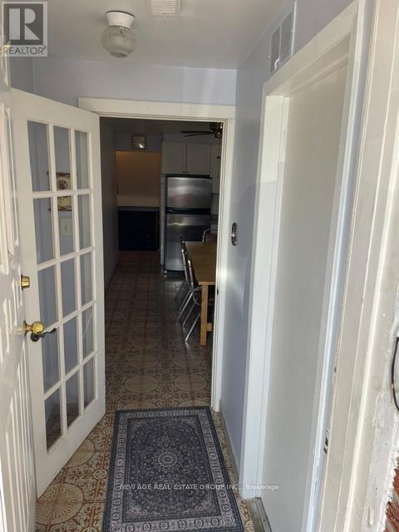
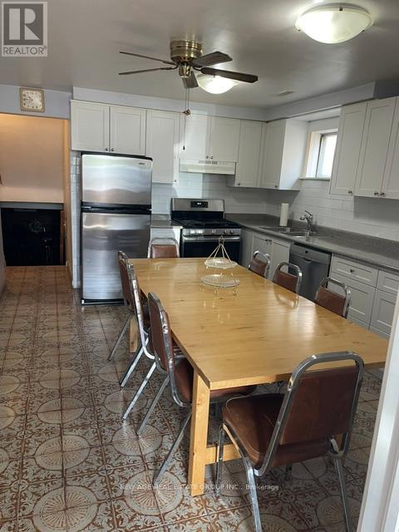
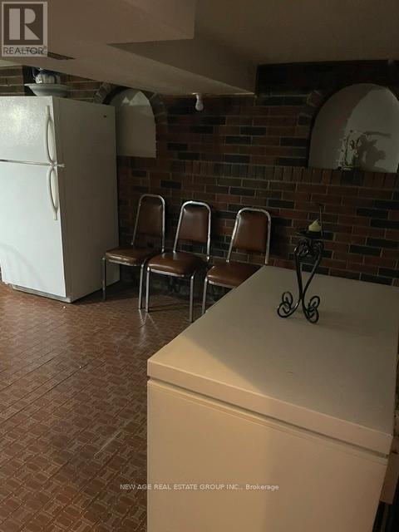
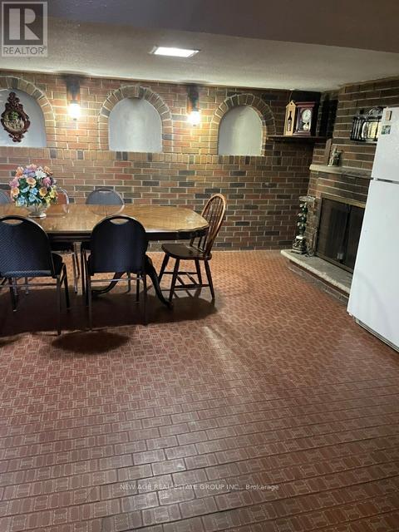
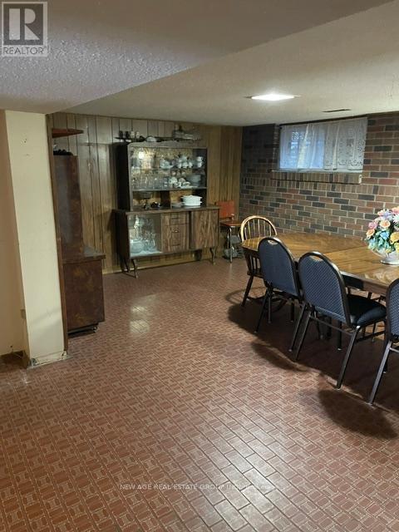
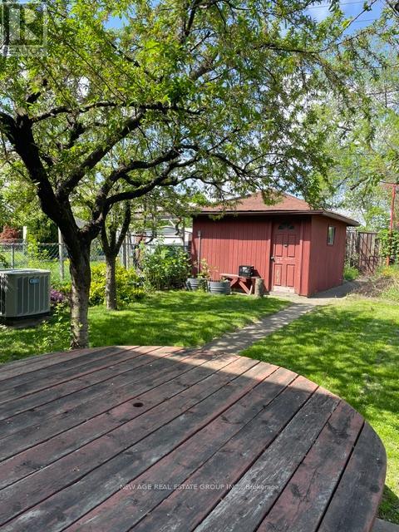
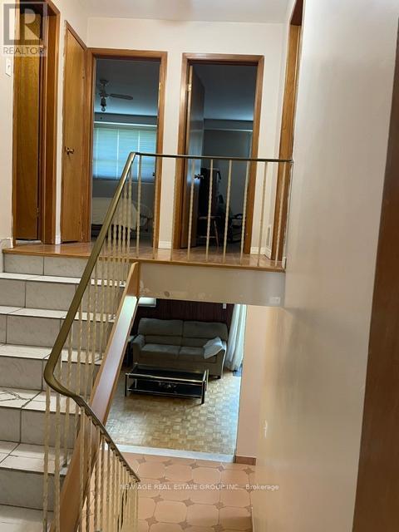
Very good opportunity for first time buyers or investors to own 5 level backsplit house with lots of potential for extra income in very quit neighbourhood. This house has 2 large kitchens with 3 separate entrances, 3 ,baths,Large living rooms with walk out to Balcony, Two Fire places and Huge Backyard.Close to all Amenities ,Buses,schools.parks,Highways.This home Requires some tender care and is being sols as is. Seller is willing to leave all house hold items with potential buyer. (id:31565)

| Level | Type | Length | Width | Dimensions |
|---|---|---|---|---|
| Lower level | Bedroom 4 | 3.8 m | 3.8 m | 3.8 m x 3.8 m |
| Lower level | Family room | 4.78 m | 3.62 m | 4.78 m x 3.62 m |
| Lower level | Kitchen | 4.28 m | 3.56 m | 4.28 m x 3.56 m |
| Lower level | Cold room | 1.219 m | 1.82 m | 1.219 m x 1.82 m |
| Main level | Kitchen | 5.79 m | 3.8 m | 5.79 m x 3.8 m |
| Main level | Living room | 4.78 m | 3.62 m | 4.78 m x 3.62 m |
| Main level | Dining room | 5.79 m | 3.8 m | 5.79 m x 3.8 m |
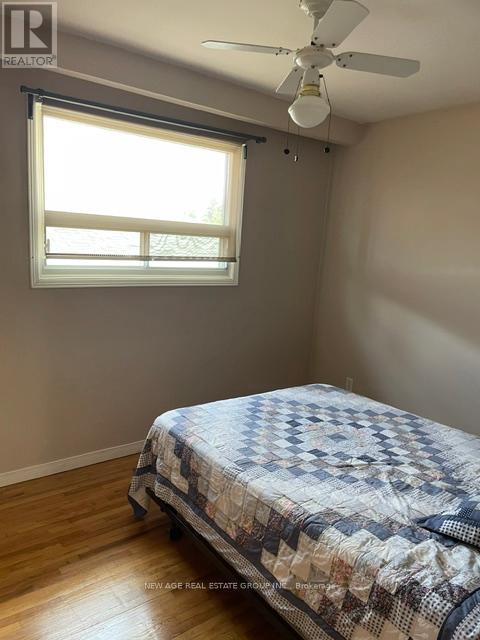
| Upper Level | Bedroom | 3.9 m | 3.87 m | 3.9 m x 3.87 m |
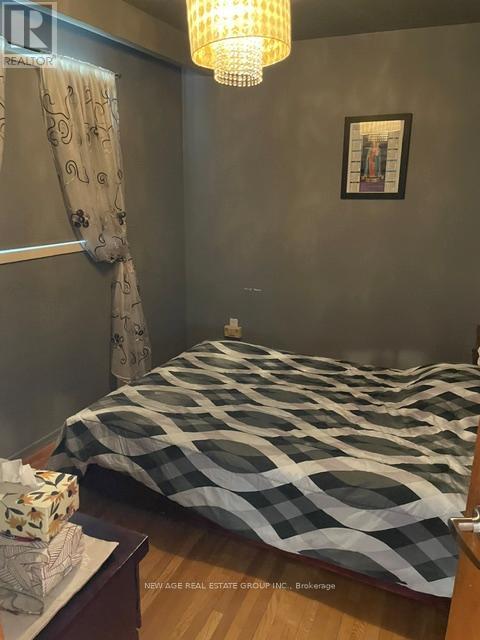
| Upper Level | Bedroom 3 | 3.02 m | 2.65 m | 3.02 m x 2.65 m |
| Amenity Near By | |
|---|---|
| Features | |
| Maintenance Fee | |
| Maintenance Fee Payment Unit | |
| Management Company | |
| Ownership | Freehold |
| Parking |
|
| Transaction | For sale |
| Bathroom Total | 3 |
|---|---|
| Bedrooms Total | 4 |
| Bedrooms Above Ground | 4 |
| Age | 51 to 99 years |
| Amenities | Fireplace(s) |
| Appliances | Water meter, Dryer, Stove, Washer, Window Coverings, Refrigerator |
| Basement Development | Finished |
| Basement Features | Walk out |
| Basement Type | N/A (Finished) |
| Construction Style Attachment | Semi-detached |
| Construction Style Split Level | Backsplit |
| Cooling Type | Central air conditioning |
| Exterior Finish | Brick Veneer, Shingles |
| Fireplace Present | True |
| Flooring Type | Ceramic, Parquet, Concrete |
| Foundation Type | Concrete |
| Heating Fuel | Natural gas |
| Heating Type | Forced air |
| Size Interior | 1500 - 2000 sqft |
| Type | House |
| Utility Water | Municipal water |
The trademarks REALTOR®, REALTORS®, and the REALTOR® logo are controlled by The Canadian Real Estate Association (CREA) and identify real estate professionals who are members of CREA. The trademarks MLS®, Multiple Listing Service® and the associated logos are owned by The Canadian Real Estate Association (CREA) and identify the quality of services provided by real estate professionals who are members of CREA. The trademark DDF® is owned by The Canadian Real Estate Association (CREA) and identifies CREA's Data Distribution Facility (DDF®)

Contact us for more information.