
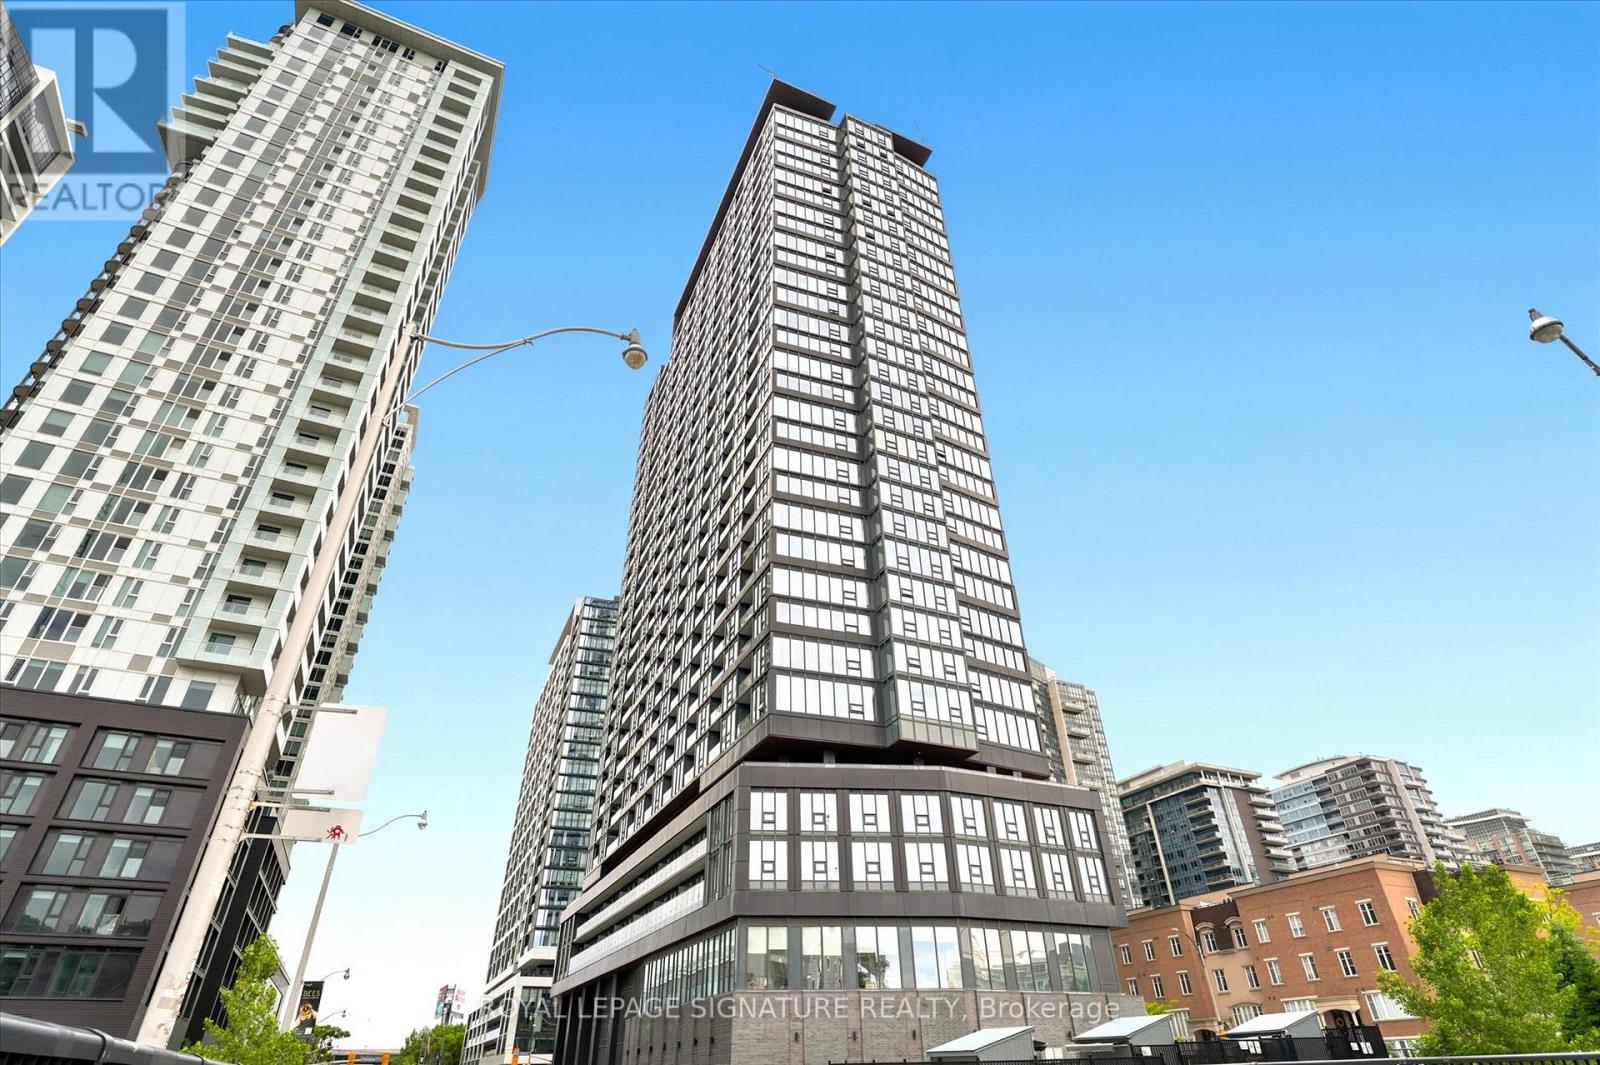
Check out the newest condos…

Contact us for more information.

| Bathrooms | Bedrooms | Property Type |
|---|---|---|
| 2 | 3 | Single Family |
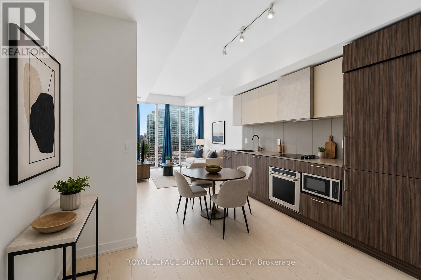
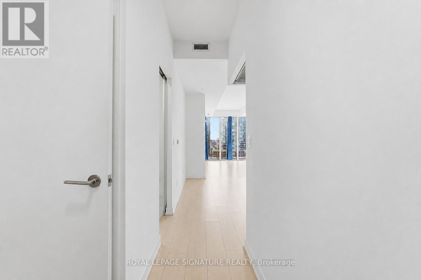
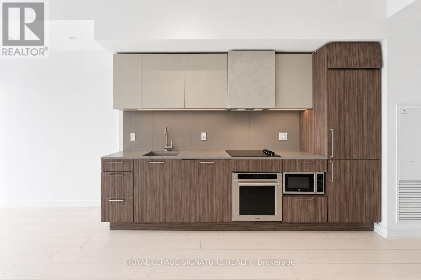
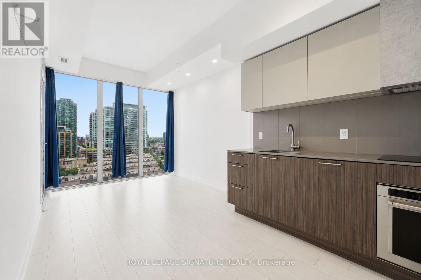
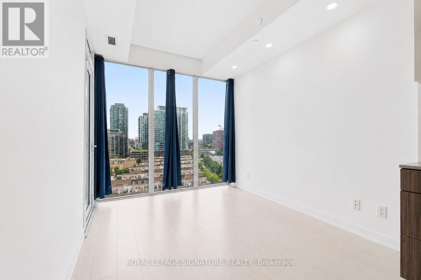
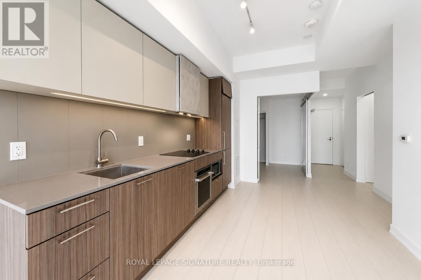
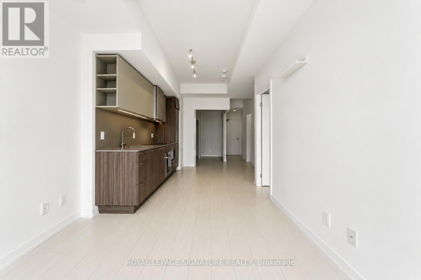
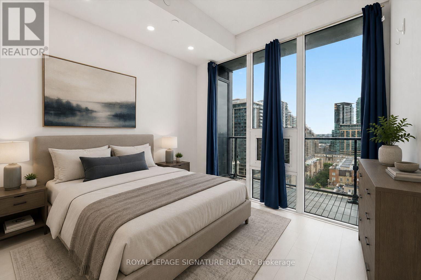
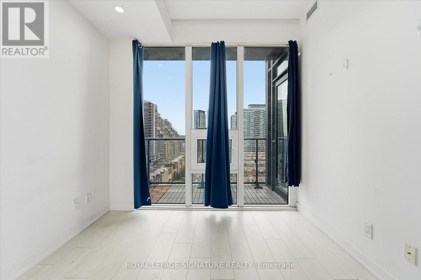
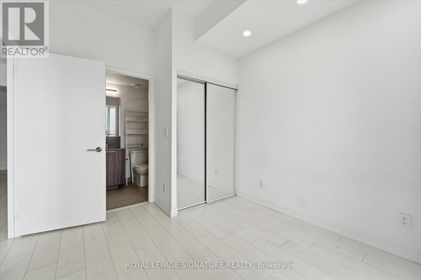
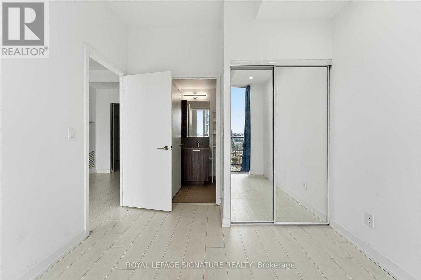
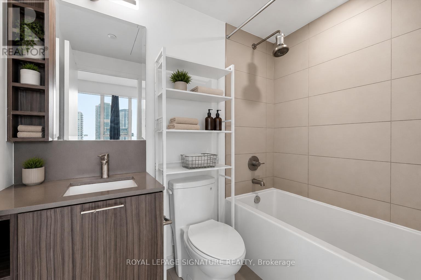
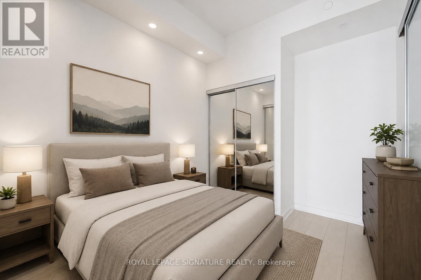
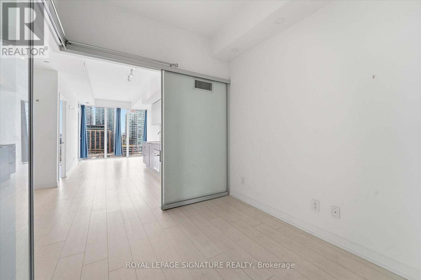
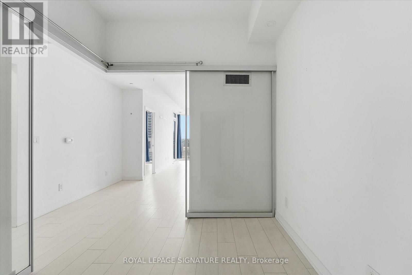
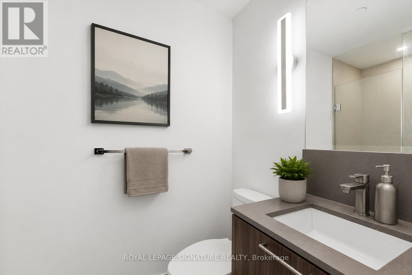
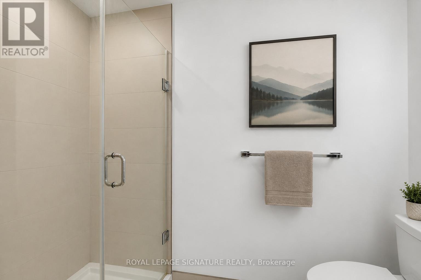
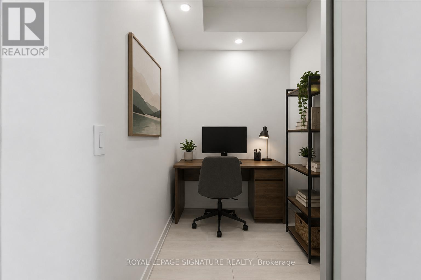
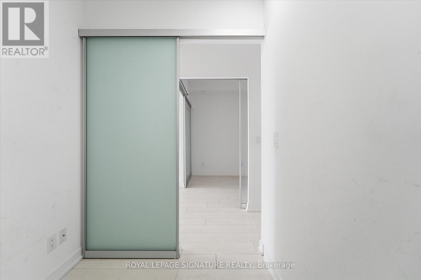
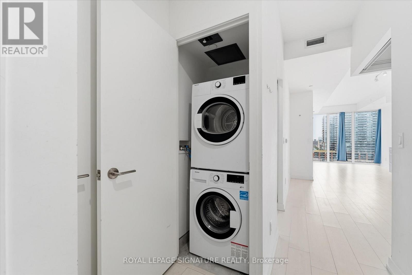
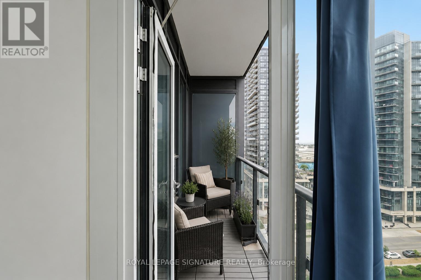
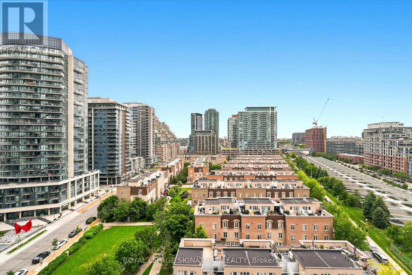
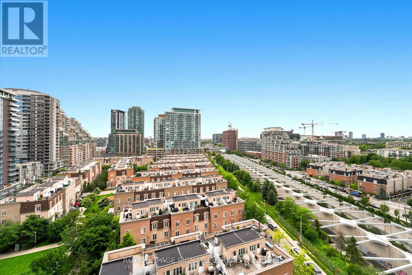
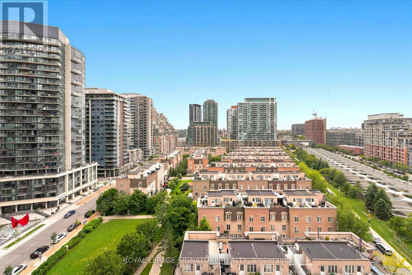
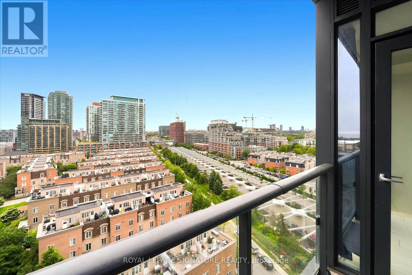
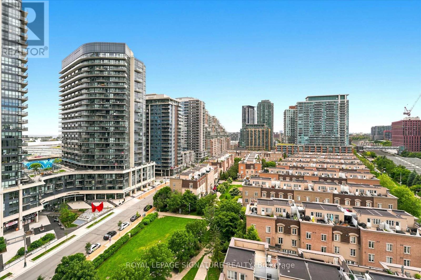
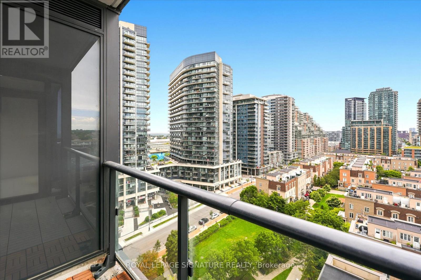
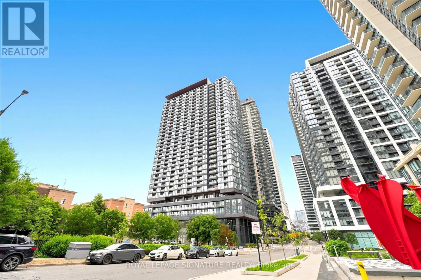
Relax and unwind in this deep cleaned, sunset-drenched 2+1 bed, 2 bath suite at Zen Condos. Offering nearly 700 sq ft of thoughtfully designed living space, this west-facing suite is flooded with natural light through floor-to-ceiling windows spanning the entire west wing and complemented by modern cool-toned oak laminate flooring throughout. The sleek European-inspired eat-in kitchen is designed for both everyday living and entertaining, showcasing quartz countertops, striking two-toned cabinetry, premium built-in appliances and seamless integration with the expansive open-concept living and dining area. Step outside to your private balcony and take in endless sunsets with south-facing partial water views and north-facing city skyline vistas.The spacious primary retreat features floor-to-ceiling windows, a double mirrored closet and a spa-inspired 4-piece ensuite complete with a 2-in-1 soaker tub/shower, built-in storage and refined contemporary finishes. The versatile second/guest bedroom is enclosed with L-shaped glass sliding doors that maximize natural light while offering privacy and includes a mirrored double closet. The enclosed den, also finished with a glass sliding door, creates the ideal flex space for a home office, gym, yoga studio, nursery or creative retreat without sacrificing brightness. A beautifully finished second bath offers a glass block shower and practical under-vanity storage. Complete with ensuite stackable laundry and WiFi included! Pot lights and smart switches installed throughout! (id:31565)

| Level | Type | Length | Width | Dimensions |
|---|---|---|---|---|
| Main level | Living room | 7.14 m | 2.92 m | 7.14 m x 2.92 m |
| Main level | Dining room | 7.14 m | 2.92 m | 7.14 m x 2.92 m |
| Main level | Kitchen | 7.14 m | 2.92 m | 7.14 m x 2.92 m |
| Main level | Primary Bedroom | 2.82 m | 2.77 m | 2.82 m x 2.77 m |
| Main level | Bedroom 2 | 2.54 m | 2.49 m | 2.54 m x 2.49 m |
| Main level | Den | 2.29 m | 1.85 m | 2.29 m x 1.85 m |
| Amenity Near By | Public Transit, Park |
|---|---|
| Features | Balcony, Carpet Free, In suite Laundry |
| Maintenance Fee | |
| Maintenance Fee Payment Unit | |
| Management Company | T.S.E. Management Services Inc |
| Ownership | Condominium/Strata |
| Parking |
|
| Transaction | For rent |
| Bathroom Total | 2 |
|---|---|
| Bedrooms Total | 3 |
| Bedrooms Above Ground | 2 |
| Bedrooms Below Ground | 1 |
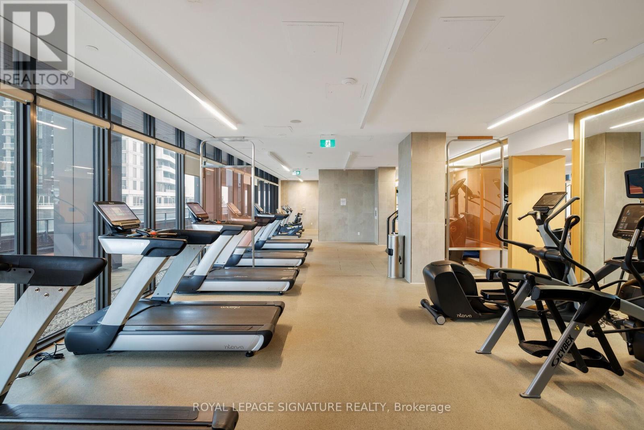
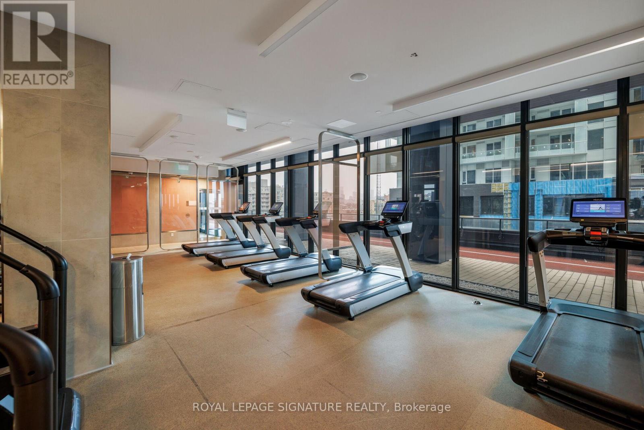
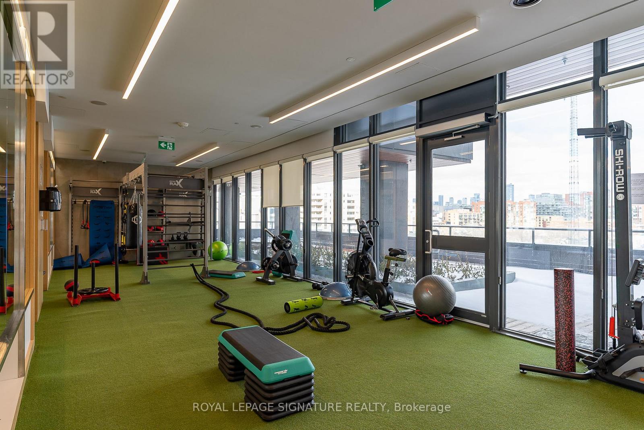
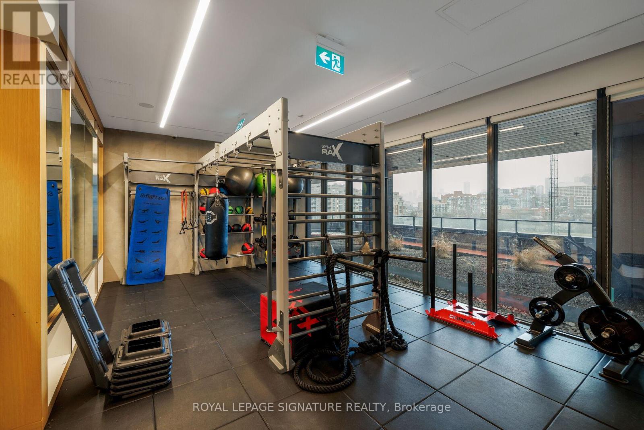
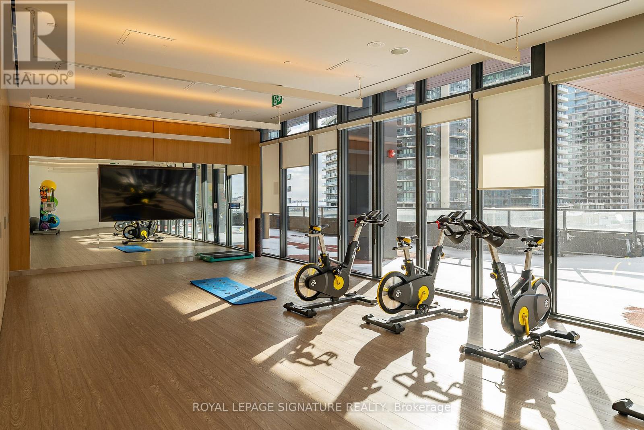
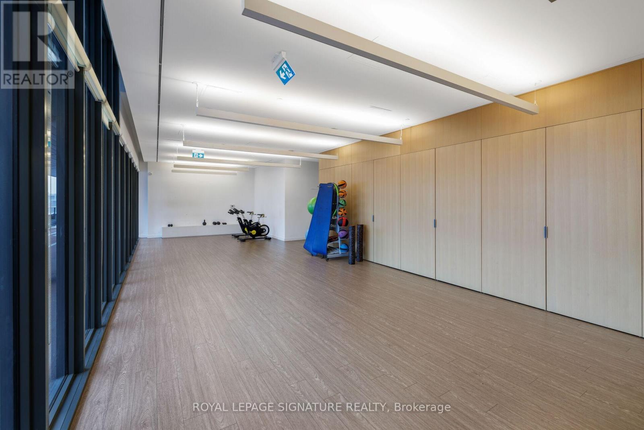
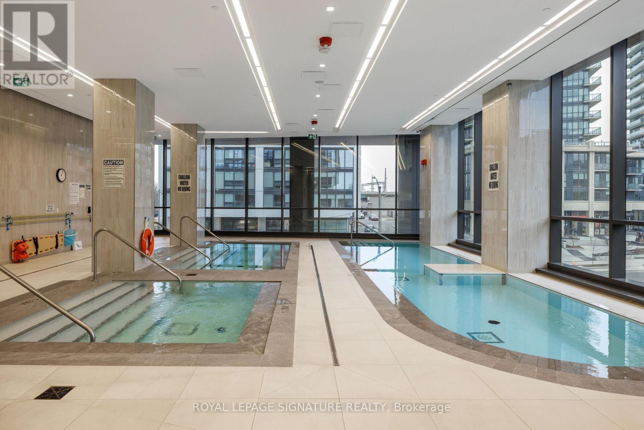
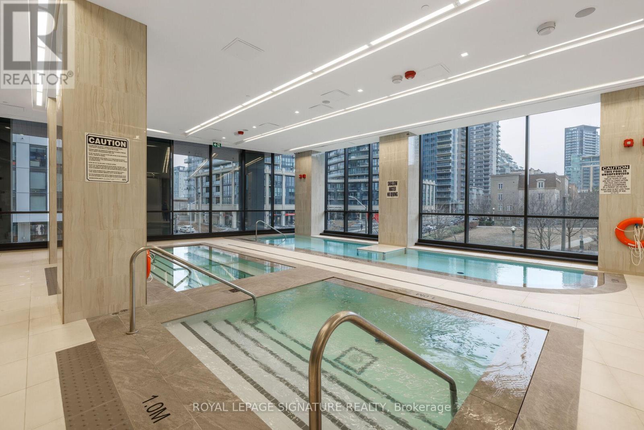
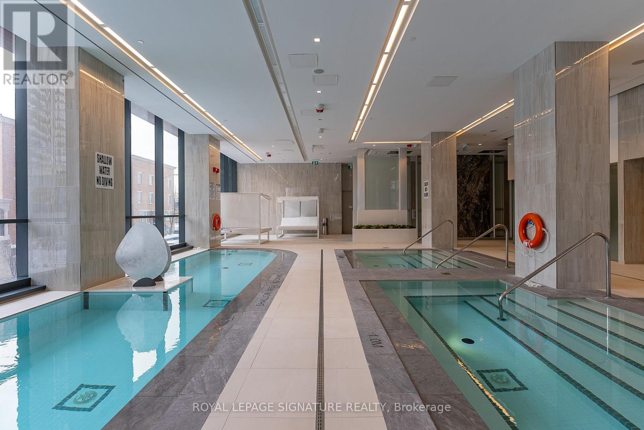
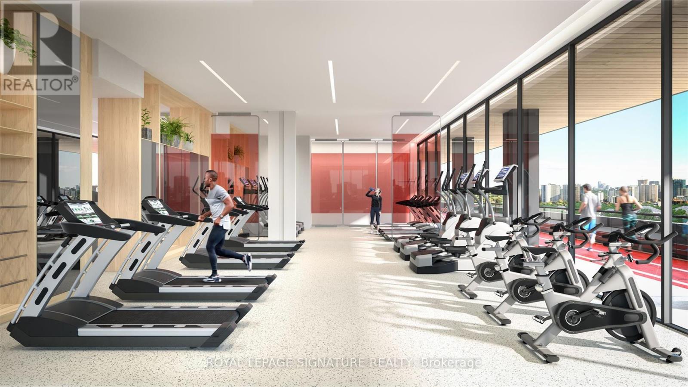
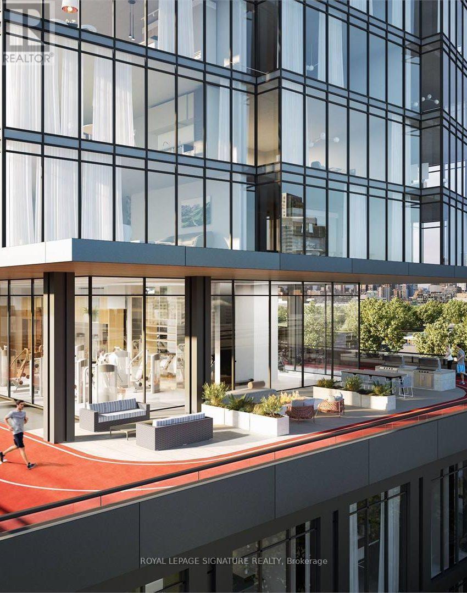
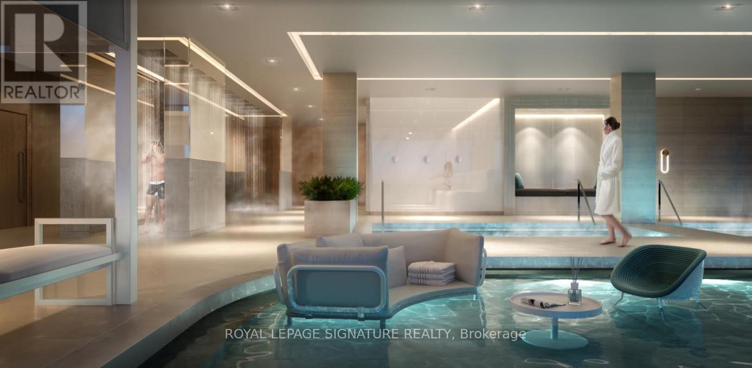
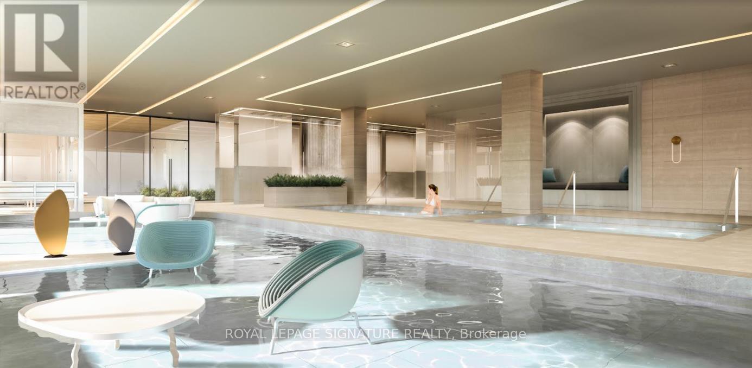
| Amenities | Security/Concierge, Exercise Centre, Sauna, Party Room |
| Appliances | Oven - Built-In, Range, Dishwasher, Dryer, Jacuzzi, Microwave, Oven, Hood Fan, Stove, Washer, Window Coverings, Refrigerator |
| Basement Type | None |
| Cooling Type | Central air conditioning |
| Exterior Finish | Concrete |
| Fireplace Present | |
| Flooring Type | Laminate |
| Heating Fuel | Natural gas |
| Heating Type | Forced air |
| Size Interior | 600 - 699 sqft |
| Type | Apartment |
The trademarks REALTOR®, REALTORS®, and the REALTOR® logo are controlled by The Canadian Real Estate Association (CREA) and identify real estate professionals who are members of CREA. The trademarks MLS®, Multiple Listing Service® and the associated logos are owned by The Canadian Real Estate Association (CREA) and identify the quality of services provided by real estate professionals who are members of CREA. The trademark DDF® is owned by The Canadian Real Estate Association (CREA) and identifies CREA's Data Distribution Facility (DDF®)

Contact us for more information.