
Check out the newest condos…

Contact us for more information.

| Bathrooms | Bedrooms | Property Type |
|---|---|---|
| 4 | 4 | Single Family |
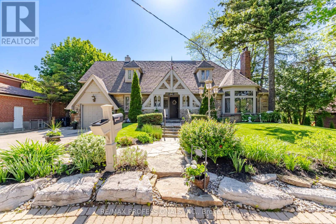
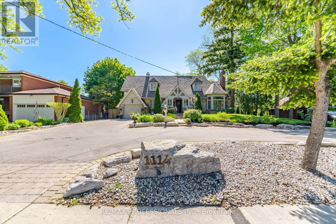
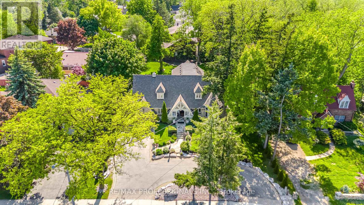
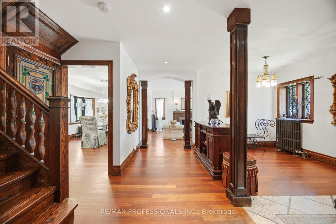
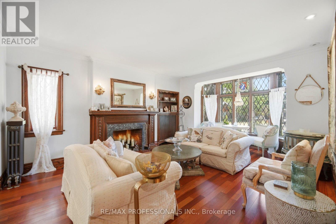
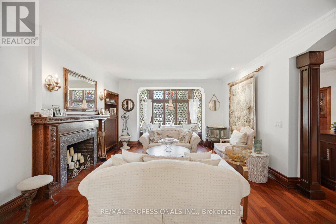
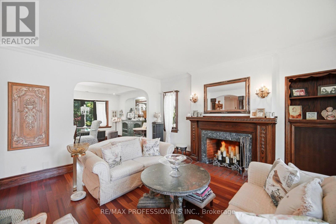
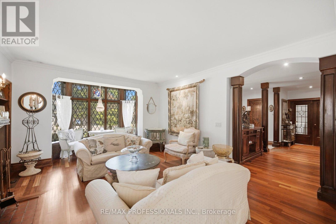
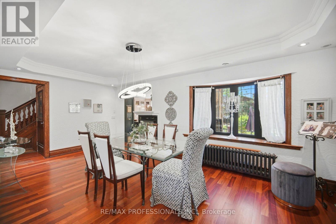
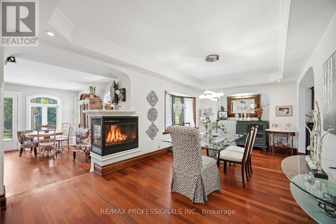
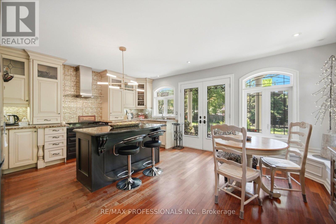
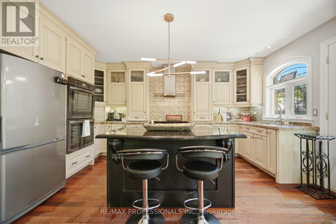
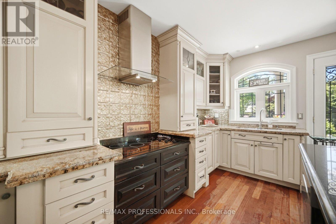
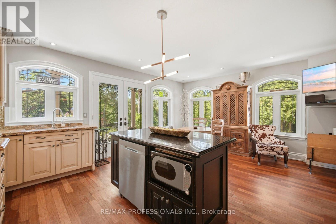
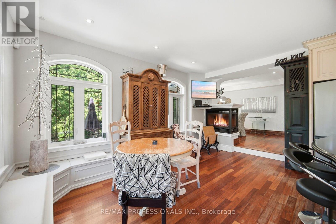
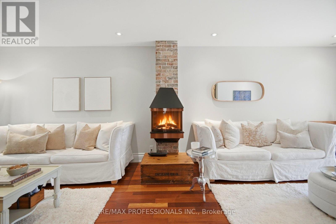
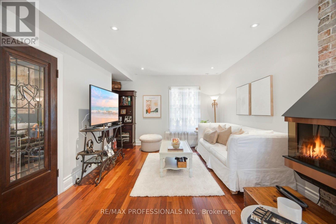
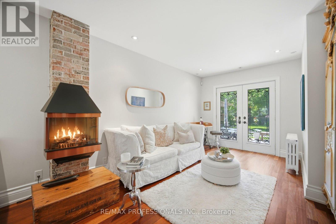
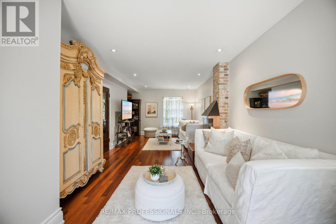
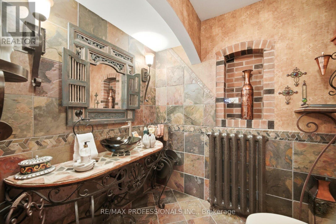
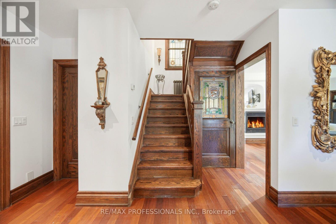
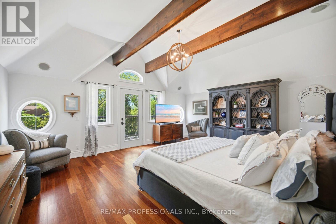
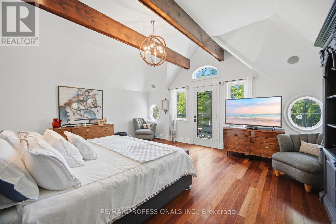
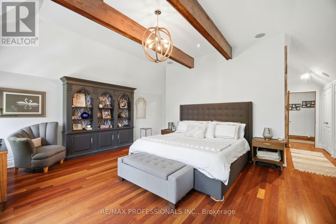
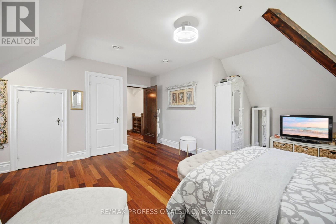
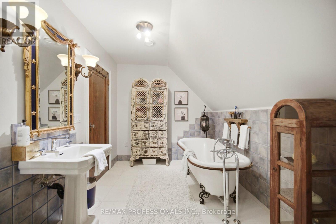
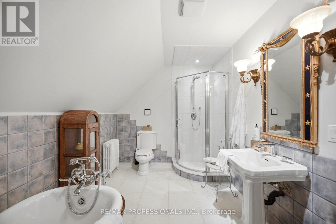
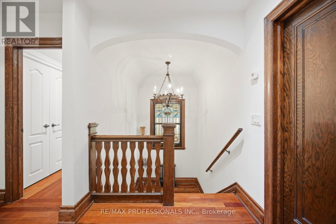
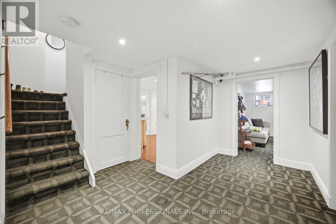
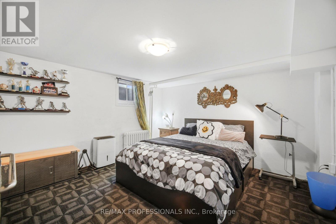
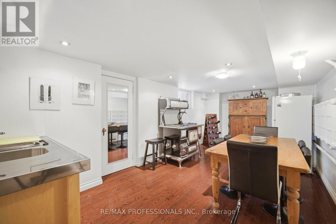
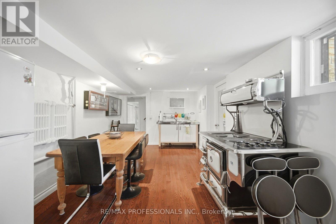
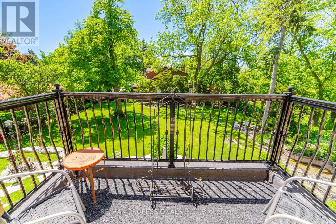
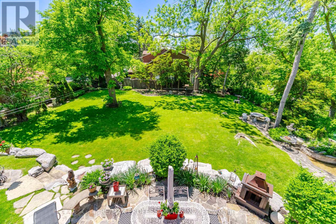
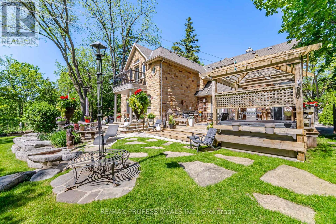
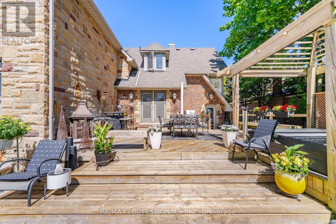
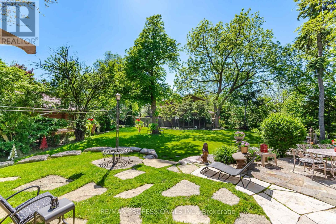
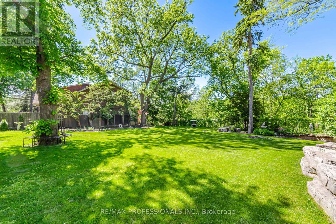
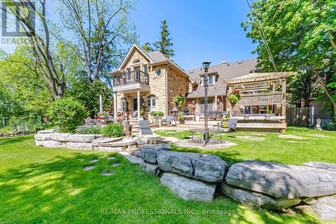
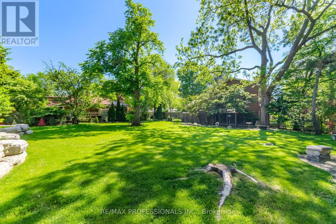
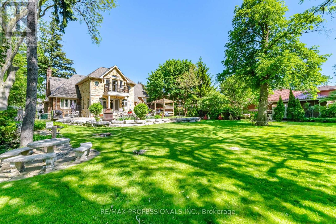
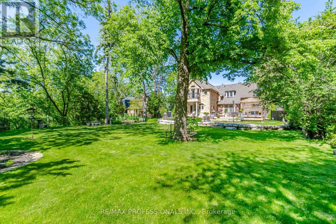
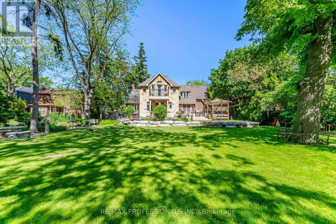
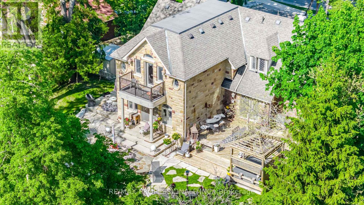
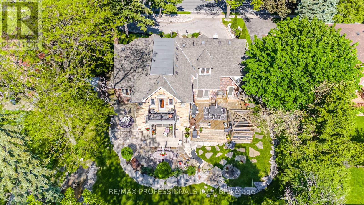
Resort-Style Living In The City!! This One-Of-A-Kind Home Truly Captures The Leisure Lifestyle!! Perched On An Extraordinary 91' x 192 ft Lot, This Timeless Stone Residence Offers A Rare Combination Of Space, Privacy, Character, and Future Potential. Lovingly Maintained and Thoughtfully Expanded in 2005, This Quietly Elegant Home Blends Original Charm With Modern Functionality, Offering 3+1 Bedrooms, Multiple Living and Entertaining Spaces and Exceptional Flexibility for Growing or Multi-Generational Families. You Will Love The Spectacular Outdoor Oasis With Stone Clad Entertainment Deck, BBQ And Dining Areas, Pergola- Covered Hot Tub, Award-Winning Gardens And Remarkable Privacy. Minutes To Subway And Easy Access To Downtown, This Is A Rare Lifestyle Opportunity And An Exceptional Investment... See For Yourself... It's A Win-Win!! (id:31565)

| Level | Type | Length | Width | Dimensions |
|---|---|---|---|---|
| Second level | Primary Bedroom | 5.79 m | 4.67 m | 5.79 m x 4.67 m |
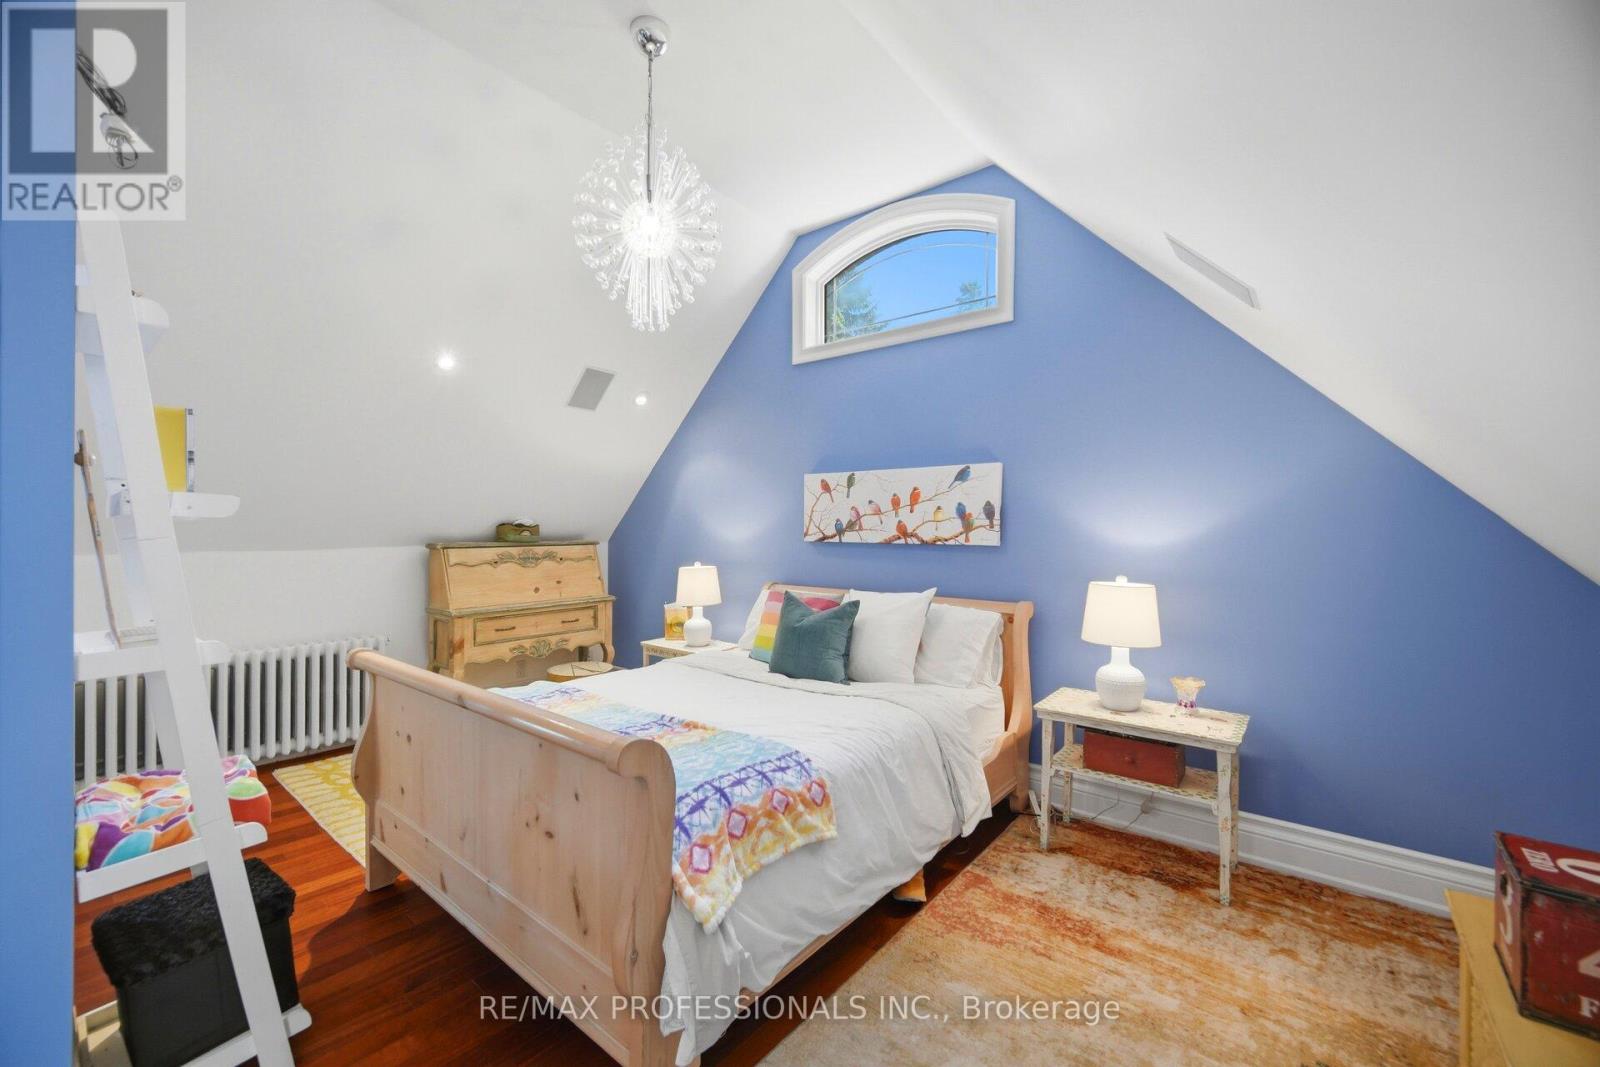
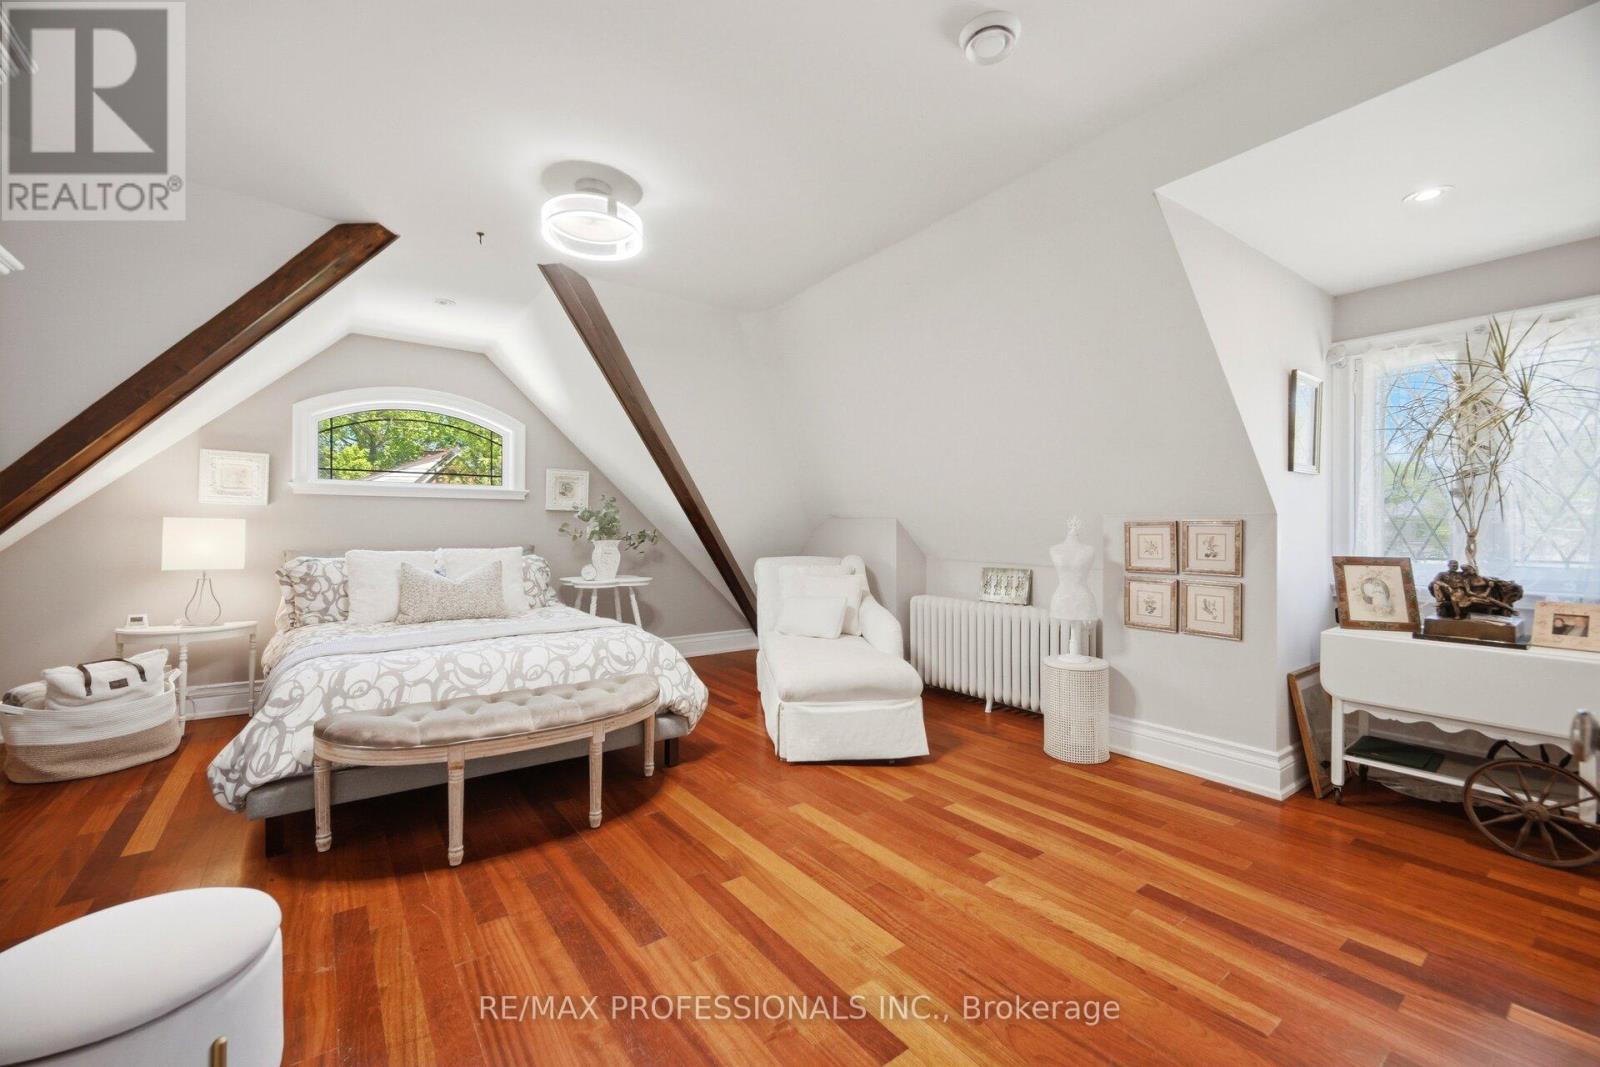
| Second level | Bedroom 2 | 5.33 m | 5.18 m | 5.33 m x 5.18 m |
| Second level | Bedroom 3 | 5.33 m | 5.18 m | 5.33 m x 5.18 m |
| Basement | Bedroom 4 | 3.96 m | 3.66 m | 3.96 m x 3.66 m |
| Basement | Laundry room | 1.98 m | 1.57 m | 1.98 m x 1.57 m |
| Basement | Other | 4.5 m | 3.81 m | 4.5 m x 3.81 m |
| Basement | Other | 5.94 m | 5.03 m | 5.94 m x 5.03 m |
| Basement | Kitchen | 6.17 m | 3.25 m | 6.17 m x 3.25 m |
| Basement | Den | 5.59 m | 3.96 m | 5.59 m x 3.96 m |
| Main level | Living room | 5.18 m | 3.96 m | 5.18 m x 3.96 m |
| Main level | Foyer | 5.26 m | 1.7 m | 5.26 m x 1.7 m |
| Main level | Sitting room | 2.67 m | 2.82 m | 2.67 m x 2.82 m |
| Main level | Eating area | 4.88 m | 3.35 m | 4.88 m x 3.35 m |
| Main level | Dining room | 6.27 m | 3.2 m | 6.27 m x 3.2 m |
| Main level | Kitchen | 4.88 m | 2.44 m | 4.88 m x 2.44 m |
| Main level | Family room | 7.85 m | 3.35 m | 7.85 m x 3.35 m |
| Amenity Near By | |
|---|---|
| Features | |
| Maintenance Fee | |
| Maintenance Fee Payment Unit | |
| Management Company | |
| Ownership | Freehold |
| Parking |
|
| Transaction | For sale |
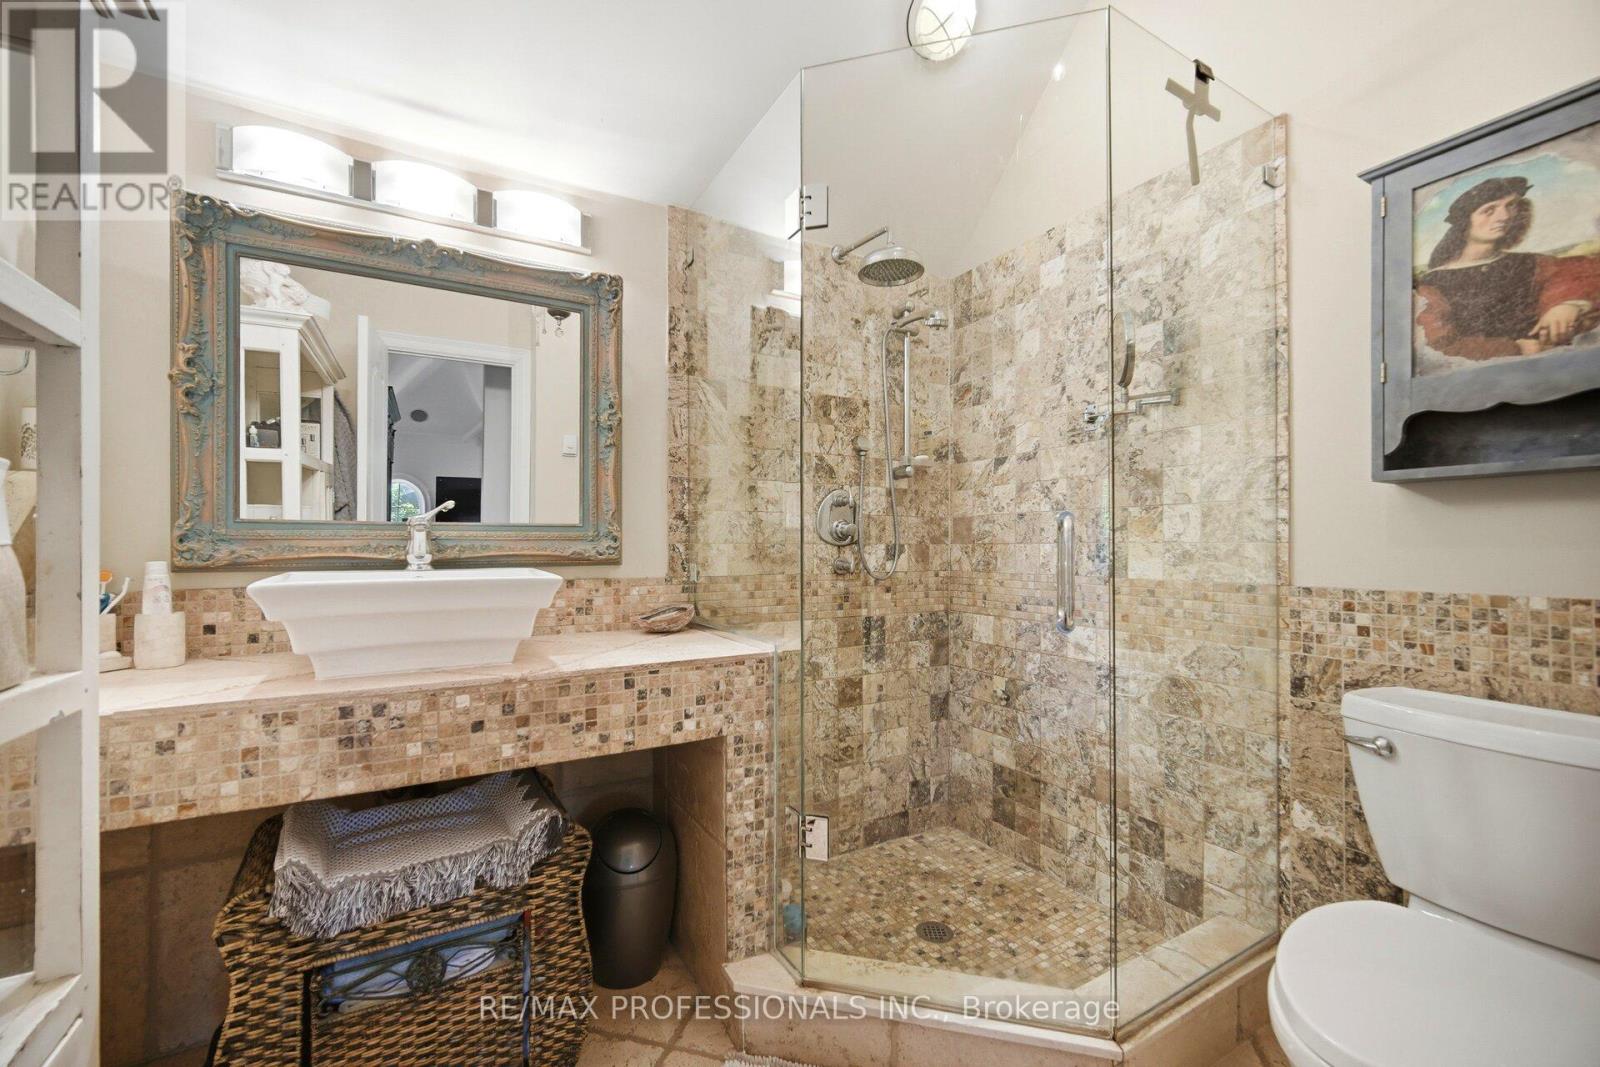
| Bathroom Total | 4 |
|---|---|
| Bedrooms Total | 4 |
| Bedrooms Above Ground | 3 |
| Bedrooms Below Ground | 1 |
| Appliances | Dryer, Oven, Wall Mounted TV, Washer, Refrigerator |
| Basement Development | Finished |
| Basement Type | N/A (Finished) |
| Construction Style Attachment | Detached |
| Cooling Type | Central air conditioning |
| Exterior Finish | Brick, Stone |
| Fireplace Present | True |
| Fireplace Total | 4 |
| Flooring Type | Hardwood, Carpeted |
| Foundation Type | Unknown |
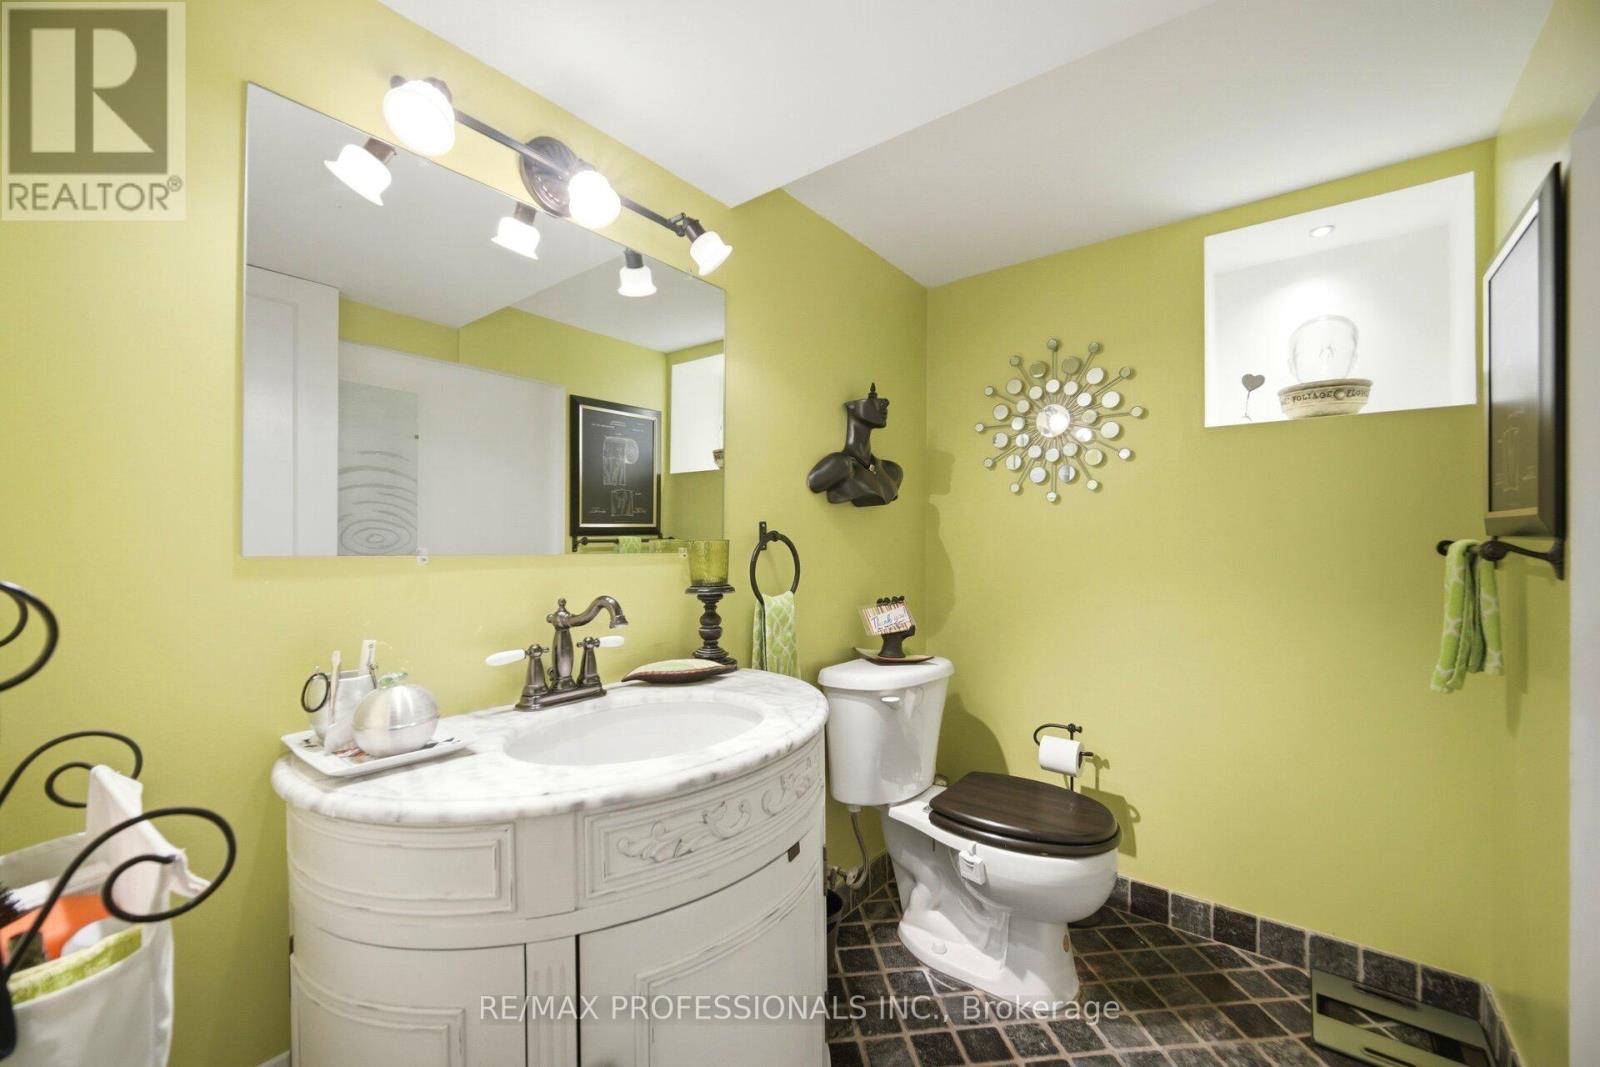
| Half Bath Total | 1 |
| Heating Fuel | Natural gas |
| Heating Type | Forced air, Radiant heat |
| Size Interior | 3000 - 3500 sqft |
| Stories Total | 2 |
| Type | House |
| Utility Water | Municipal water |
The trademarks REALTOR®, REALTORS®, and the REALTOR® logo are controlled by The Canadian Real Estate Association (CREA) and identify real estate professionals who are members of CREA. The trademarks MLS®, Multiple Listing Service® and the associated logos are owned by The Canadian Real Estate Association (CREA) and identify the quality of services provided by real estate professionals who are members of CREA. The trademark DDF® is owned by The Canadian Real Estate Association (CREA) and identifies CREA's Data Distribution Facility (DDF®)

Contact us for more information.