Check out the newest condos…

Contact us for more information.

| Bathrooms | Bedrooms | Property Type |
|---|---|---|
| 2 | 2 | Single Family |
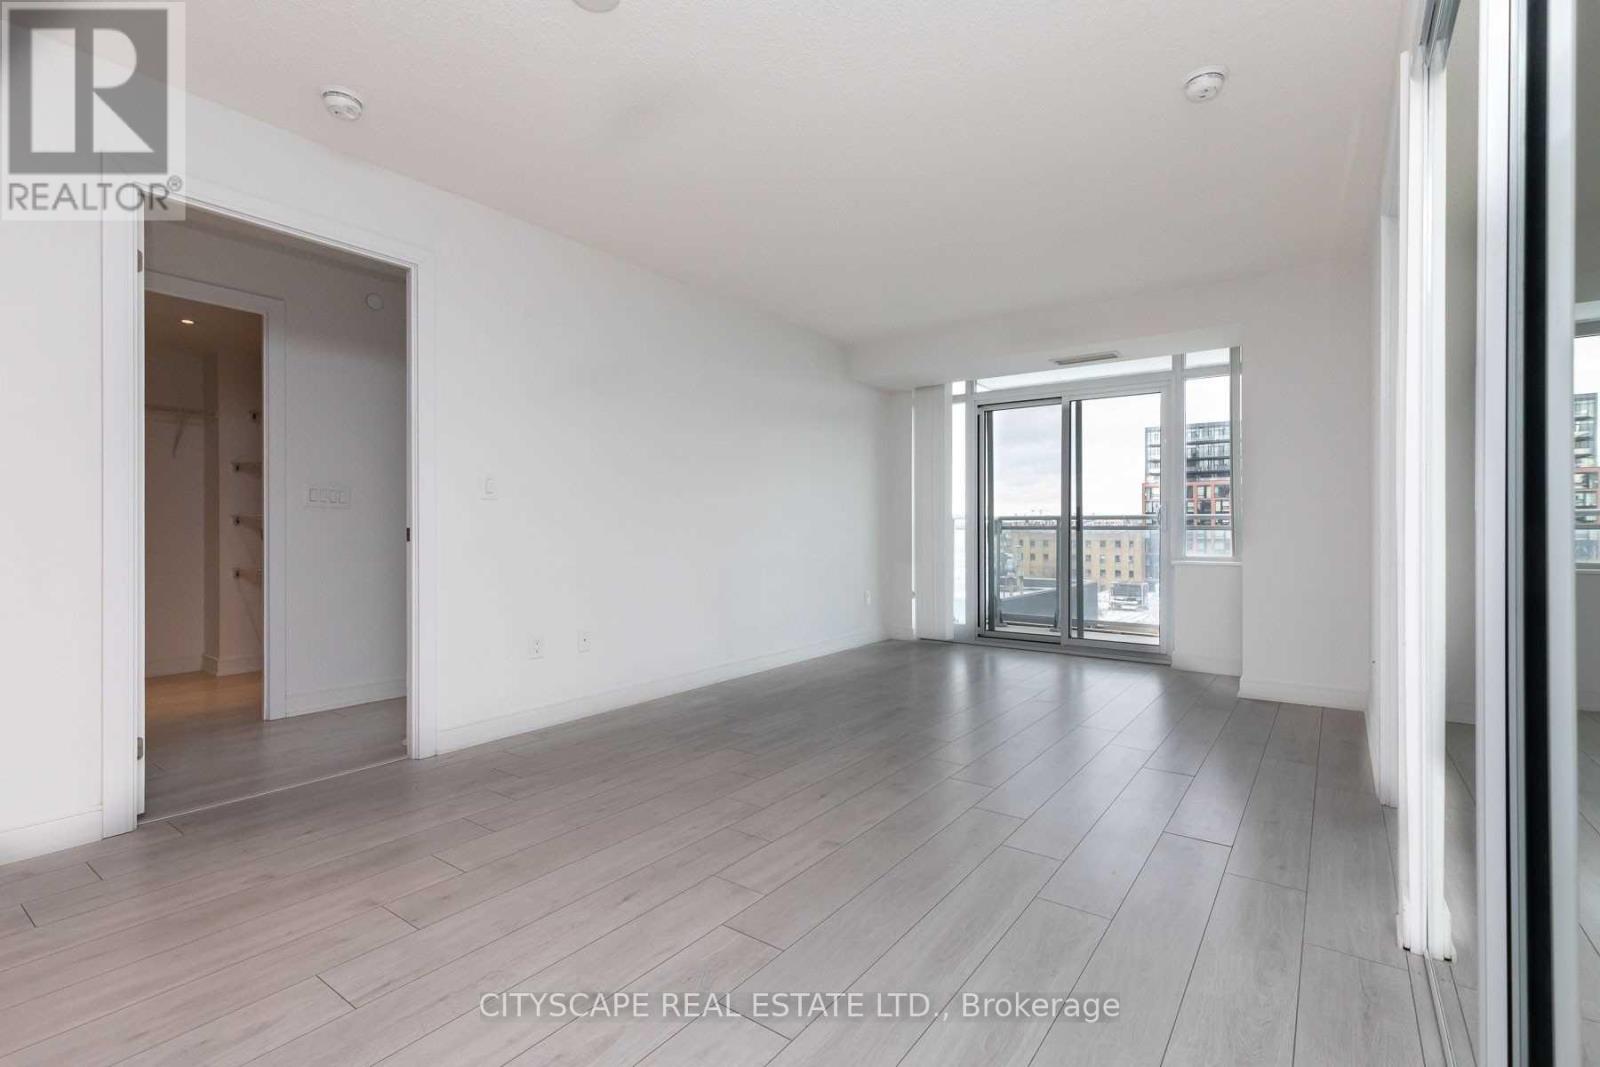
Luxury Condo Residence in a high-rise condominium in downtown Toronto's Fashion district / King West neighbourhood. This sleek and modern condos offers a generous primary bedroom with gorgeous ensuite, floor to ceiling windows for abundant light. 2 Bedroom suite + 2 full washrooms! 764 sft of Functional layout + Balcony with North View! Quality light colour finishes throughout! 525 Adelaide is a prime downtown location, right on the edge of King Street West, just steps from Queen West and in easy reach of the Entertainment District. Fashion district, Chinatown and Kensington market. Lifestyle, Dining& Nightlife galore with world-class restaurants and cafes, outdoor patios, and vibrant nightlife hot-spots on King West Breweries, lounges, pubs and cocktail bars nearby. Arts, culture and entertainment! Minutes to TIFF, Bell Lightbox, theatres, galleries and cultural venues. A short walk (or quick transit)to Princess of Wales theatre, Rogers Center, ScotiaBank Arena and water front attractions. (id:31565)

| Level | Type | Length | Width | Dimensions |
|---|---|---|---|---|
| Flat | Foyer | 6.7 m | 3.3 m | 6.7 m x 3.3 m |
| Flat | Bedroom | 3.3 m | 3 m | 3.3 m x 3 m |
| Flat | Bathroom | na | na | Measurements not available |
| Flat | Bathroom | na | na | Measurements not available |
| Flat | Library | na | na | Measurements not available |
| Main level | Living room | 6.7 m | 3.3 m | 6.7 m x 3.3 m |
| Main level | Dining room | 6.7 m | 3.3 m | 6.7 m x 3.3 m |
| Main level | Kitchen | 6.7 m | 3.3 m | 6.7 m x 3.3 m |
| Main level | Primary Bedroom | 3.6 m | 3 m | 3.6 m x 3 m |
| Amenity Near By | Hospital, Public Transit, Marina |
|---|---|
| Features | Elevator, Balcony, Carpet Free |
| Maintenance Fee | |
| Maintenance Fee Payment Unit | |
| Management Company | First Service Residential |
| Ownership | Condominium/Strata |
| Parking |
|
| Transaction | For rent |
| Bathroom Total | 2 |
|---|---|
| Bedrooms Total | 2 |
| Bedrooms Above Ground | 2 |
| Age | 6 to 10 years |
| Amenities | Security/Concierge, Exercise Centre, Separate Heating Controls, Separate Electricity Meters |
| Appliances | Oven - Built-In, Range, Water meter, Dryer, Freezer, Microwave, Stove, Washer, Refrigerator |
| Basement Type | None |
| Cooling Type | Central air conditioning, Ventilation system |
| Exterior Finish | Concrete |
| Fireplace Present | |
| Flooring Type | Laminate |
| Heating Fuel | Natural gas |
| Heating Type | Coil Fan |
| Size Interior | 700 - 799 sqft |
| Type | Apartment |
The trademarks REALTOR®, REALTORS®, and the REALTOR® logo are controlled by The Canadian Real Estate Association (CREA) and identify real estate professionals who are members of CREA. The trademarks MLS®, Multiple Listing Service® and the associated logos are owned by The Canadian Real Estate Association (CREA) and identify the quality of services provided by real estate professionals who are members of CREA. The trademark DDF® is owned by The Canadian Real Estate Association (CREA) and identifies CREA's Data Distribution Facility (DDF®)

Contact us for more information.