
Check out the newest condos…

Contact us for more information.

| Bathrooms | Bedrooms | Property Type |
|---|---|---|
| 1 | 1 | Single Family |
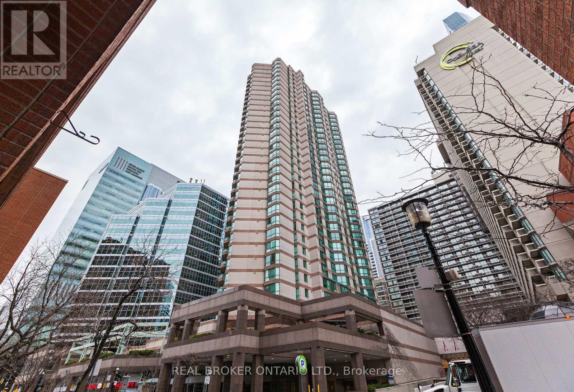
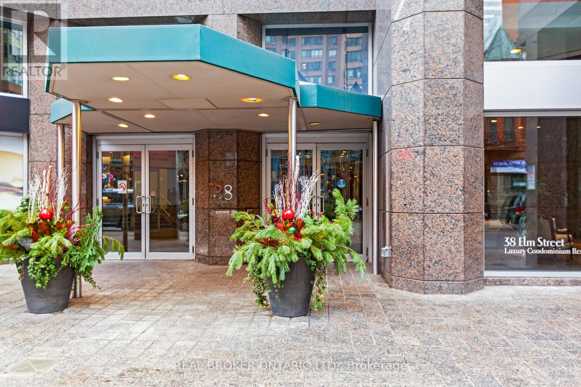
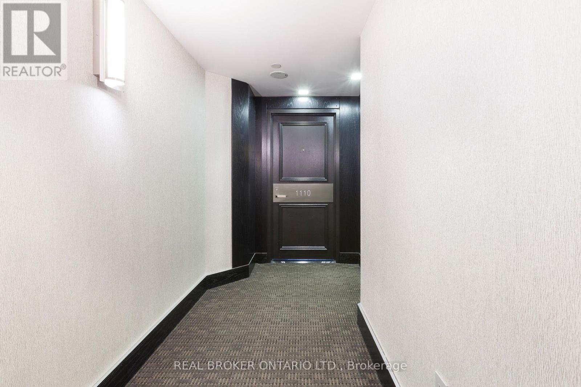
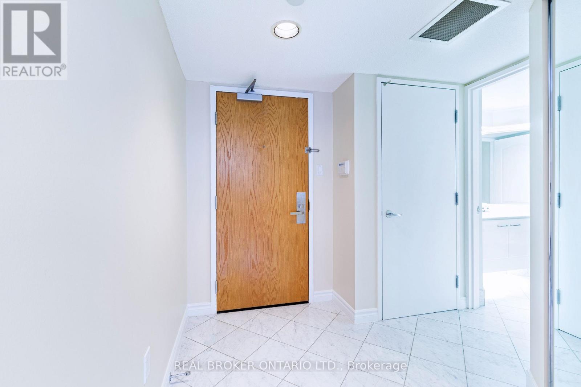
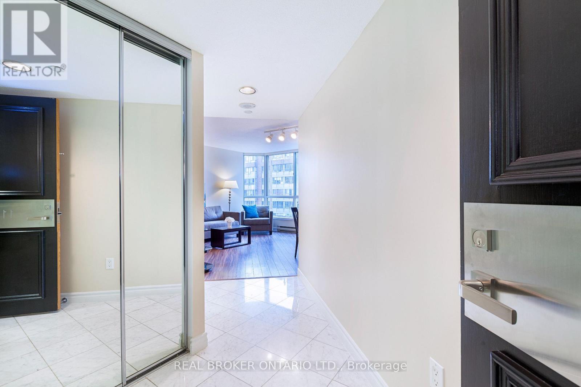
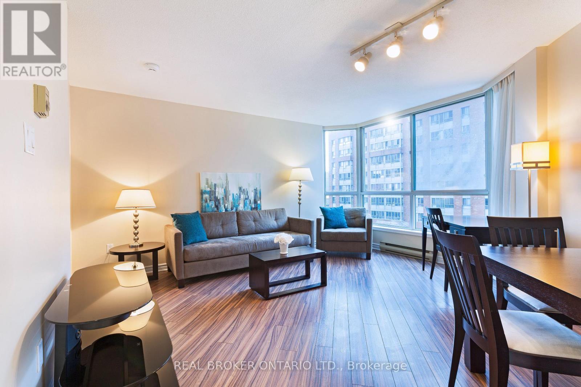
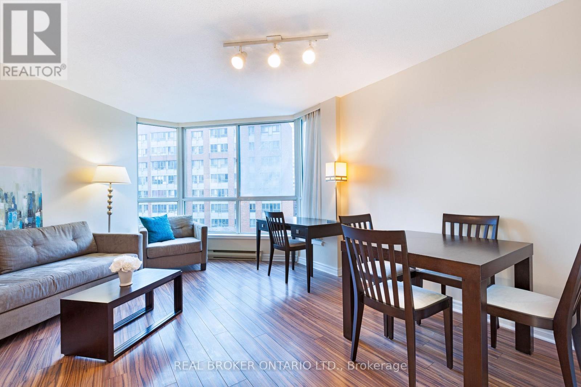
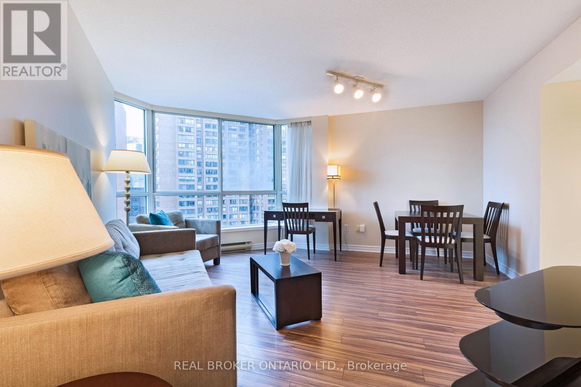
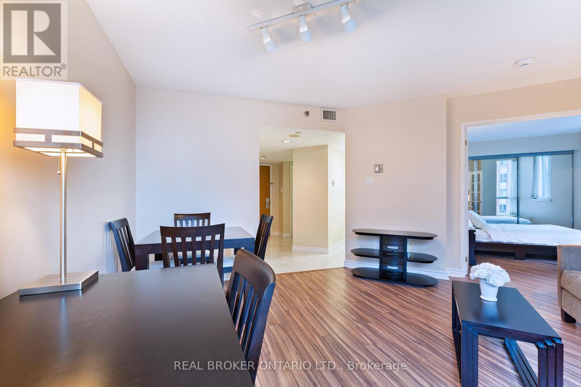
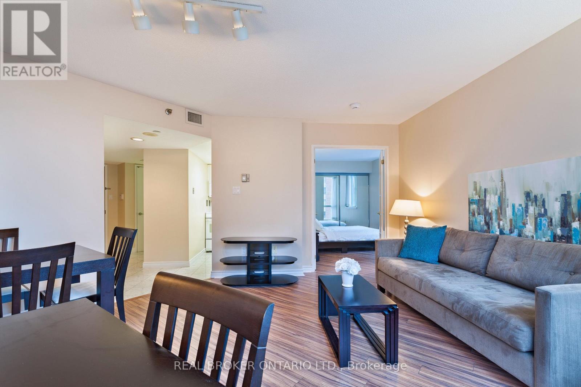
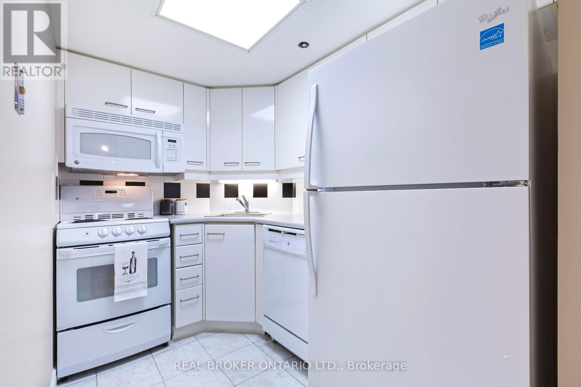
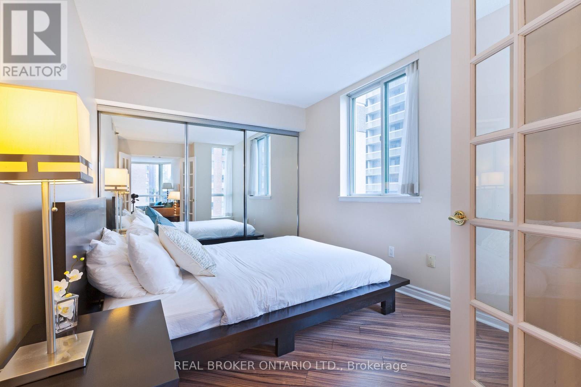
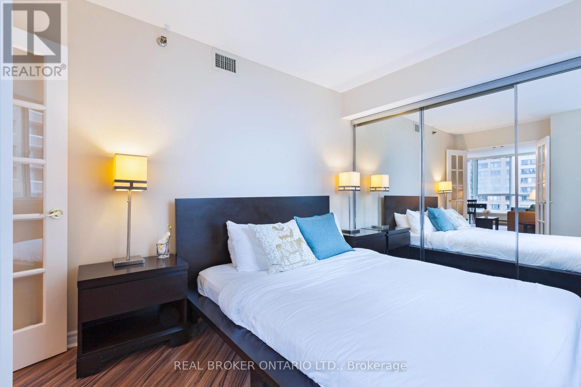
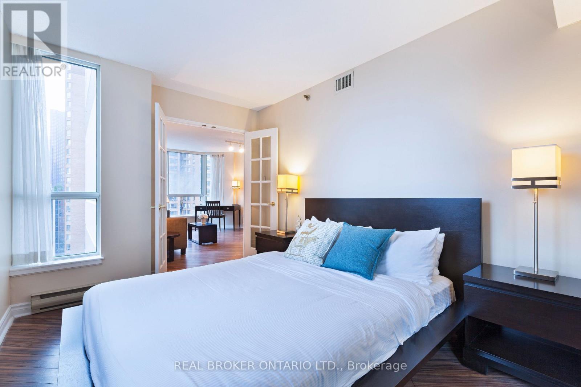
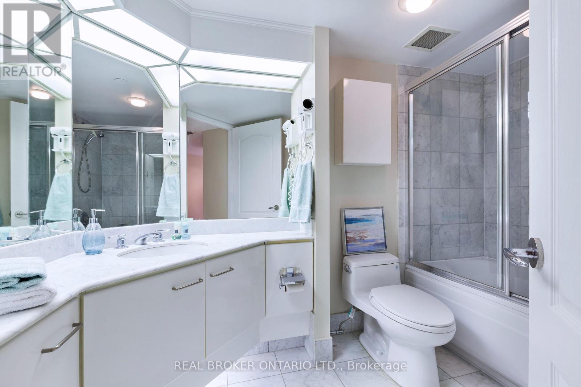
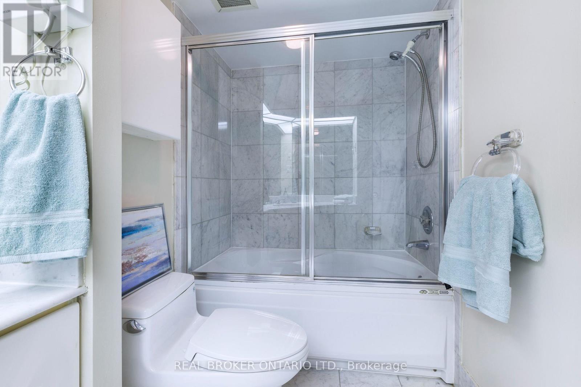
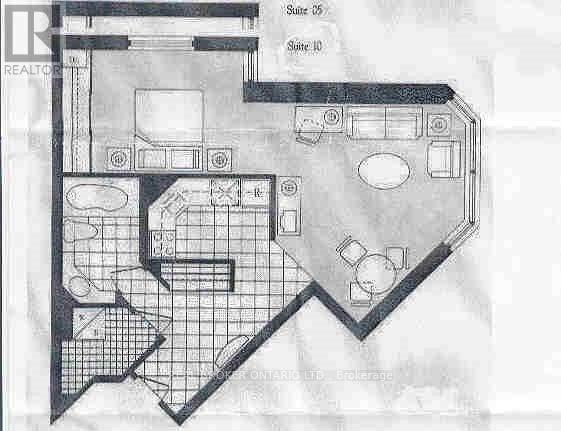
Welcome to Minto Plaza, where downtown Toronto living meets comfort and convenience. This bright and well-designed one-bedroom suite offers an ideal blend of space, function, and style in the heart of the city. The Vivaldi Plan features an open-concept layout that seamlessly connects the kitchen, living, and dining areas-perfect for everyday living and entertaining. Large windows bring in natural light, creating a warm and inviting atmosphere throughout the suite. The spacious bedroom includes a wall-to-wall mirrored closet, offering excellent storage while enhancing the sense of space. A private locker adds even more convenience for seasonal or extra storage needs. Located in an unbeatable downtown location, you're just steps to the University of Toronto, Toronto Metropolitan University, Eaton Centre, and Yonge-Dundas Square. With easy access to TTC transit, commuting across the city is effortless. You're also surrounded by the Financial and Entertainment Districts, top hospitals, restaurants, cafés, and shopping. Residents enjoy 24-hour security and concierge service, plus access to a newly renovated gym and sauna, supporting a balanced and active lifestyle. Experience the best of downtown living in one of Toronto's most established condo communities-Minto Plaza offers unmatched convenience right at your doorstep. (id:31565)

| Level | Type | Length | Width | Dimensions |
|---|---|---|---|---|
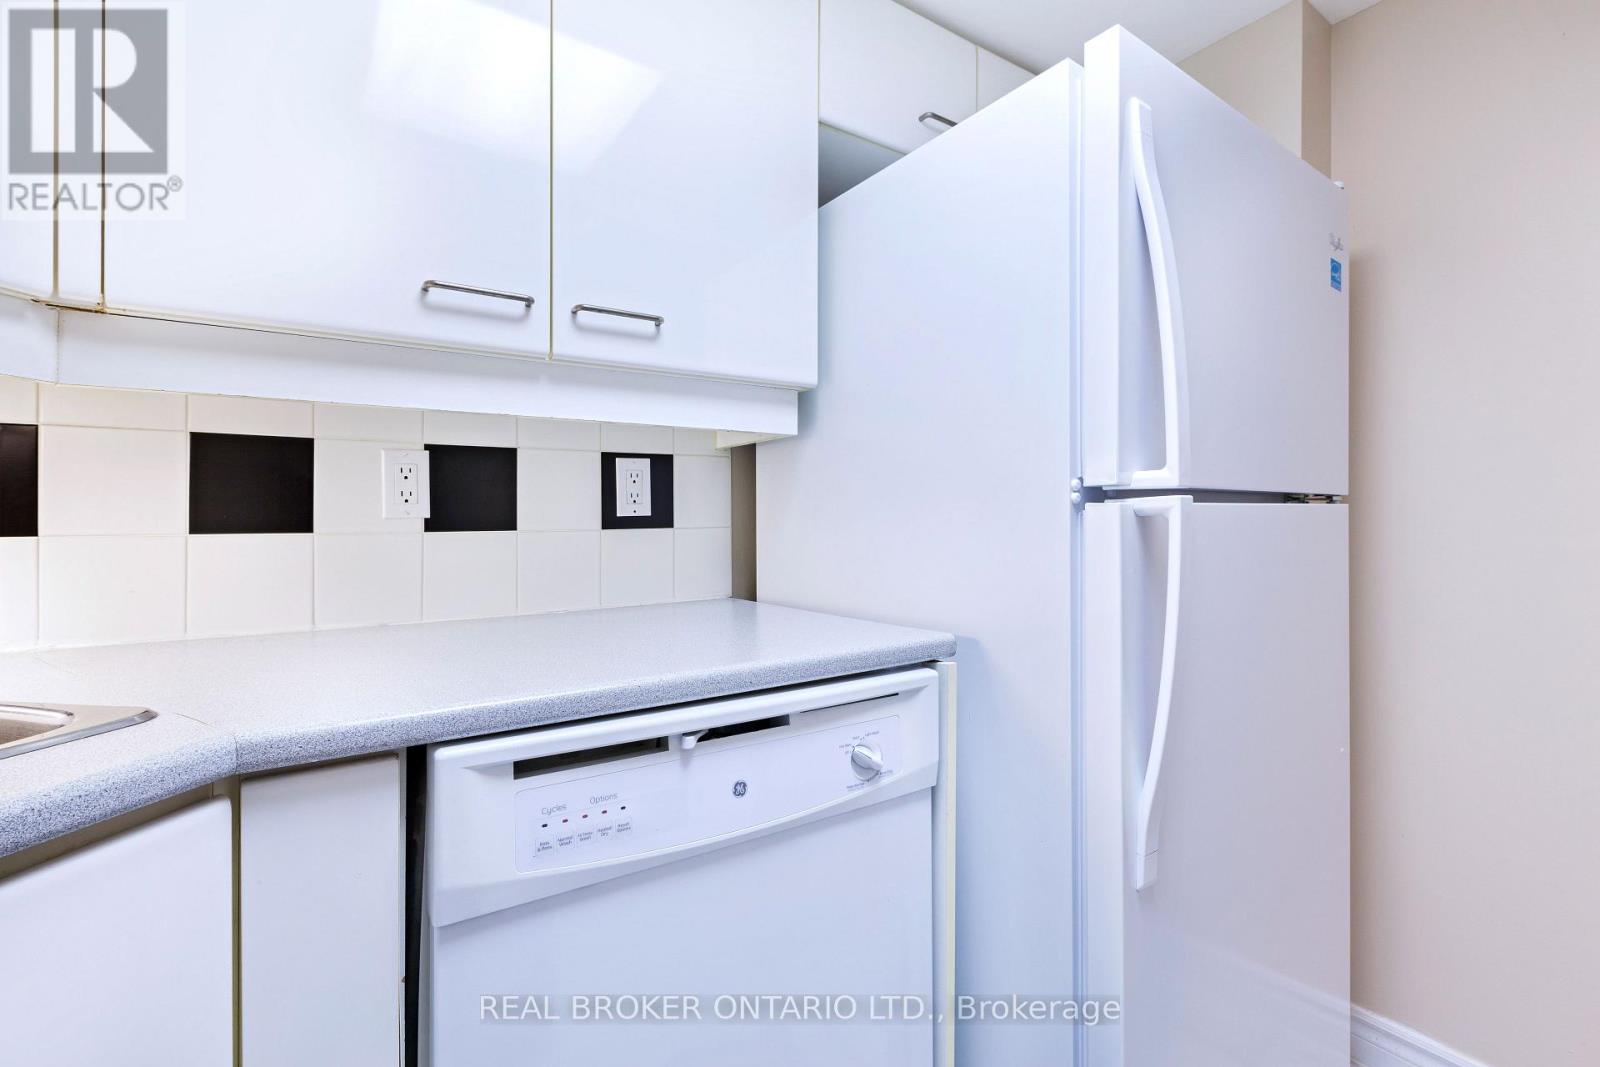
| Ground level | Kitchen | 2.36 m | 1.74 m | 2.36 m x 1.74 m |
| Ground level | Living room | 4.59 m | 4.22 m | 4.59 m x 4.22 m |
| Ground level | Dining room | 4.59 m | 4.22 m | 4.59 m x 4.22 m |
| Ground level | Bedroom | 4.59 m | 2.77 m | 4.59 m x 2.77 m |
| Amenity Near By | Hospital, Public Transit, Schools |
|---|---|
| Features | |
| Maintenance Fee | |
| Maintenance Fee Payment Unit | |
| Management Company | Minto Properties Inc. |
| Ownership | Condominium/Strata |
| Parking |
|
| Transaction | For rent |
| Bathroom Total | 1 |
|---|---|
| Bedrooms Total | 1 |
| Bedrooms Above Ground | 1 |
| Age | 31 to 50 years |
| Amenities | Security/Concierge, Recreation Centre, Exercise Centre, Party Room, Storage - Locker |
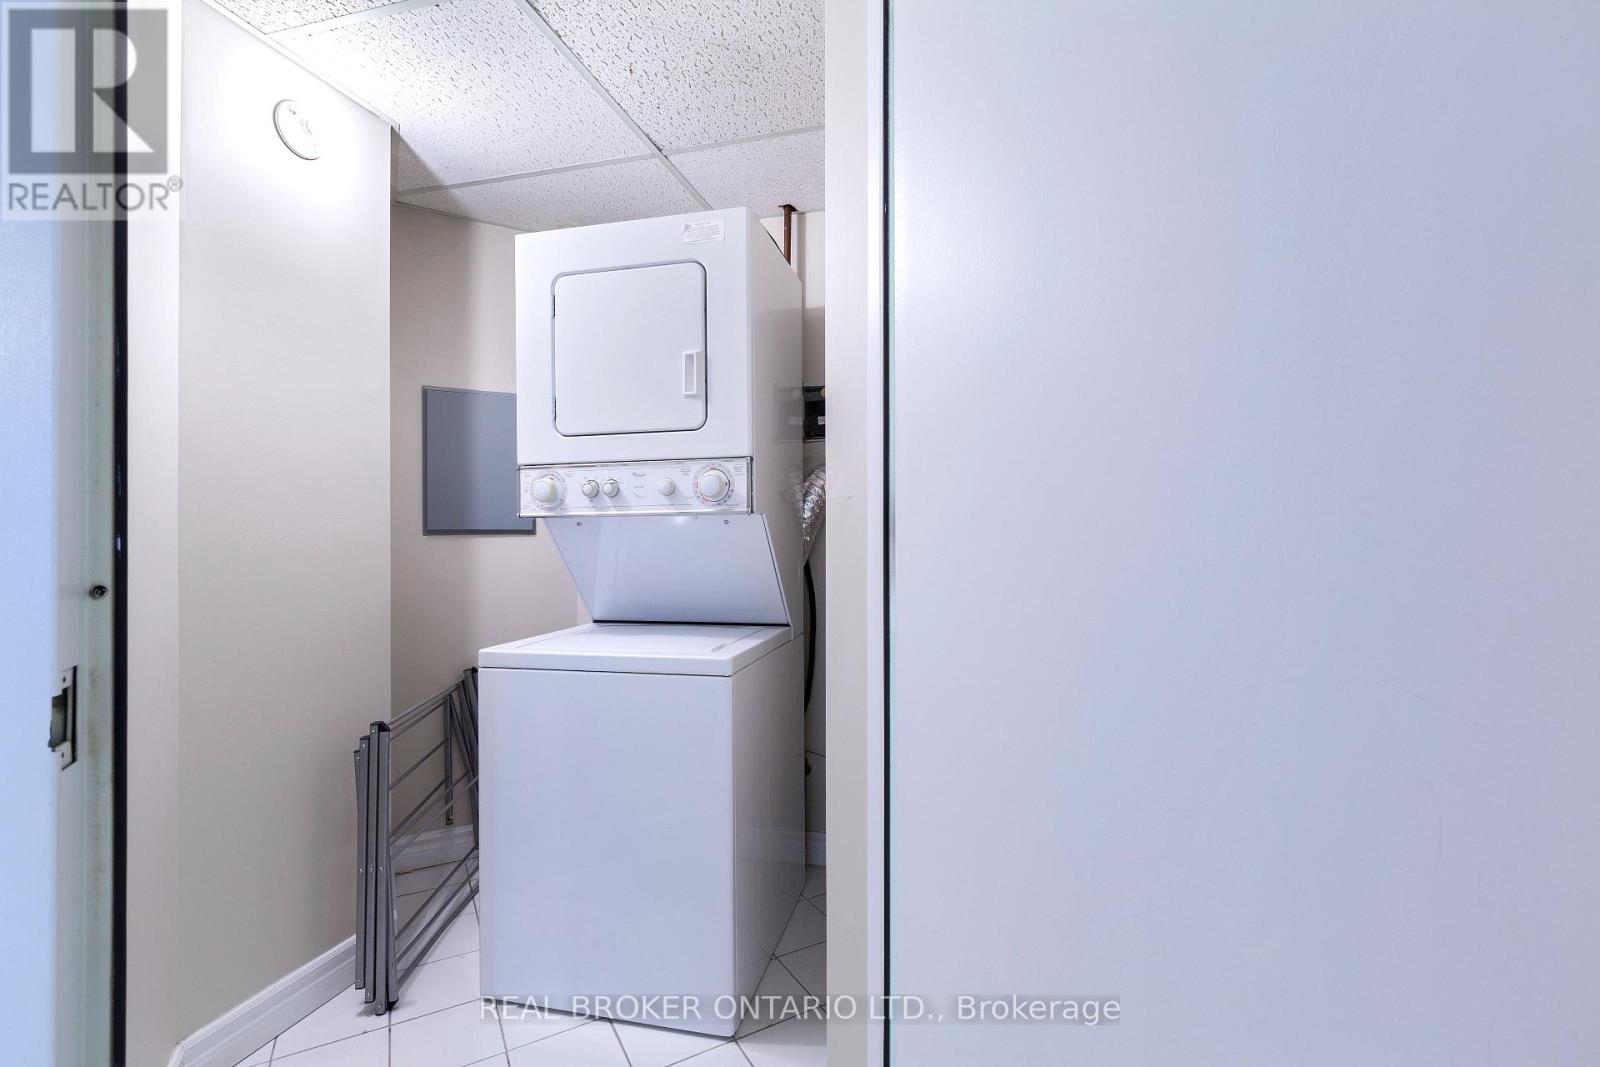
| Appliances | Dishwasher, Dryer, Stove, Washer, Window Coverings, Refrigerator |
| Basement Type | None |
| Cooling Type | Central air conditioning |
| Exterior Finish | Concrete |
| Fireplace Present | |
| Flooring Type | Marble, Laminate |
| Heating Fuel | Natural gas |
| Heating Type | Forced air |
| Size Interior | 600 - 699 sqft |
| Type | Apartment |
The trademarks REALTOR®, REALTORS®, and the REALTOR® logo are controlled by The Canadian Real Estate Association (CREA) and identify real estate professionals who are members of CREA. The trademarks MLS®, Multiple Listing Service® and the associated logos are owned by The Canadian Real Estate Association (CREA) and identify the quality of services provided by real estate professionals who are members of CREA. The trademark DDF® is owned by The Canadian Real Estate Association (CREA) and identifies CREA's Data Distribution Facility (DDF®)

Contact us for more information.