
Check out the newest condos…

Contact us for more information.

| Bathrooms | Bedrooms | Property Type |
|---|---|---|
| 5 | 5 | Single Family |
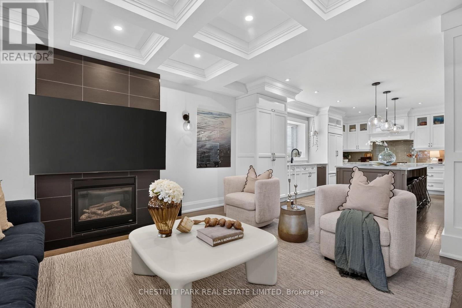
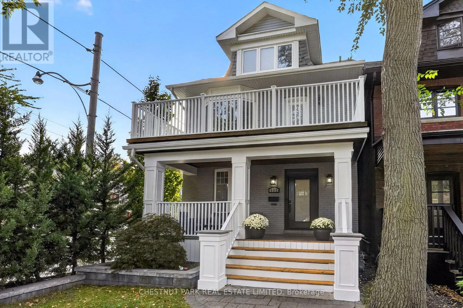
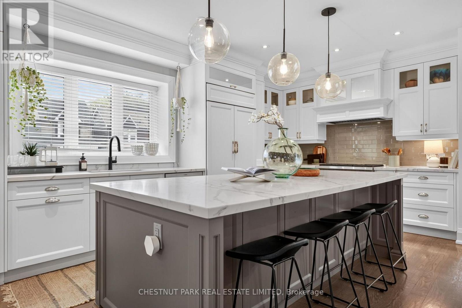
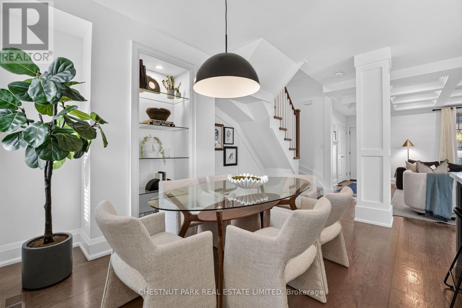
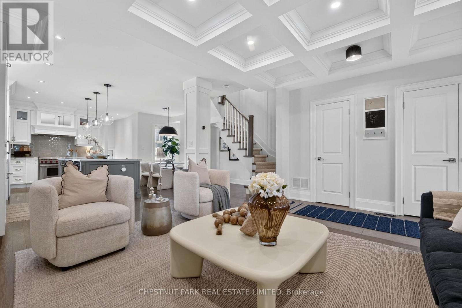
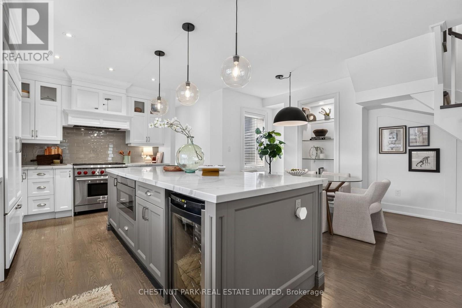
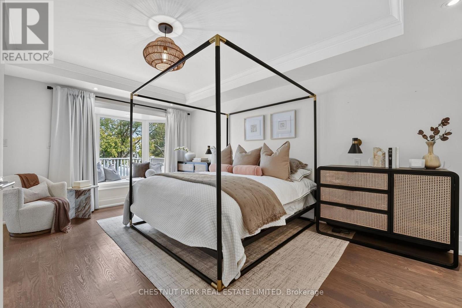
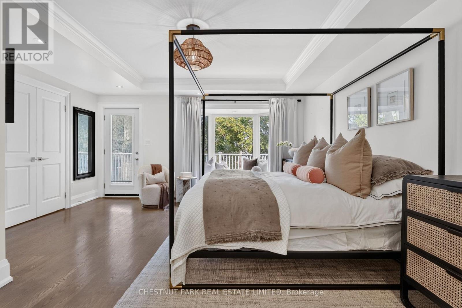
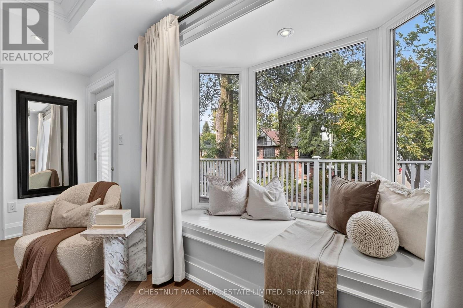
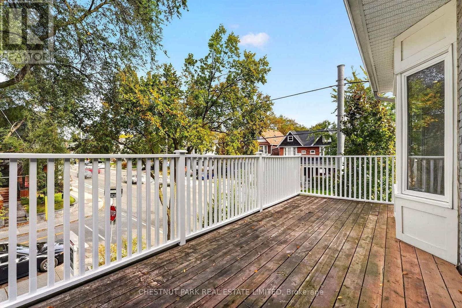
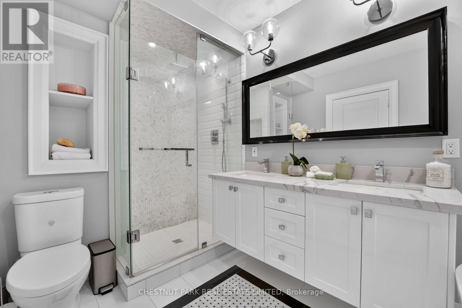
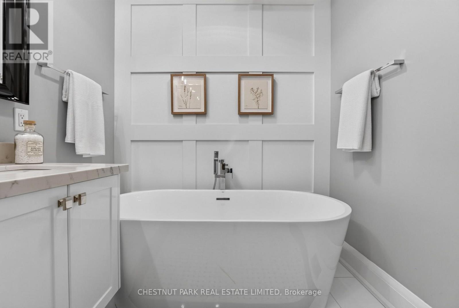
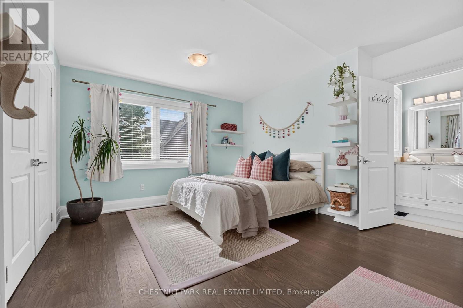
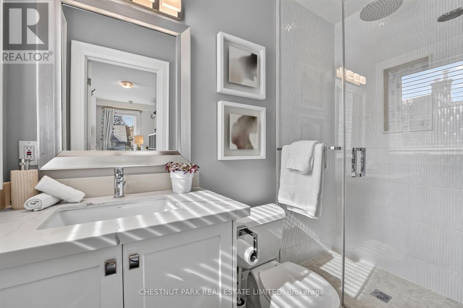
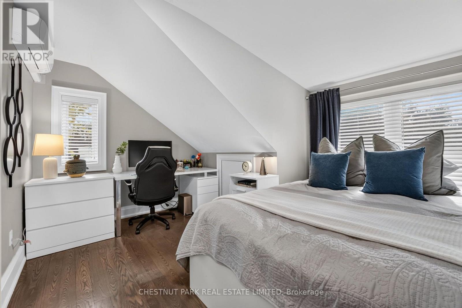
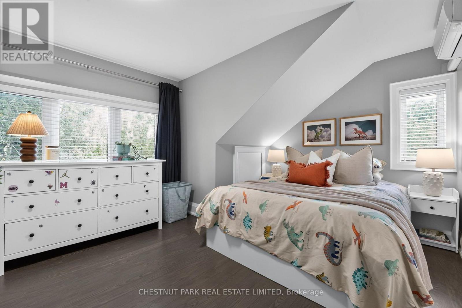
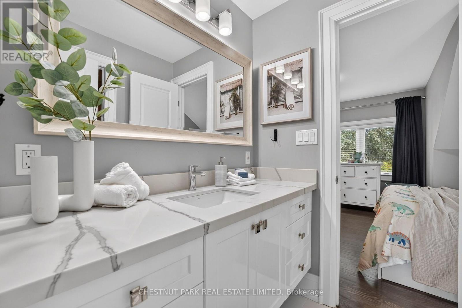
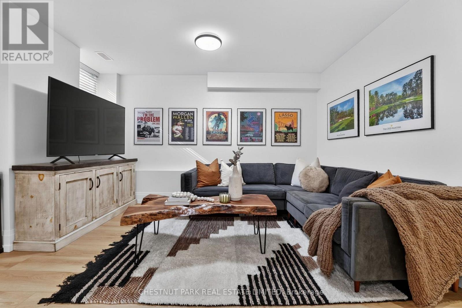
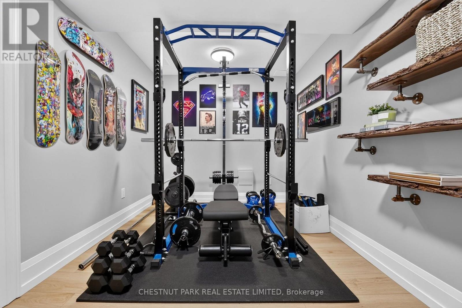
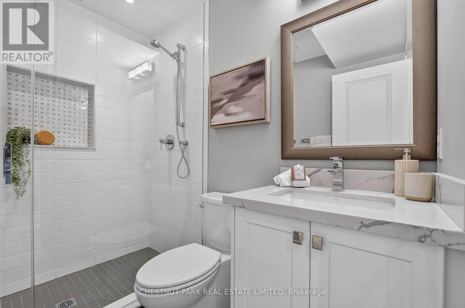
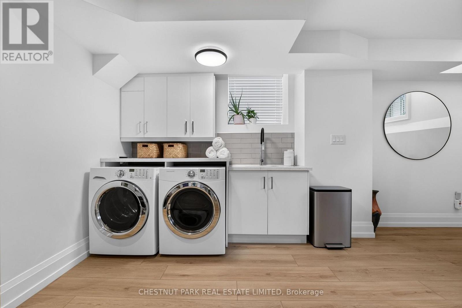
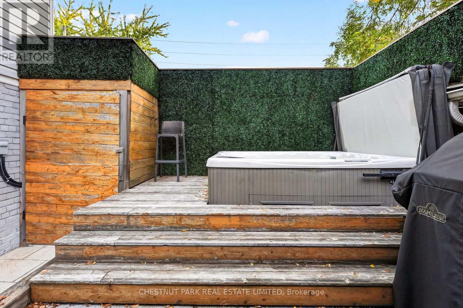
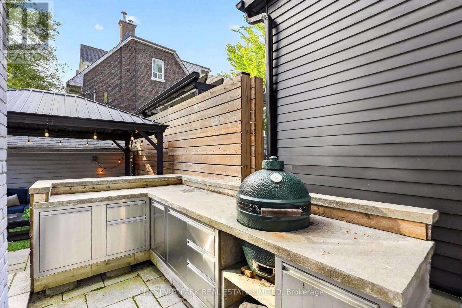
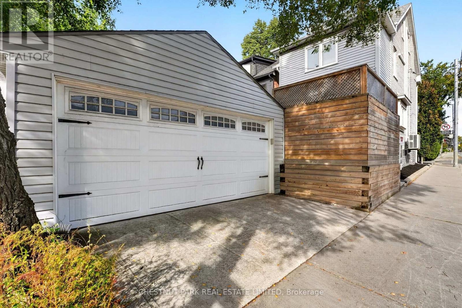
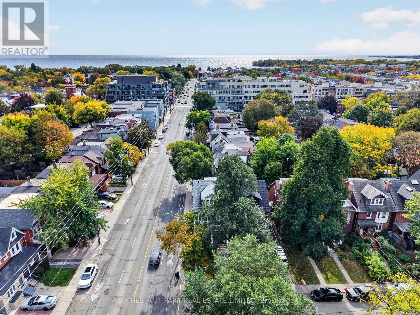
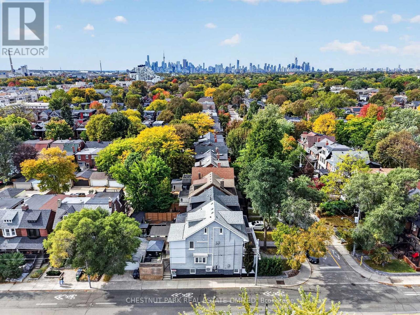
There's a reason people fall in love with The Beaches, and a reason they rarely leave. At 111 Dixon Avenue, it's easy to see why. Beautifully renovated, full of warmth and finished with an incredible eye for detail, this is a home that feels right from the moment you walk through the door. Nearly 3,000 sq. ft. of finished living space across three storeys gives everyone room to live comfortably. Five bedrooms, five bathrooms and a rare detached double-car garage are just the beginning. The main floor strikes a beautiful balance between sophistication and comfort. Coffered ceilings, custom millwork, hardwood floors and a fireplace bring character to the space, while the kitchen is something special. Wolf appliances, gorgeous cabinetry and a nine-foot island make it a natural gathering place, whether it's a busy weekday morning or a house full of friends on a Saturday night. Upstairs, four bedrooms include a lovely primary suite with its own balcony, window seat and ensuite. A second bedroom has its own ensuite too, a detail families will appreciate. And then there's the lower level. Forget everything you expect from a basement. The ceiling height is remarkable, giving this beautifully finished space the proportions and comfort of another living floor. Think movie nights, kids taking over their own play space, or somewhere to escape with a good book. A fifth bedroom and three-piece bathroom make it equally practical for overnight guests or extended family. Outside, the landscaped backyard is ready to be enjoyed, with a stone patio, cedar deck, hot tub and outdoor kitchenette complete with a Big Green Egg. The detached double-car garage is another welcome bonus. Just a short walk to Kew Beach Junior Public School, with the lake, parks and Queen Street's shops and restaurants close by. It's beautifully finished, incredibly comfortable and has room for real family life. Come see how it feels. (id:31565)

| Level | Type | Length | Width | Dimensions |
|---|---|---|---|---|
| Second level | Primary Bedroom | 4.73 m | 5.77 m | 4.73 m x 5.77 m |
| Second level | Bedroom 2 | 4.64 m | 4.45 m | 4.64 m x 4.45 m |
| Third level | Bedroom 3 | 6.06 m | 3.82 m | 6.06 m x 3.82 m |
| Third level | Bedroom 4 | 4.25 m | 3.57 m | 4.25 m x 3.57 m |
| Basement | Recreational, Games room | 5.49 m | 6.98 m | 5.49 m x 6.98 m |
| Basement | Bedroom | 5.5 m | 2.88 m | 5.5 m x 2.88 m |
| Basement | Utility room | 1.61 m | 2.34 m | 1.61 m x 2.34 m |
| Main level | Living room | 5.07 m | 4.95 m | 5.07 m x 4.95 m |
| Main level | Kitchen | 3.49 m | 5.71 m | 3.49 m x 5.71 m |
| Main level | Dining room | 2.84 m | 5.02 m | 2.84 m x 5.02 m |
| Amenity Near By | Beach, Park, Public Transit, Schools |
|---|---|
| Features | |
| Maintenance Fee | |
| Maintenance Fee Payment Unit | |
| Management Company | |
| Ownership | Freehold |
| Parking |
|
| Transaction | For sale |
| Bathroom Total | 5 |
|---|---|
| Bedrooms Total | 5 |
| Bedrooms Above Ground | 4 |
| Bedrooms Below Ground | 1 |
| Basement Development | Finished |
| Basement Features | Separate entrance |
| Basement Type | N/A, N/A (Finished) |
| Construction Style Attachment | Detached |
| Cooling Type | Central air conditioning |
| Exterior Finish | Aluminum siding, Brick |
| Fireplace Present | True |
| Flooring Type | Hardwood, Laminate |
| Foundation Type | Brick |
| Half Bath Total | 1 |
| Heating Fuel | Natural gas |
| Heating Type | Forced air |
| Size Interior | 2000 - 2500 sqft |
| Stories Total | 3 |
| Type | House |
| Utility Water | Municipal water |
The trademarks REALTOR®, REALTORS®, and the REALTOR® logo are controlled by The Canadian Real Estate Association (CREA) and identify real estate professionals who are members of CREA. The trademarks MLS®, Multiple Listing Service® and the associated logos are owned by The Canadian Real Estate Association (CREA) and identify the quality of services provided by real estate professionals who are members of CREA. The trademark DDF® is owned by The Canadian Real Estate Association (CREA) and identifies CREA's Data Distribution Facility (DDF®)

Contact us for more information.