
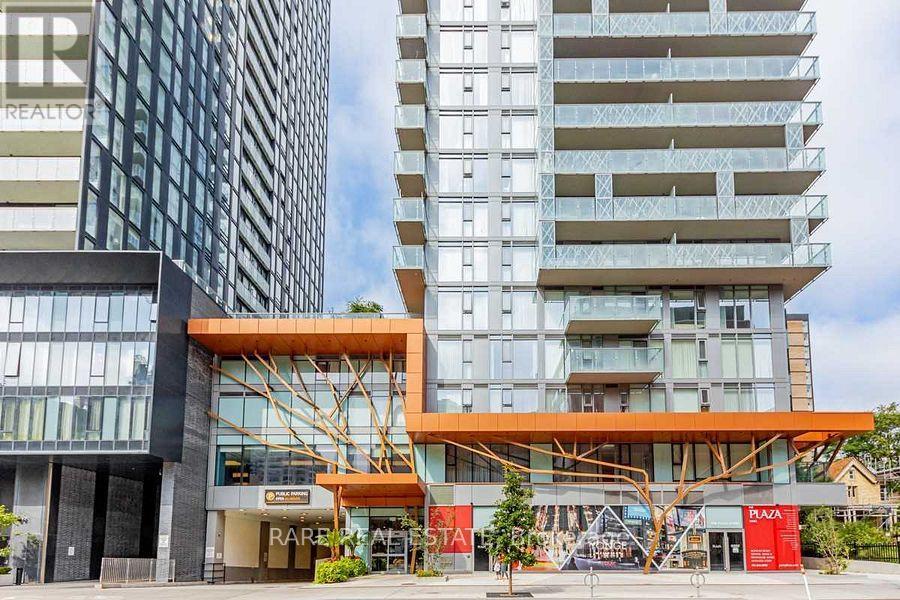
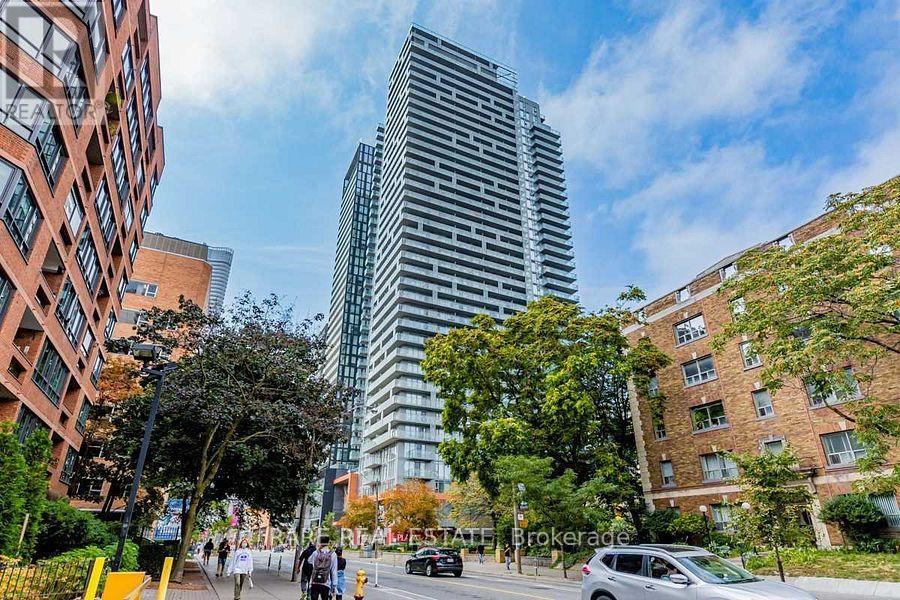
Check out the newest condos…

Contact us for more information.

| Bathrooms | Bedrooms | Property Type |
|---|---|---|
| 1 | 2 | Single Family |
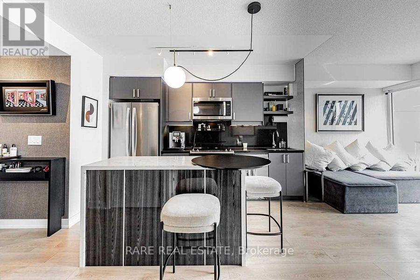
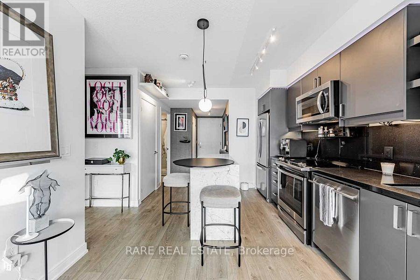
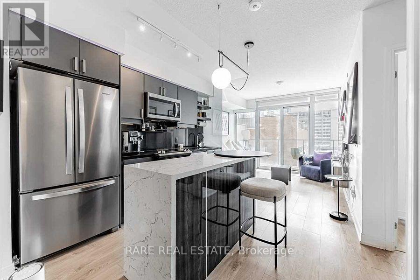
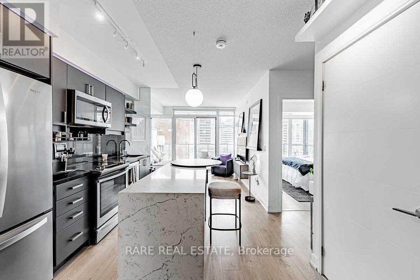
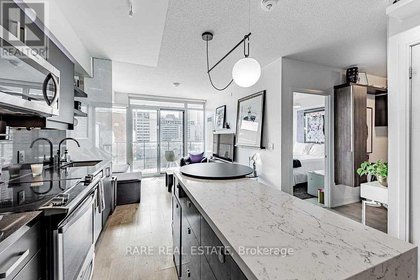
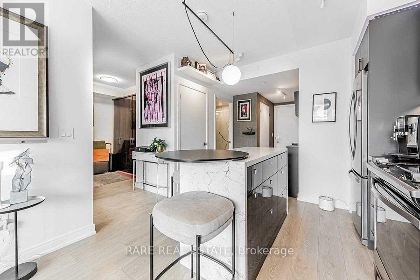
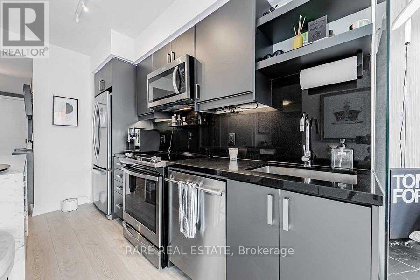
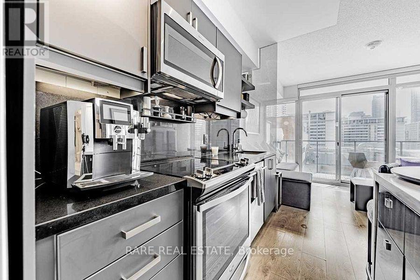
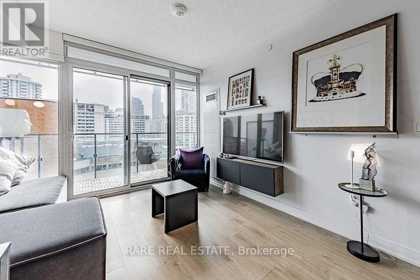
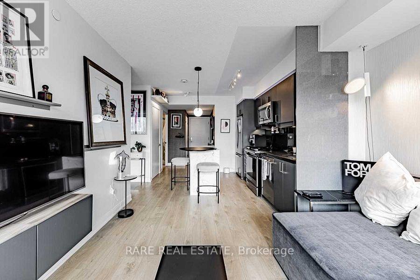
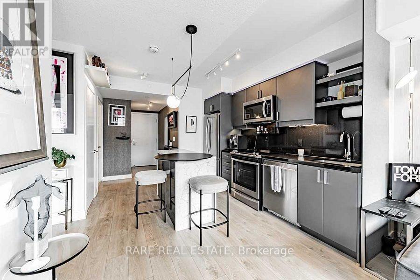
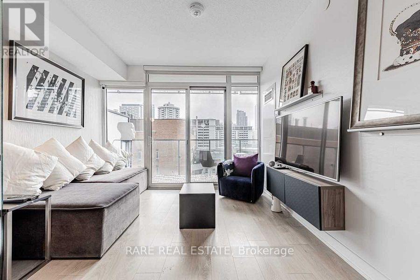
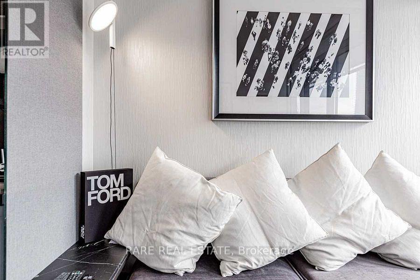
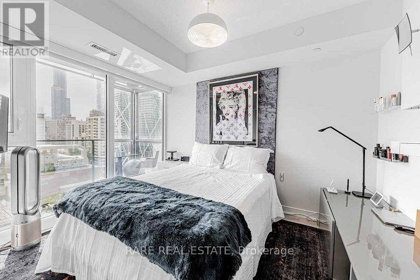
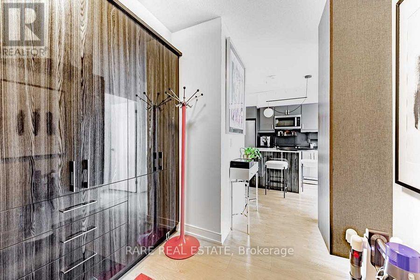
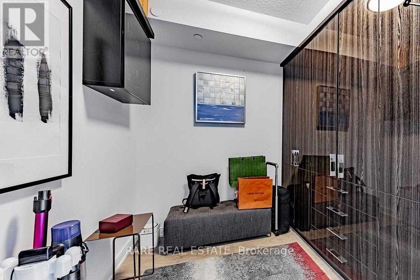
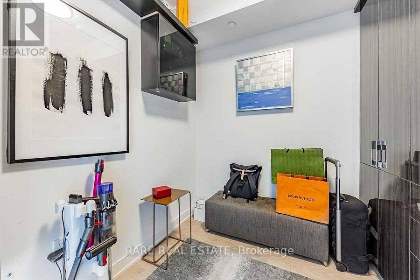
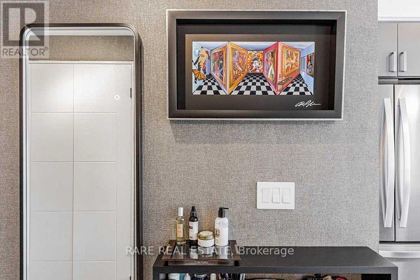
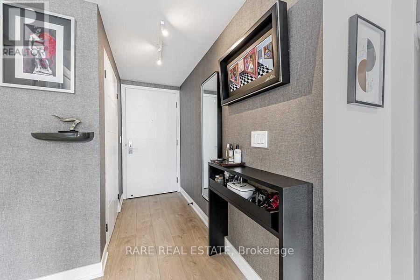
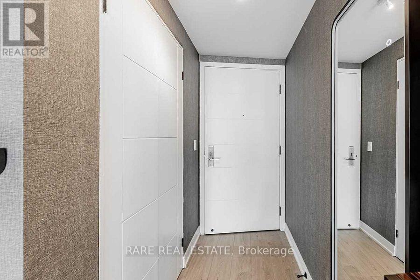
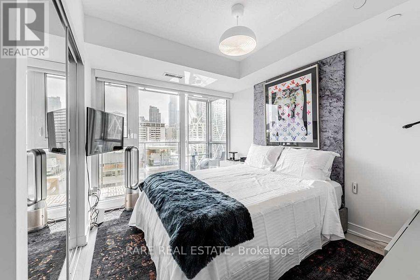
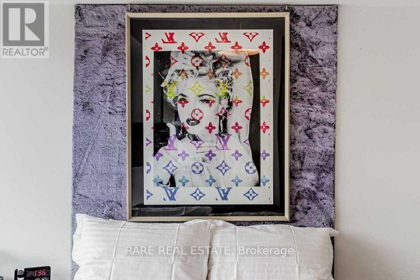
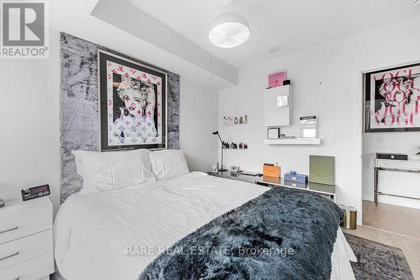
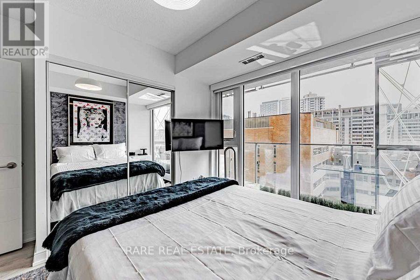
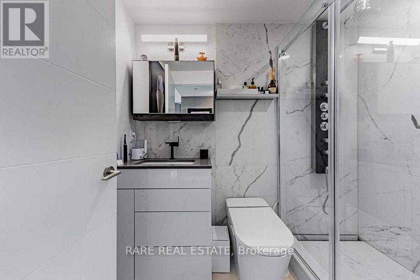
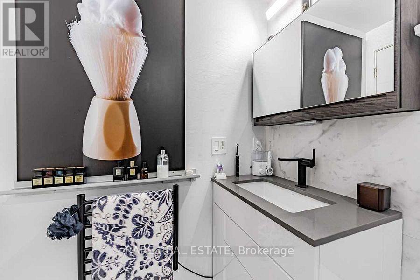
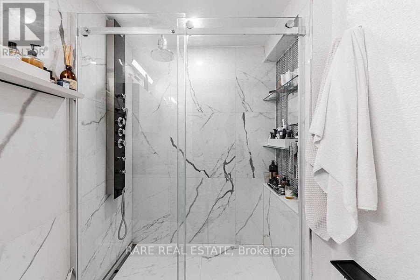
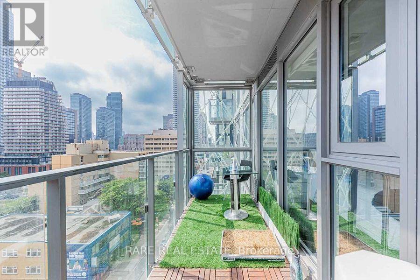
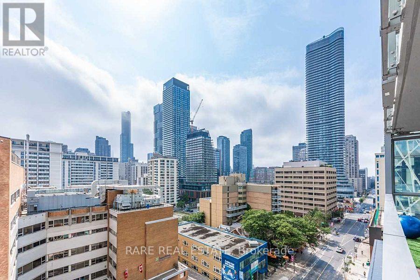
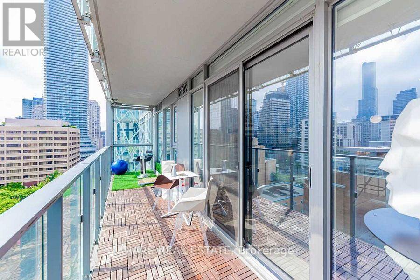
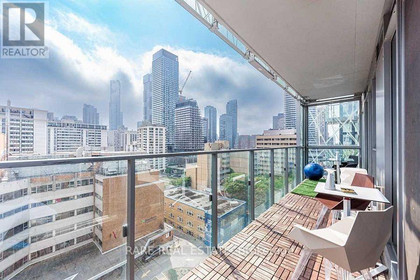
Welcome to 50 Wellesley Street East, Suite 1109! A beautifully customized, south-facing 1-bedroom + den residence offering 597 sq. ft. of thoughtfully designed living space, premium finishes, and an exceptional downtown location.This magazine-worthy suite features floor-to-ceiling windows, abundant natural light, wide-plank flooring, custom wallpaper, and designer upgrades throughout. The modern kitchen boasts full-sized stainless steel appliances, a premium Porter & Charles dishwasher, and a custom quartz island with seating. The spacious den features custom built-in cabinetry, providing an ideal home office with exceptional storage. The spa-inspired bathroom offers upgraded porcelain tile, a modern vanity, and a luxurious thermostatic shower system complete with four body jets, rainfall showerhead, and handheld shower. Additional highlights include remote-controlled bedroom blinds and full-sized in-suite laundry. Step outside to an expansive, full-width private balcony with beautiful city skyline views, perfect for outdoor lounging, dining, and entertaining. Partially furnished for added convenience, the suite includes a living room sofa, area rug, console table, two kitchen counter stools, and a queen-sized bed frame with built-in storage (mattress not included). The balcony comes furnished with two lounge chairs, a small dining table, and three dining chairs. Ideally situated in the heart of downtown Toronto, just steps from Wellesley Subway Station, Toronto Metropolitan University (TMU), University of Toronto, Yorkville, major hospitals, restaurants, shopping, and everyday conveniences. A rare opportunity to lease a thoughtfully designed, upgraded residence combining style, functionality, and an unbeatable location. (id:31565)

| Level | Type | Length | Width | Dimensions |
|---|---|---|---|---|
| Main level | Kitchen | 6 m | 3.4 m | 6 m x 3.4 m |
| Main level | Dining room | 6 m | 3.4 m | 6 m x 3.4 m |
| Main level | Living room | 6 m | 3.4 m | 6 m x 3.4 m |
| Main level | Den | 2.13 m | 2.44 m | 2.13 m x 2.44 m |
| Main level | Bedroom | 2.4 m | 2.3 m | 2.4 m x 2.3 m |
| Amenity Near By | Hospital, Public Transit, Schools |
|---|---|
| Features | Balcony, Carpet Free |
| Maintenance Fee | |
| Maintenance Fee Payment Unit | |
| Management Company | First Service Residential |
| Ownership | Condominium/Strata |
| Parking |
|
| Transaction | For rent |
| Bathroom Total | 1 |
|---|---|
| Bedrooms Total | 2 |
| Bedrooms Above Ground | 1 |
| Bedrooms Below Ground | 1 |
| Amenities | Security/Concierge, Exercise Centre, Recreation Centre, Party Room, Storage - Locker |
| Basement Type | None |
| Cooling Type | Central air conditioning |
| Exterior Finish | Concrete, Brick |
| Fireplace Present | |
| Flooring Type | Laminate |
| Heating Fuel | Natural gas |
| Heating Type | Coil Fan |
| Size Interior | 500 - 599 sqft |
| Type | Apartment |
The trademarks REALTOR®, REALTORS®, and the REALTOR® logo are controlled by The Canadian Real Estate Association (CREA) and identify real estate professionals who are members of CREA. The trademarks MLS®, Multiple Listing Service® and the associated logos are owned by The Canadian Real Estate Association (CREA) and identify the quality of services provided by real estate professionals who are members of CREA. The trademark DDF® is owned by The Canadian Real Estate Association (CREA) and identifies CREA's Data Distribution Facility (DDF®)

Contact us for more information.