
Check out the newest condos…

Contact us for more information.

| Bathrooms | Bedrooms | Property Type |
|---|---|---|
| 1 | 3 | Single Family |
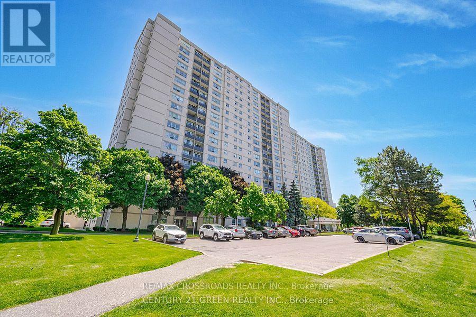
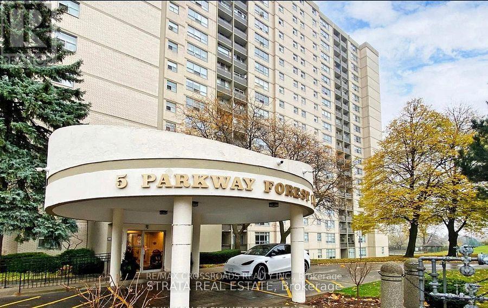
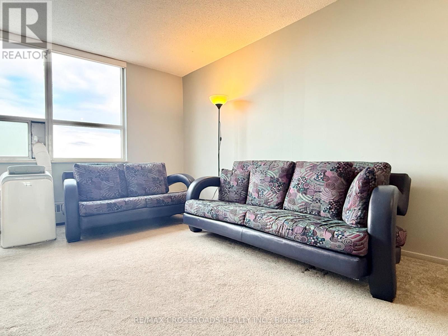
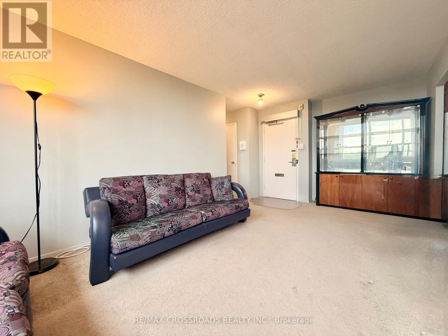
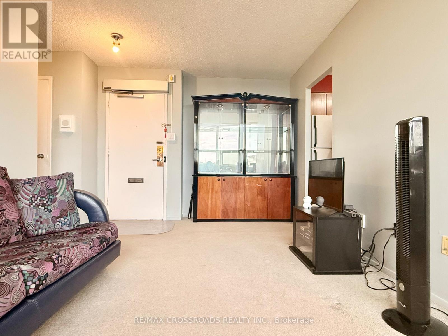
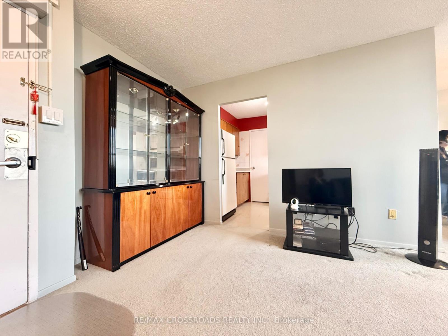
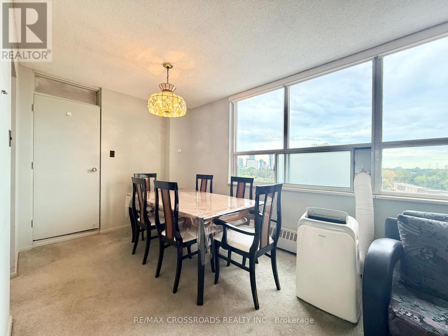
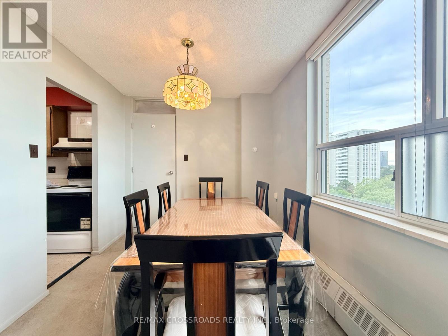
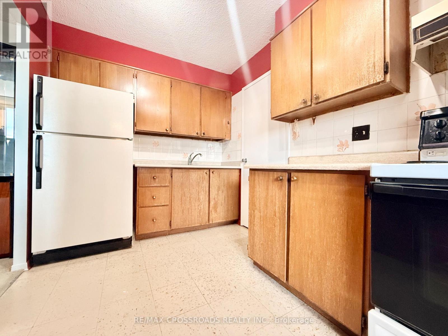
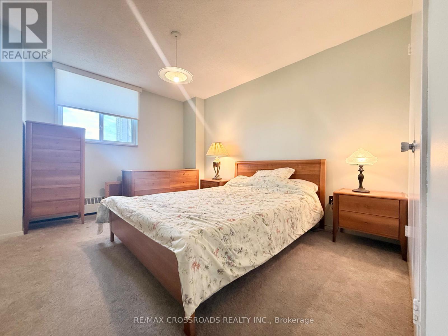
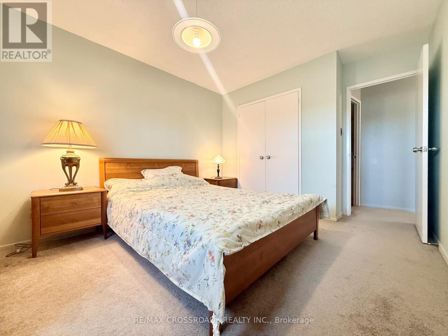
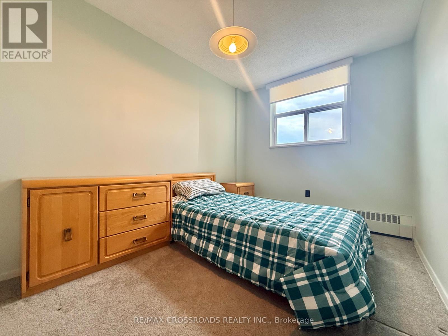
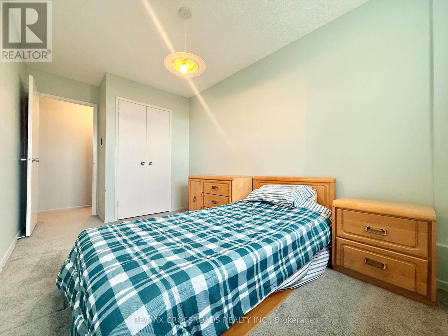
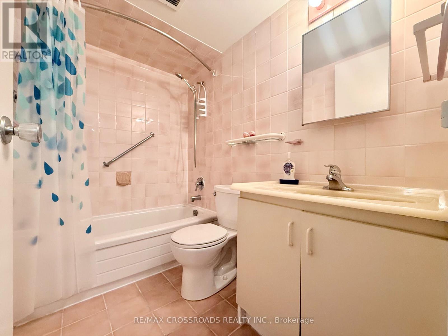
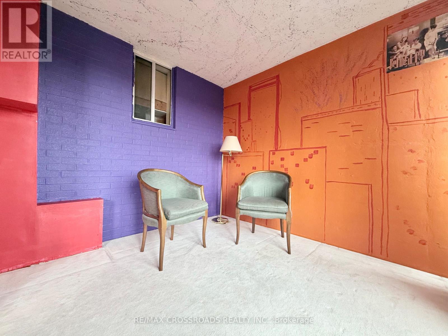
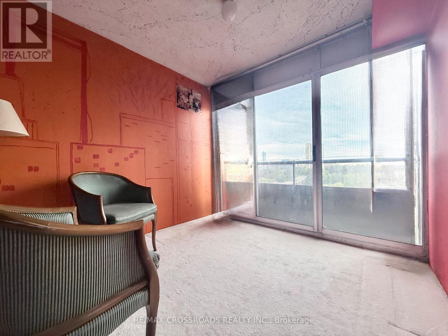
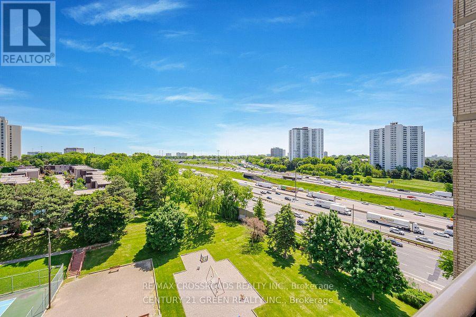
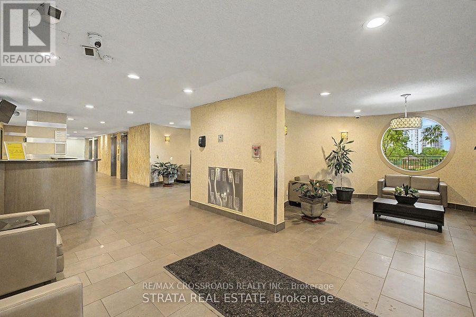
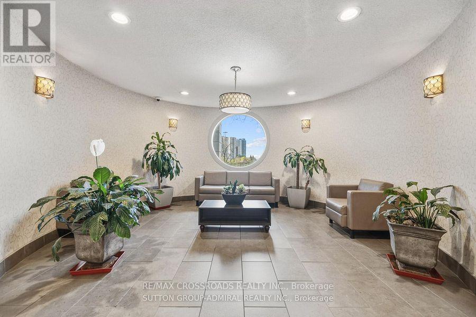
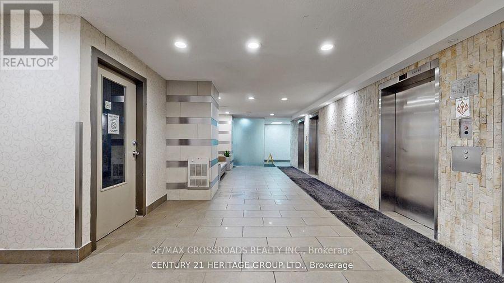
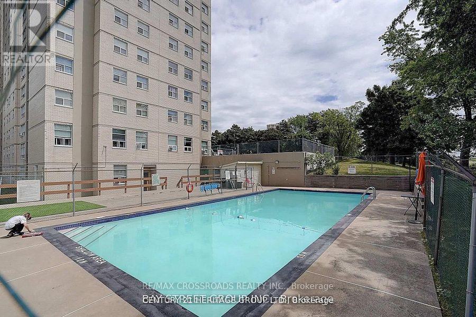
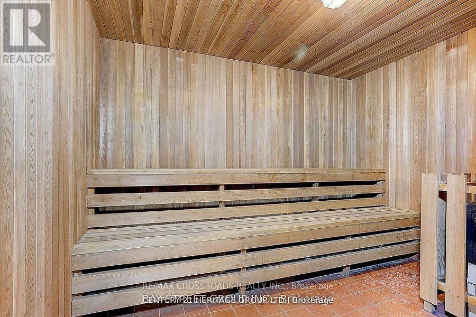
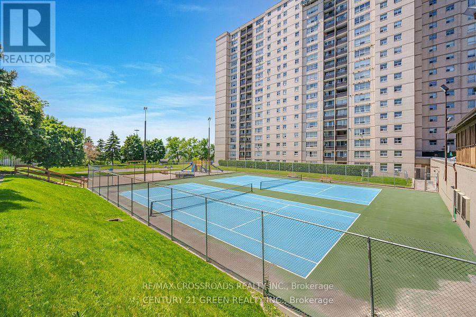
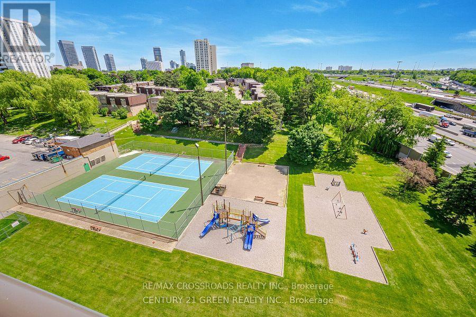
Welcome to this Well Maintained, Spacious and Sun-Filled unit at 5 Parkway Forest Drive, An Excellent Opportunity to Update or Renovate this Spacious 2 Bedroom + Sunroom to your Own Taste. Residents Enjoy Exclusive Amenities like Outdoor Pool, Dual Saunas, Tennis Court, and Playground. Situated in a Renovated Building with a Good Management Team that offers Peace of Mind and Convenience. Within a 10-minute walk to Forest Manor Public School, Shaughnessy Public School, plus other Catholic and High Schools. Located Just Minutes from Don Mills Station, Fairview Mall, Major Highways (401/404/DVP), TTC Express Routes, GO Station, and Much More... (id:31565)

| Level | Type | Length | Width | Dimensions |
|---|---|---|---|---|
| Main level | Living room | 6 m | 3.2 m | 6 m x 3.2 m |
| Main level | Dining room | 3.35 m | 2.4 m | 3.35 m x 2.4 m |
| Main level | Primary Bedroom | 3.95 m | 3.15 m | 3.95 m x 3.15 m |
| Main level | Bedroom 2 | 3.8 m | 2.5 m | 3.8 m x 2.5 m |
| Main level | Primary Bedroom | 3.99 m | 3.2 m | 3.99 m x 3.2 m |
| Main level | Bedroom 2 | 3.84 m | 2.52 m | 3.84 m x 2.52 m |
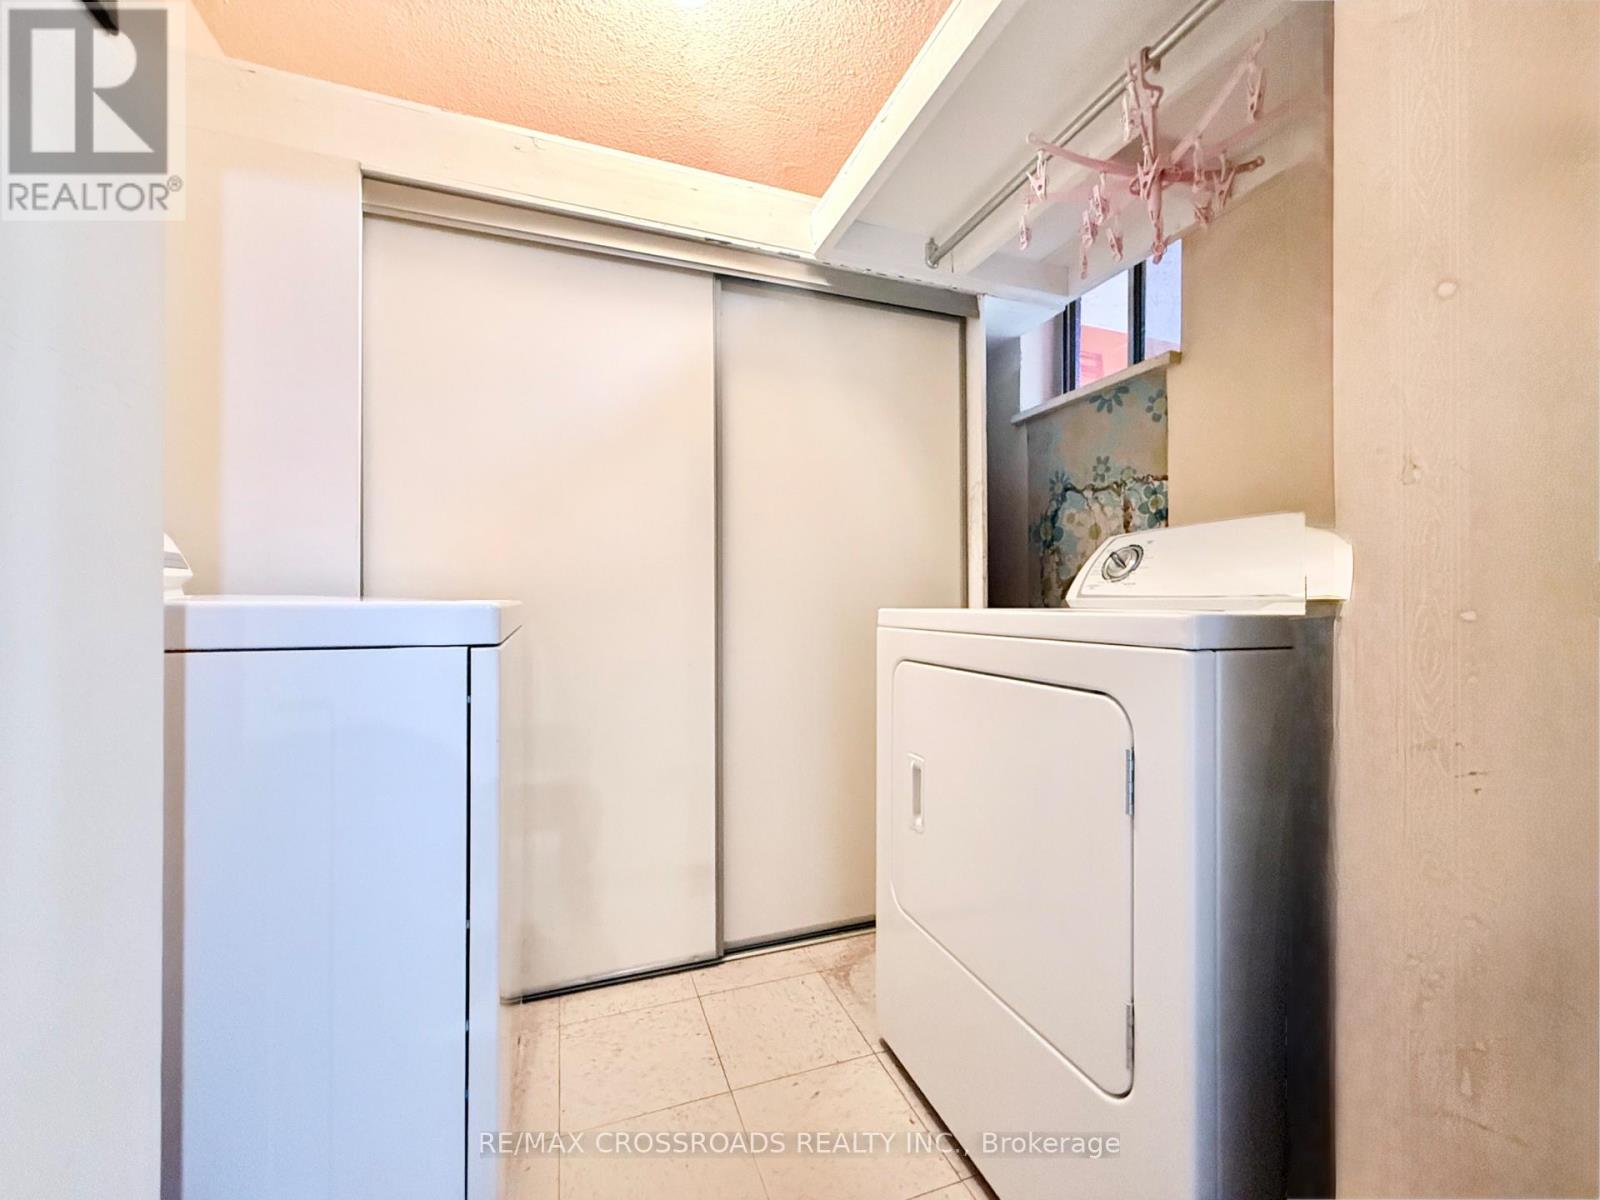
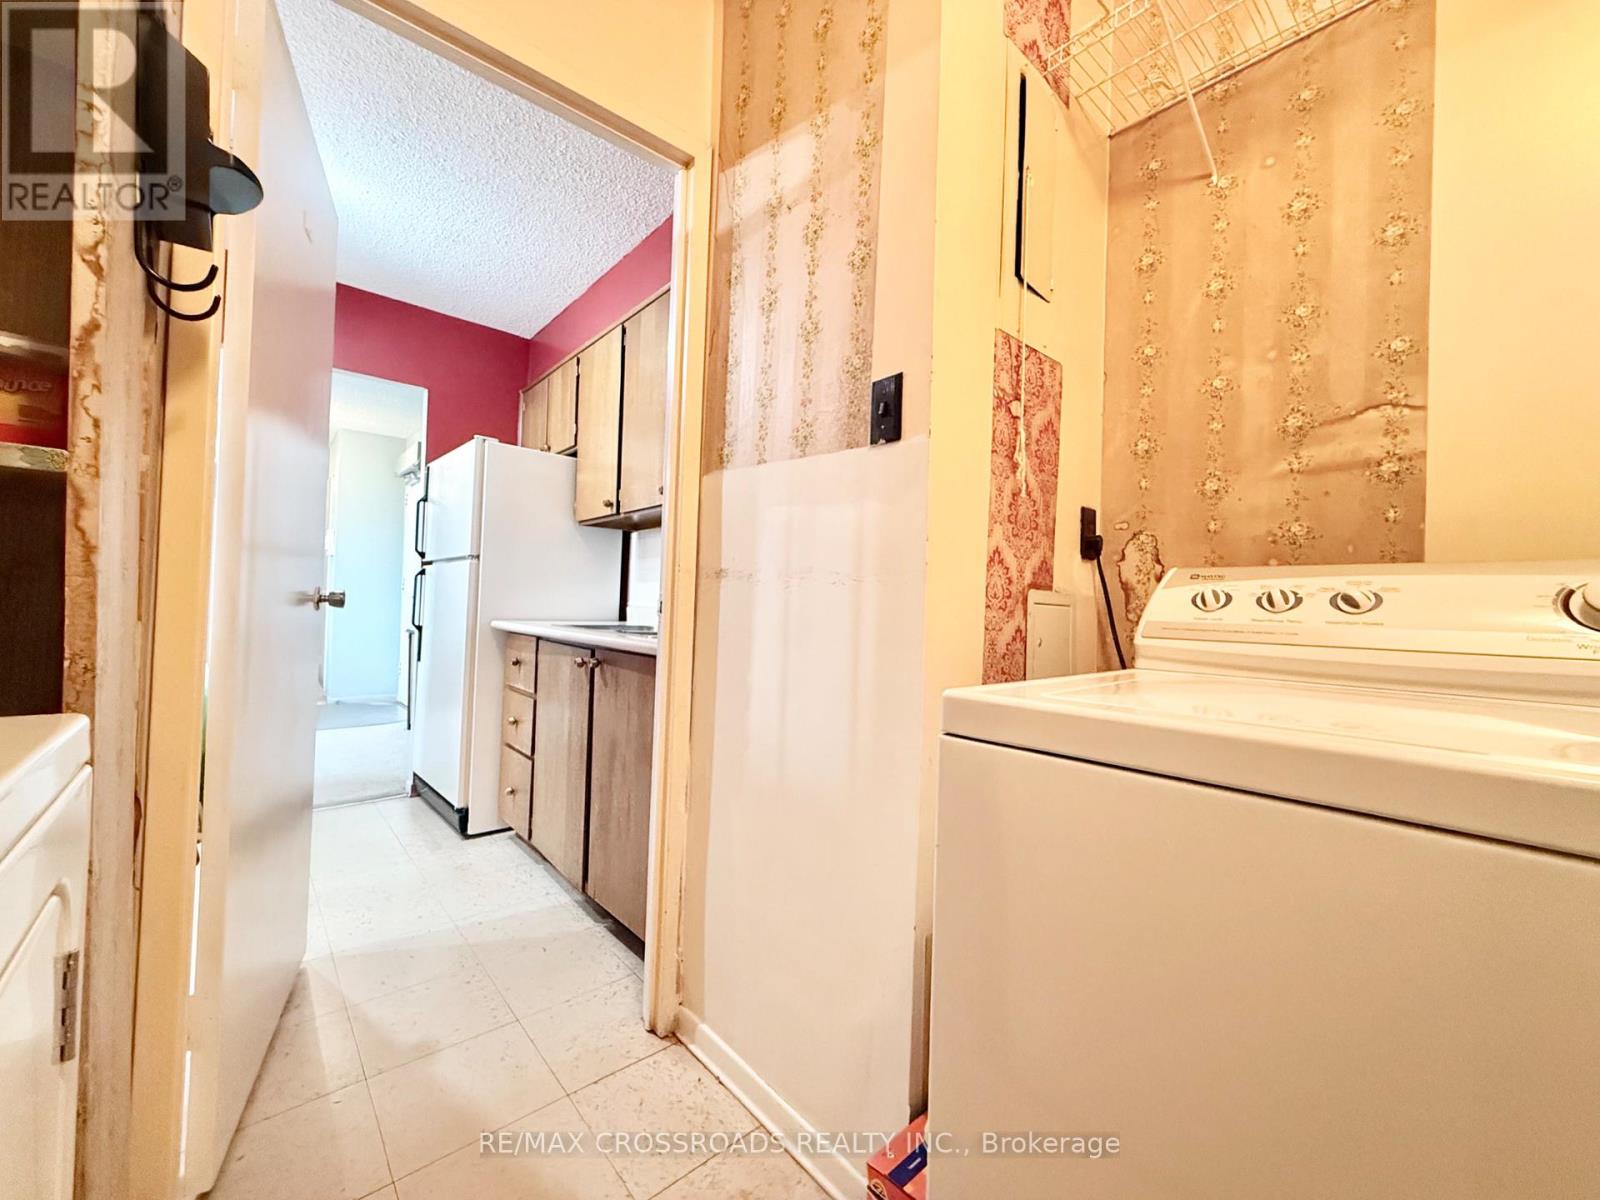
| Main level | Laundry room | 2.75 m | 2.4 m | 2.75 m x 2.4 m |
| Main level | Sunroom | 2.7 m | 2.5 m | 2.7 m x 2.5 m |
| Amenity Near By | Public Transit, Schools, Hospital, Place of Worship |
|---|---|
| Features | Balcony, In suite Laundry |
| Maintenance Fee | 807.11 |
| Maintenance Fee Payment Unit | Monthly |
| Management Company | Nadlan-Harris Property Management (416) 491-4441 |
| Ownership | Condominium/Strata |
| Parking |
|
| Transaction | For sale |
| Bathroom Total | 1 |
|---|---|
| Bedrooms Total | 3 |
| Bedrooms Above Ground | 2 |
| Bedrooms Below Ground | 1 |
| Amenities | Exercise Centre, Visitor Parking, Party Room |
| Appliances | Furniture |
| Basement Development | Other, See Remarks |
| Basement Type | N/A (Other, See Remarks) |
| Exterior Finish | Concrete |
| Fireplace Present | |
| Flooring Type | Carpeted, Tile |
| Heating Fuel | Electric |
| Heating Type | Baseboard heaters |
| Size Interior | 800 - 899 sqft |
| Type | Apartment |
The trademarks REALTOR®, REALTORS®, and the REALTOR® logo are controlled by The Canadian Real Estate Association (CREA) and identify real estate professionals who are members of CREA. The trademarks MLS®, Multiple Listing Service® and the associated logos are owned by The Canadian Real Estate Association (CREA) and identify the quality of services provided by real estate professionals who are members of CREA. The trademark DDF® is owned by The Canadian Real Estate Association (CREA) and identifies CREA's Data Distribution Facility (DDF®)

Contact us for more information.