
Check out the newest condos…

Contact us for more information.

| Bathrooms | Bedrooms | Property Type |
|---|---|---|
| 2 | 3 | Single Family |
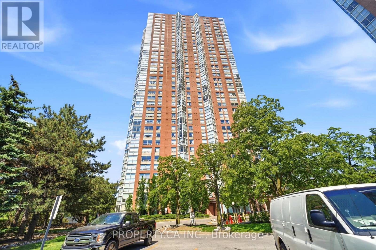
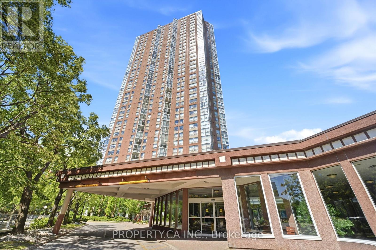
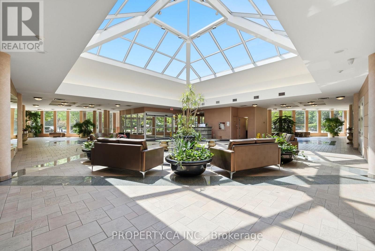
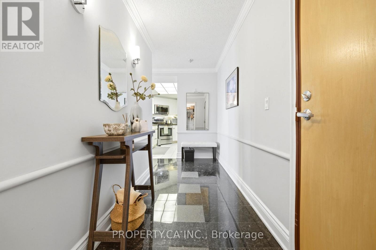
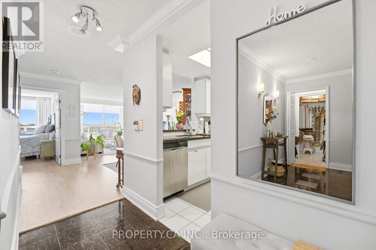
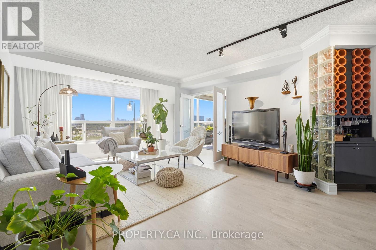
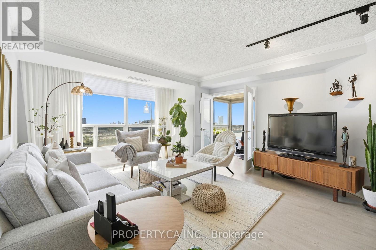
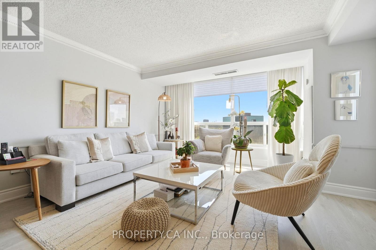
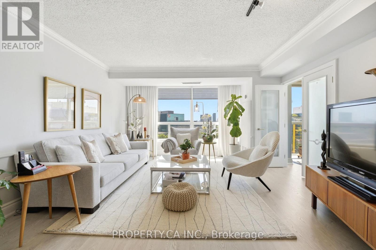
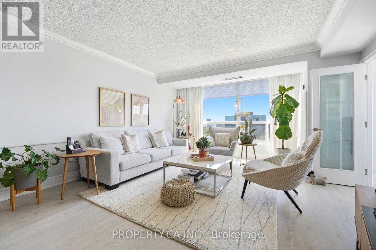
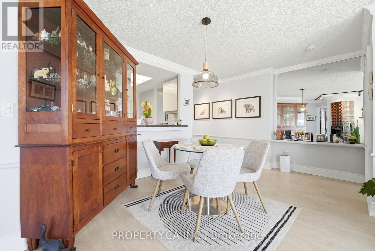
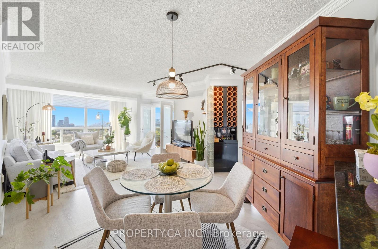
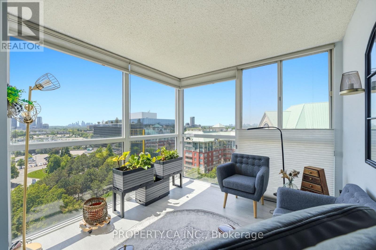
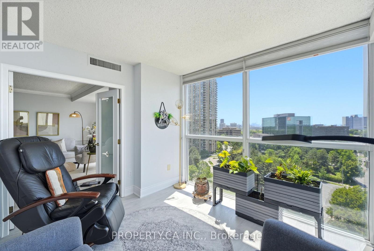
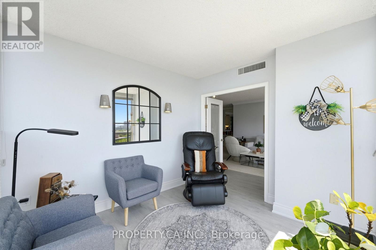
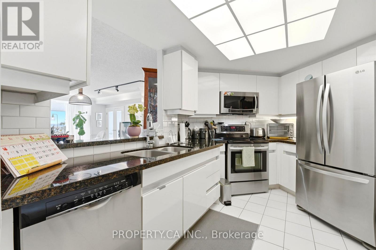
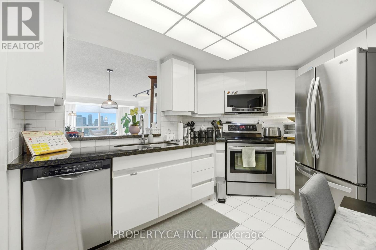
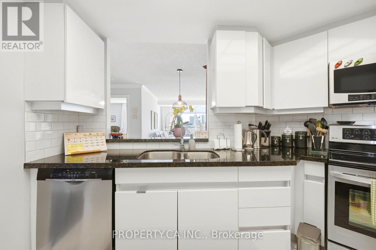
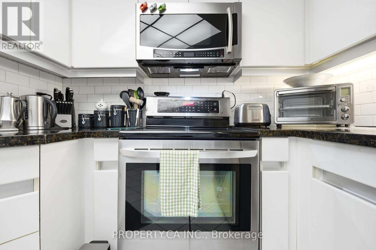
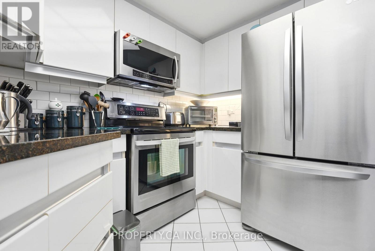
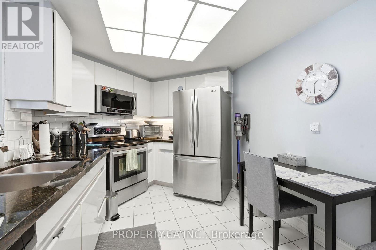
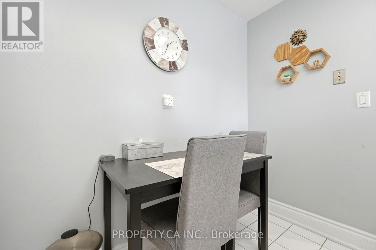
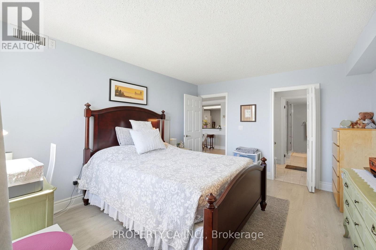
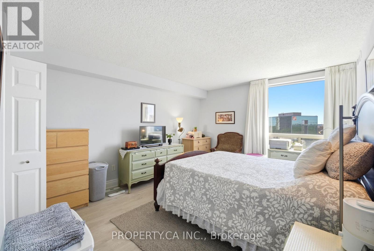
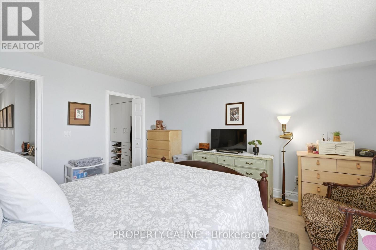
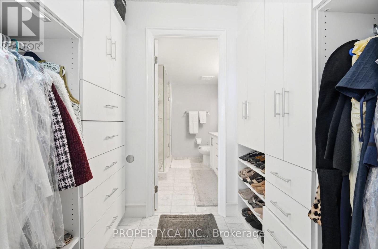
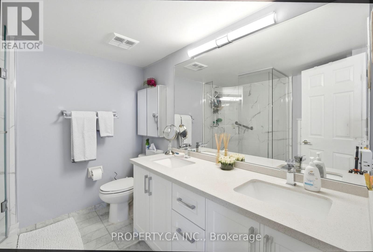
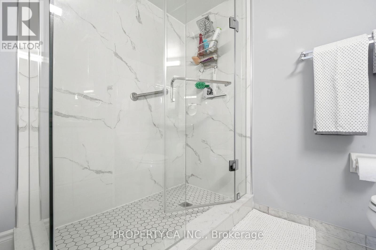
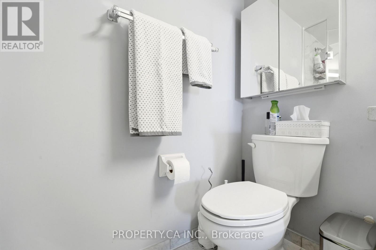
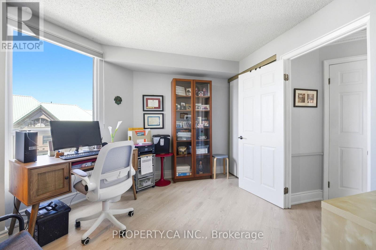
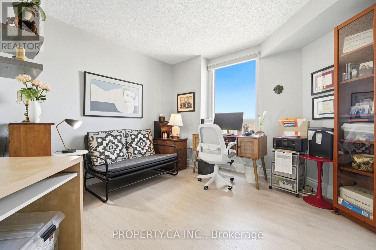
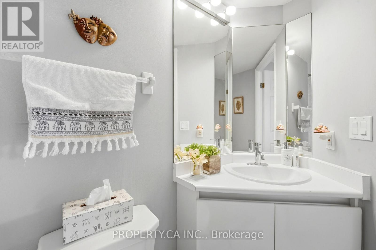
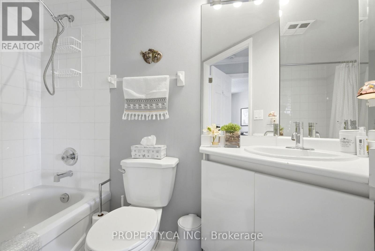
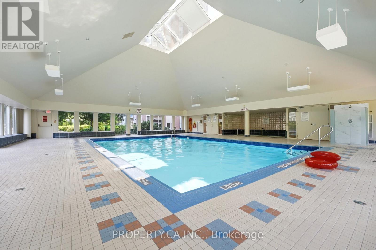
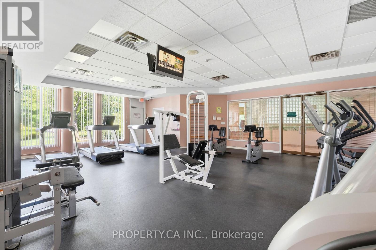
Welcome to Unit 1108 at 7 Concorde Place - This stunning corner unit in the heart of Banbury-Don Mills offers a breathtaking S/W view of CN Tower and city skyline surrounded bylarge area of lush greenery. This impeccably updated residence features include fresh paint, lighting and flooring, all done in 2022. Custom-built walk-in closet & modern upgrades in the Master bedroom, completed in 2024 & 2025. The eat-in kitchen and foyer showcases granite countertops and floors, paired with high end stainless steel appliances. A built-in wine rack, tastefully creates a sophisticated entertaining space in the living room. The solarium is anowners oasis to relax and unwind. The building offers resort-style amenities including a fully equipped gym, indoor pool, hot tub, 2 Tennis/Pickleball courts, squash court, billiard room, library, small & large party rooms & guest suites, all easily accessible. Concorde Park Social Committee is active with frequent events for owners to participate in. 24-hour concierge teamed with professional security staff are on duty and a full time superintendent is onsite. This unit includes an exceptionally rare offer of 3 underground parking spaces and 1 locker. This building is perfectly positioned with direct access for DVP North, 404 and 401, Plus, this convenient location provides effortless commuting to downtown. East Don Trail just steps away for scenic walkers and a serene path for regular cyclists to navigate this ravine system. TTC service is at your door & the Eglinton LRT Wynford Station is within walking distance. The neighborhood is home to the Aga Khan Museum, nearby outdoor mall - Shops at Don Mills is an ultimate shopping destination and with a nice selection of fine restaurants. Don't miss out this rare opportunity to own this turnkey, spacious corner home and be ready to be part of this vibrant Concorde Park community. (id:31565)

| Level | Type | Length | Width | Dimensions |
|---|---|---|---|---|
| Ground level | Foyer | 4.22 m | 1.48 m | 4.22 m x 1.48 m |
| Ground level | Living room | 4.75 m | 3.38 m | 4.75 m x 3.38 m |
| Ground level | Dining room | 4.69 m | 2.77 m | 4.69 m x 2.77 m |
| Ground level | Solarium | 2.83 m | 2.89 m | 2.83 m x 2.89 m |
| Ground level | Primary Bedroom | 4.35 m | 3.38 m | 4.35 m x 3.38 m |
| Ground level | Bedroom 2 | 3.44 m | 2.89 m | 3.44 m x 2.89 m |
| Ground level | Kitchen | 3.35 m | 2.74 m | 3.35 m x 2.74 m |
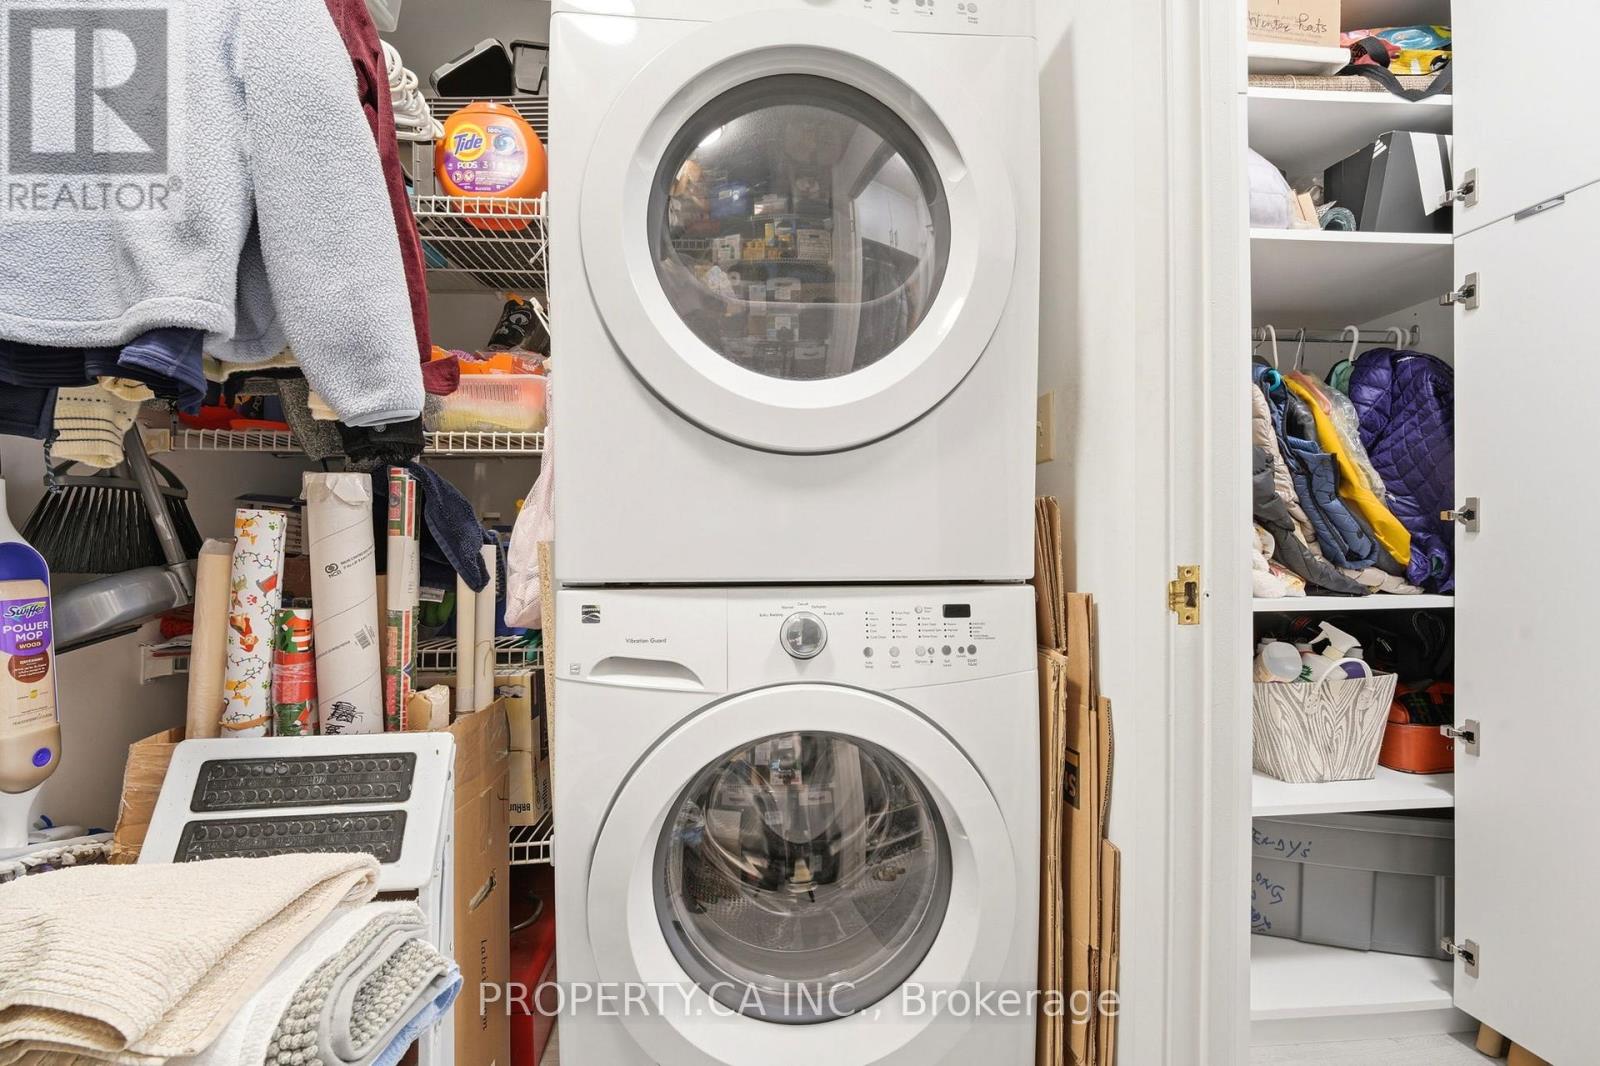
| Ground level | Laundry room | 2.59 m | 1.52 m | 2.59 m x 1.52 m |
| Amenity Near By | Public Transit, Schools |
|---|---|
| Features | Ravine, Carpet Free, In suite Laundry, Atrium/Sunroom |
| Maintenance Fee | 1031.01 |
| Maintenance Fee Payment Unit | Monthly |
| Management Company | Crossbridge Condominium Services |
| Ownership | Condominium/Strata |
| Parking |
|
| Transaction | For sale |
| Bathroom Total | 2 |
|---|---|
| Bedrooms Total | 3 |
| Bedrooms Above Ground | 2 |
| Bedrooms Below Ground | 1 |
| Age | 16 to 30 years |
| Amenities | Security/Concierge, Exercise Centre, Party Room, Visitor Parking, Separate Heating Controls, Storage - Locker |
| Appliances | Intercom, Blinds, Dryer, Microwave, Stove, Washer, Refrigerator |
| Basement Type | None |
| Cooling Type | Central air conditioning |
| Exterior Finish | Stucco |
| Fireplace Present | |
| Flooring Type | Marble, Laminate, Carpeted |
| Heating Fuel | Natural gas |
| Heating Type | Heat Pump |
| Size Interior | 1200 - 1399 sqft |
| Type | Apartment |
The trademarks REALTOR®, REALTORS®, and the REALTOR® logo are controlled by The Canadian Real Estate Association (CREA) and identify real estate professionals who are members of CREA. The trademarks MLS®, Multiple Listing Service® and the associated logos are owned by The Canadian Real Estate Association (CREA) and identify the quality of services provided by real estate professionals who are members of CREA. The trademark DDF® is owned by The Canadian Real Estate Association (CREA) and identifies CREA's Data Distribution Facility (DDF®)

Contact us for more information.