
Check out the newest condos…

Contact us for more information.

| Bathrooms | Bedrooms | Property Type |
|---|---|---|
| 2 | 3 | Single Family |
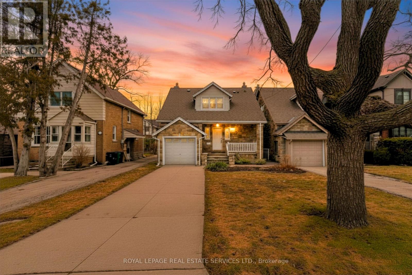
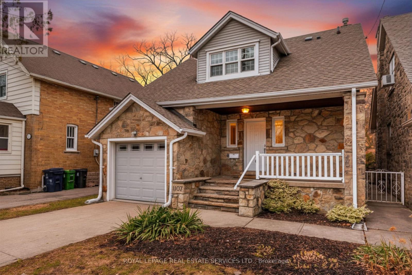
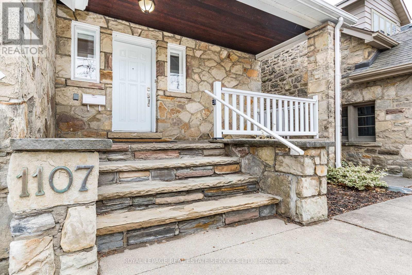
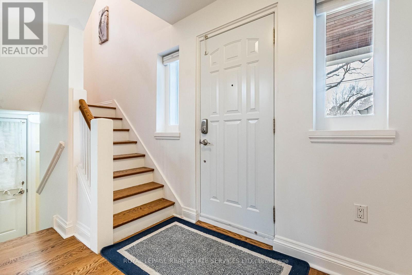
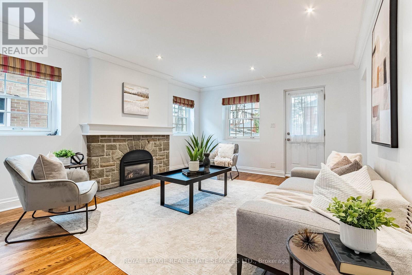
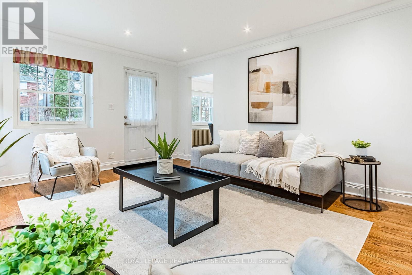
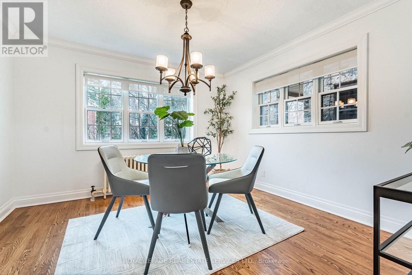
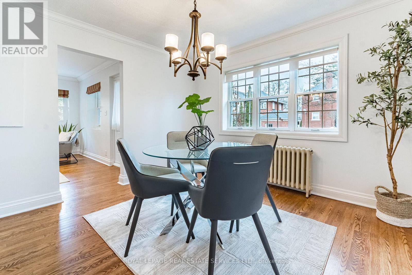
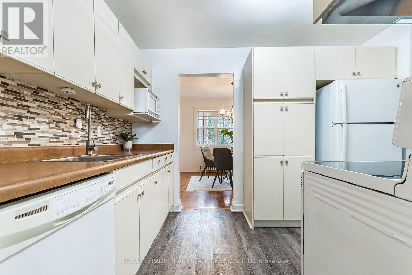
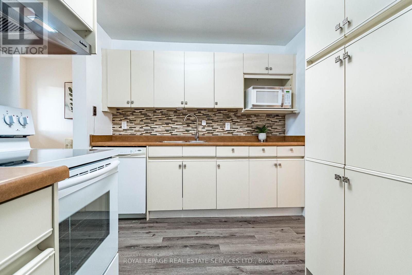
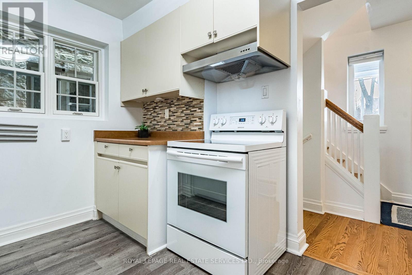
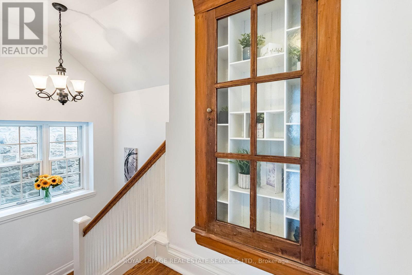
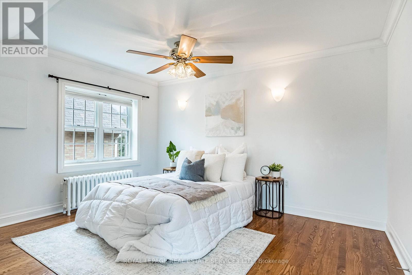
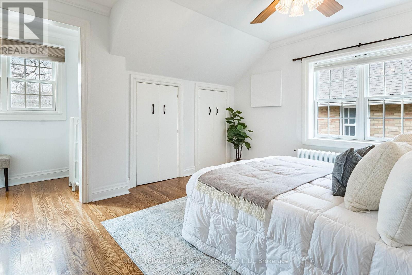
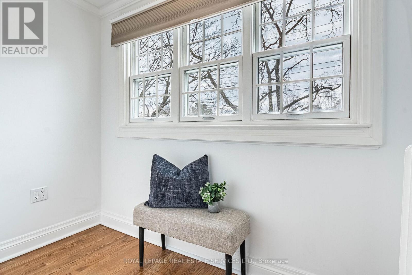
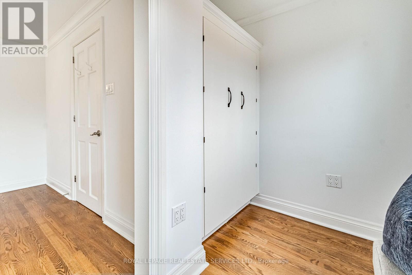
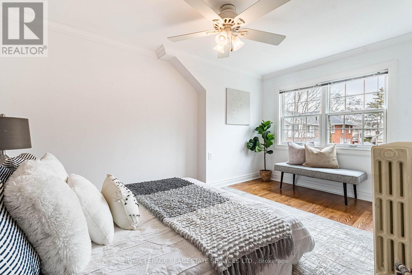
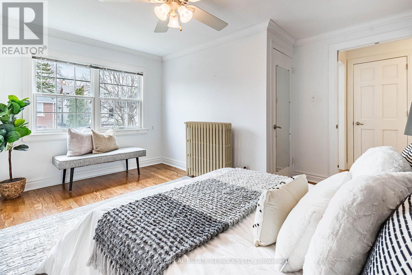
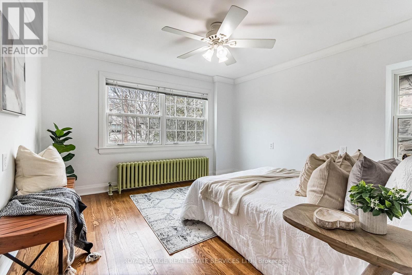
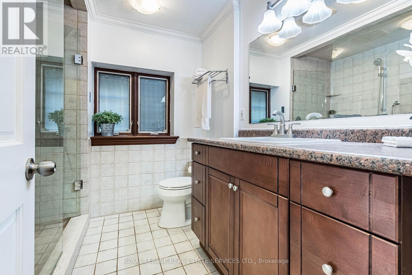
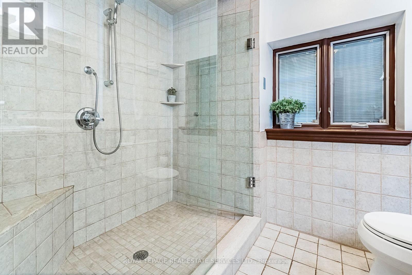
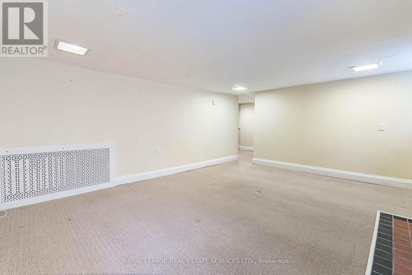
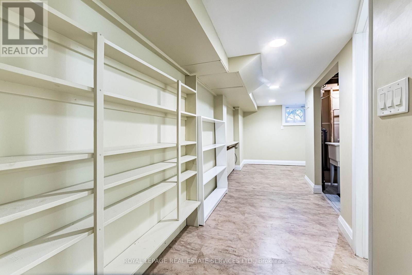
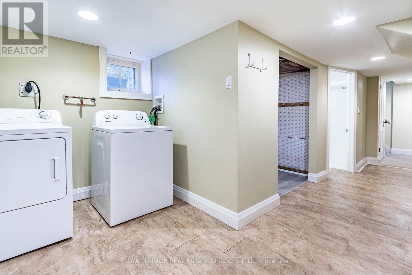
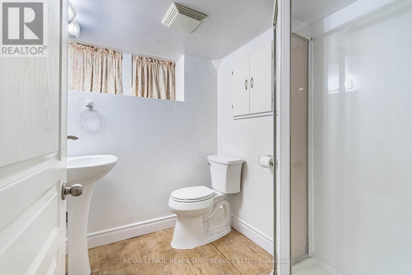
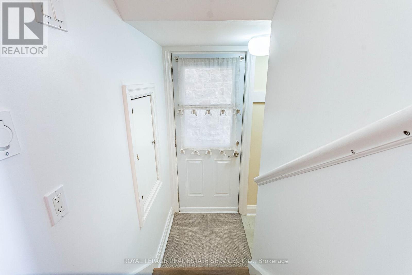
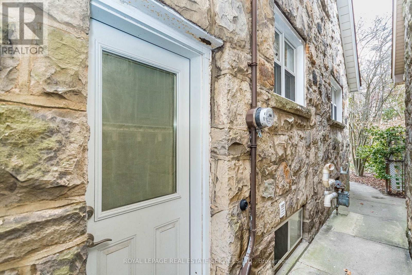
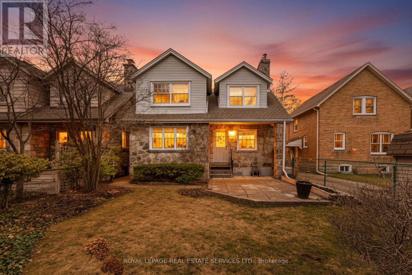
THE MOST AFFORDABLE HOME IN THE KINGSWAY!!!! Situated in the Lambton-Kingsway and Our Lady of Sorrows School Districts (2-Top RatedSchools), this well-maintained home features a bright living room with a walk-out to the rear patio and garden, a large separate dining room, anda functional kitchen with ample cupboard space. The second floor offers three generously sized bedrooms, all with large windows and crownmoulding. The primary bedroom includes a double closet and dressing room, while the second bedroom features a walk-in closet. Hardwoodfloors run throughout the main and second floors. The finished lower level, with a separate side entrance, adds additional living space with aspacious family room featuring above-grade windows, a laundry room, utility room, 3-piece ensuite, and multiple storage areas. Great potentialfor a lower-level apartment. Ideally located in the heart of Kingsway, this home is close to top-rated schools, including Lambton-Kingsway PS,Our Lady of Sorrows CS, Kingsway College School and Etobicoke Collegiate Institute, and within walking distance to Humber Town ShoppingCentre and Kingsway Mills Shopping Centre for convenient shopping, dining, and everyday amenities. Walking distance to Bloor St or a short busride away, this home has incredible transit convenience. (id:31565)

| Level | Type | Length | Width | Dimensions |
|---|---|---|---|---|
| Second level | Primary Bedroom | 3.89 m | 3.35 m | 3.89 m x 3.35 m |
| Second level | Bedroom 2 | 4.17 m | 3.89 m | 4.17 m x 3.89 m |
| Second level | Bedroom 3 | 3.53 m | 3.45 m | 3.53 m x 3.45 m |
| Lower level | Family room | 4.62 m | 3.81 m | 4.62 m x 3.81 m |
| Lower level | Laundry room | 3.12 m | 1.88 m | 3.12 m x 1.88 m |
| Main level | Foyer | 2.13 m | 1.93 m | 2.13 m x 1.93 m |
| Main level | Living room | 4.88 m | 3.96 m | 4.88 m x 3.96 m |
| Main level | Dining room | 3.53 m | 3.45 m | 3.53 m x 3.45 m |
| Main level | Kitchen | 3.53 m | 2.59 m | 3.53 m x 2.59 m |
| Amenity Near By | Park, Place of Worship, Public Transit, Schools |
|---|---|
| Features | |
| Maintenance Fee | |
| Maintenance Fee Payment Unit | |
| Management Company | |
| Ownership | Freehold |
| Parking |
|
| Transaction | For sale |
| Bathroom Total | 2 |
|---|---|
| Bedrooms Total | 3 |
| Bedrooms Above Ground | 3 |
| Appliances | Window Coverings |
| Basement Development | Finished |
| Basement Features | Separate entrance |
| Basement Type | N/A (Finished), N/A |
| Construction Style Attachment | Detached |
| Cooling Type | None |
| Exterior Finish | Stone |
| Fireplace Present | True |
| Fireplace Total | 1 |
| Flooring Type | Hardwood, Carpeted |
| Foundation Type | Block |
| Heating Fuel | Natural gas |
| Size Interior | 1100 - 1500 sqft |
| Stories Total | 2 |
| Type | House |
| Utility Water | Municipal water |
The trademarks REALTOR®, REALTORS®, and the REALTOR® logo are controlled by The Canadian Real Estate Association (CREA) and identify real estate professionals who are members of CREA. The trademarks MLS®, Multiple Listing Service® and the associated logos are owned by The Canadian Real Estate Association (CREA) and identify the quality of services provided by real estate professionals who are members of CREA. The trademark DDF® is owned by The Canadian Real Estate Association (CREA) and identifies CREA's Data Distribution Facility (DDF®)

Contact us for more information.