
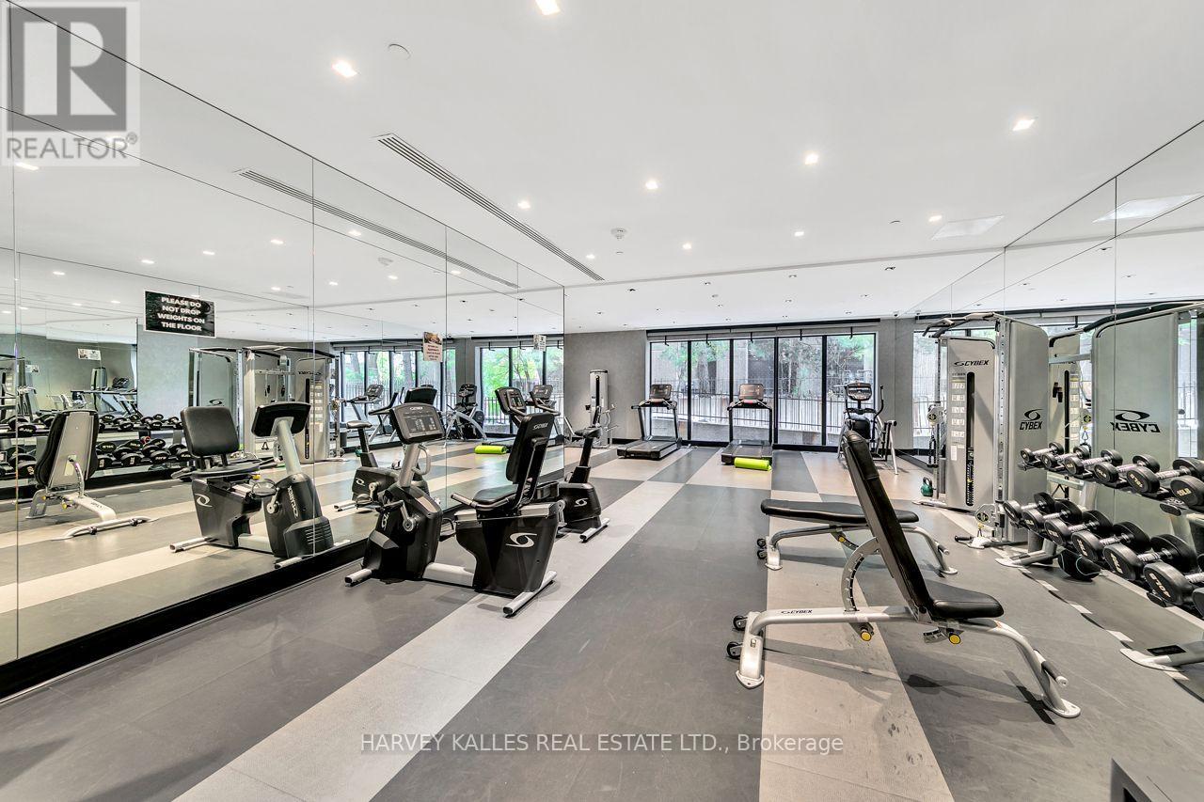
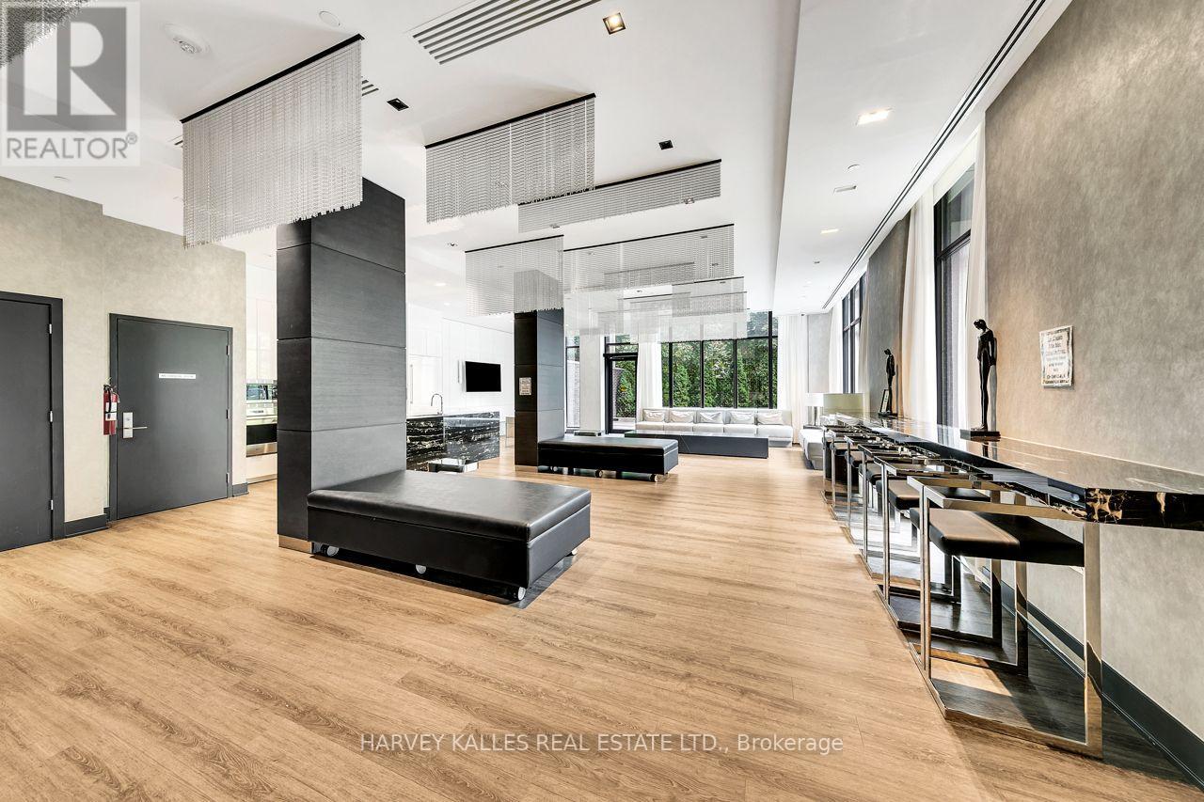
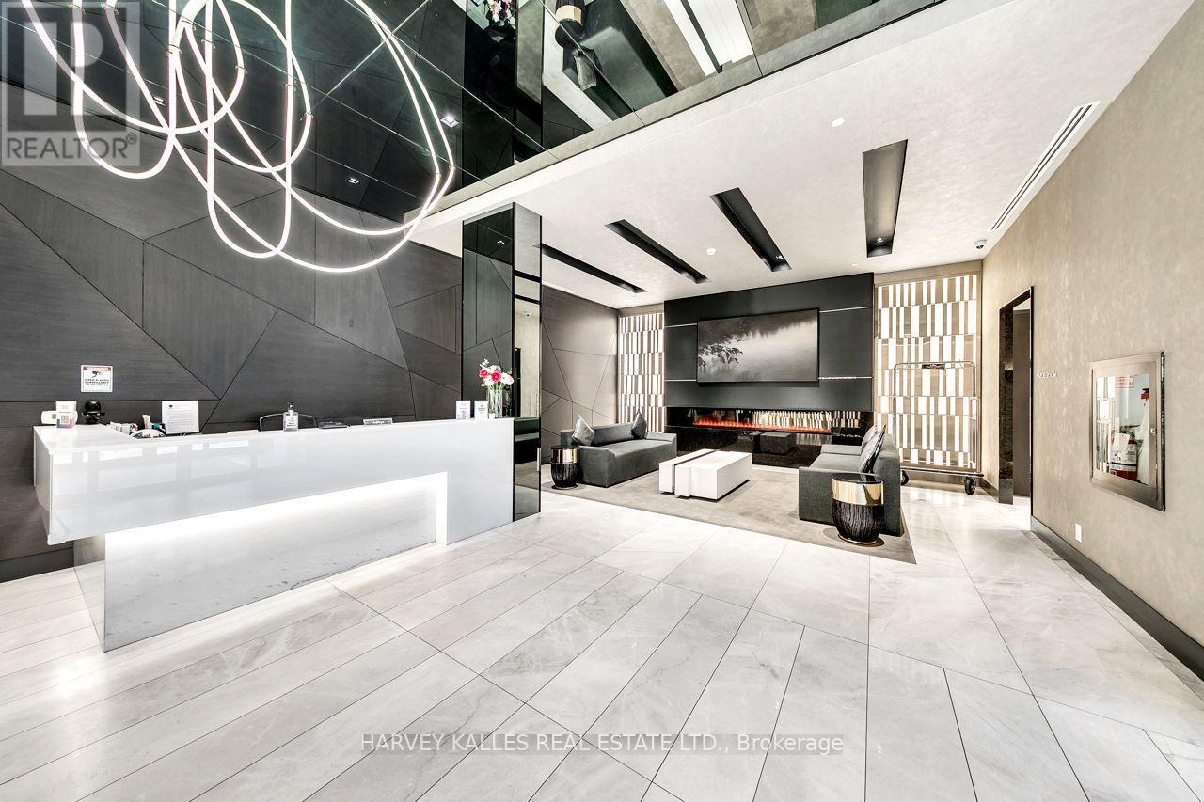
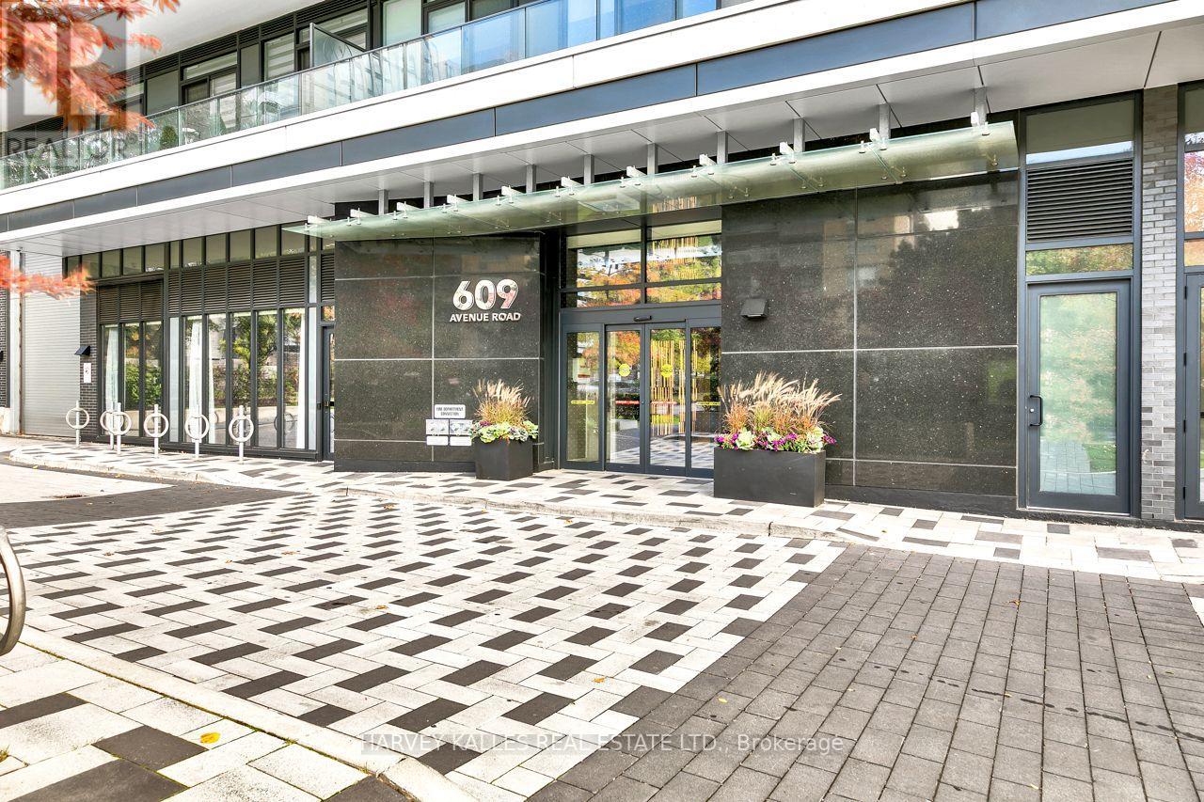
Check out the newest condos…

Contact us for more information.

| Bathrooms | Bedrooms | Property Type |
|---|---|---|
| 2 | 2 | Single Family |
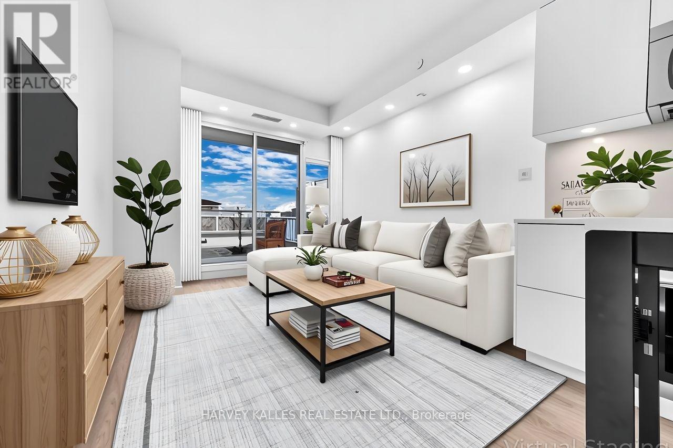
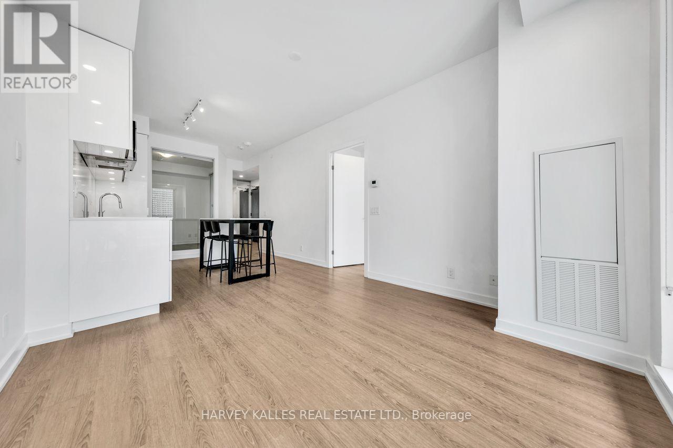
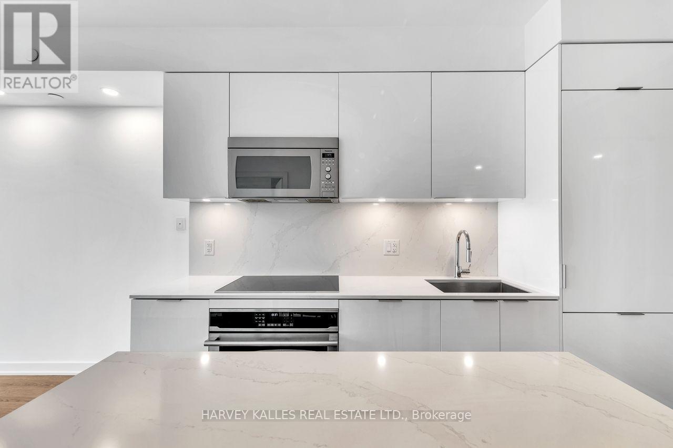
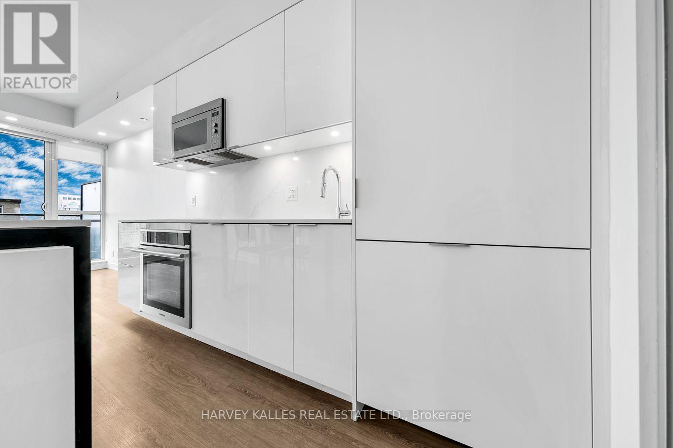
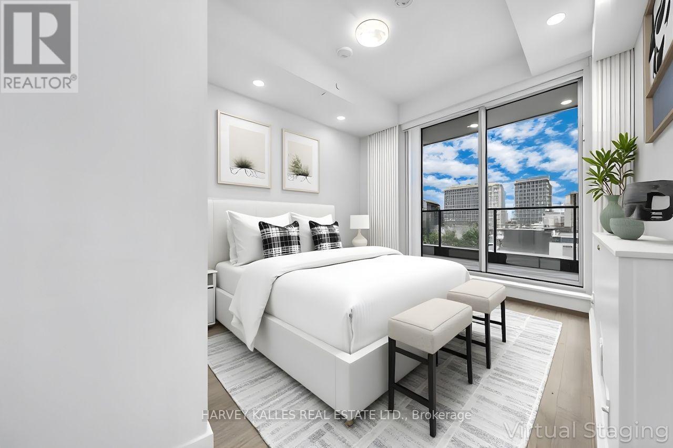
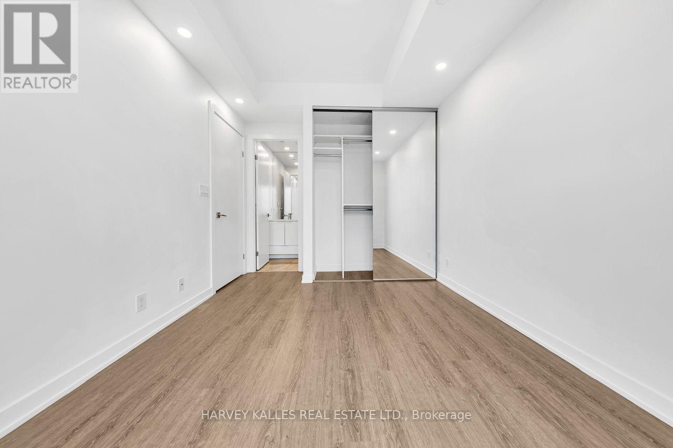
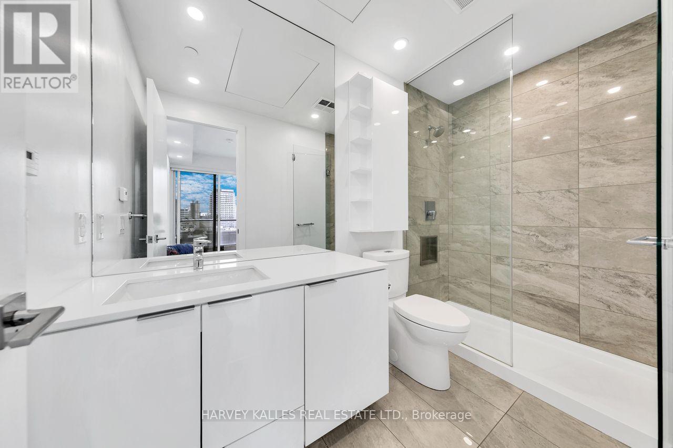
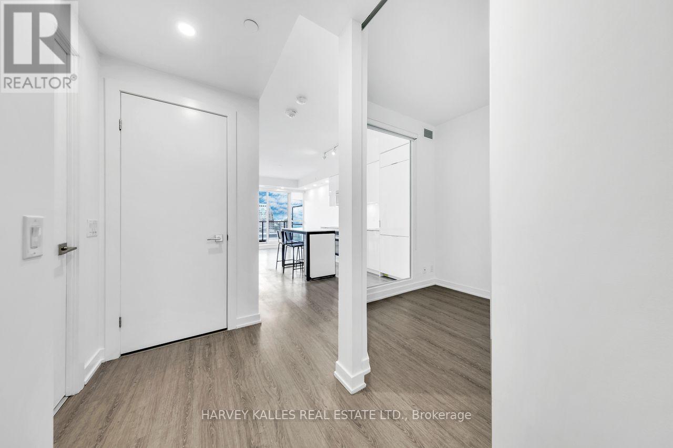
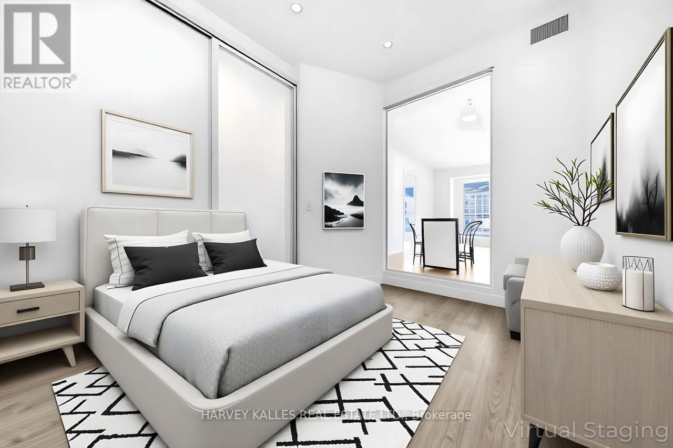
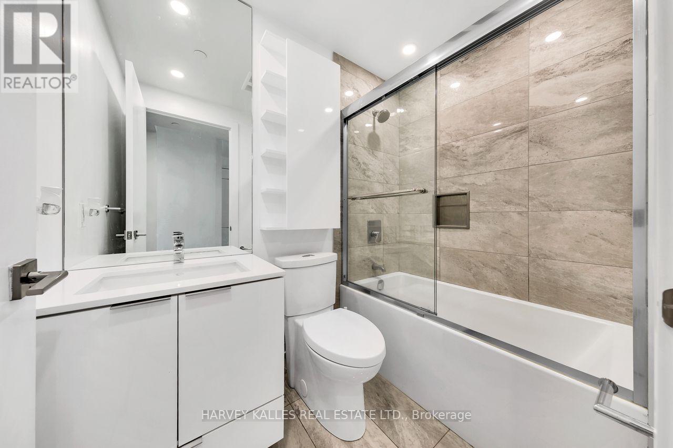
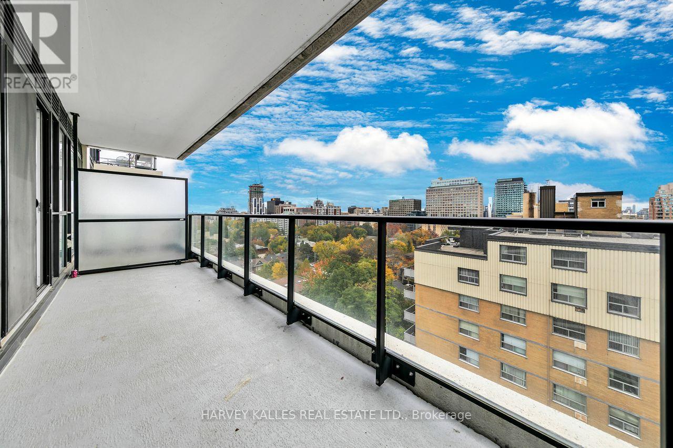
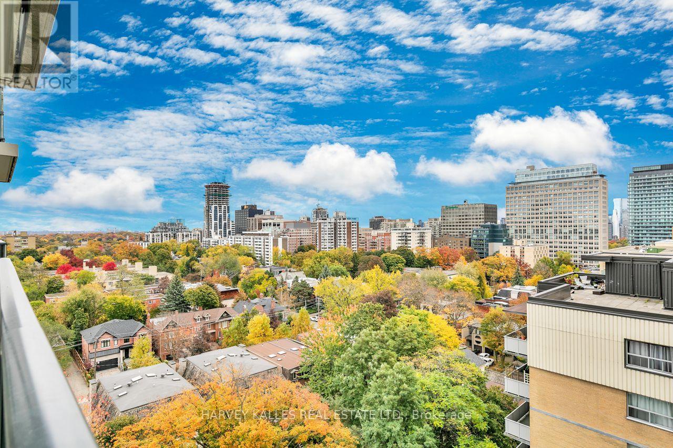
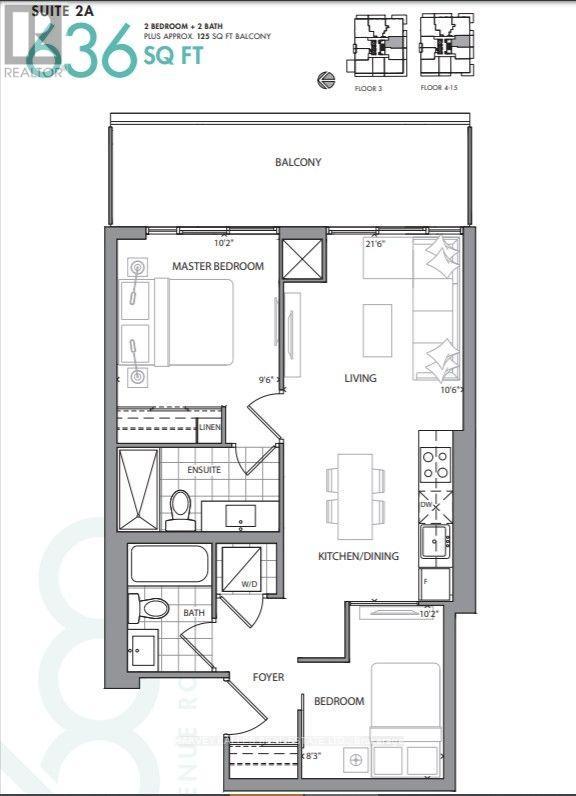
This bright 2 Bedroom, 2 Bathroom suite combines thoughtful design with upscale finishes. Featuring 9' smooth ceilings, pot lights, custom roller blinds, and premium laminate flooring throughout. The modern kitchen boasts full-size built-in appliances, quartz counters, a matching backsplash, and a large island with storage-perfect for entertaining. Walk out from both the living room and primary bedroom to an oversized balcony with open views. The primary suite includes a walk-in closet with organizers and a spa-style ensuite with soaker tub, while the versatile second bedroom is ideal for guests or a home office. One parking space and one locker included. Perfectly located near Forest Hill Village, Yonge & St. Clair, and Yorkville, with transit, restaurants, and parks just steps away. Enjoy modern comfort and convenience in one of Toronto's most established neighbourhoods (id:31565)

| Amenity Near By | |
|---|---|
| Features | Balcony, Carpet Free |
| Maintenance Fee | |
| Maintenance Fee Payment Unit | |
| Management Company | Crossbridge |
| Ownership | Condominium/Strata |
| Parking |
|
| Transaction | For rent |
| Bathroom Total | 2 |
|---|---|
| Bedrooms Total | 2 |
| Bedrooms Above Ground | 2 |
| Amenities | Storage - Locker |
| Appliances | Dryer, Washer |
| Basement Type | None |
| Cooling Type | Central air conditioning |
| Exterior Finish | Concrete |
| Fireplace Present | |
| Heating Fuel | Natural gas |
| Heating Type | Forced air |
| Size Interior | 600 - 699 sqft |
| Type | Apartment |
The trademarks REALTOR®, REALTORS®, and the REALTOR® logo are controlled by The Canadian Real Estate Association (CREA) and identify real estate professionals who are members of CREA. The trademarks MLS®, Multiple Listing Service® and the associated logos are owned by The Canadian Real Estate Association (CREA) and identify the quality of services provided by real estate professionals who are members of CREA. The trademark DDF® is owned by The Canadian Real Estate Association (CREA) and identifies CREA's Data Distribution Facility (DDF®)

Contact us for more information.