
Check out the newest condos…

Contact us for more information.

| Bathrooms | Bedrooms | Property Type |
|---|---|---|
| 2 | 3 | Single Family |
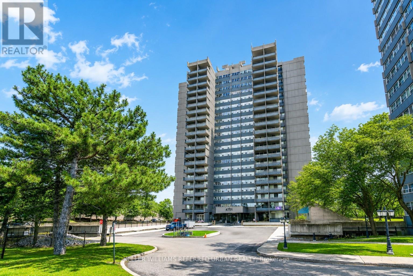
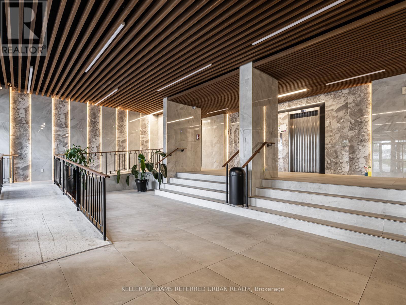
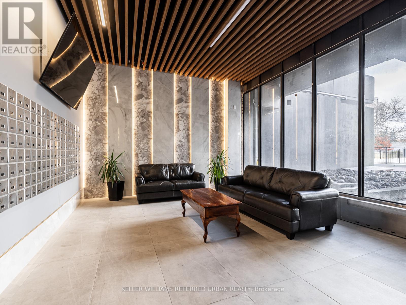
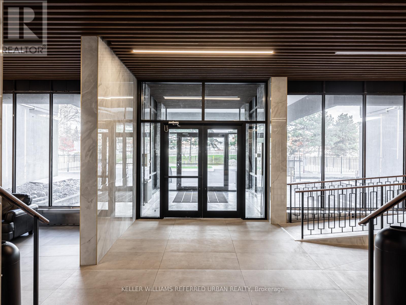
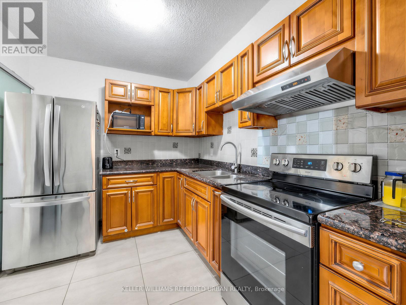
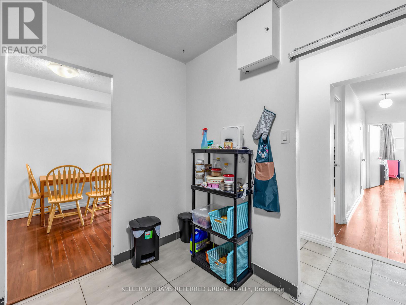
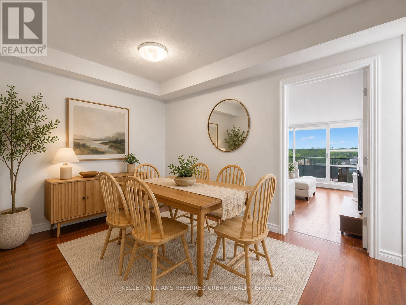
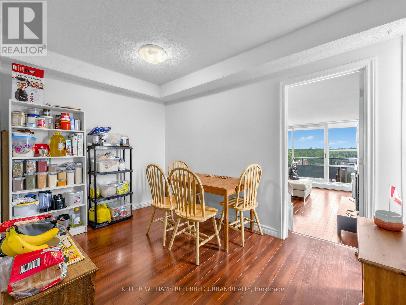
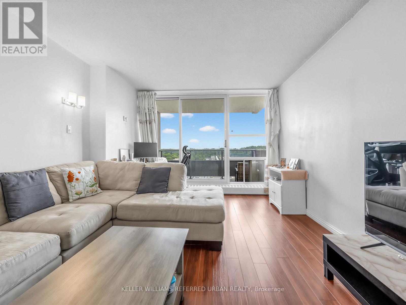
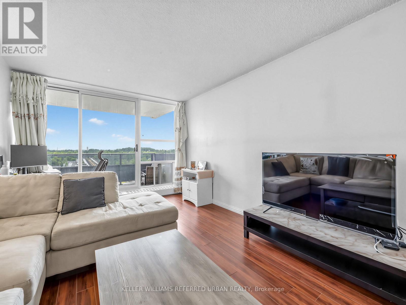
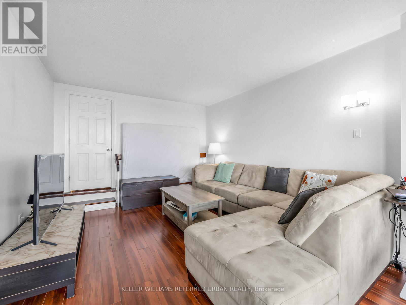
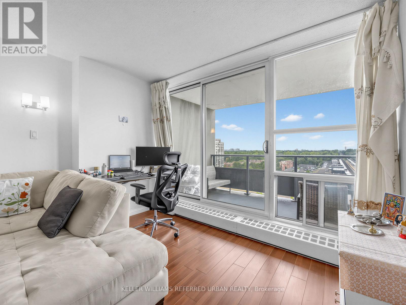
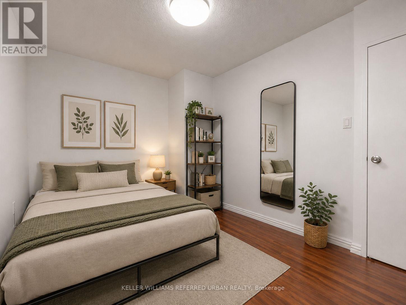
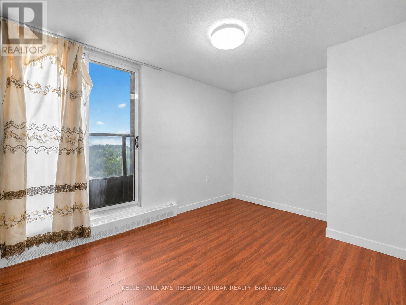
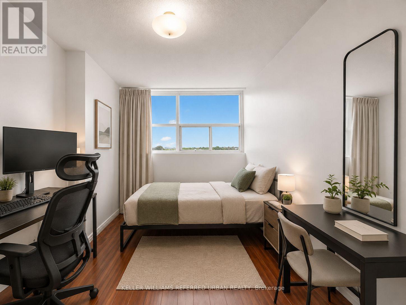
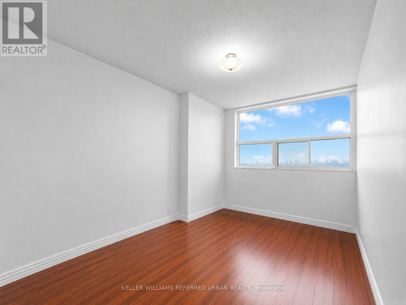
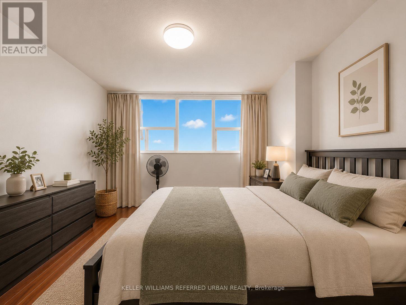
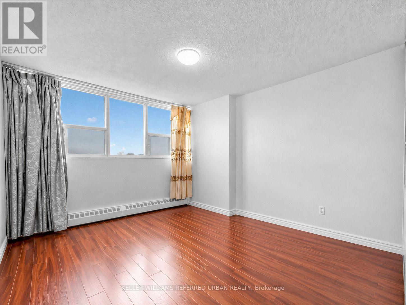
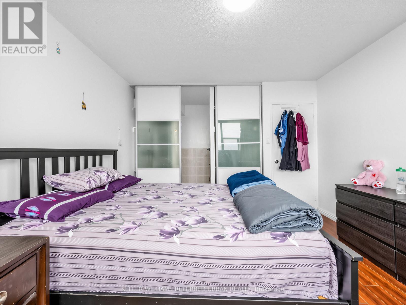
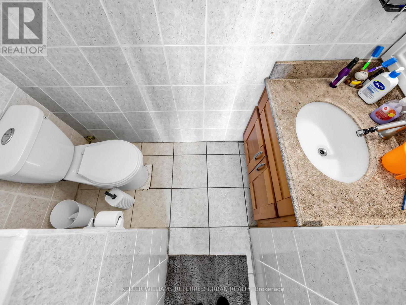
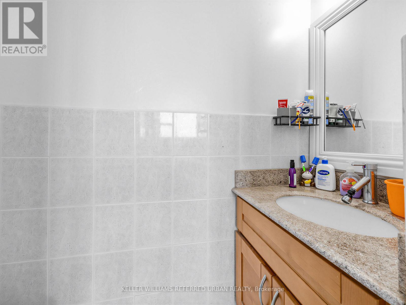
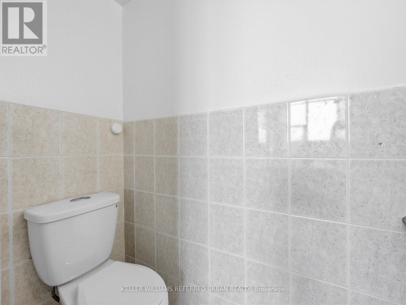
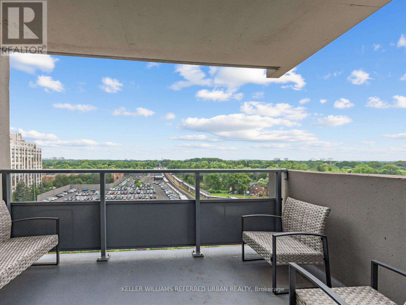
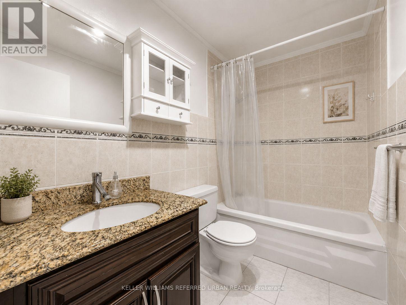
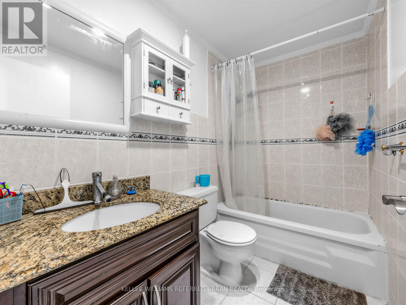
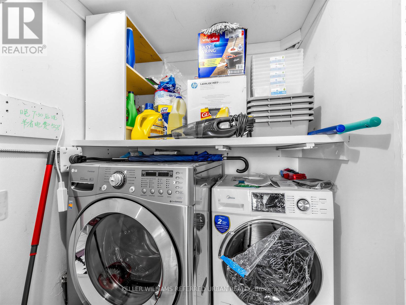
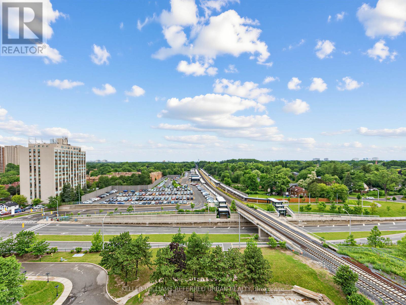
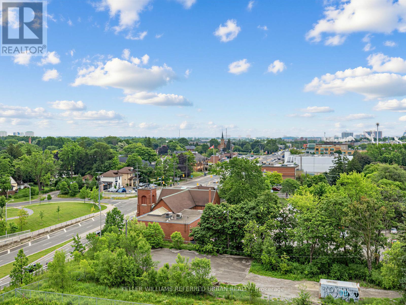
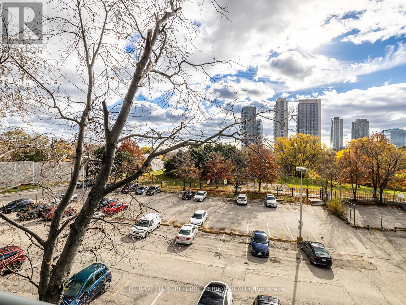
Welcome to This Spacious 3-bedroom, 2-bathroom Condo in a Highly Sought-after Neighbourhood, Offering Exceptional Convenience and Value. This Bright and Functional Unit Features a Dedicated Laundry Room With an All-in-one Washer/Dryer, Making Everyday Living Effortless. Perfect for Families, Professionals, and Investors Alike. Enjoy an Unbeatable Location Within Walking Distance to Walmart, Agincourt Mall, Restaurants, Grocery Stores, and a Variety of Dining Options. **Ttc and Go Transit Are Right at Your Doorstep, With Quick Access to Highways 401 and 404, Fairview Mall, Scarborough Town Centre, and Approximately 30 Minutes to Union Station. Families Will Appreciate Being Just Minutes From the Highly Regarded Agincourt Junior Public School and Agincourt Collegiate Institute, Both Recognized for Their Strong Academic Performance, Making This an Excellent Choice for Those Prioritizing Education. The Well-managed Building Has Undergone Extensive Recent Upgrades, Including New Windows, Balcony Doors, Elevators, Hallway Renovations, and Updated Hallway Carpeting, Providing Added Comfort and Peace of Mind. (id:31565)

| Level | Type | Length | Width | Dimensions |
|---|---|---|---|---|
| Flat | Living room | 5.55 m | 3.6 m | 5.55 m x 3.6 m |
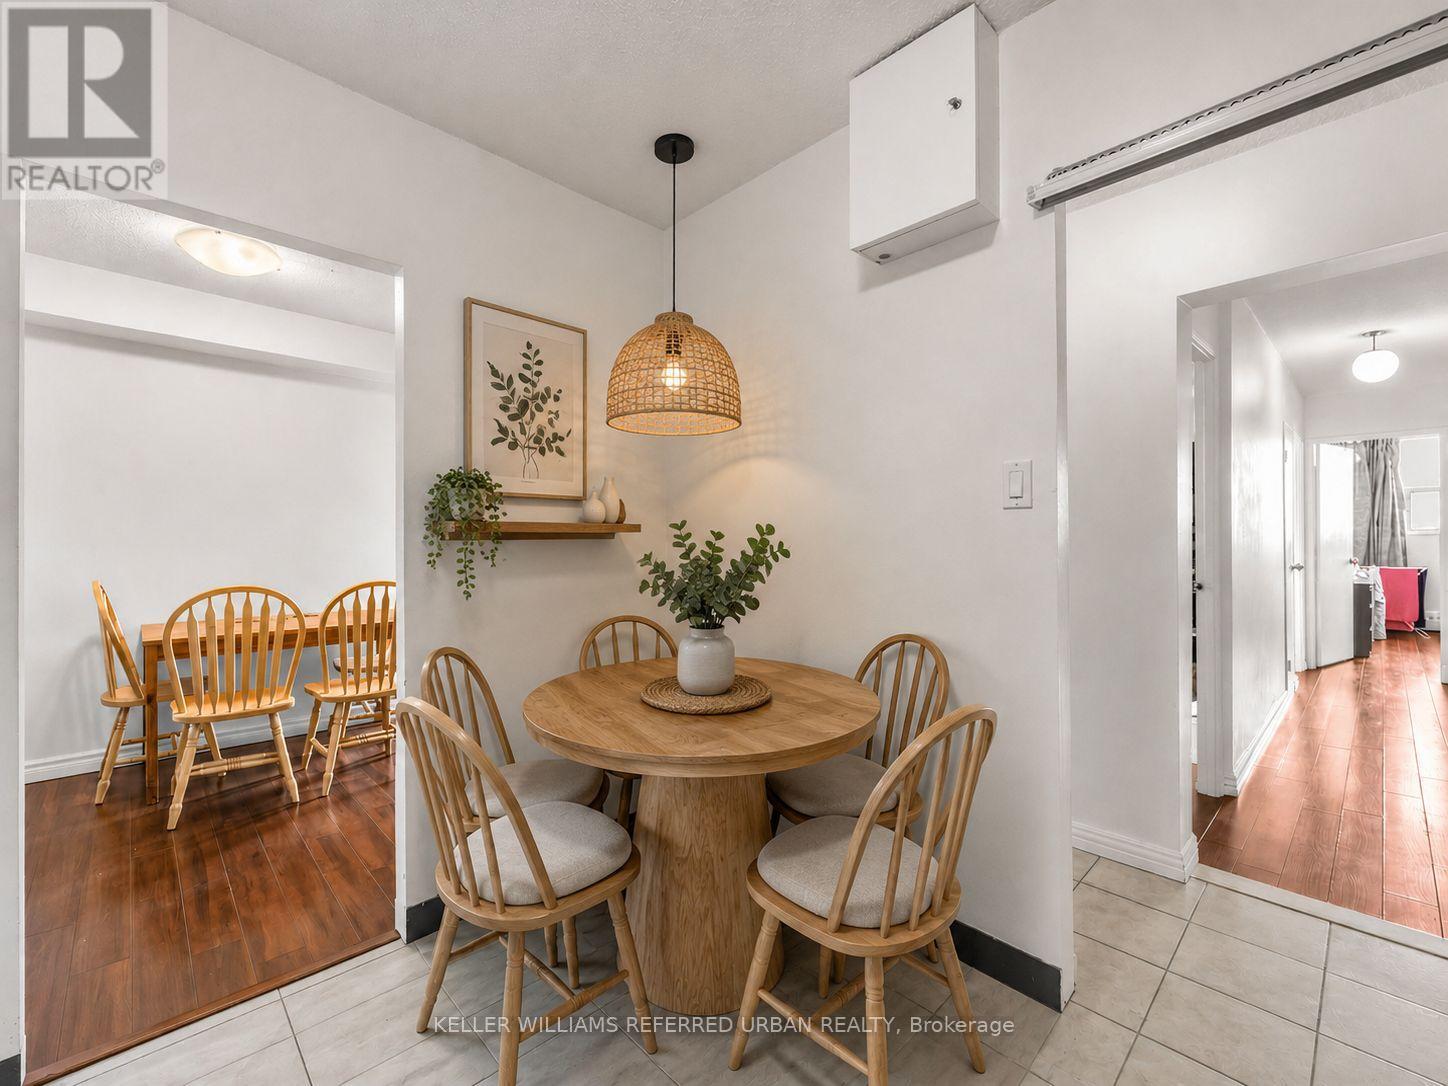
| Flat | Dining room | 3.6 m | 2.8 m | 3.6 m x 2.8 m |
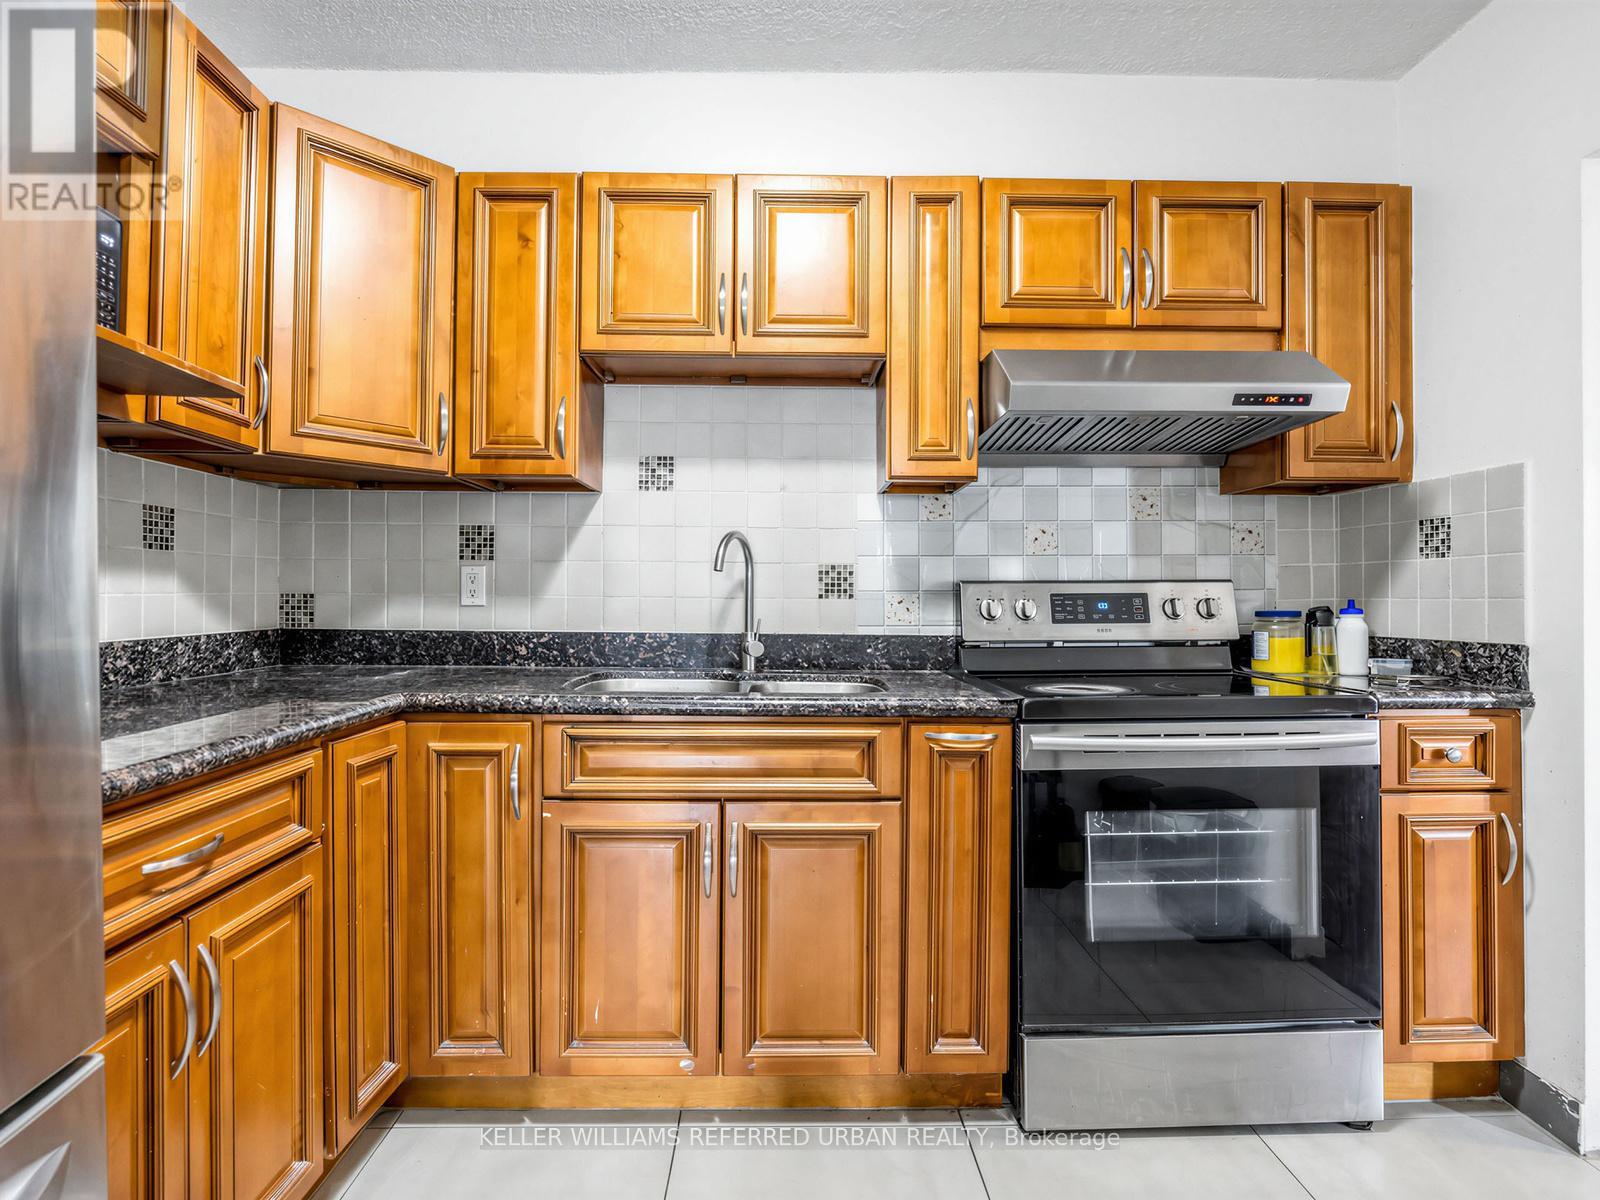
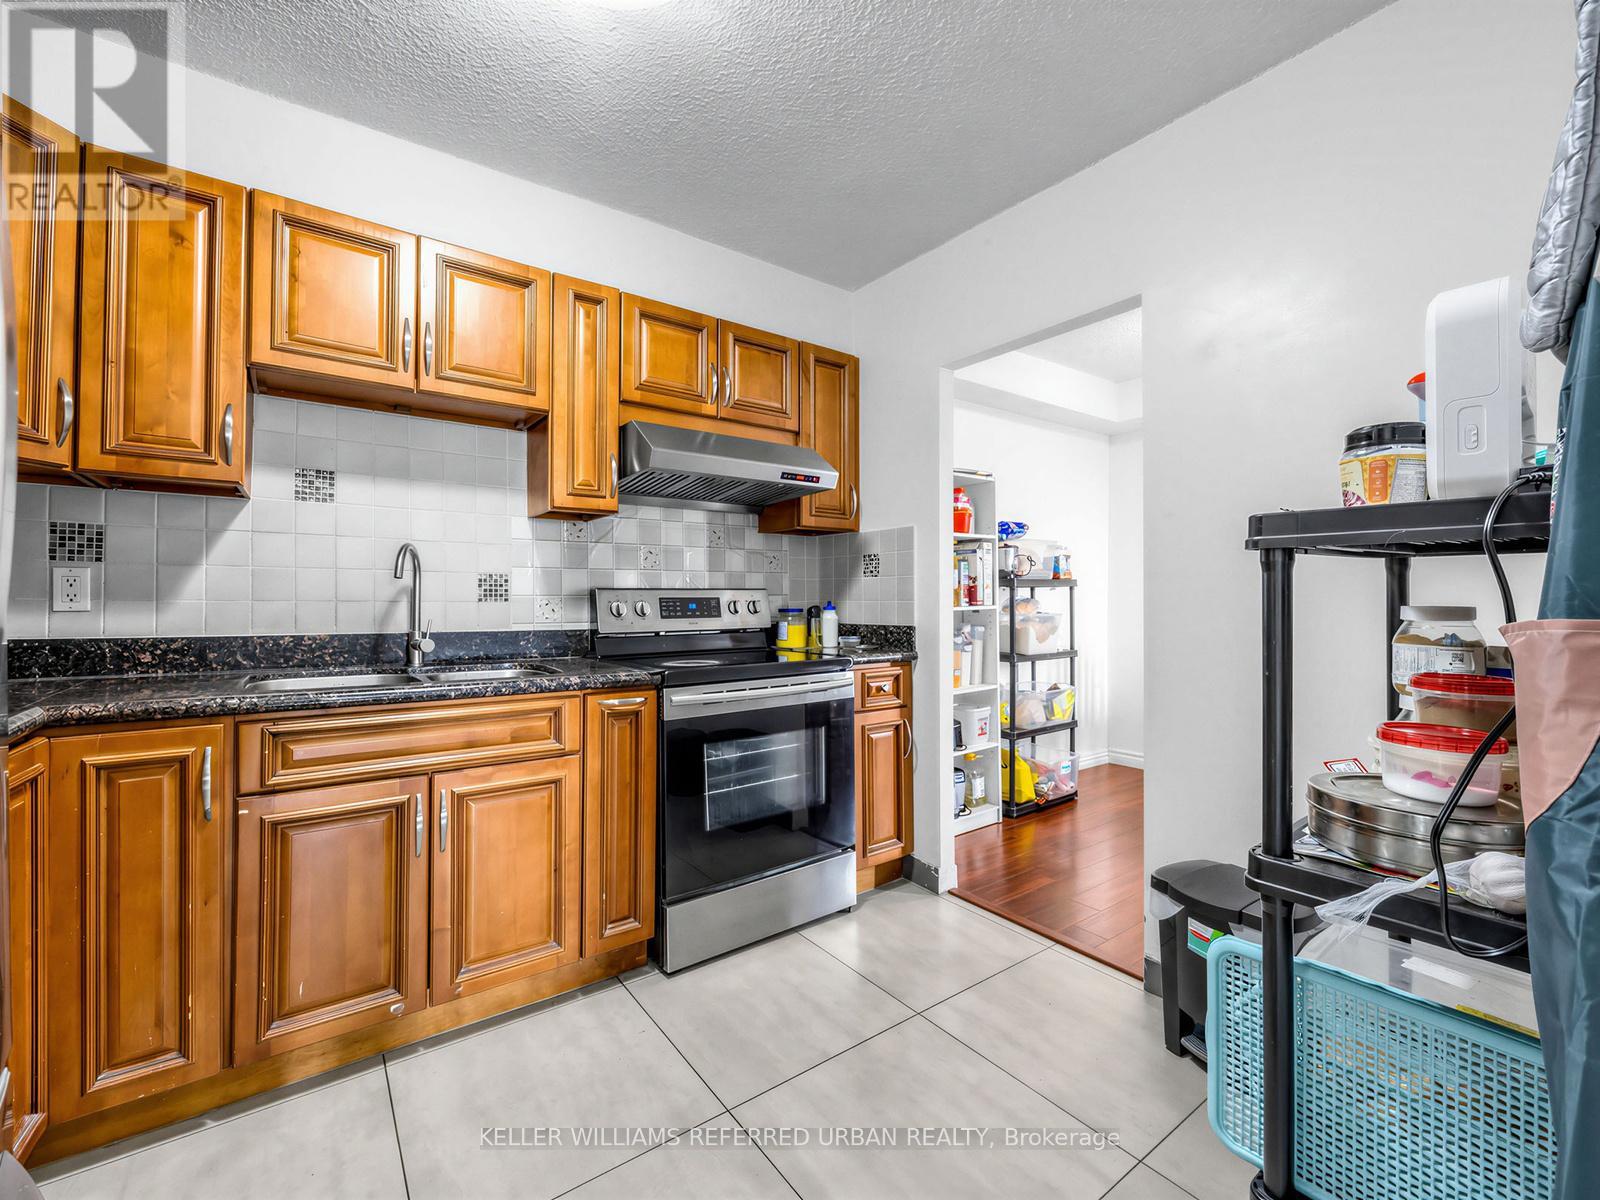
| Flat | Kitchen | 3.05 m | 2.55 m | 3.05 m x 2.55 m |
| Flat | Primary Bedroom | 3.95 m | 3.5 m | 3.95 m x 3.5 m |
| Flat | Bedroom 2 | 4.88 m | 2.8 m | 4.88 m x 2.8 m |
| Flat | Bedroom 3 | 3.81 m | 2.82 m | 3.81 m x 2.82 m |
| Amenity Near By | Public Transit, Schools, Park, Place of Worship |
|---|---|
| Features | Balcony, Carpet Free |
| Maintenance Fee | 696.41 |
| Maintenance Fee Payment Unit | Monthly |
| Management Company | Atrens Management Group Inc. |
| Ownership | Condominium/Strata |
| Parking |
|
| Transaction | For sale |
| Bathroom Total | 2 |
|---|---|
| Bedrooms Total | 3 |
| Bedrooms Above Ground | 3 |
| Appliances | Dishwasher, Hood Fan, Stove, Refrigerator |
| Basement Type | None |
| Cooling Type | None |
| Exterior Finish | Concrete, Stone |
| Fireplace Present | |
| Fire Protection | Security system |
| Flooring Type | Laminate, Ceramic |
| Half Bath Total | 1 |
| Heating Fuel | Electric |
| Heating Type | Baseboard heaters |
| Size Interior | 1000 - 1199 sqft |
| Type | Apartment |
The trademarks REALTOR®, REALTORS®, and the REALTOR® logo are controlled by The Canadian Real Estate Association (CREA) and identify real estate professionals who are members of CREA. The trademarks MLS®, Multiple Listing Service® and the associated logos are owned by The Canadian Real Estate Association (CREA) and identify the quality of services provided by real estate professionals who are members of CREA. The trademark DDF® is owned by The Canadian Real Estate Association (CREA) and identifies CREA's Data Distribution Facility (DDF®)

Contact us for more information.