
Check out the newest condos…

Contact us for more information.

| Bathrooms | Bedrooms | Property Type |
|---|---|---|
| 1 | 1 | Single Family |
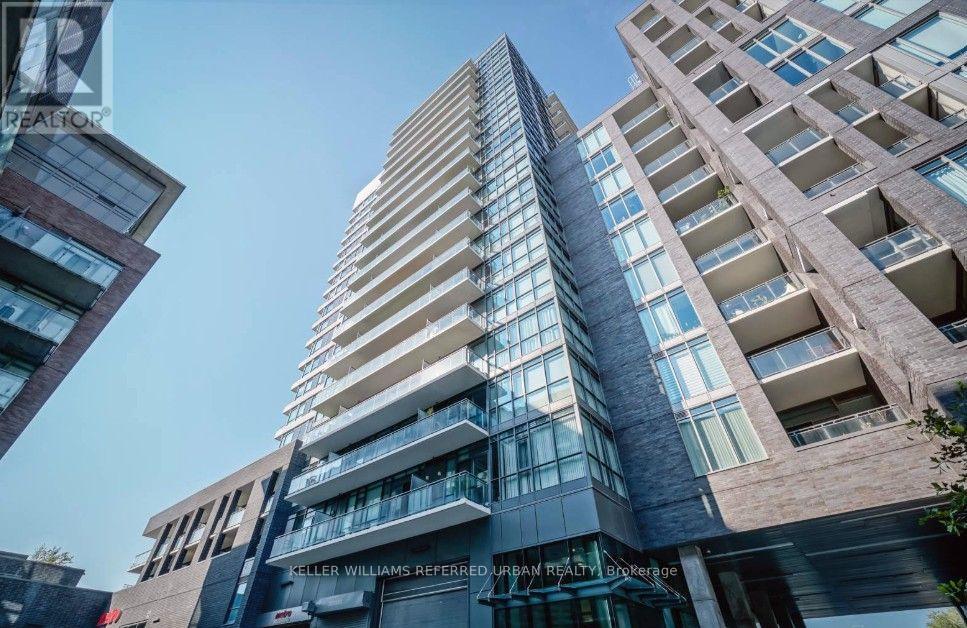
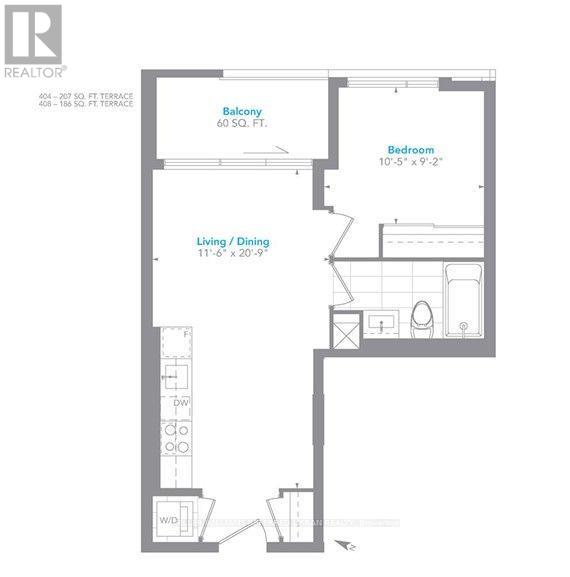
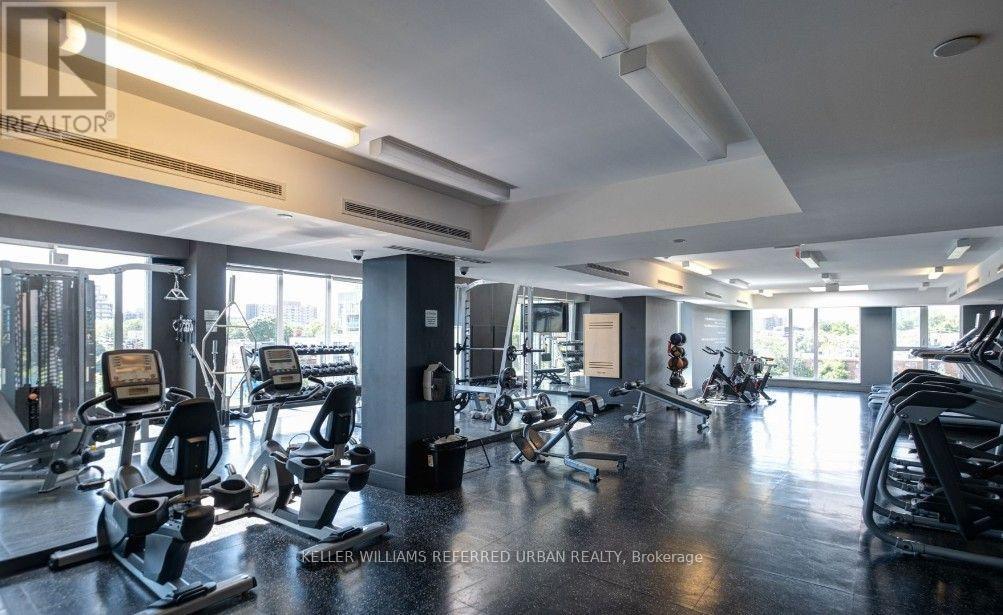
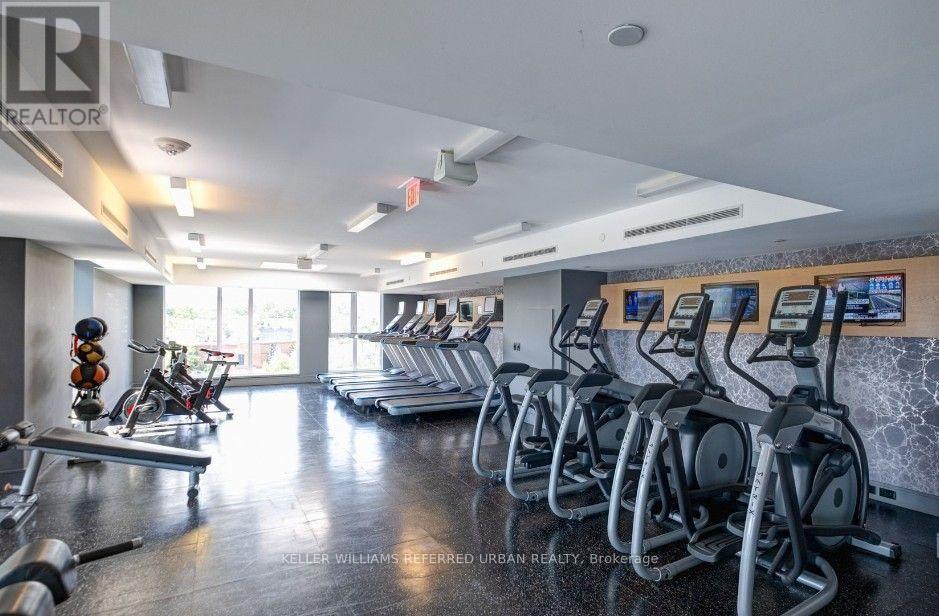
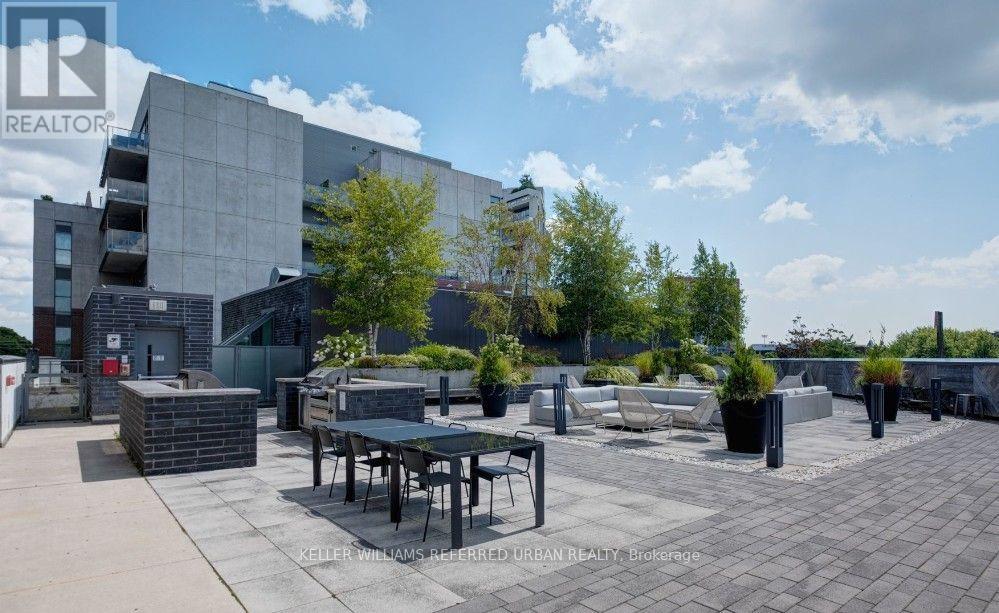
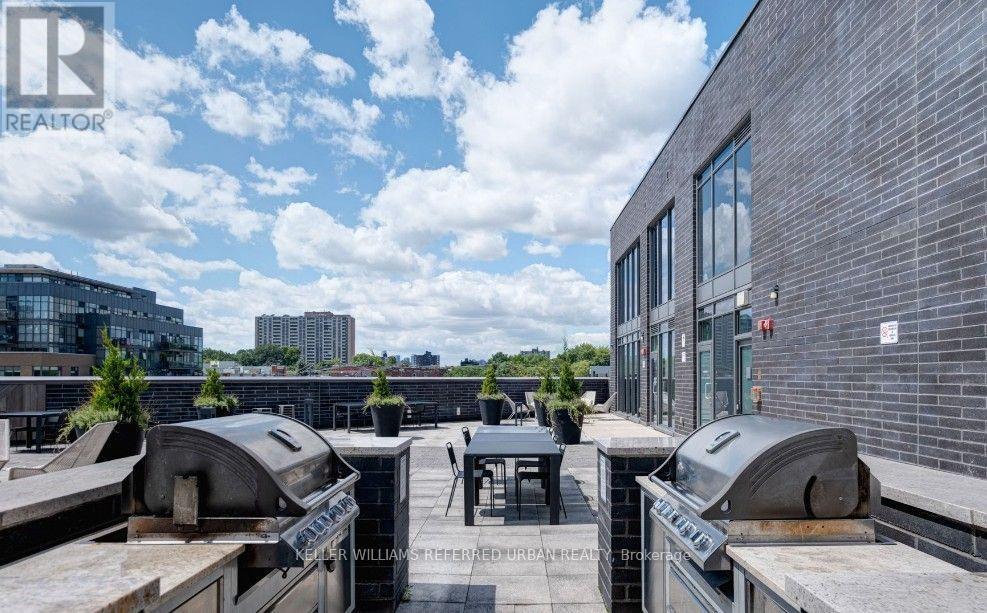
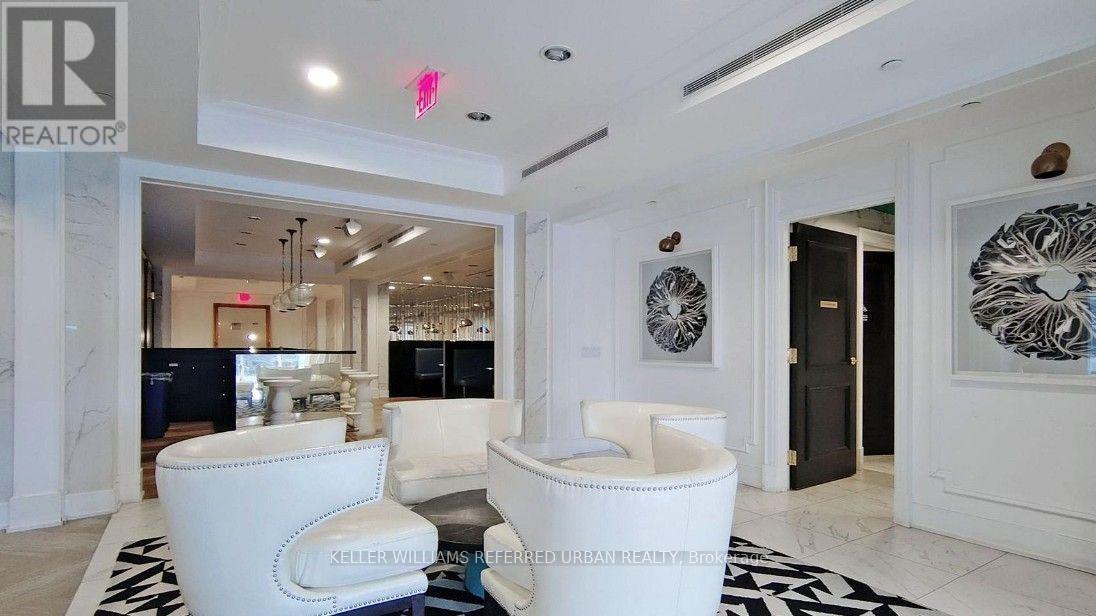
Live Where Toronto Comes Alive - Welcome to The Carnaby at 20 Minowan Miikan Lane! Discover the perfect urban retreat in the heart of highly sought-after Queen West/Little Portugal! This thoughtfully designed and comfortable 1BED condo offers low-maintenance living, ideal for those who want to spend less time maintaining a home and more time enjoying the city. Step into your private balcony with breathtaking views of the City and enjoy your own outdoor escape above the vibrant streets below. The real luxury is the LOCATION! Immerse yourself in a neighbourhood bursting with character, creativity and culture! Trendy cafés, acclaimed restaurants, boutique shopping, art galleries and vibrant nightlife are all part of your everyday lifestyle. With everyday essentials at your doorstep and the Queen Street streetcar just steps away, convenience is second nature. The Carnaby offers an impressive collection of amenities, including a 24-hour concierge, fitness center, party room and a rooftop terrace with BBQs. Whether it's grabbing your morning coffee, discovering a new favourite restaurant, or enjoying an evening out, everything you love about city living is within easy reach. Small in Size. Big on Lifestyle. Unbeatable Queen West Location! Come Experience It for Yourself! Includes: 1 Locker. Tenant Pays for Hydro. (id:31565)

| Level | Type | Length | Width | Dimensions |
|---|---|---|---|---|
| Main level | Living room | 3.54 m | 6.37 m | 3.54 m x 6.37 m |
| Main level | Dining room | 3.54 m | 6.37 m | 3.54 m x 6.37 m |
| Main level | Kitchen | 3.54 m | 6.37 m | 3.54 m x 6.37 m |
| Main level | Primary Bedroom | 3.2 m | 2.8 m | 3.2 m x 2.8 m |
| Amenity Near By | Public Transit |
|---|---|
| Features | Balcony, Carpet Free, In suite Laundry |
| Maintenance Fee | |
| Maintenance Fee Payment Unit | |
| Management Company | Crossbridge Property Management |
| Ownership | Condominium/Strata |
| Parking |
|
| Transaction | For rent |
| Bathroom Total | 1 |
|---|---|
| Bedrooms Total | 1 |
| Bedrooms Above Ground | 1 |
| Age | 11 to 15 years |
| Amenities | Security/Concierge, Exercise Centre, Party Room, Visitor Parking, Storage - Locker |
| Appliances | Dishwasher, Dryer, Hood Fan, Microwave, Oven, Range, Stove, Washer, Window Coverings, Refrigerator |
| Basement Type | None |
| Cooling Type | Central air conditioning |
| Exterior Finish | Brick, Concrete |
| Fireplace Present | |
| Heating Fuel | Natural gas |
| Heating Type | Forced air |
| Size Interior | 0 - 499 sqft |
| Type | Apartment |
The trademarks REALTOR®, REALTORS®, and the REALTOR® logo are controlled by The Canadian Real Estate Association (CREA) and identify real estate professionals who are members of CREA. The trademarks MLS®, Multiple Listing Service® and the associated logos are owned by The Canadian Real Estate Association (CREA) and identify the quality of services provided by real estate professionals who are members of CREA. The trademark DDF® is owned by The Canadian Real Estate Association (CREA) and identifies CREA's Data Distribution Facility (DDF®)

Contact us for more information.