
Check out the newest condos…

Contact us for more information.

| Bathrooms | Bedrooms | Property Type |
|---|---|---|
| 1 | 2 | Single Family |
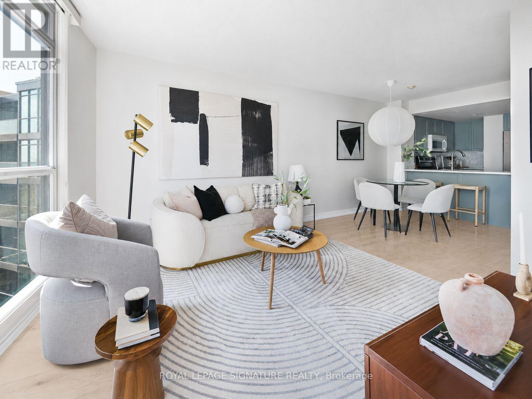
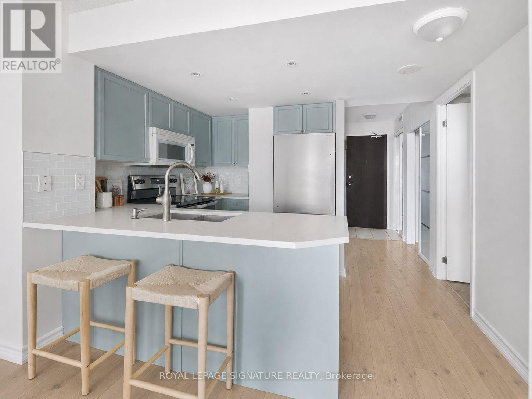
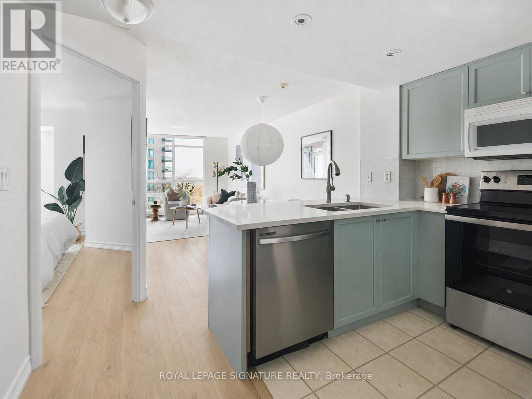
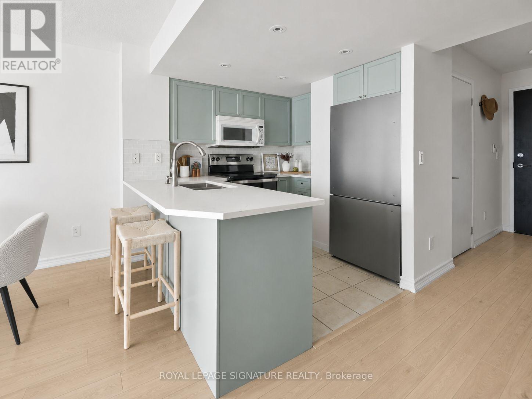
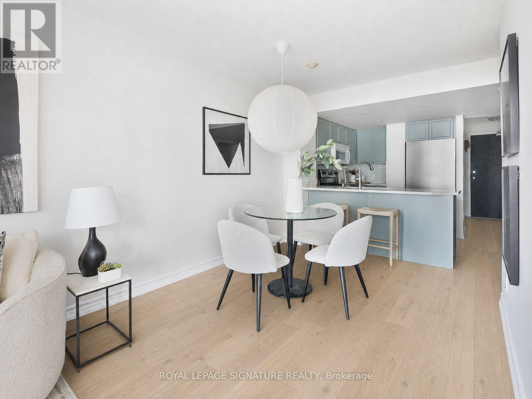
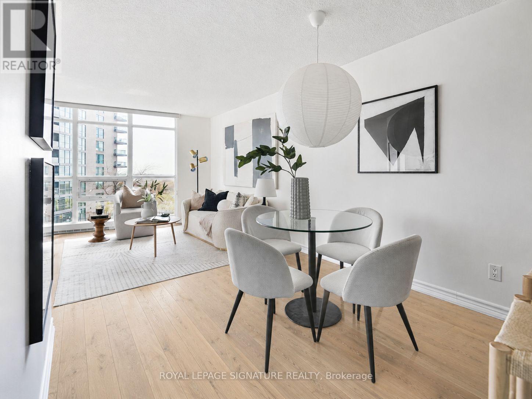
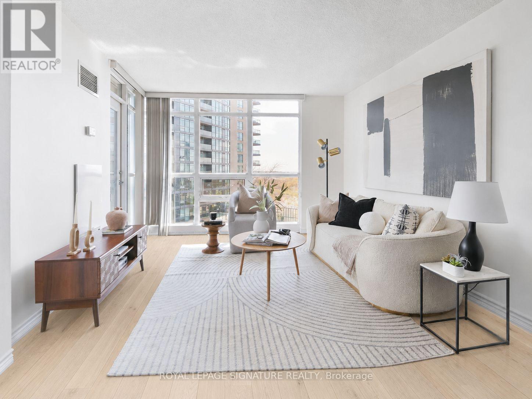
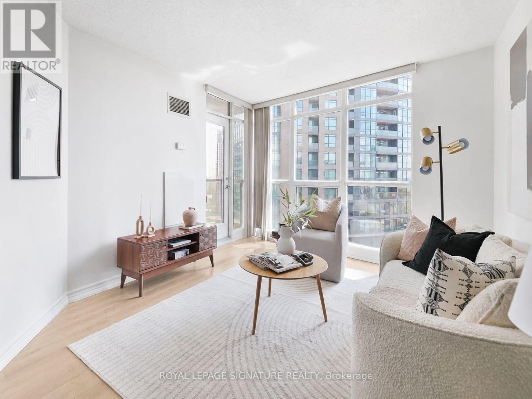
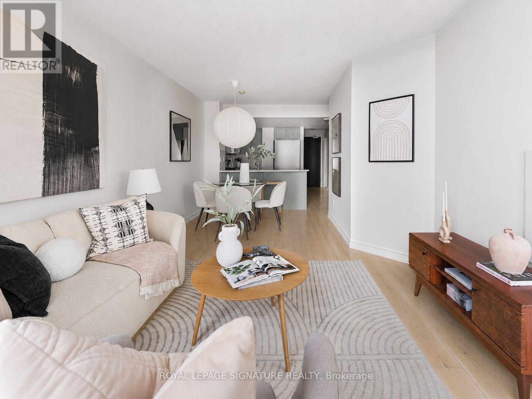
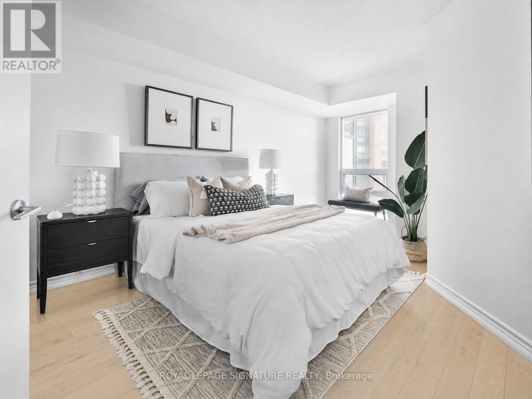
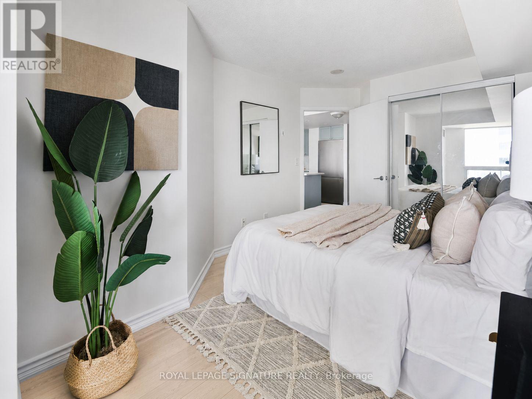
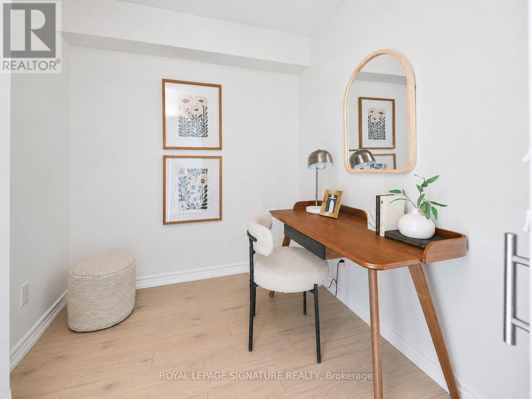
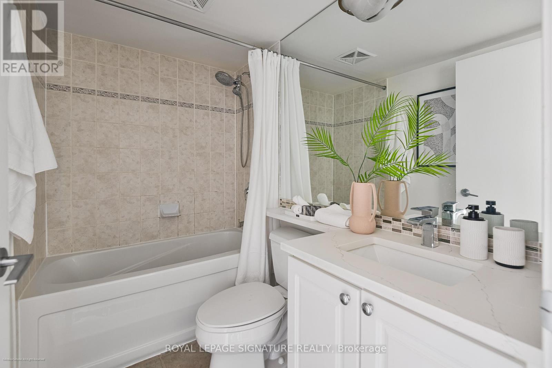
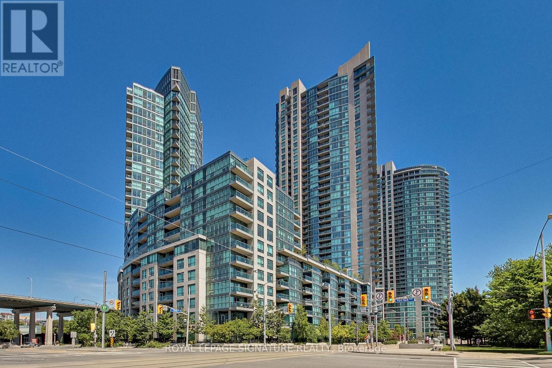
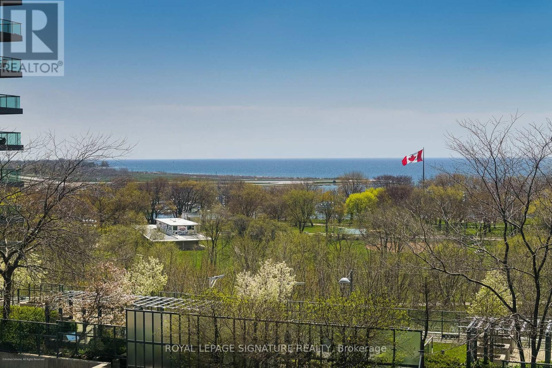
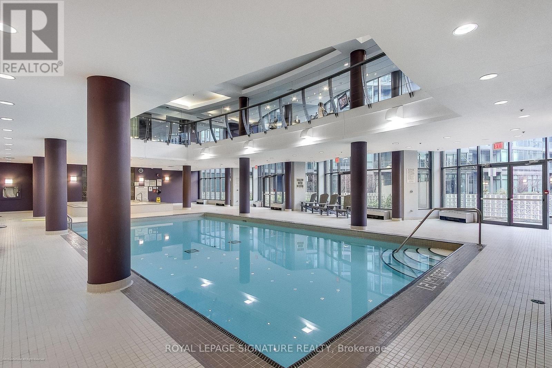
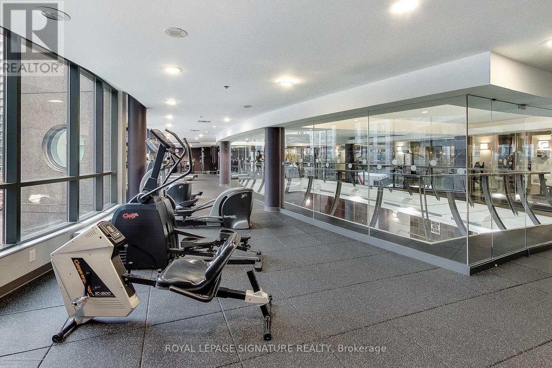
Welcome to this beautifully renovated 1+den lakeview suite in the sought-after Atlantis at Waterpark City, right in the heart of Fort York.Fresh, bright, and move-in ready, this suite has been thoughtfully updated with new white oak-style flooring, refreshed cabinetry, upgraded lighting, and brand-new appliances. The open-concept living and dining area feels airy and inviting, with large windows that frame a gorgeous lake view and bring in beautiful natural light.The kitchen offers a clean, modern look with updated cabinetry, stainless steel appliances, generous counter space, and a functional breakfast bar-perfect for everyday living or entertaining. The spacious bedroom is calm and well-appointed, while the fully enclosed den adds rare flexibility. Use it as a proper home office, nursery, guest space, or even a small second sleeping area.Set inside the well-managed Atlantis building, residents enjoy an impressive collection of amenities, including a 24-hour concierge, indoor pool, gym, sauna, rooftop terrace, party room, guest suites, visitor parking, and beautifully maintained common areas.All of this in one of Toronto's most connected waterfront communities-steps to the lake, parks, trails, The Bentway, Stackt Market, Liberty Village, King West, the TTC, Loblaws, cafés, restaurants, and easy access to the Gardiner.A stylish, renovated lakeview suite with a closed den, strong functionality, and a true downtown lifestyle. Move in and enjoy. (id:31565)

| Level | Type | Length | Width | Dimensions |
|---|---|---|---|---|
| Flat | Living room | 3.35 m | 6.32 m | 3.35 m x 6.32 m |
| Flat | Dining room | 3.35 m | 6.32 m | 3.35 m x 6.32 m |
| Flat | Kitchen | 2.23 m | 2.46 m | 2.23 m x 2.46 m |
| Flat | Primary Bedroom | 3.04 m | 4.06 m | 3.04 m x 4.06 m |
| Flat | Den | 2.34 m | 2.13 m | 2.34 m x 2.13 m |
| Amenity Near By | |
|---|---|
| Features | Balcony |
| Maintenance Fee | 695.51 |
| Maintenance Fee Payment Unit | Monthly |
| Management Company | Horizon Property Management |
| Ownership | Condominium/Strata |
| Parking |
|
| Transaction | For sale |
| Bathroom Total | 1 |
|---|---|
| Bedrooms Total | 2 |
| Bedrooms Above Ground | 1 |
| Bedrooms Below Ground | 1 |
| Amenities | Storage - Locker |
| Appliances | Window Coverings |
| Basement Type | None |
| Cooling Type | Central air conditioning |
| Exterior Finish | Brick, Concrete |
| Fireplace Present | |
| Heating Fuel | Natural gas |
| Heating Type | Forced air |
| Size Interior | 600 - 699 sqft |
| Type | Apartment |
The trademarks REALTOR®, REALTORS®, and the REALTOR® logo are controlled by The Canadian Real Estate Association (CREA) and identify real estate professionals who are members of CREA. The trademarks MLS®, Multiple Listing Service® and the associated logos are owned by The Canadian Real Estate Association (CREA) and identify the quality of services provided by real estate professionals who are members of CREA. The trademark DDF® is owned by The Canadian Real Estate Association (CREA) and identifies CREA's Data Distribution Facility (DDF®)

Contact us for more information.