
Check out the newest condos…

Contact us for more information.

| Bathrooms | Bedrooms | Property Type |
|---|---|---|
| 2 | 2 | Single Family |
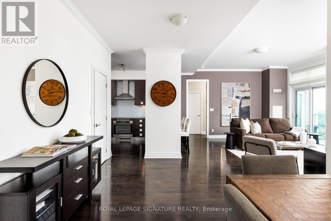
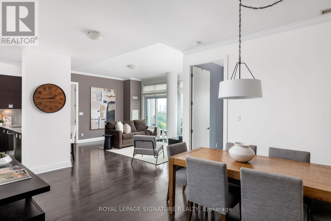
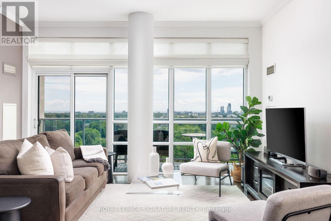
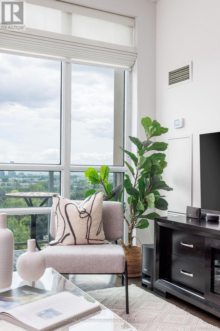
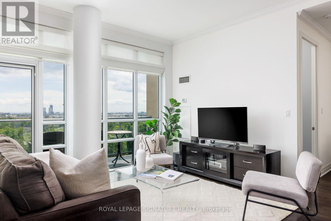
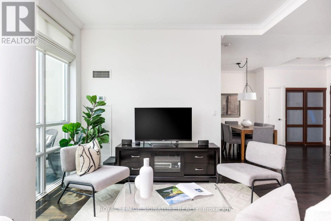
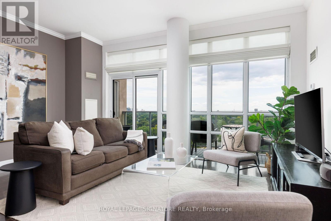
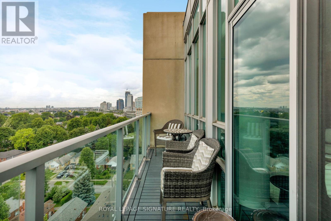
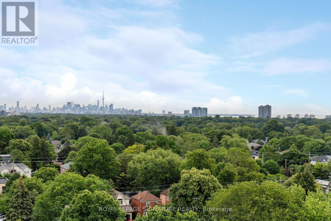
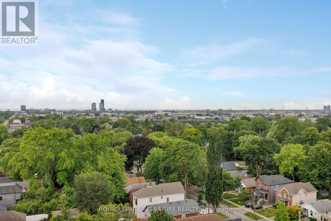
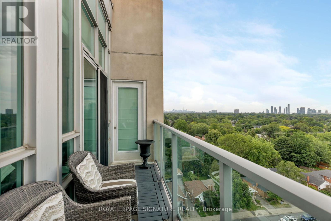
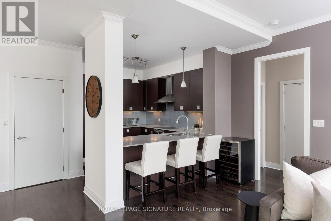
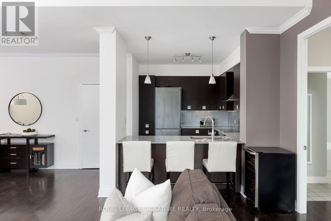
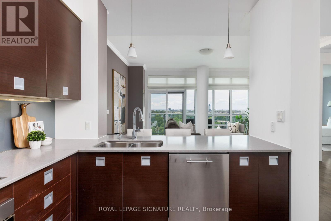
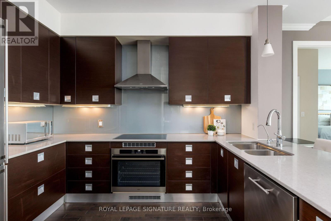
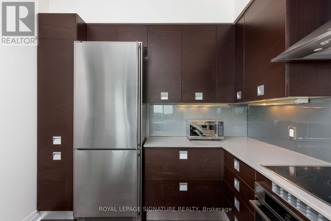
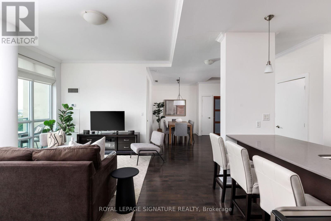
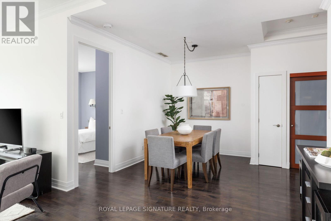
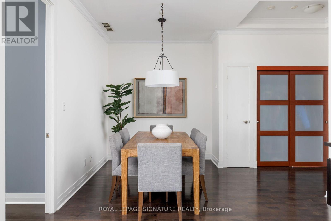
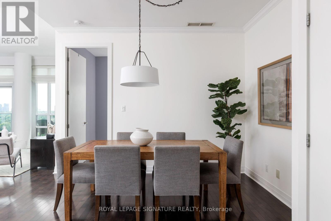
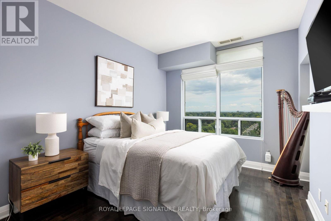
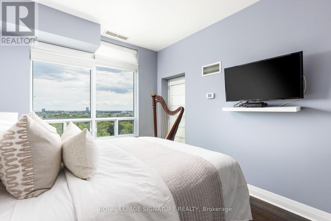
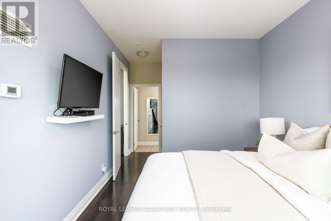
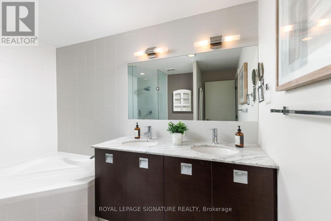
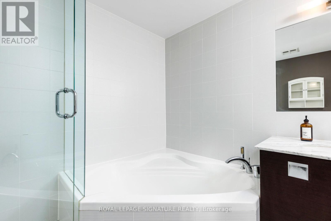
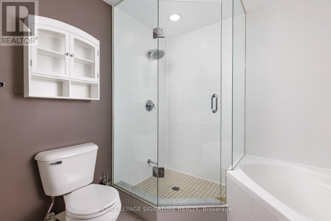
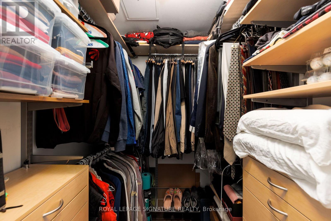
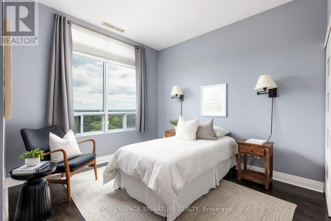
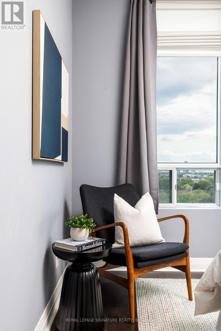
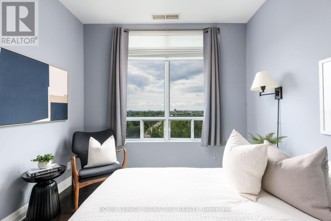
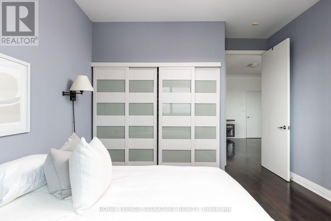
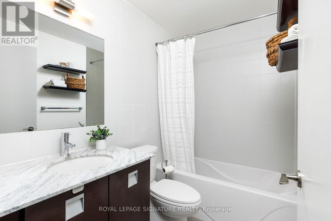
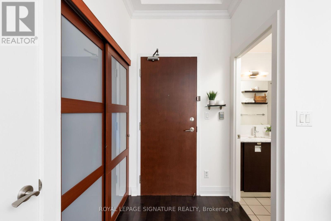
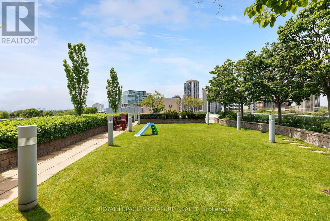
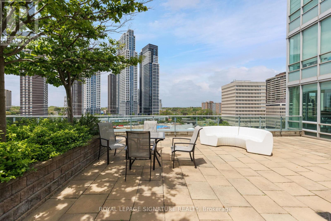
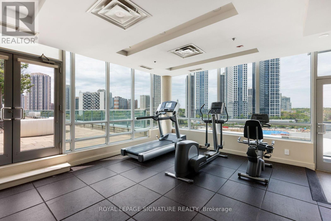
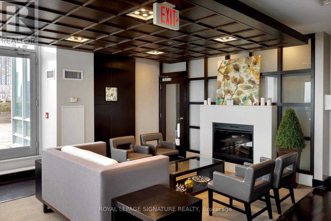
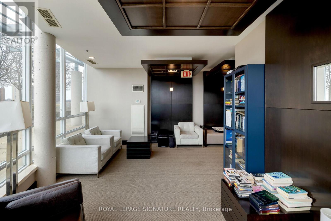
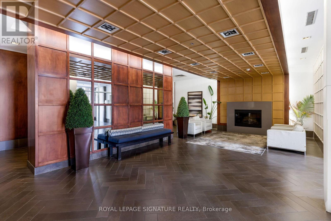
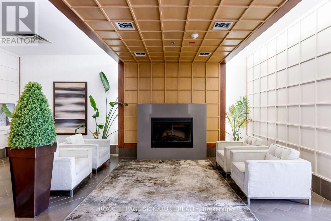
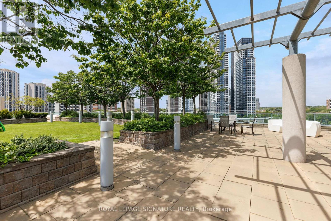
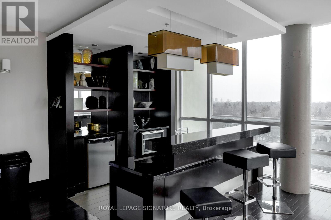
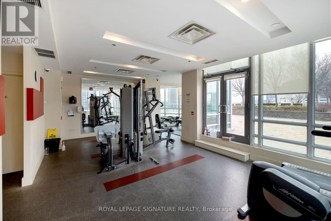
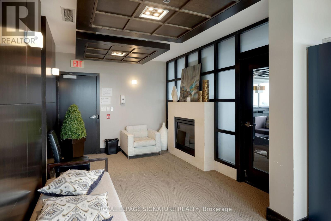
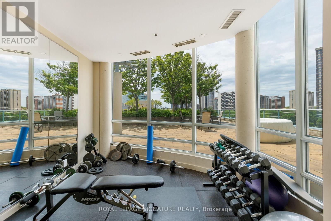
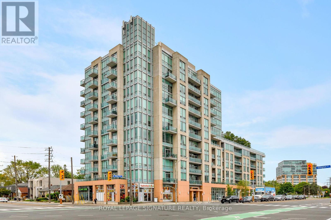
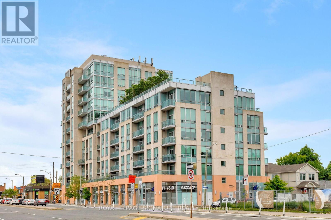
Welcome to The Kingswood on Bloor, one of South Etobicoke's most exclusive boutique condominium residences. Perched on the penthouse level, this exceptional suite is the largest floor plan in the building, offering nearly 1,300 square feet of refined living space with breathtaking panoramic south, west, and east views stretching across Toronto and South Etobicoke. Thoughtfully designed, this spacious residence features 2 bedrooms, 2 full bathrooms, soaring 10-foot ceilings, solid hardwood flooring throughout, spacious living and dining areas, and an expansive wall of floor-to-ceiling windows that floods the home with natural light. The chef-inspired Scavolini kitchen, with AEG appliances, showcases extra-height cabinetry, providing exceptional storage and a sophisticated modern aesthetic.The oversized primary retreat offers a massive walk-in closet with organizer system, and a beautifully appointed ensuite bath. Step outside to the private balcony with tiled flooring and spectacular city views create the perfect backdrop for outdoor living.The Kingswood is an intimate boutique building with just 143 suites and only 5 residences on the penthouse floor. Residents enjoy full-time on-site management, concierge service, a rooftop garden with real grass, fitness centre, and partyroom. Maintenance fees conveniently include , water, Wi-Fi, and cable TV. This offering also includes an oversized storage locker and underground parking, with bicycles permitted to be stored in the parking space. Located literally steps from Islington Subway Station, commuting downtown is effortless. Grocery shopping, restaurants, pubs, cafés, and everyday conveniences are all just outside your door. A rare opportunity to own a signature penthouse residence in one of West Toronto's most sought-after boutique condominium communities. (id:31565)

| Level | Type | Length | Width | Dimensions |
|---|---|---|---|---|
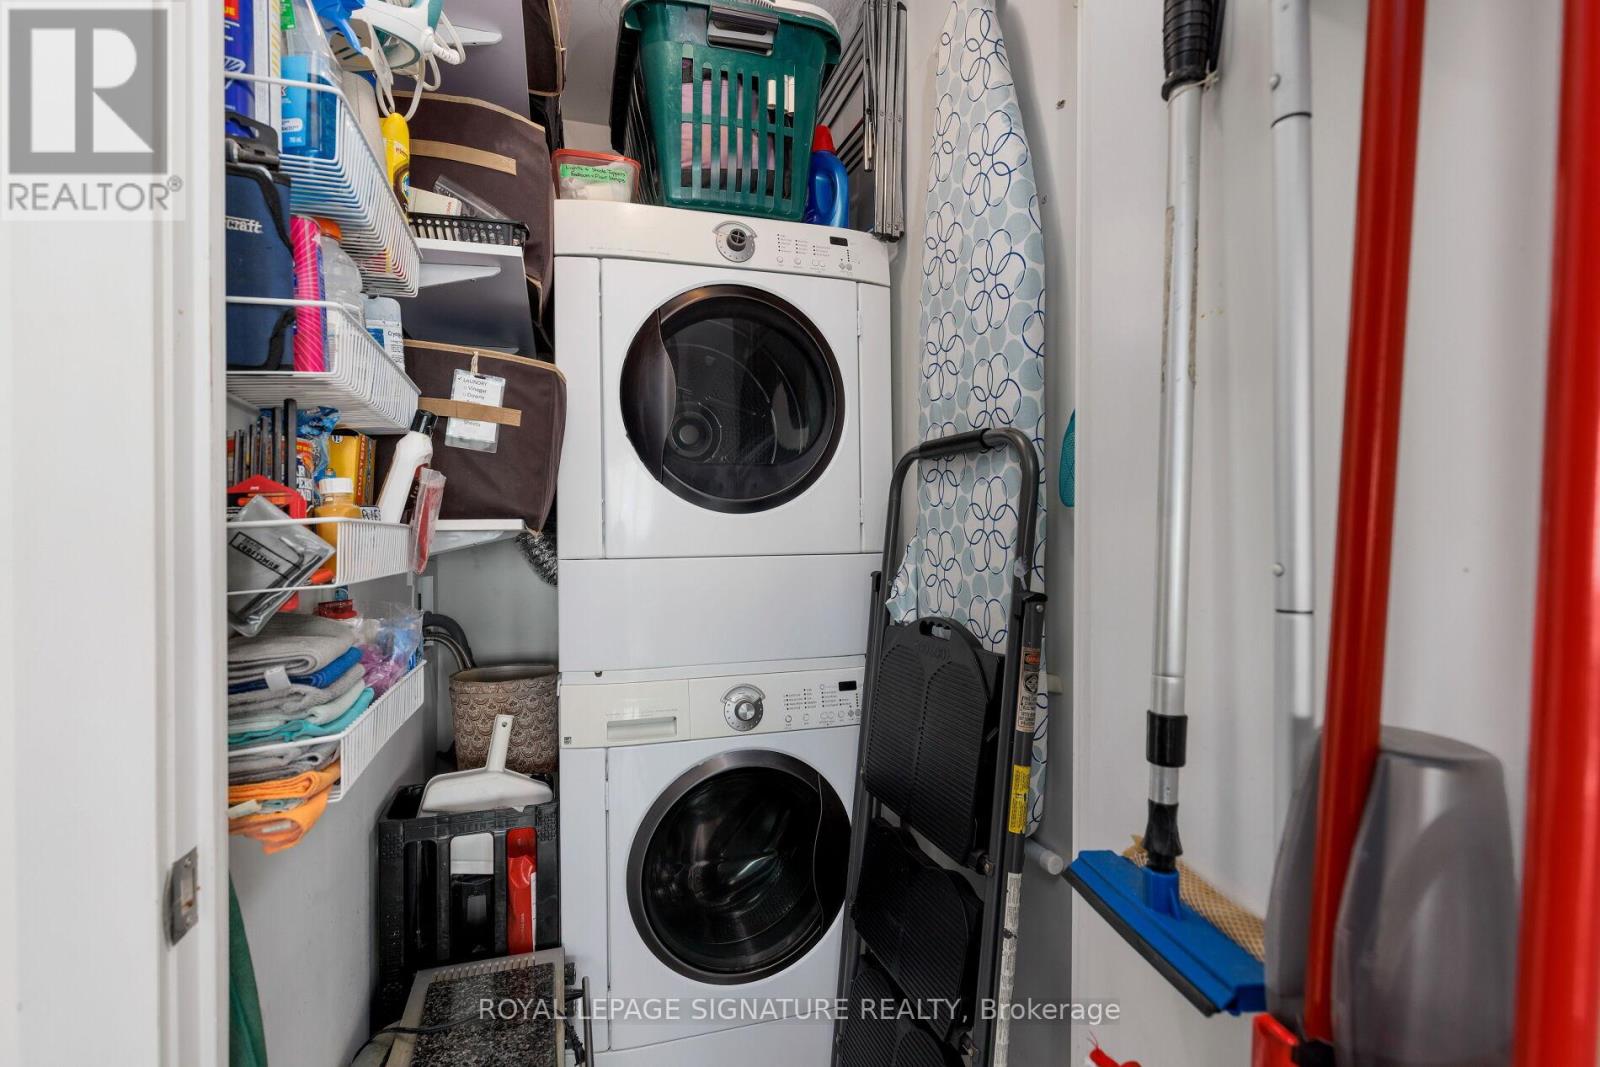
| Flat | Laundry room | 1.51 m | 1.37 m | 1.51 m x 1.37 m |
| Flat | Bedroom | 3.49 m | 4.08 m | 3.49 m x 4.08 m |
| Flat | Living room | 5.18 m | 4.59 m | 5.18 m x 4.59 m |
| Flat | Bathroom | 2.4 m | 1.51 m | 2.4 m x 1.51 m |
| Flat | Primary Bedroom | 5.54 m | 3.22 m | 5.54 m x 3.22 m |
| Flat | Dining room | 5.8 m | 3.4 m | 5.8 m x 3.4 m |
| Flat | Foyer | 1.24 m | 1.15 m | 1.24 m x 1.15 m |
| Flat | Kitchen | 3.41 m | 2.96 m | 3.41 m x 2.96 m |
| Flat | Bathroom | 3.1 m | 2.93 m | 3.1 m x 2.93 m |
| Amenity Near By | Public Transit |
|---|---|
| Features | Elevator, Carpet Free |
| Maintenance Fee | 1703.00 |
| Maintenance Fee Payment Unit | Monthly |
| Management Company | First Service Residential |
| Ownership | Condominium/Strata |
| Parking |
|
| Transaction | For sale |
| Bathroom Total | 2 |
|---|---|
| Bedrooms Total | 2 |
| Bedrooms Above Ground | 2 |
| Amenities | Exercise Centre, Security/Concierge, Party Room, Storage - Locker |
| Appliances | Oven - Built-In, Range, Dryer, Hood Fan, Oven, Stove, Washer, Window Coverings |
| Basement Type | None |
| Cooling Type | Central air conditioning |
| Exterior Finish | Stucco |
| Fireplace Present | |
| Heating Fuel | Electric |
| Heating Type | Coil Fan |
| Size Interior | 1200 - 1399 sqft |
| Type | Apartment |
The trademarks REALTOR®, REALTORS®, and the REALTOR® logo are controlled by The Canadian Real Estate Association (CREA) and identify real estate professionals who are members of CREA. The trademarks MLS®, Multiple Listing Service® and the associated logos are owned by The Canadian Real Estate Association (CREA) and identify the quality of services provided by real estate professionals who are members of CREA. The trademark DDF® is owned by The Canadian Real Estate Association (CREA) and identifies CREA's Data Distribution Facility (DDF®)

Contact us for more information.