
Check out the newest condos…

Contact us for more information.

| Bathrooms | Bedrooms | Property Type |
|---|---|---|
| 2 | 2 | Single Family |
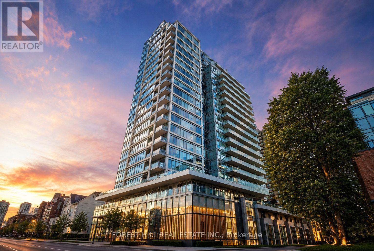
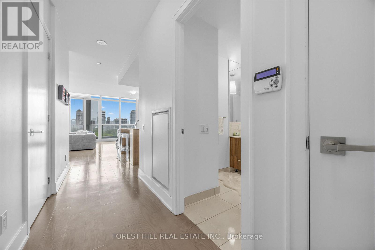
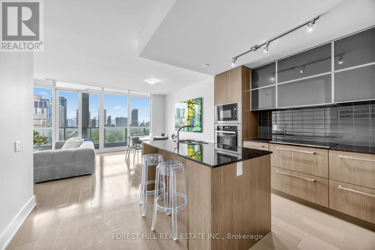
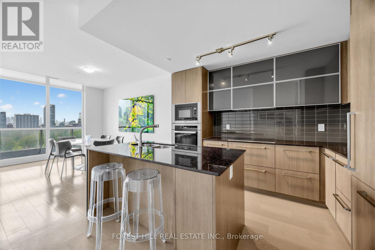
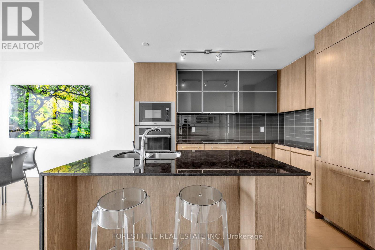
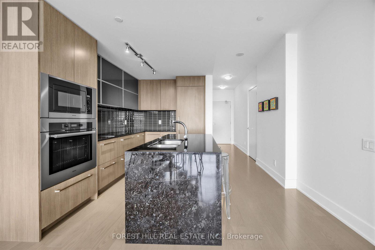
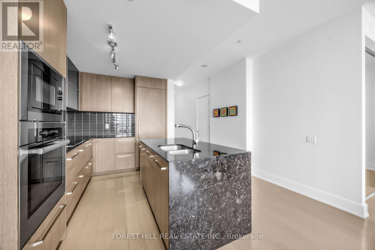
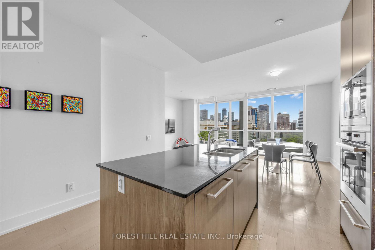
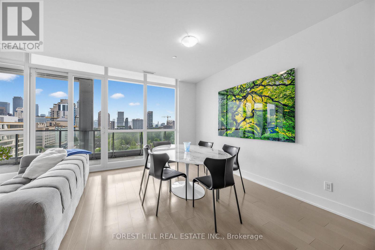
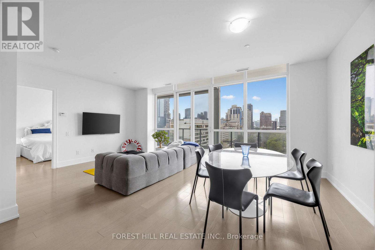
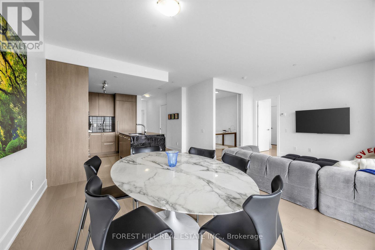
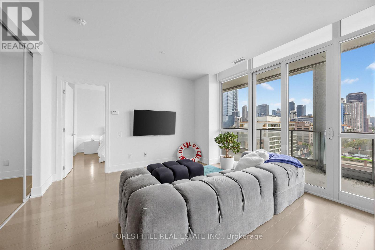
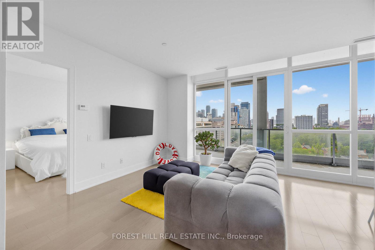
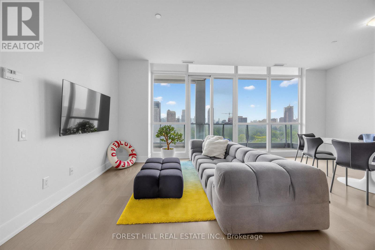
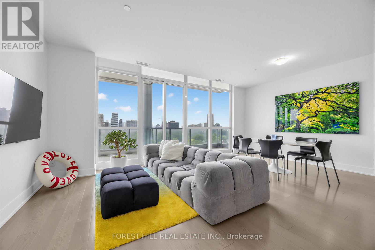
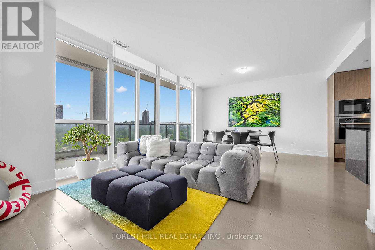
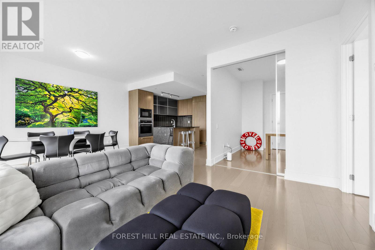
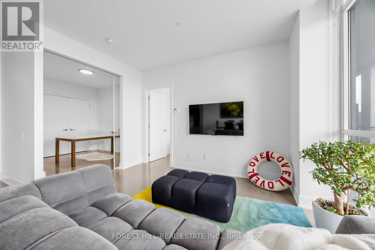
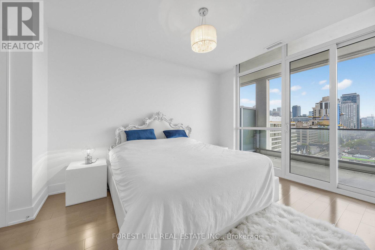
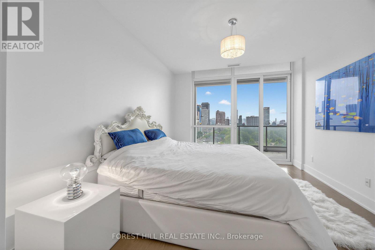
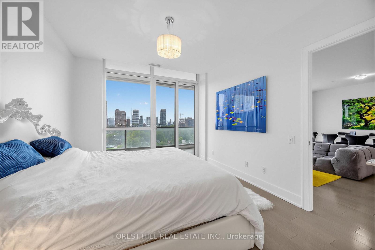
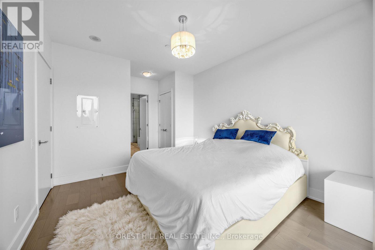
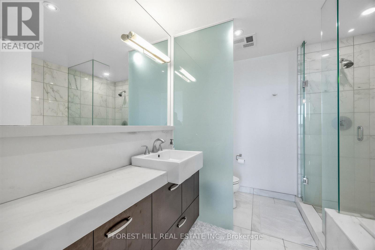
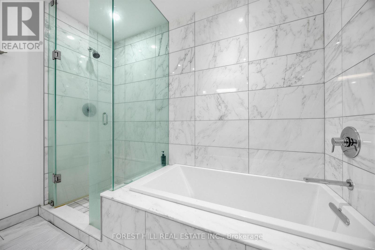
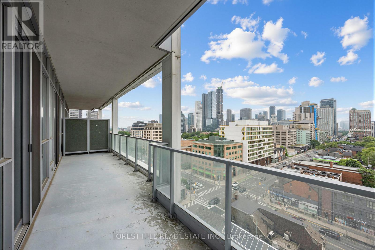
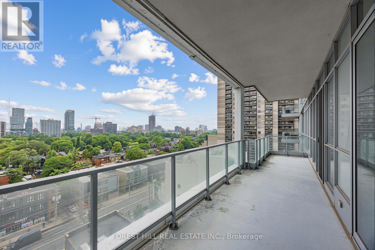
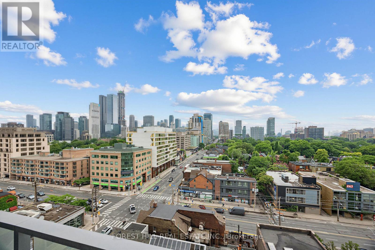
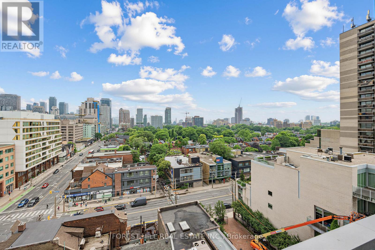
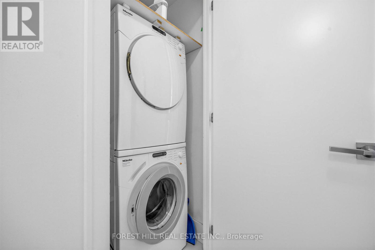
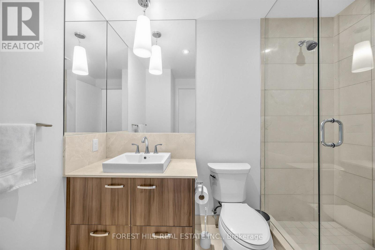
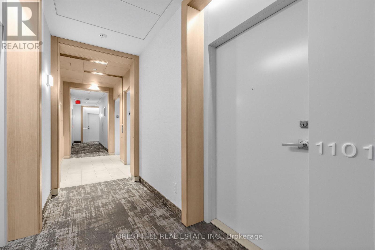
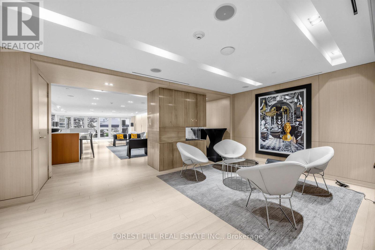
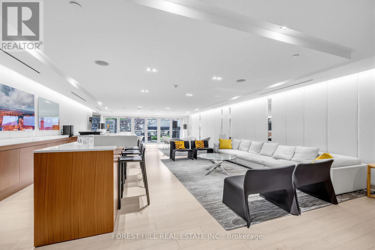
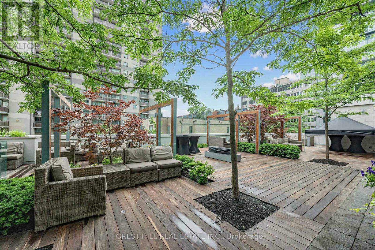
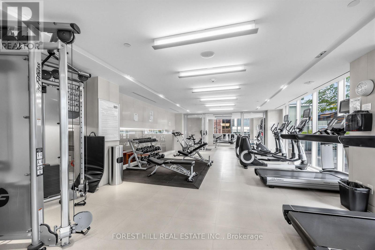
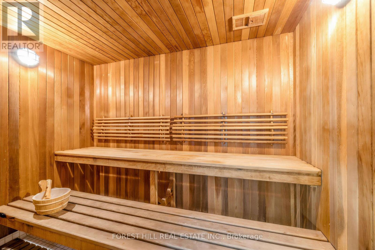
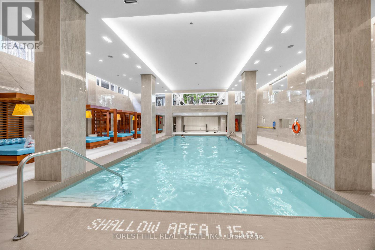
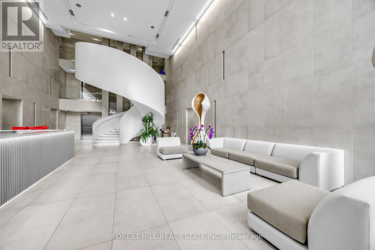
Yorkville living at one of Toronto's most sought-after luxury boutique residences. Ideally positioned at Avenue Road and Davenport, this exceptional address places you at the crossroads of Yorkville and The Annex, offering incredible South views of downtown Toronto. Designed by Page + Steele/IBI Group, Pears is an intimate, end-user-focused building known for its attentive management, refined amenities, and outstanding quality of life.This beautifully appointed suite offers over 1,000 square feet of thoughtfully designed living space with a highly functional layout, custom built-ins, floor-to-ceiling windows, and premium finishes throughout. The chef-inspired kitchen features a full Miele appliance package, ample storage, and an oversized island ideal for everyday living and entertaining. The spacious primary retreat includes generous closet space and a spa-inspired ensuite. Multiple walk-outs lead to an expansive private balcony, creating a seamless indoor-outdoor living experience and offering beautiful city views.Residents enjoy exceptional amenities including a resort-style indoor pool, fitness centre, guest suite, visitor parking, concierge service, and beautifully maintained common areas. Complete with parking and locker, this is a rare opportunity to enjoy luxury living in one of Toronto's most prestigious neighbourhoods, just steps to Yorkville's renowned shops, restaurants, parks, and transit. (id:31565)

| Level | Type | Length | Width | Dimensions |
|---|---|---|---|---|
| Main level | Foyer | 2.1 m | 1.8 m | 2.1 m x 1.8 m |
| Main level | Living room | 0.22 m | 4.42 m | 0.22 m x 4.42 m |
| Main level | Dining room | 6.22 m | 4.42 m | 6.22 m x 4.42 m |
| Main level | Kitchen | 2.44 m | 3.35 m | 2.44 m x 3.35 m |
| Main level | Primary Bedroom | 3.35 m | 4 m | 3.35 m x 4 m |
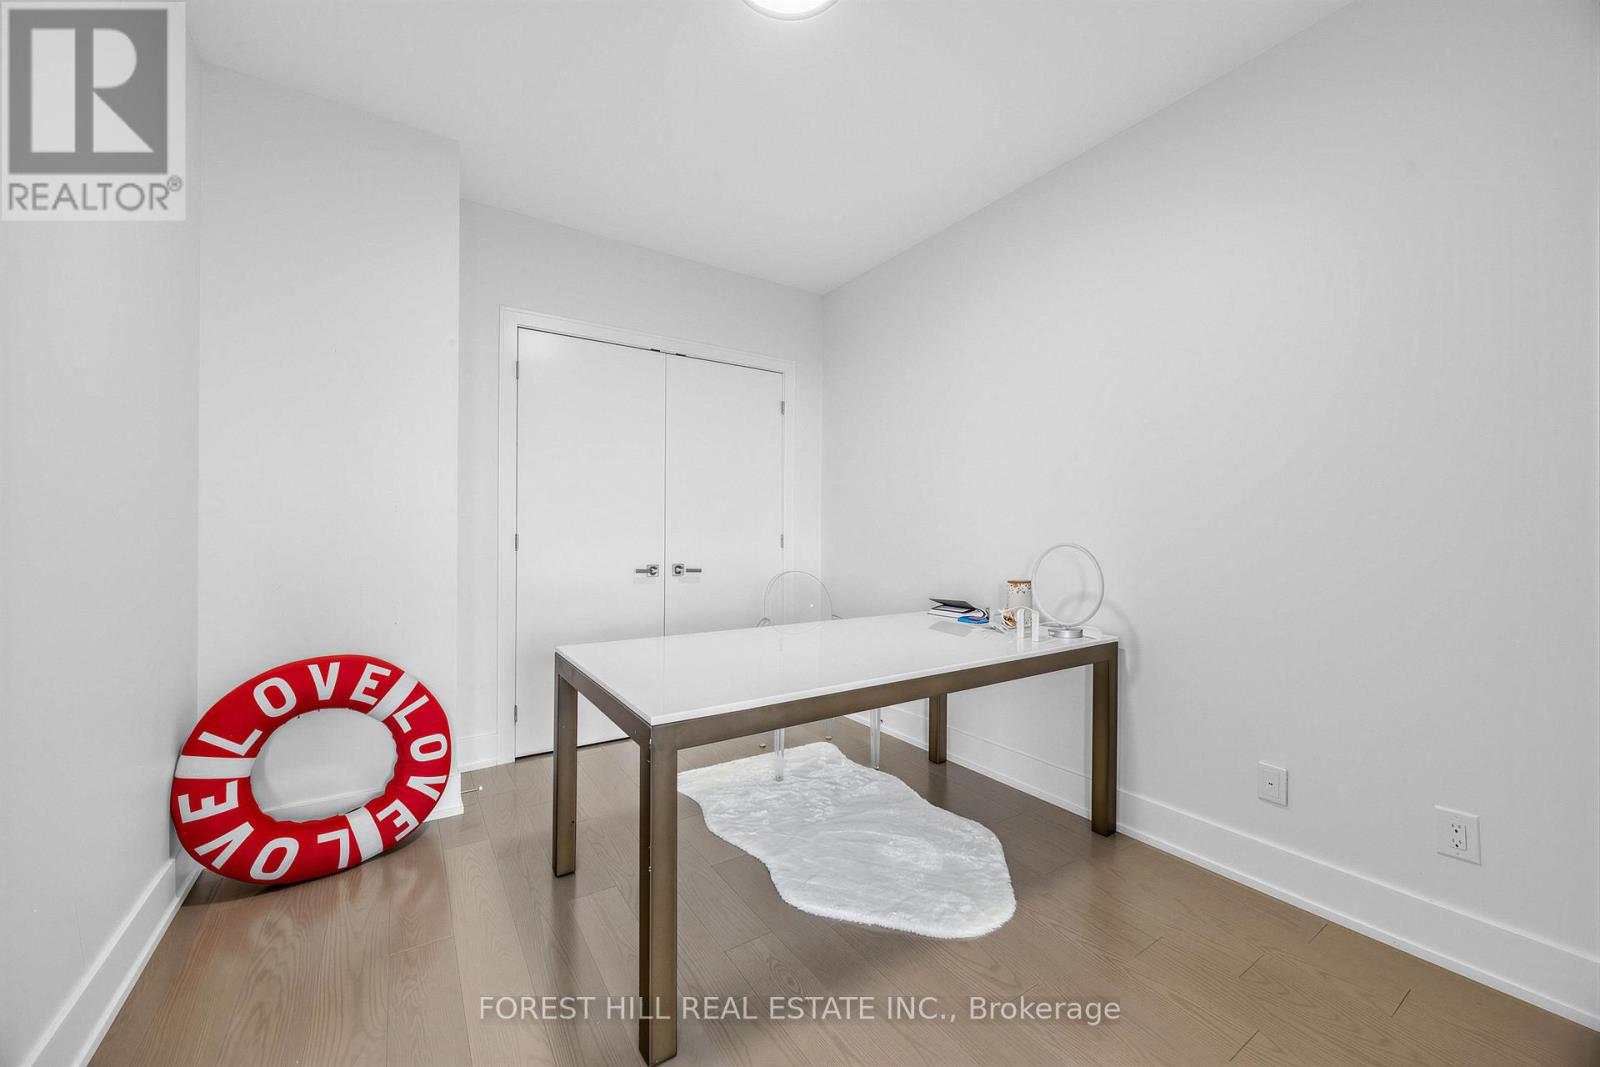
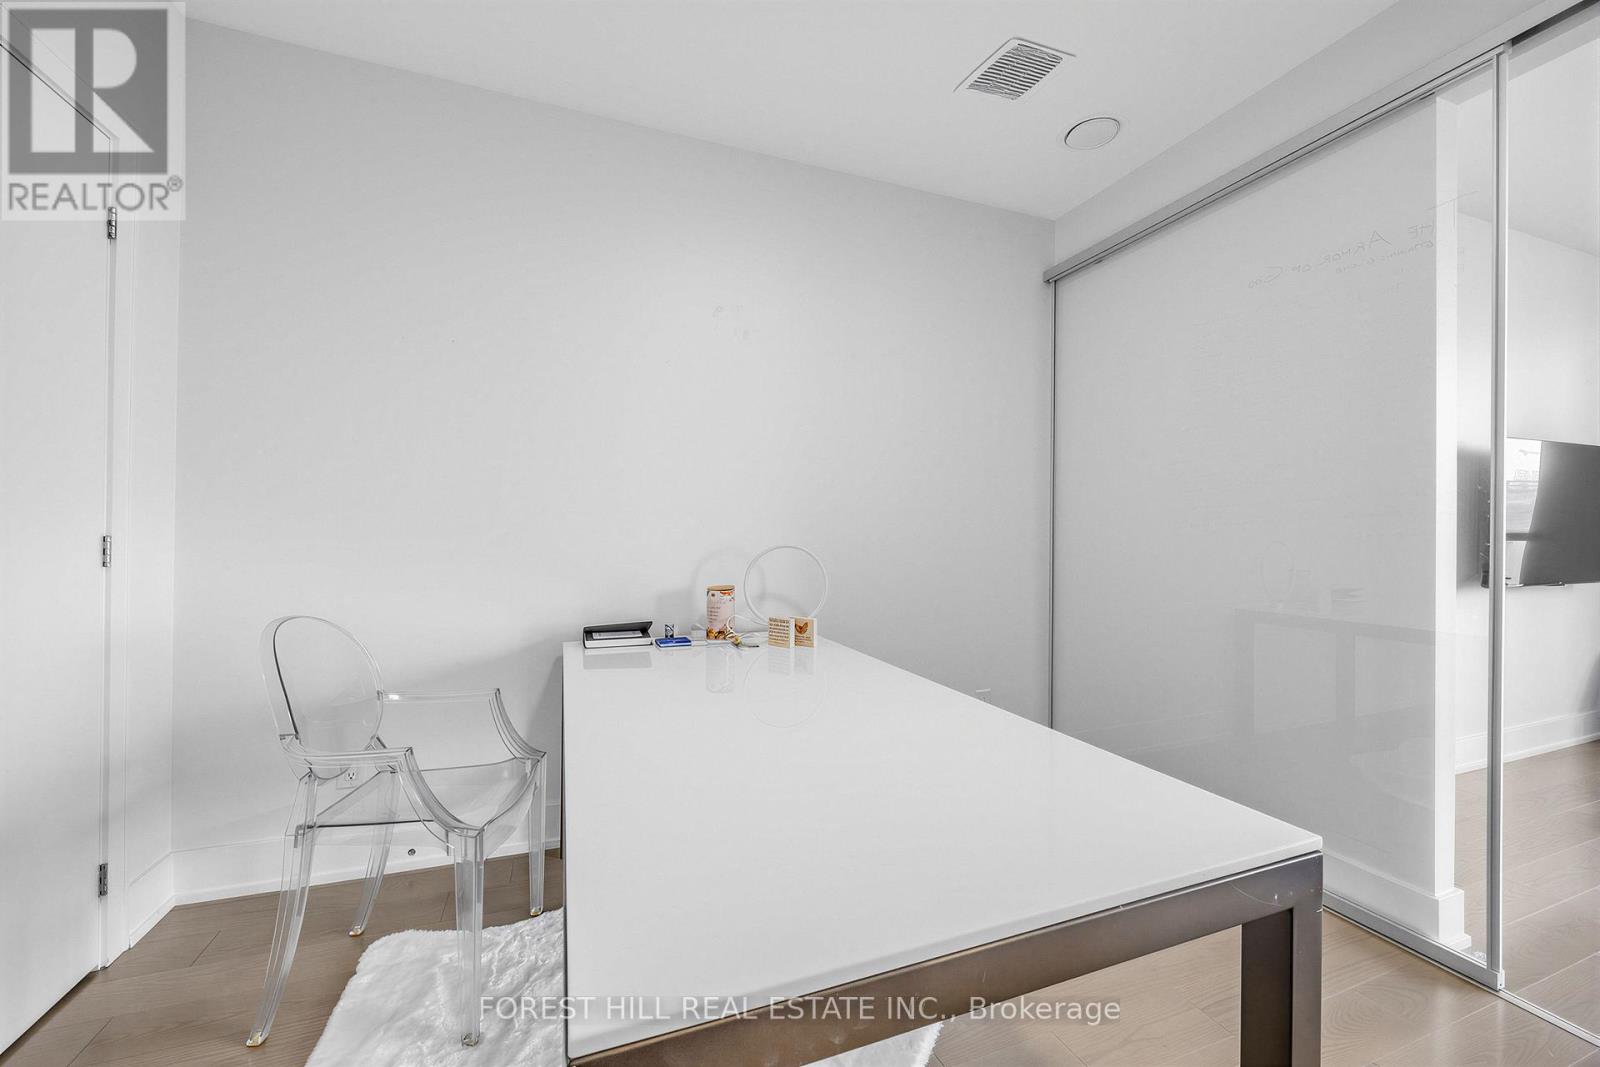
| Main level | Bedroom 2 | 2.87 m | 3.35 m | 2.87 m x 3.35 m |
| Amenity Near By | |
|---|---|
| Features | Balcony, Carpet Free, In suite Laundry |
| Maintenance Fee | 1003.37 |
| Maintenance Fee Payment Unit | Monthly |
| Management Company | Forest Hill Kipling 416-979-2230 |
| Ownership | Condominium/Strata |
| Parking |
|
| Transaction | For sale |
| Bathroom Total | 2 |
|---|---|
| Bedrooms Total | 2 |
| Bedrooms Above Ground | 2 |
| Age | 11 to 15 years |
| Amenities | Exercise Centre, Party Room, Sauna, Visitor Parking, Separate Electricity Meters, Storage - Locker, Security/Concierge |
| Appliances | Oven - Built-In, Range, Cooktop, Dishwasher, Dryer, Freezer, Microwave, Oven, Washer, Window Coverings, Refrigerator |
| Basement Type | None |
| Cooling Type | Central air conditioning |
| Exterior Finish | Steel, Concrete |
| Fireplace Present | |
| Fire Protection | Alarm system, Monitored Alarm |
| Flooring Type | Hardwood |
| Heating Fuel | Natural gas |
| Heating Type | Forced air |
| Size Interior | 1000 - 1199 sqft |
| Type | Apartment |
The trademarks REALTOR®, REALTORS®, and the REALTOR® logo are controlled by The Canadian Real Estate Association (CREA) and identify real estate professionals who are members of CREA. The trademarks MLS®, Multiple Listing Service® and the associated logos are owned by The Canadian Real Estate Association (CREA) and identify the quality of services provided by real estate professionals who are members of CREA. The trademark DDF® is owned by The Canadian Real Estate Association (CREA) and identifies CREA's Data Distribution Facility (DDF®)

Contact us for more information.