
Check out the newest condos…

Contact us for more information.

| Bathrooms | Bedrooms | Property Type |
|---|---|---|
| 2 | 3 | Single Family |
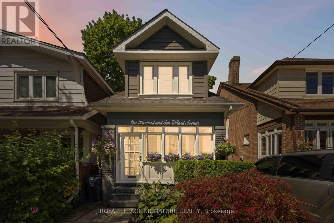
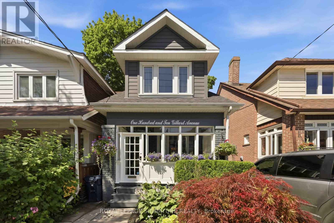
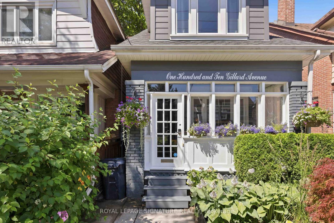
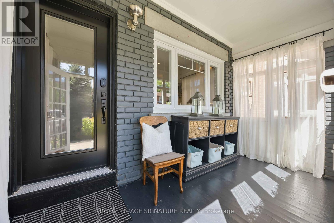
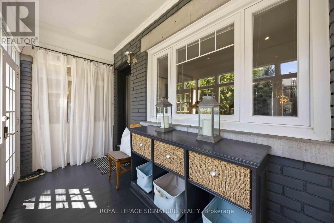
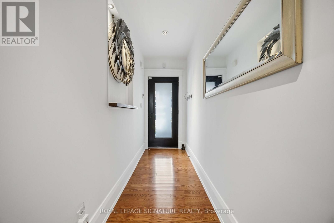
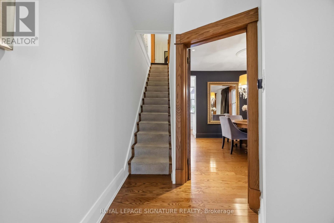
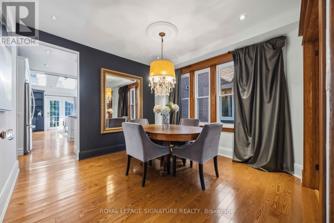
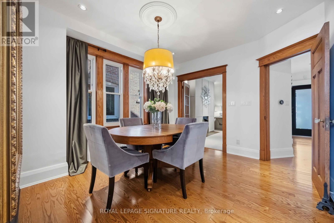
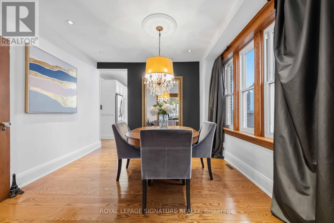
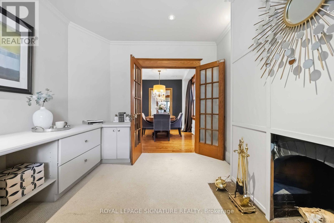
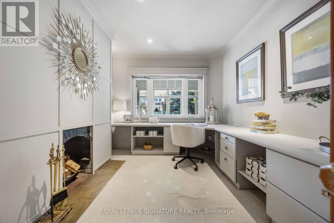
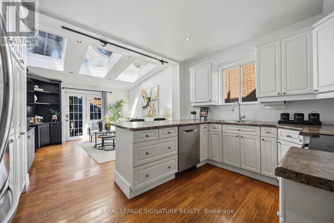
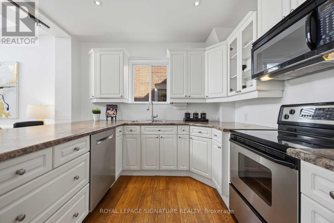
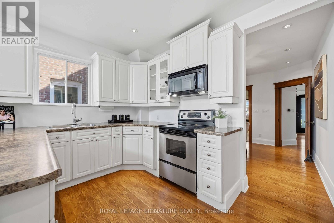
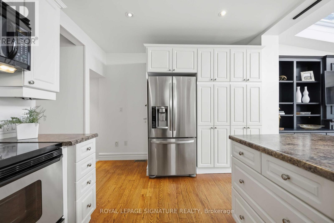
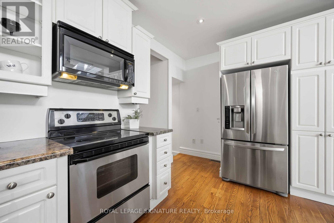
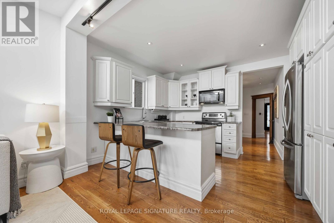
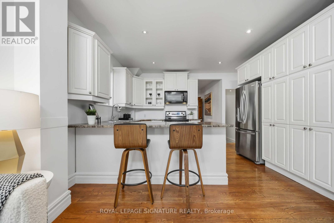
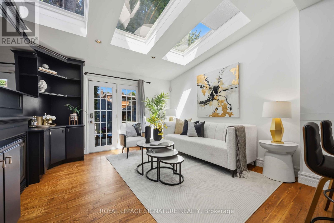
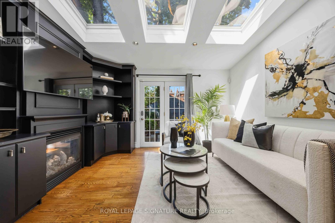
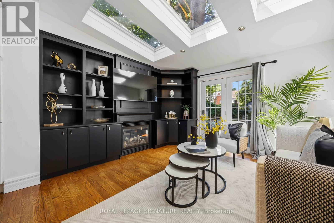
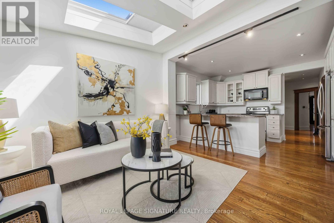
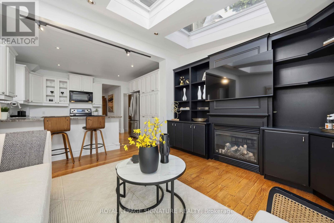
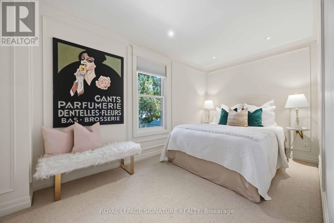
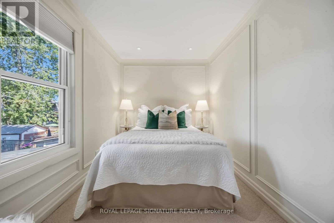
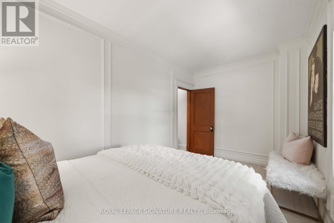
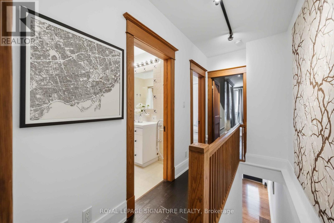
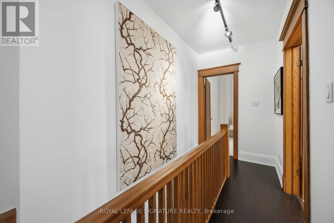
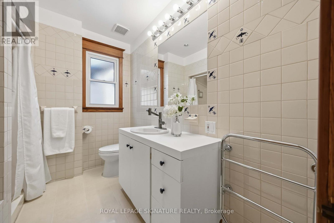
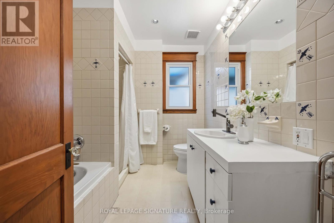
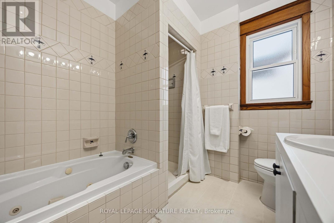
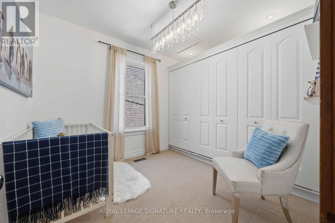
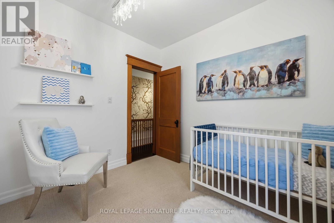
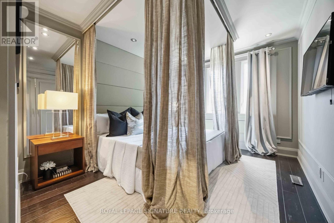
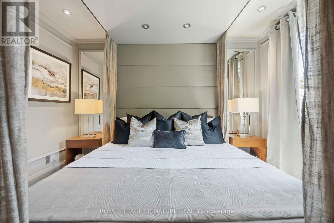
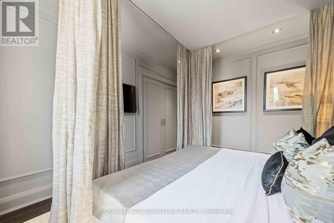
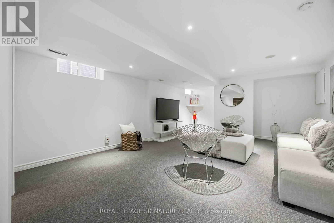
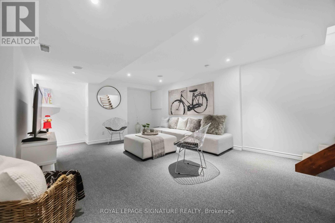
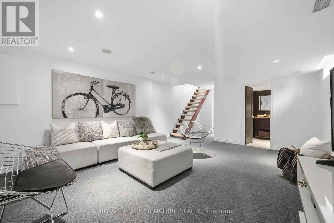
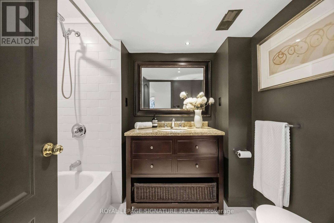
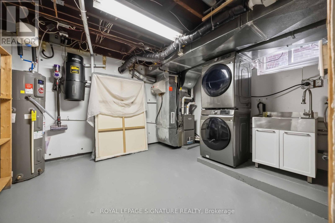
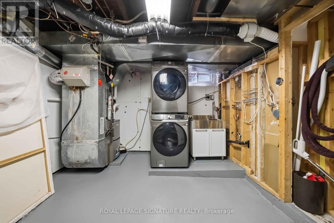
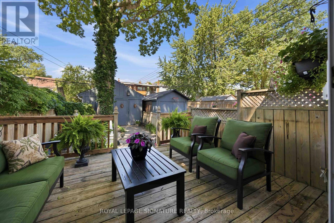
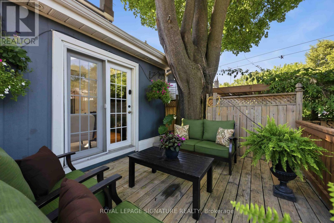
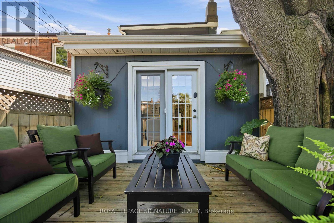
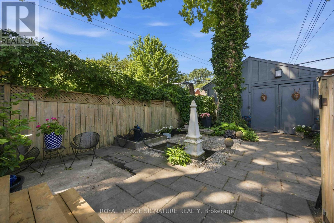
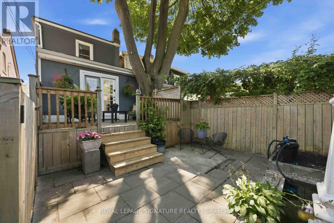
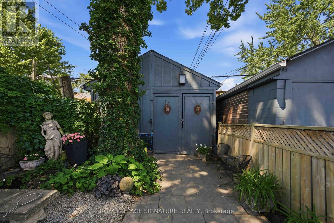
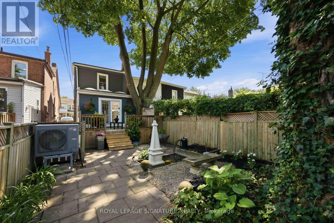
Welcome to 110 Gillard Avenue, a home where timeless character and everyday comfort come together in one of Toronto's most cherished east-end neighbourhoods. Thoughtfully maintained and filled with natural light, this inviting residence offers warm, welcoming spaces designed for both quiet family moments and effortless entertaining.This spacious and peaceful home is steps from Monarch Park, the Danforth and Earl Haigue school. Enjoy the dappled sunlight in your ground floor family room, combined with kitchen, then enjoy entertaining on your deck and beautifully landscaped, treed, backyard - including a koi pond! This turn-key house has had all the major updates recent furnace, hot water tank, and efficient heat pump system, and a spacious, clean and dry shed that could potentially be converted to a studio or garden suite or use your imagination. Two four-piece bathrooms make for easy family mornings. Dry, finished, basement provides ample ceiling height for a rec room, theatre room, exercise room or home office. Front room is currently an office, would be easy to convert it back to a formal living room. Shared drive with friendly and cooperative neighbours, and street parking is also available. Start the school year at Earl Haigue! Clean Magnified Home inspection available. Luxurious and opulently appointed primary bedroom must be seen to be believed - plus two more bedrooms for guests or kids - one with full-wall closets. (id:31565)

| Level | Type | Length | Width | Dimensions |
|---|---|---|---|---|
| Basement | Recreational, Games room | 7.15 m | 4.27 m | 7.15 m x 4.27 m |
| Ground level | Office | 4.1 m | 3 m | 4.1 m x 3 m |
| Ground level | Dining room | 3.48 m | 3.45 m | 3.48 m x 3.45 m |
| Ground level | Kitchen | 3.53 m | 4.18 m | 3.53 m x 4.18 m |
| Ground level | Family room | 3.75 m | 3.96 m | 3.75 m x 3.96 m |
| Ground level | Primary Bedroom | 3.81 m | 3.59 m | 3.81 m x 3.59 m |
| Ground level | Bedroom 2 | 2.48 m | 4.52 m | 2.48 m x 4.52 m |
| Ground level | Bedroom 3 | 2.74 m | 2.63 m | 2.74 m x 2.63 m |
| Amenity Near By | |
|---|---|
| Features | |
| Maintenance Fee | |
| Maintenance Fee Payment Unit | |
| Management Company | |
| Ownership | Freehold |
| Parking |
|
| Transaction | For sale |
| Bathroom Total | 2 |
|---|---|
| Bedrooms Total | 3 |
| Bedrooms Above Ground | 3 |
| Age | 100+ years |
| Amenities | Separate Electricity Meters |
| Appliances | Central Vacuum, Water Heater, Water meter, Dishwasher, Dryer, Microwave, Range, Washer, Refrigerator |
| Basement Development | Partially finished |
| Basement Type | N/A (Partially finished) |
| Construction Style Attachment | Detached |
| Cooling Type | Central air conditioning |
| Exterior Finish | Brick |
| Fireplace Present | True |
| Fireplace Total | 1 |
| Fireplace Type | Insert |
| Flooring Type | Carpeted, Hardwood |
| Foundation Type | Block |
| Heating Fuel | Electric, Natural gas |
| Heating Type | Forced air, Heat Pump |
| Size Interior | 1100 - 1500 sqft |
| Stories Total | 2 |
| Type | House |
| Utility Water | Municipal water |
The trademarks REALTOR®, REALTORS®, and the REALTOR® logo are controlled by The Canadian Real Estate Association (CREA) and identify real estate professionals who are members of CREA. The trademarks MLS®, Multiple Listing Service® and the associated logos are owned by The Canadian Real Estate Association (CREA) and identify the quality of services provided by real estate professionals who are members of CREA. The trademark DDF® is owned by The Canadian Real Estate Association (CREA) and identifies CREA's Data Distribution Facility (DDF®)

Contact us for more information.