
Check out the newest condos…

Contact us for more information.

| Bathrooms | Bedrooms | Property Type |
|---|---|---|
| 2 | 3 | Single Family |
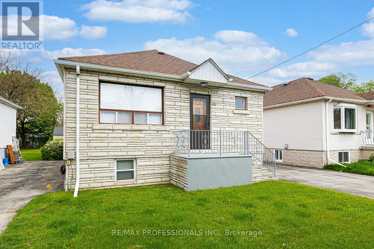
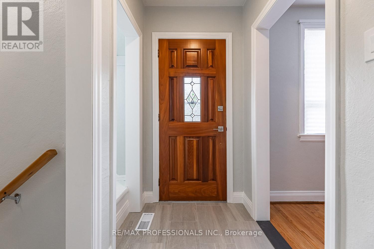
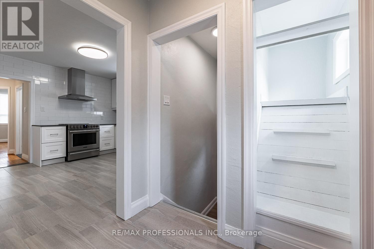
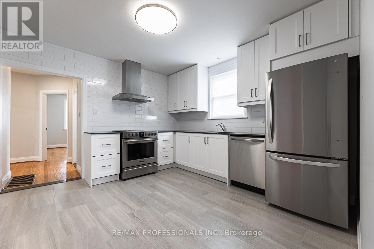
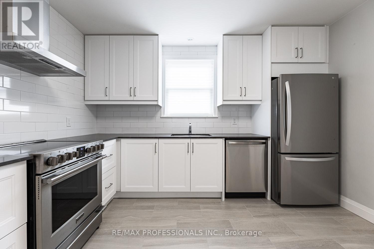
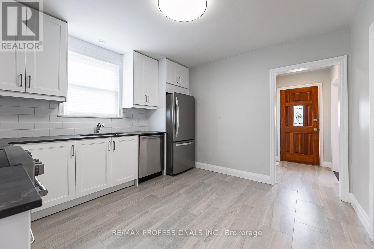
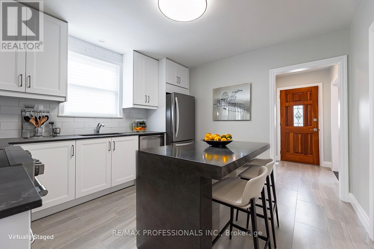
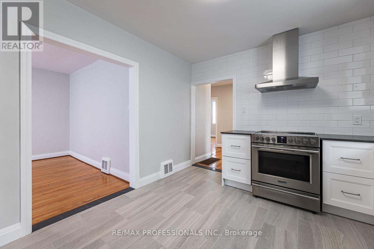
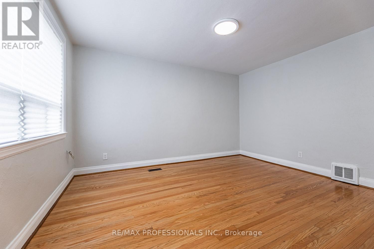
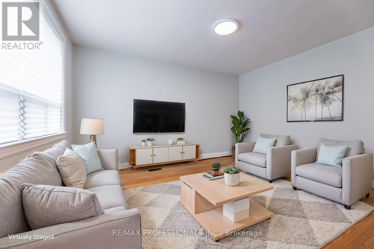
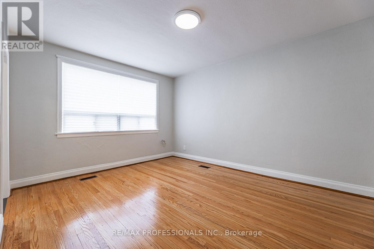
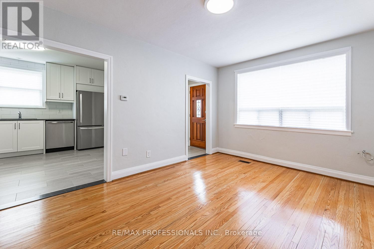
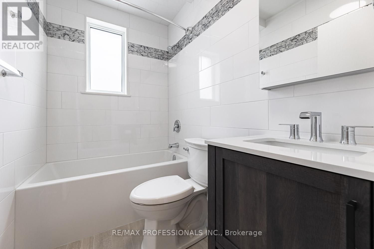
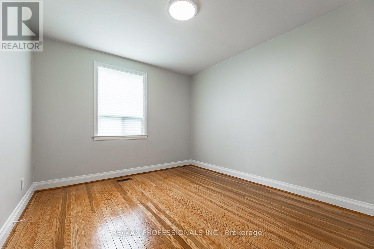
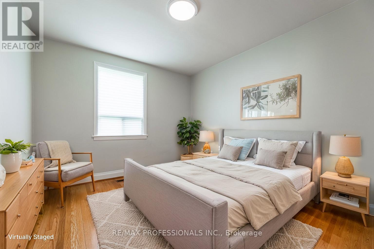
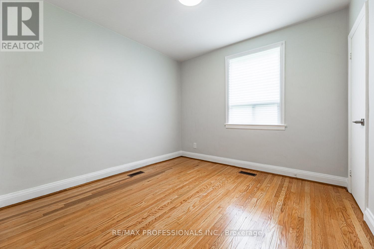
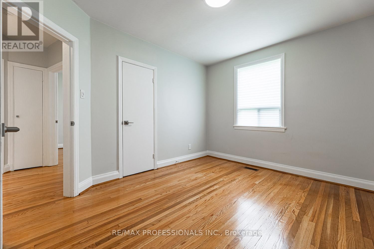
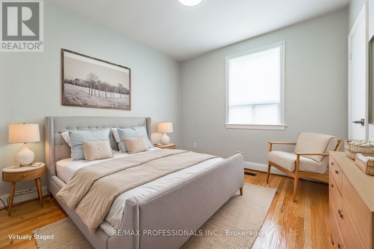
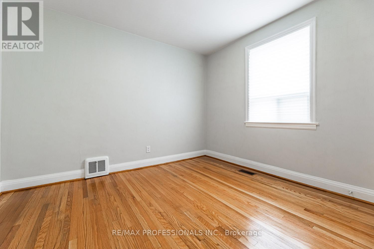
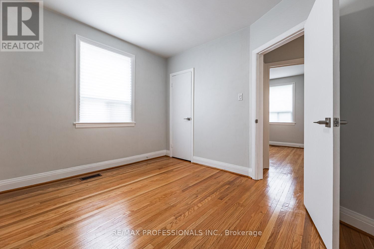
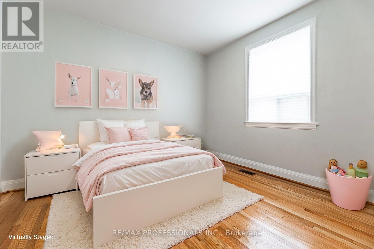
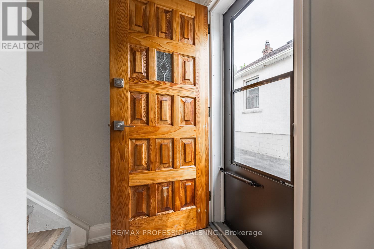
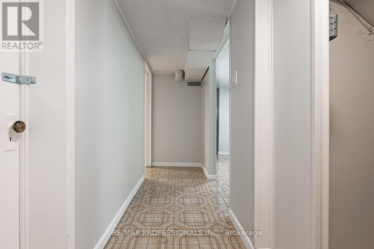
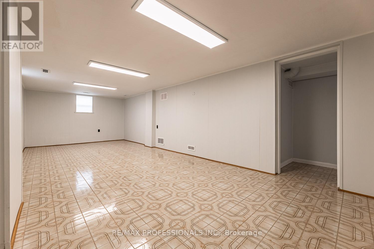
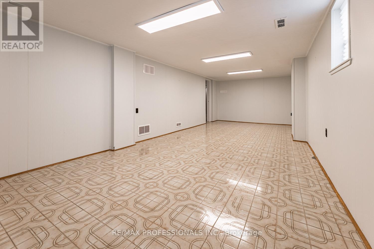
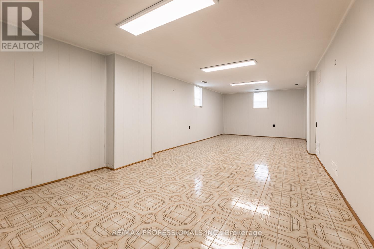
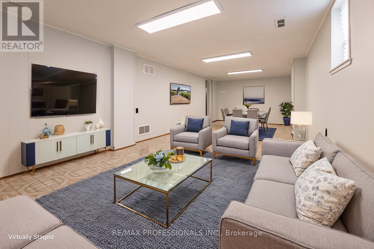
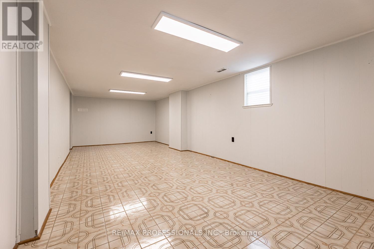
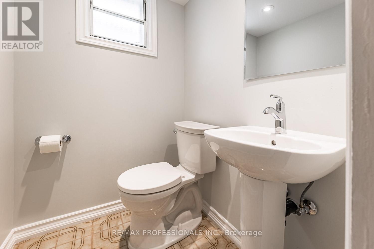
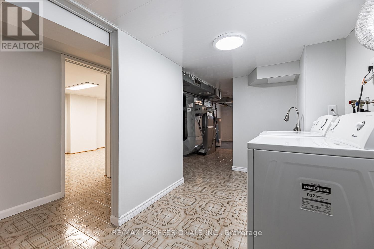
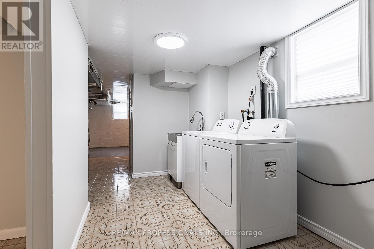
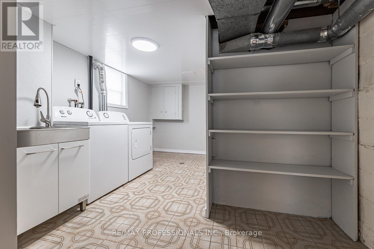
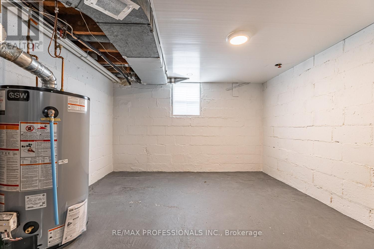
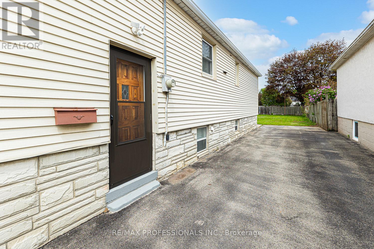
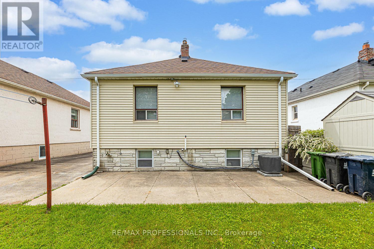
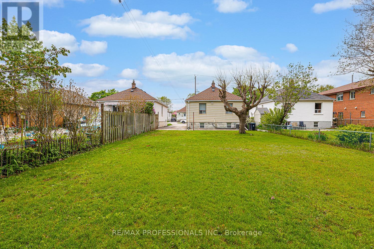
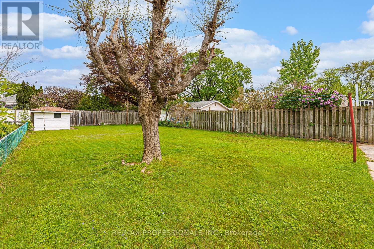
Welcome to 11 Stock Avenue, a charming storybook bungalow ideally situated in the highly sought-after Islington-Centre West neighbourhood. This well-maintained home features a renovated kitchen equipped with stainless steel appliances, including a stove, refrigerator, and built-in dishwasher, renovated main bathroom and hardwood flooring runs throughout the main level, complementing the bright and inviting living spaces. The home offers three generously sized bedrooms and a full bathroom on the main floor, a finished lower level with a separate entrance, spacious recreation room, rough-in for a kitchen, laundry room and two-piece bathroom. Outside, you'll find a beautiful backyard perfect for relaxing or entertaining, along with parking for up to three vehicles on the private driveway. Enjoy the convenient location close to TTC transit routes, major highways, shopping, restaurants, and a movie theatre. ***Please Note: Some photos have been virtually staged (Kitchen with Portable Island/Stools, Living Room Bedrooms and Recroom with Appropriate Furniture).*** (id:31565)

| Level | Type | Length | Width | Dimensions |
|---|---|---|---|---|
| Lower level | Recreational, Games room | 26.9 m | 10.99 m | 26.9 m x 10.99 m |
| Lower level | Laundry room | na | na | Measurements not available |
| Main level | Kitchen | 12.01 m | 11.42 m | 12.01 m x 11.42 m |
| Main level | Dining room | 14.14 m | 11.22 m | 14.14 m x 11.22 m |
| Main level | Living room | 14.14 m | 9.84 m | 14.14 m x 9.84 m |
| Main level | Primary Bedroom | 12.6 m | 10.43 m | 12.6 m x 10.43 m |
| Main level | Bedroom 2 | 10.17 m | 10.1 m | 10.17 m x 10.1 m |
| Main level | Bedroom 3 | 11.22 m | 6.56 m | 11.22 m x 6.56 m |
| Amenity Near By | Park, Place of Worship, Public Transit |
|---|---|
| Features | Carpet Free |
| Maintenance Fee | |
| Maintenance Fee Payment Unit | |
| Management Company | |
| Ownership | Freehold |
| Parking |
|
| Transaction | For sale |
| Bathroom Total | 2 |
|---|---|
| Bedrooms Total | 3 |
| Bedrooms Above Ground | 3 |
| Age | 51 to 99 years |
| Appliances | Water Heater, Dishwasher, Dryer, Stove, Washer, Window Coverings, Refrigerator |
| Architectural Style | Bungalow |
| Basement Development | Partially finished |
| Basement Features | Separate entrance |
| Basement Type | N/A, Full, N/A (Partially finished) |
| Construction Style Attachment | Detached |
| Cooling Type | Central air conditioning |
| Exterior Finish | Stone, Vinyl siding |
| Fireplace Present | |
| Fire Protection | Smoke Detectors |
| Flooring Type | Hardwood, Ceramic |
| Foundation Type | Block |
| Half Bath Total | 1 |
| Heating Fuel | Natural gas |
| Heating Type | Forced air |
| Size Interior | 700 - 1100 sqft |
| Stories Total | 1 |
| Type | House |
| Utility Water | Municipal water |
The trademarks REALTOR®, REALTORS®, and the REALTOR® logo are controlled by The Canadian Real Estate Association (CREA) and identify real estate professionals who are members of CREA. The trademarks MLS®, Multiple Listing Service® and the associated logos are owned by The Canadian Real Estate Association (CREA) and identify the quality of services provided by real estate professionals who are members of CREA. The trademark DDF® is owned by The Canadian Real Estate Association (CREA) and identifies CREA's Data Distribution Facility (DDF®)

Contact us for more information.