
Check out the newest condos…

Contact us for more information.

| Bathrooms | Bedrooms | Property Type |
|---|---|---|
| 3 | 6 | Single Family |
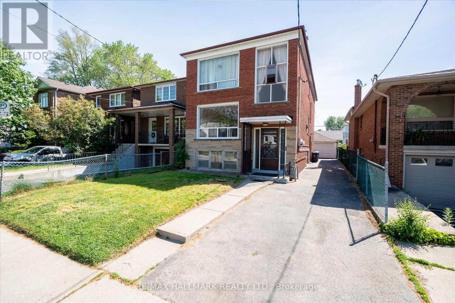
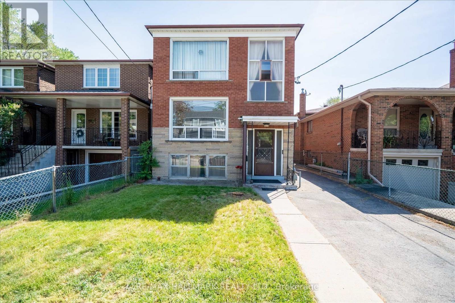
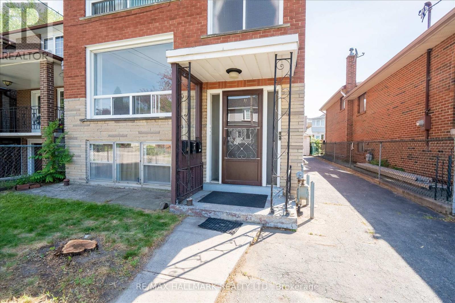
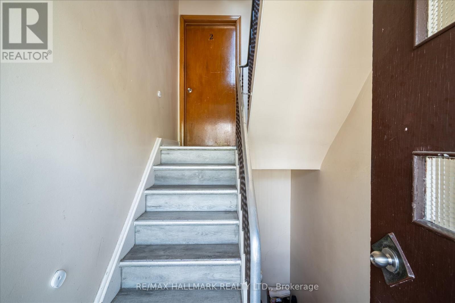
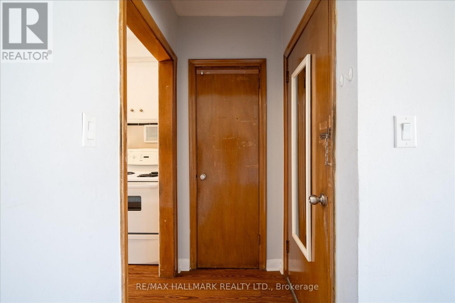
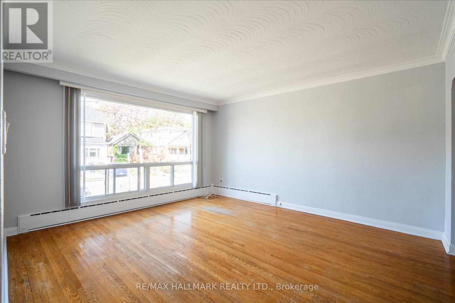
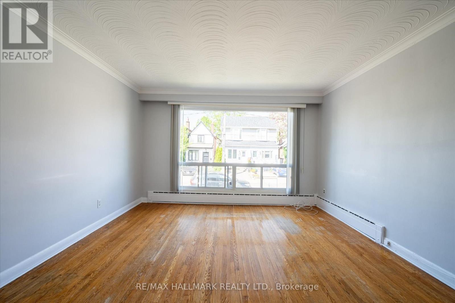
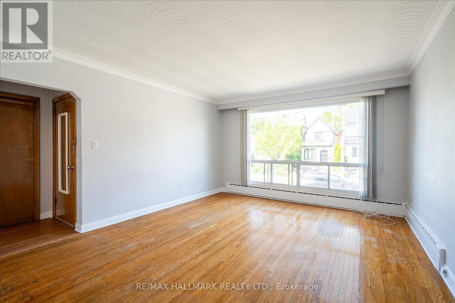
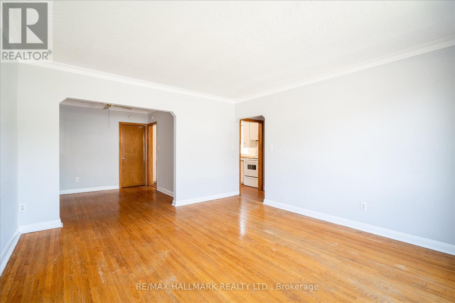
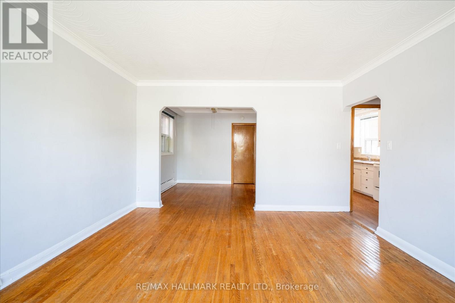
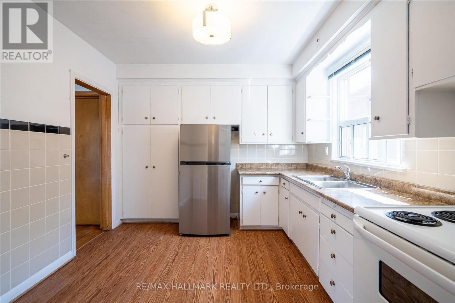
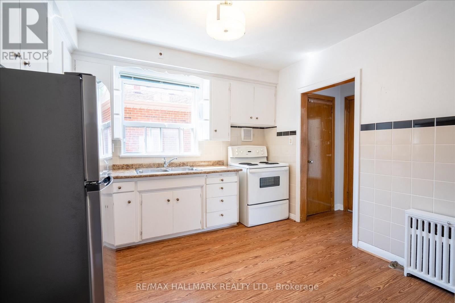
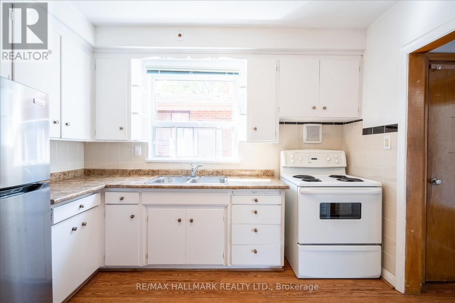
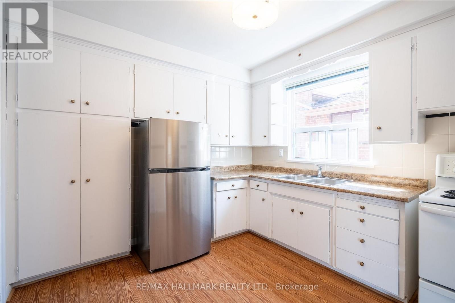
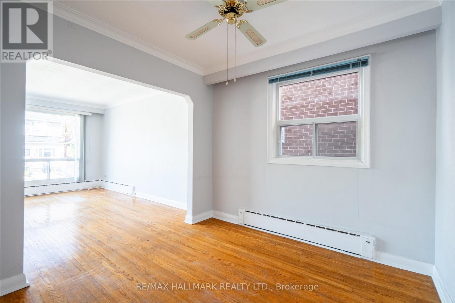
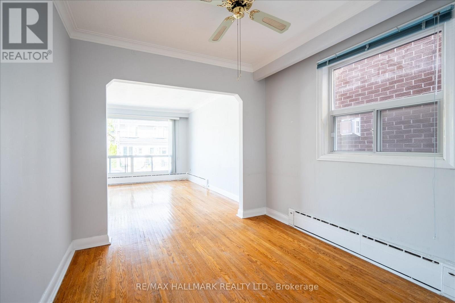
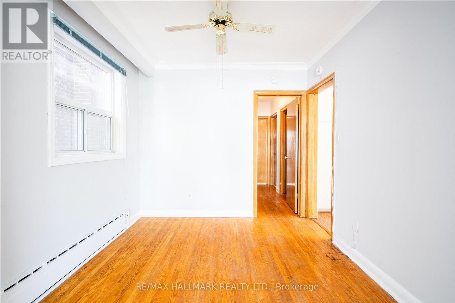
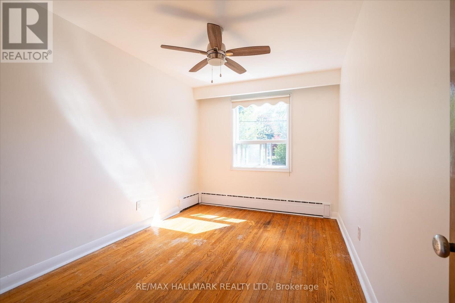
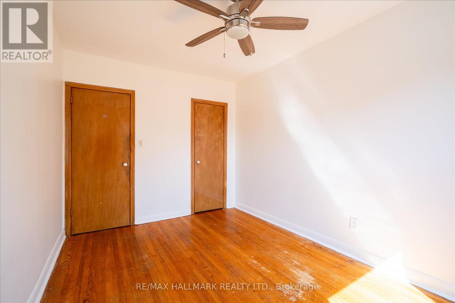
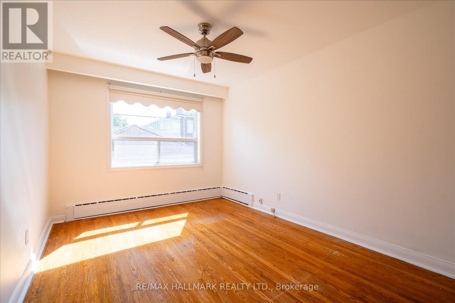
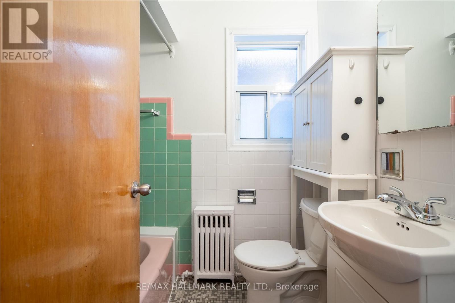
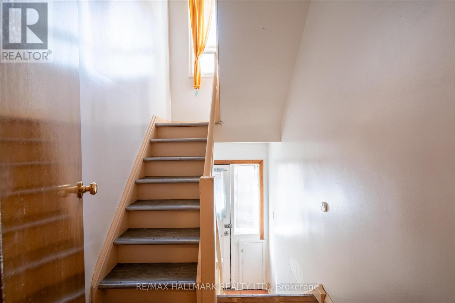
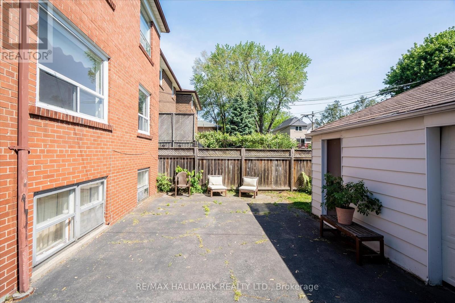
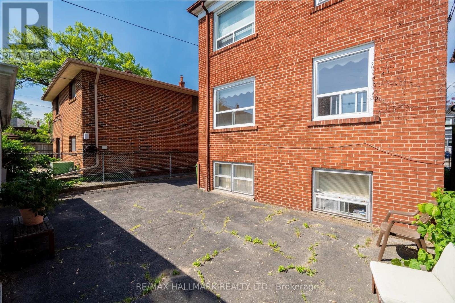
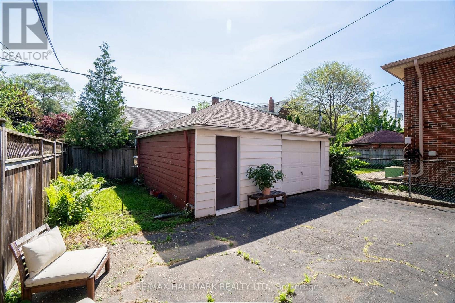
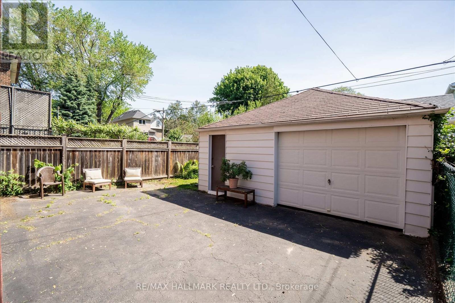
Exceptional income-generating opportunity in Toronto's highly sought-after Bloor West community. This well-maintained property features three spacious two-bedroom, one-bathroom units and ample on-site parking, offering outstanding rental income potential of $75,000+ annually. Whether you're an investor looking for strong cash flow or an owner-occupier seeking to offset your mortgage with rental income, this property presents a rare opportunity in one of the city's most desirable west-end neighborhoods. Ideally situated near Jane and Bloor, residents enjoy the perfect blend of urban convenience and community charm. Just steps from the vibrant shops, cafés, restaurants, and everyday amenities of Bloor West Village, this location is known for its walkable streets, established neighborhood feel, and thriving local business district. Excellent transit options are nearby, including Jane Subway Station, providing quick access to downtown Toronto and across the GTA. Outdoor enthusiasts will appreciate proximity to High Park, the Humber River trail system, and numerous parks and recreational facilities. Easy access to major highways, top-rated schools, and shopping destinations further enhances the appeal of this exceptional investment property. Rental Income: Basement tenant $881.26/ Main Floor vacant/ Second floor 1335.24 a month. Tenants pays own hydro (id:31565)

| Level | Type | Length | Width | Dimensions |
|---|---|---|---|---|
| Ground level | Living room | 3.98 m | 4.49 m | 3.98 m x 4.49 m |
| Ground level | Dining room | 2.71 m | 2.81 m | 2.71 m x 2.81 m |
| Ground level | Kitchen | 3.25 m | 3.25 m | 3.25 m x 3.25 m |
| Ground level | Primary Bedroom | 3.96 m | 3.01 m | 3.96 m x 3.01 m |
| Ground level | Bedroom 2 | 3.98 m | 2.71 m | 3.98 m x 2.71 m |
| Amenity Near By | |
|---|---|
| Features | |
| Maintenance Fee | |
| Maintenance Fee Payment Unit | |
| Management Company | |
| Ownership | Freehold |
| Parking |
|
| Transaction | For sale |
| Bathroom Total | 3 |
|---|---|
| Bedrooms Total | 6 |
| Bedrooms Above Ground | 4 |
| Bedrooms Below Ground | 2 |
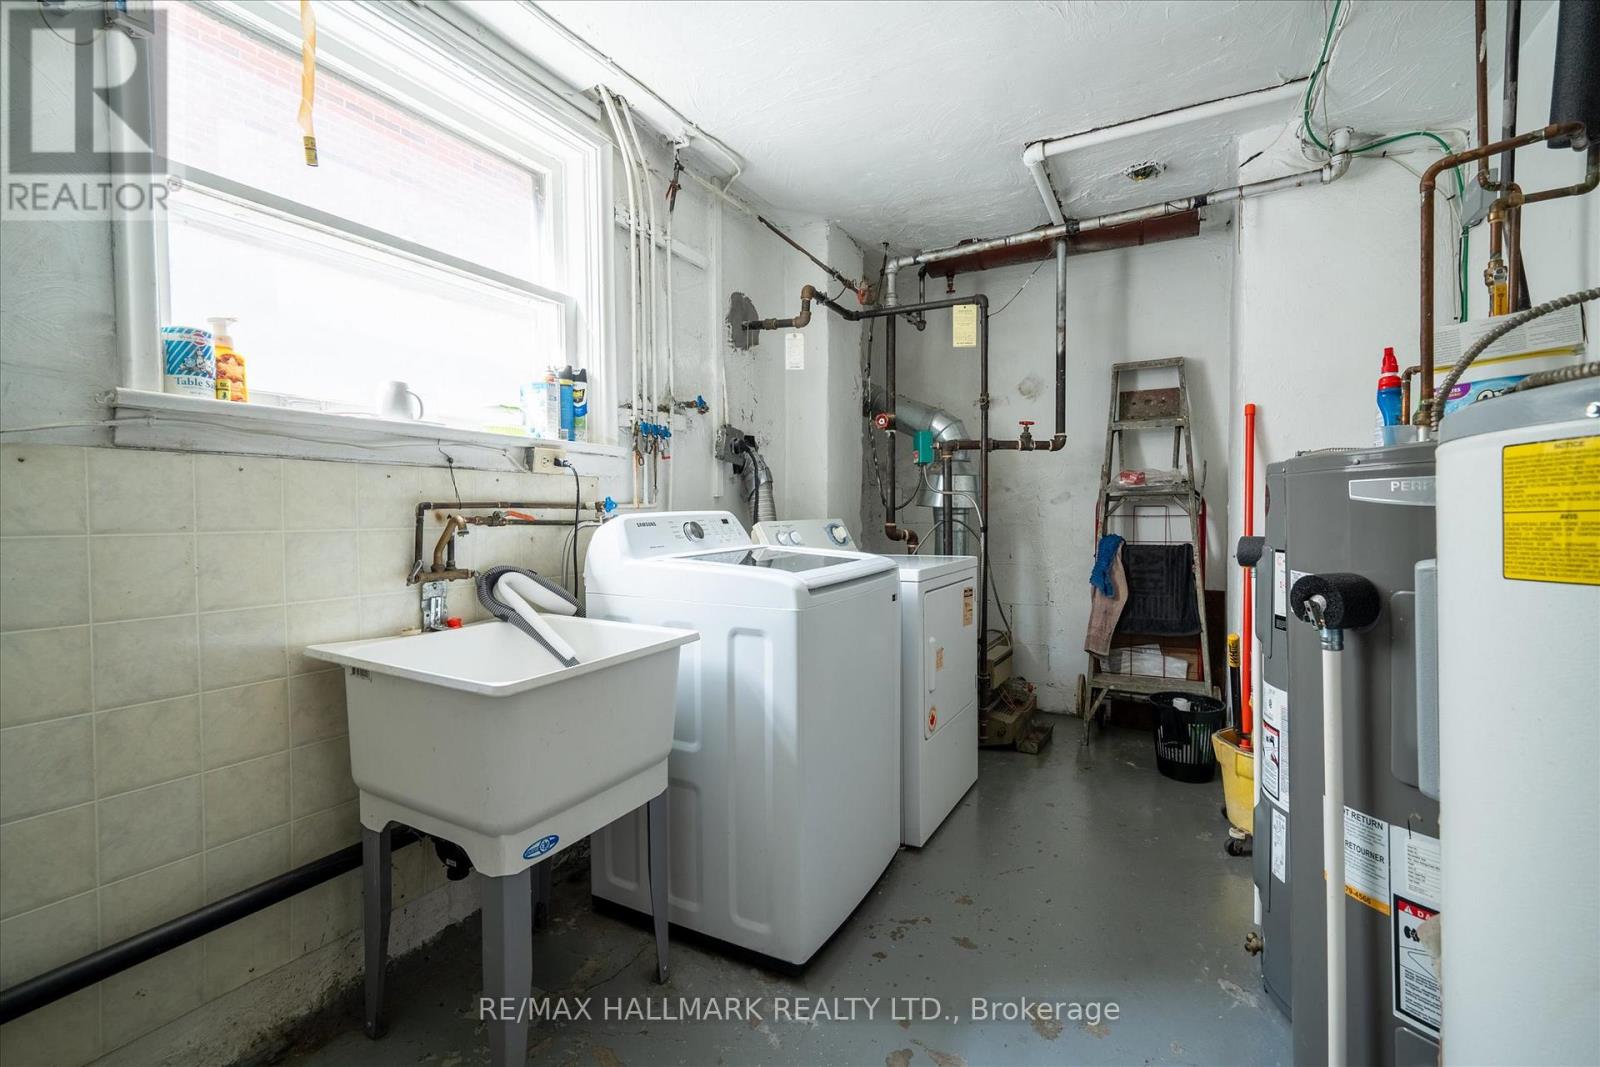
| Appliances | Dryer, Washer |
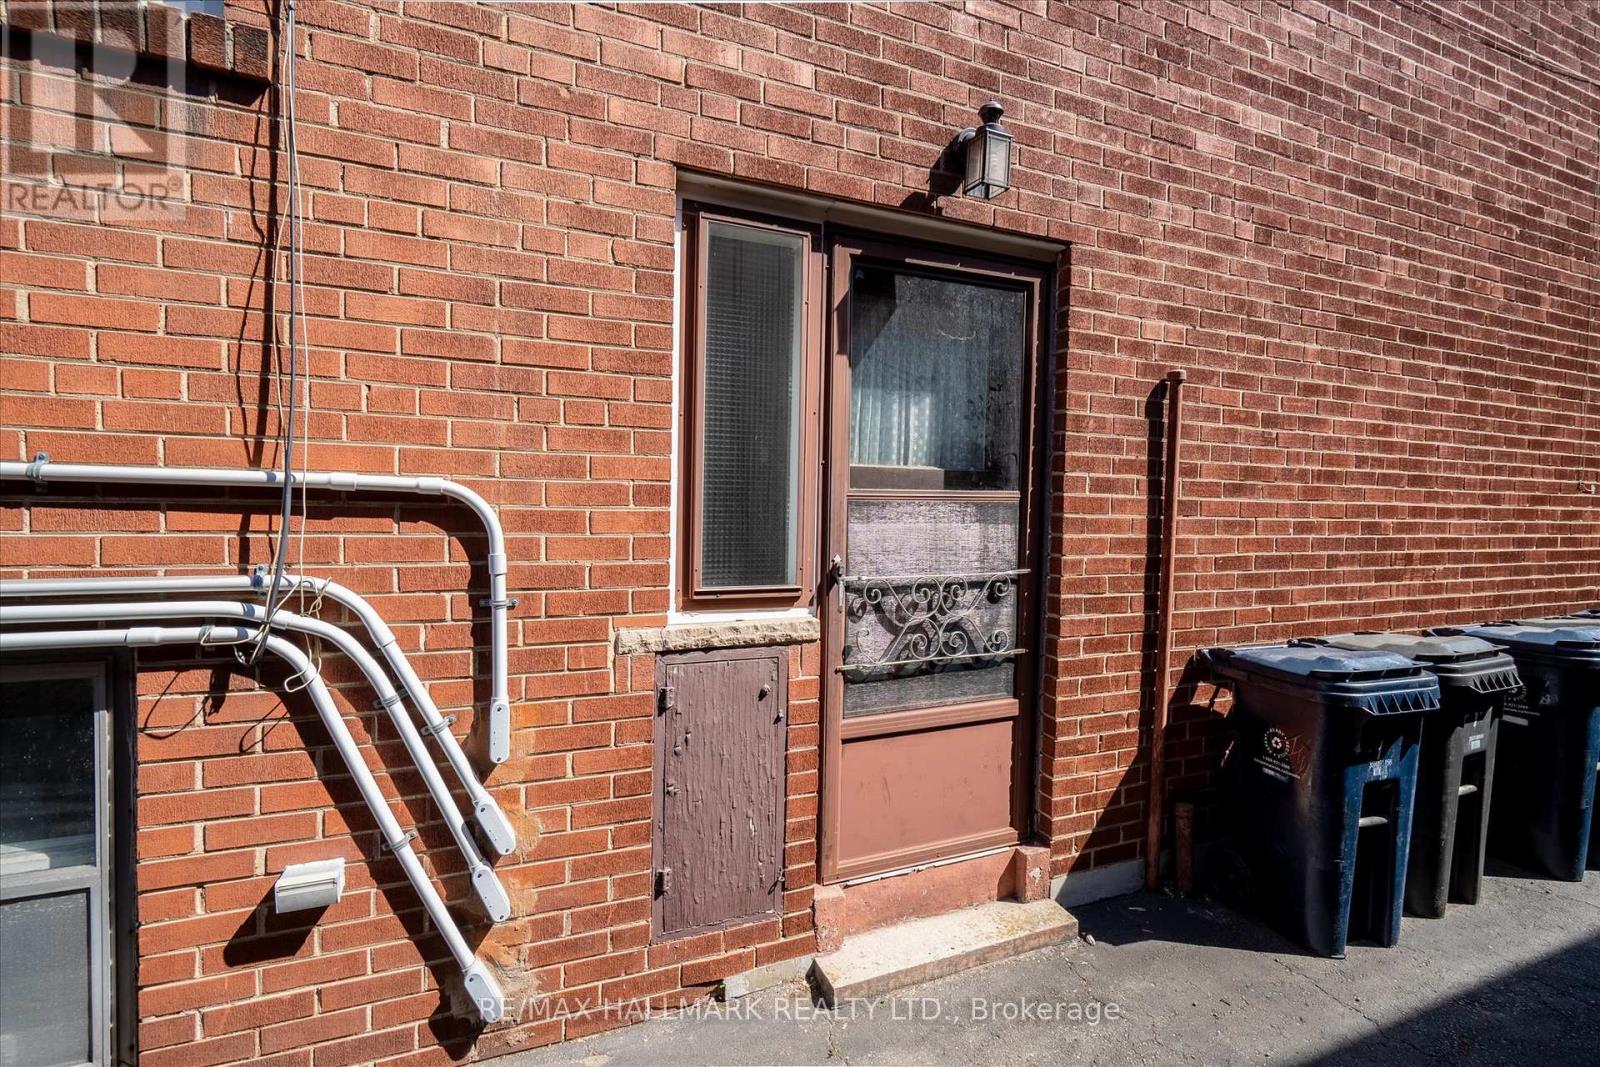
| Basement Features | Apartment in basement, Separate entrance |
| Basement Type | N/A, N/A |
| Construction Style Attachment | Detached |
| Cooling Type | None |
| Exterior Finish | Brick, Stone |
| Fireplace Present | |
| Flooring Type | Hardwood |
| Foundation Type | Concrete |
| Heating Fuel | Natural gas |
| Heating Type | Radiant heat |
| Size Interior | 2000 - 2500 sqft |
| Stories Total | 2 |
| Type | House |
| Utility Water | Municipal water |
The trademarks REALTOR®, REALTORS®, and the REALTOR® logo are controlled by The Canadian Real Estate Association (CREA) and identify real estate professionals who are members of CREA. The trademarks MLS®, Multiple Listing Service® and the associated logos are owned by The Canadian Real Estate Association (CREA) and identify the quality of services provided by real estate professionals who are members of CREA. The trademark DDF® is owned by The Canadian Real Estate Association (CREA) and identifies CREA's Data Distribution Facility (DDF®)

Contact us for more information.