
Check out the newest condos…

Contact us for more information.

| Bathrooms | Bedrooms | Property Type |
|---|---|---|
| 9 | 8 | Single Family |
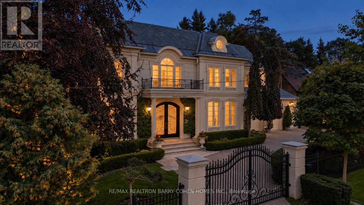
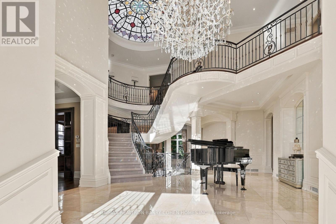
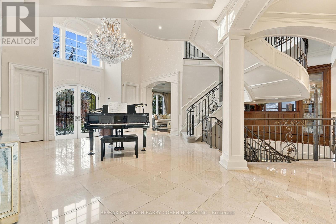
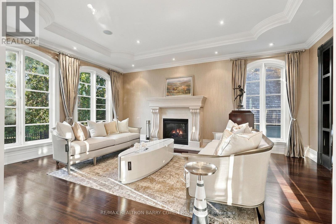
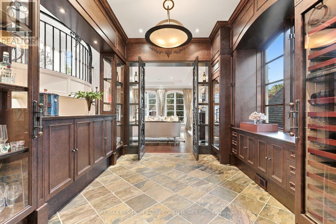
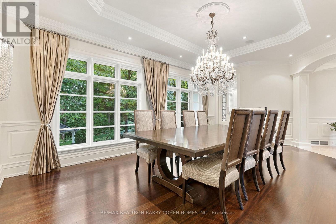
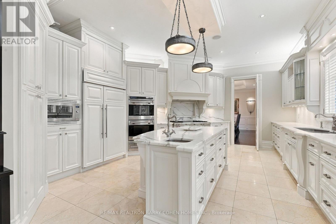
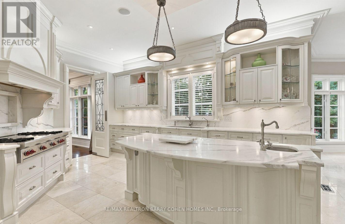
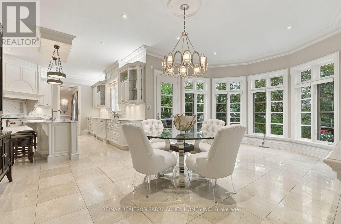
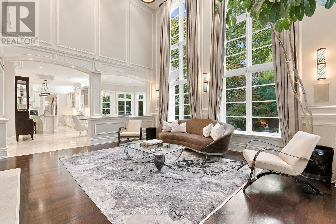
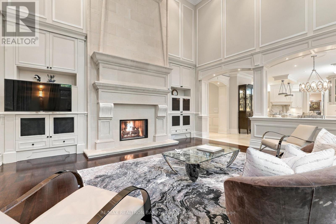
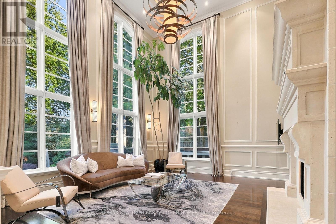
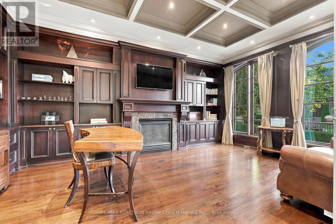
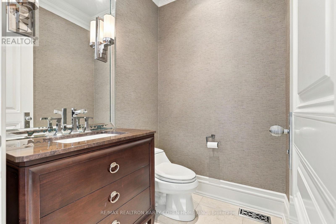
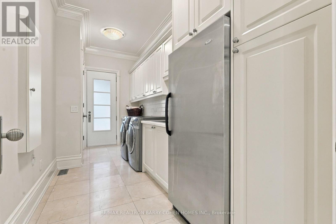
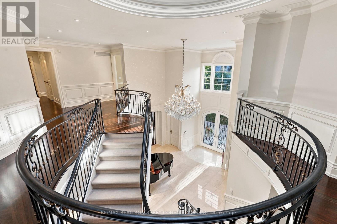
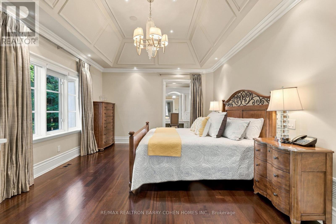
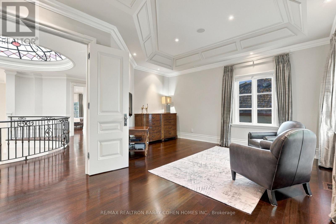
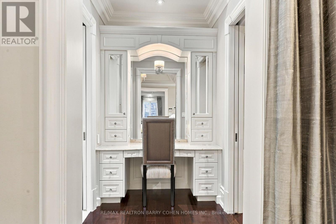
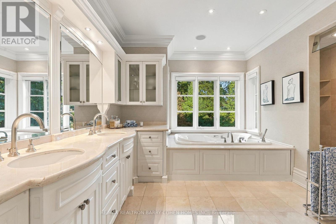
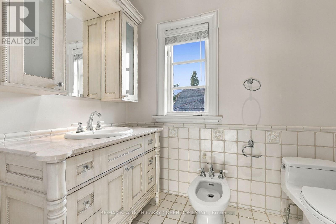
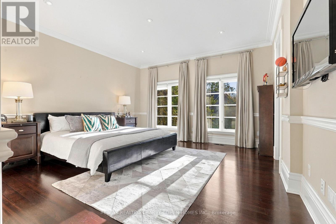
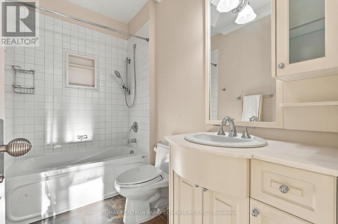
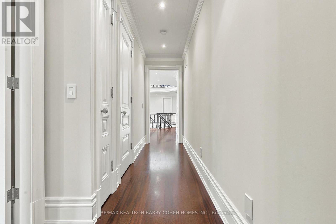
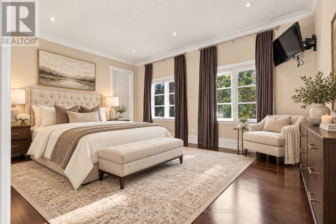
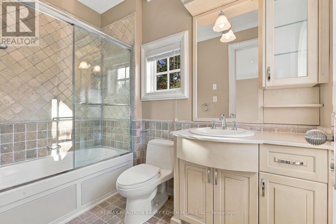
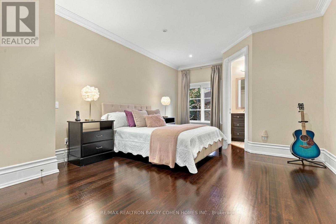
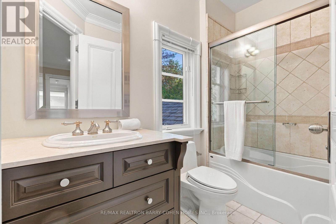
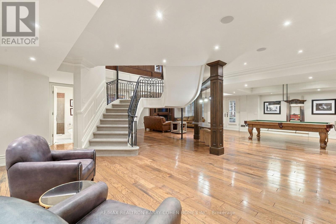
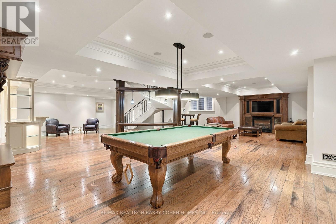
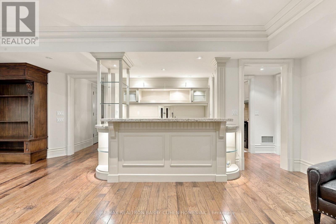
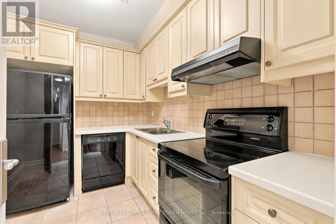
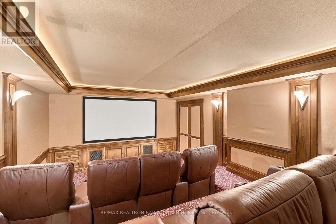
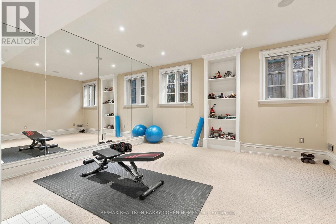
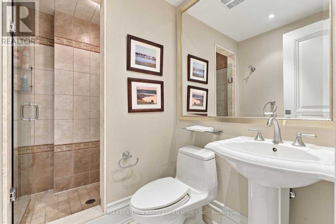
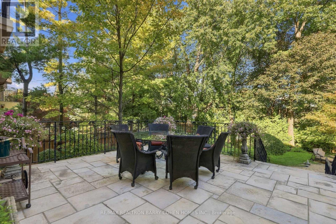
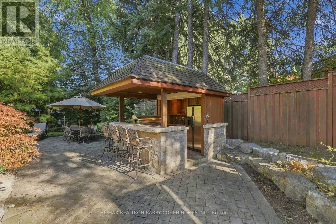
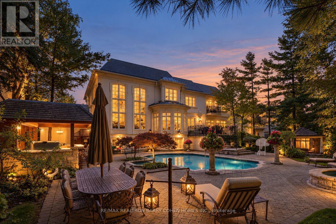
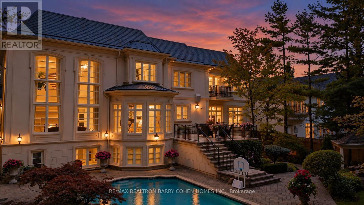
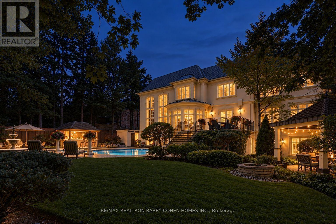
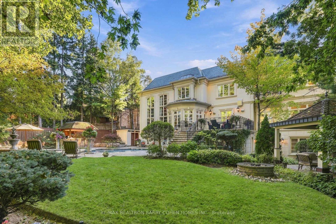
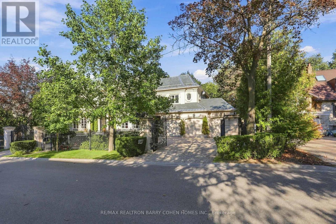
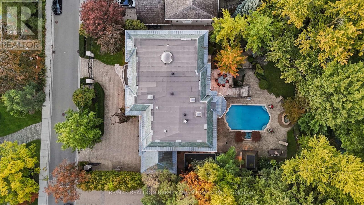
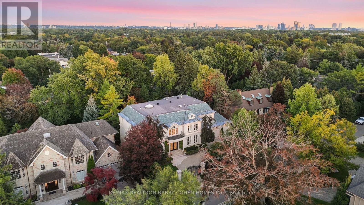
Set on an impressive 100 x 145 ft property in the heart of York Mills, 11 Doon carries a presence that is immediately felt yet. A sweeping circular drive leads to a grand central foyer that sets the tone and brings the entire home together, with principal rooms unfolding naturally around it. At the heart of the residence, the spectacular family room rises approximately 22 feet and overlooks the backyard, filling the space with light and drawing the gardens into the centre of the home. It connects seamlessly to the expansive chef's kitchen and breakfast area, creating a warm, functional hub for everyday life. Formal living and dining rooms, a wood-panelled office and a striking walnut wine room add depth and character. Outside, the home shifts effortlessly into summer living with an inground concrete pool, hot tub, stone terraces, covered full outdoor kitchen with B/I bbq, gazebo, fire-pit lounge, change facilities and outdoor bath surrounded by mature landscaping. Upstairs, the home becomes more intimate, with five beautifully proportioned bedrooms offering calm, comfort and space for every member of the family. The primary retreat is especially impressive, with its fireplace, private balcony, dressing room and spa-inspired bath creating a quiet escape at the end of the day. The walkout lower level continues the lifestyle with a theatre, entertainer's bar, secondary kitchen, recreation areas, guest accommodations, gym and steam room. Some of Toronto's most prestigious private schools-including Crescent School, TFS - Canada's International School and Havergal College-are just minutes away, together with the Granite Club and Rosedale Golf Club, placing exceptional education, recreation and community the centre of everyday life.11 Doon is a home for family mornings, summer afternoons, celebrations, quiet evenings and years of memories still to come-a substantial residence in one of Toronto's most established neighbourhoods. (id:31565)

| Level | Type | Length | Width | Dimensions |
|---|---|---|---|---|
| Second level | Bedroom 4 | 4.9 m | 3.78 m | 4.9 m x 3.78 m |
| Second level | Bedroom 5 | 5.49 m | 3.99 m | 5.49 m x 3.99 m |
| Second level | Primary Bedroom | 9.01 m | 5.28 m | 9.01 m x 5.28 m |
| Second level | Bedroom 2 | 5.92 m | 4.8 m | 5.92 m x 4.8 m |
| Second level | Bedroom 3 | 4.57 m | 4.47 m | 4.57 m x 4.47 m |
| Lower level | Recreational, Games room | 5.89 m | 4.62 m | 5.89 m x 4.62 m |
| Lower level | Exercise room | 4.52 m | 4.32 m | 4.52 m x 4.32 m |
| Lower level | Bedroom | 4.6 m | 3.78 m | 4.6 m x 3.78 m |
| Lower level | Bedroom | 4.24 m | 3.15 m | 4.24 m x 3.15 m |
| Lower level | Games room | 3.25 m | 3.25 m | 3.25 m x 3.25 m |
| Main level | Foyer | 7.43 m | 5.33 m | 7.43 m x 5.33 m |
| Main level | Living room | 6.1 m | 4.62 m | 6.1 m x 4.62 m |
| Main level | Study | 5.72 m | 4.06 m | 5.72 m x 4.06 m |
| Main level | Dining room | 6.1 m | 4.27 m | 6.1 m x 4.27 m |
| Main level | Kitchen | 5.46 m | 4.24 m | 5.46 m x 4.24 m |
| Main level | Eating area | 6.63 m | 4.04 m | 6.63 m x 4.04 m |
| Main level | Family room | 5.69 m | 4.93 m | 5.69 m x 4.93 m |
| Amenity Near By | |
|---|---|
| Features | |
| Maintenance Fee | |
| Maintenance Fee Payment Unit | |
| Management Company | |
| Ownership | Freehold |
| Parking |
|
| Transaction | For sale |
| Bathroom Total | 9 |
|---|---|
| Bedrooms Total | 8 |
| Bedrooms Above Ground | 5 |
| Bedrooms Below Ground | 3 |
| Appliances | Barbeque |
| Basement Development | Finished |
| Basement Features | Walk out |
| Basement Type | N/A (Finished) |
| Construction Style Attachment | Detached |
| Cooling Type | Central air conditioning |
| Exterior Finish | Stucco |
| Fireplace Present | True |
| Foundation Type | Unknown |
| Half Bath Total | 2 |
| Heating Fuel | Natural gas |
| Heating Type | Forced air |
| Size Interior | 5000 - 100000 sqft |
| Stories Total | 2 |
| Type | House |
| Utility Water | Municipal water |
The trademarks REALTOR®, REALTORS®, and the REALTOR® logo are controlled by The Canadian Real Estate Association (CREA) and identify real estate professionals who are members of CREA. The trademarks MLS®, Multiple Listing Service® and the associated logos are owned by The Canadian Real Estate Association (CREA) and identify the quality of services provided by real estate professionals who are members of CREA. The trademark DDF® is owned by The Canadian Real Estate Association (CREA) and identifies CREA's Data Distribution Facility (DDF®)

Contact us for more information.