
Check out the newest condos…

Contact us for more information.

| Bathrooms | Bedrooms | Property Type |
|---|---|---|
| 9 | 7 | Single Family |
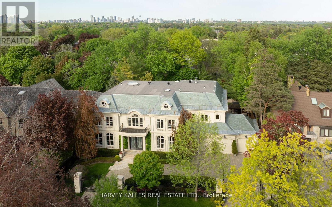
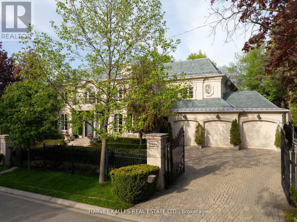
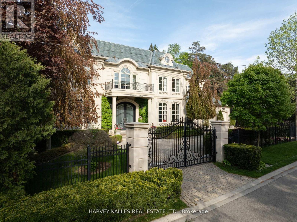
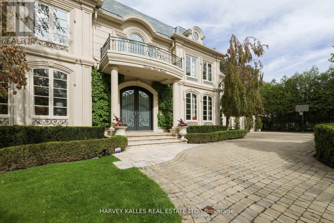
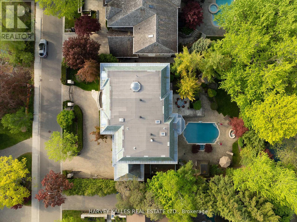
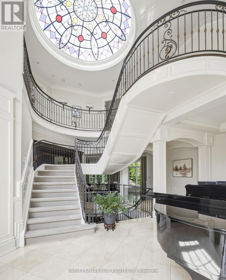
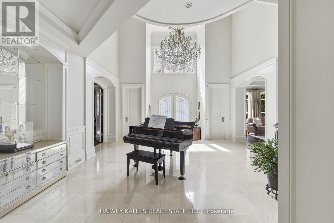
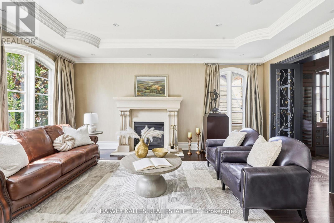
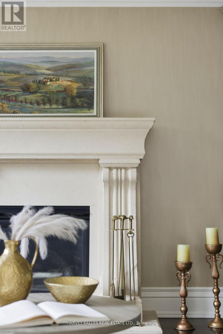
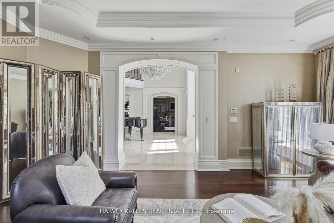
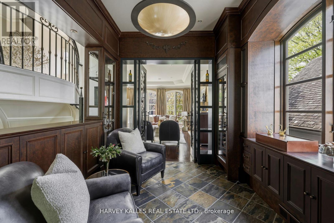
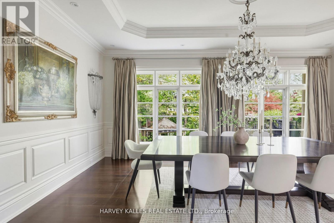
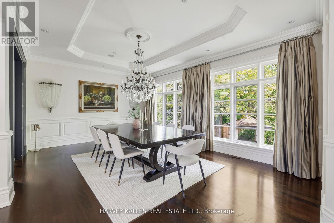
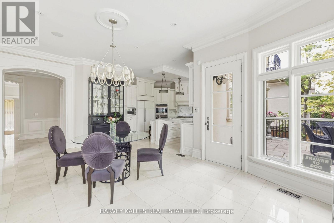
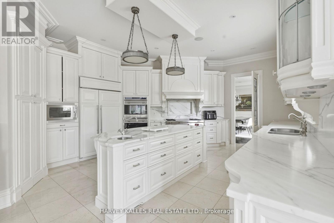
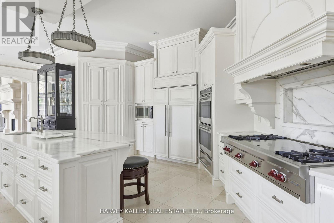
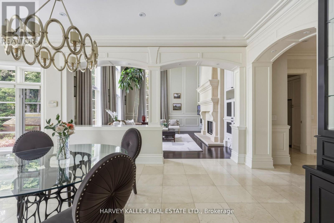
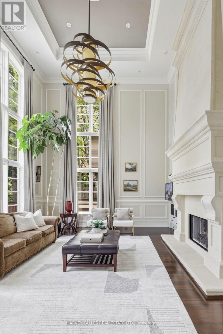
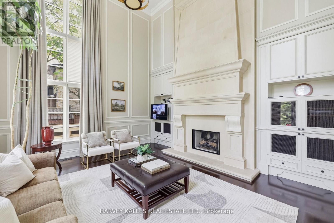
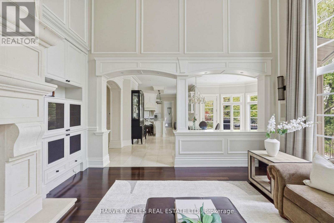
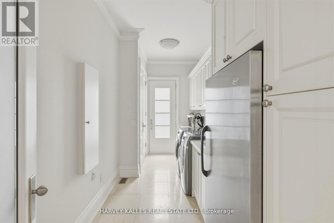
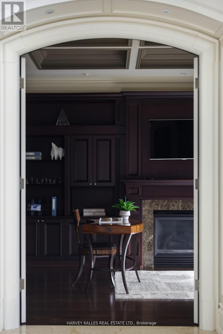
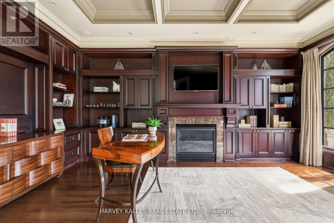
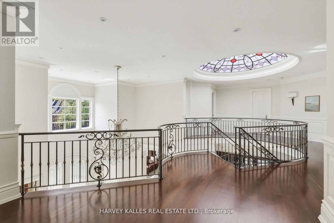
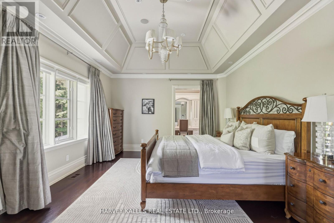
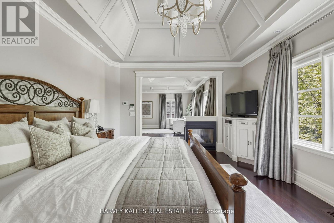
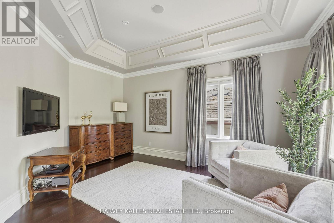
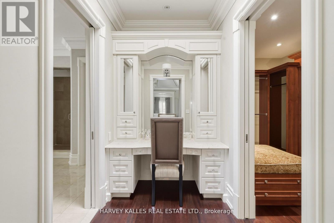
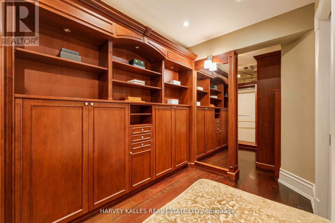
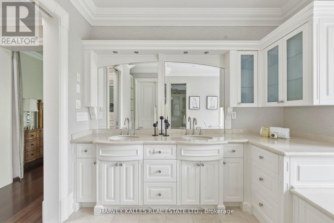
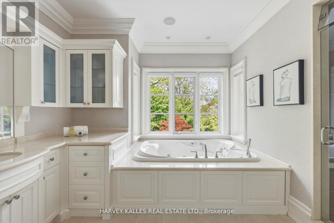
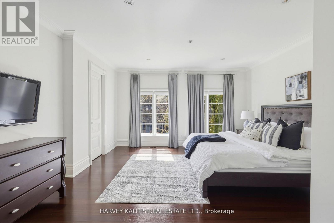
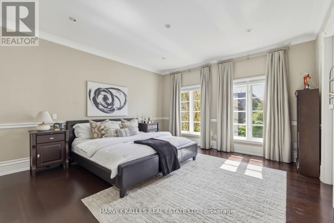
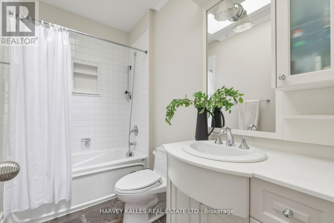
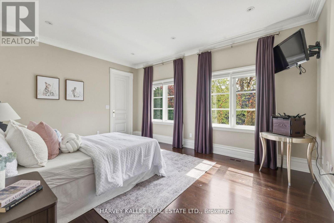
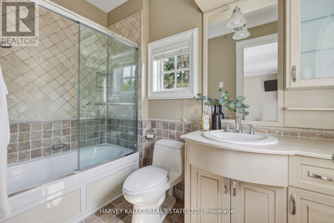
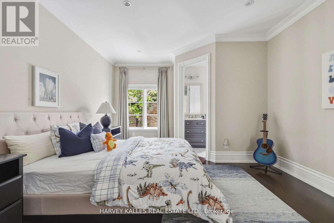
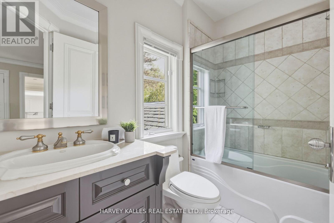
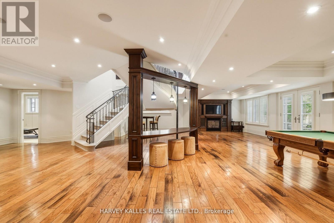
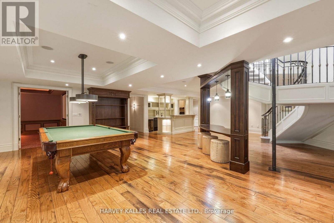
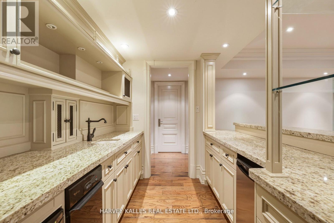
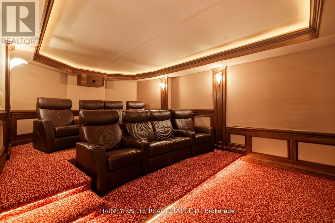
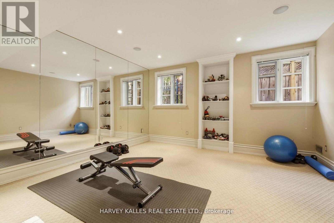
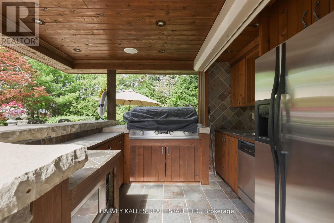
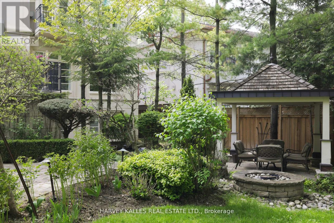
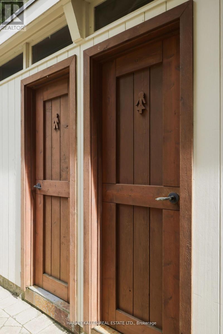
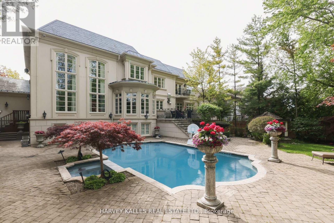
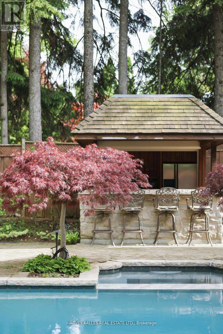
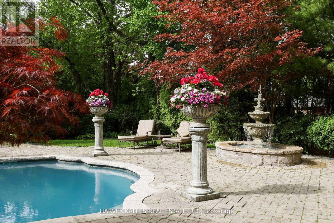
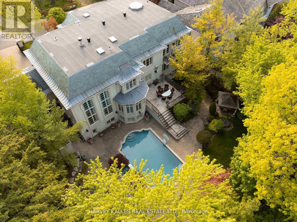
Your Family's Next Chapter Begins Here. Protected By A Private Gated Entrance, Framed By Mature Hedges And Professional Landscaping, You Are Welcomed By A Grand Circular Drive And Feel The Difference Immediately. This Is Not Simply A House. This Is A True Family Estate. Lovingly Enjoyed By One Family For Nearly 15 Years, This Is A Home Where Childhood Memories Were Made, Milestones Were Celebrated, And Life Was Beautifully Lived. Tucked Away On A Quiet Enclave Surrounded By Prestigious Estate Homes, Yet Just Minutes To Toronto's Top Private Schools Including TFS, Crescent, Havergal, Plus The Granite Club And Rosedale Golf Club, This Is The Best Of Both Worlds. Privacy, Security, Lifestyle, And Convenience. Designed For Grand Entertaining And Everyday Family Living, The Home Offers Elegant Principal Rooms, A Private Wood-Panelled Office, Stunning Wine Room, Chef's Kitchen, Soaring Two-Storey Family Room, And Multiple Walkouts To Your Resort-Style Backyard Oasis. Summer Days Are Effortless Here With The Inground Pool, Hot Tub, Covered Outdoor Kitchen, Change Rooms, Outdoor Bathroom, Stone Terraces, Gazebo, And Lush Treed Surroundings. The Gentle Sound Of The Three-Tier Fountain Creates A Sense Of Calm Rarely Found In The City. Upstairs, Five Ensuite Bedrooms Offer Space For The Entire Family, Including A Luxurious Primary Retreat With Fireplace, Balcony, Dressing Room, And Spa-Inspired Ensuite. The Walkout Lower Level Is Equally Impressive With Theatre Room, Entertainer's Bar, Secondary Kitchen, Guest Accommodation, Gym, And Steam Room. With A Triple Garage, Extensive Security And Monitoring Systems, Separate Service Entrance, And Exceptional Infrastructure Throughout, This Is A Home Built To Support Real Life Beautifully. A Rare Opportunity To Own A Truly Generational Family Estate Designed To Be Loved For Decades To Come. (id:31565)

| Level | Type | Length | Width | Dimensions |
|---|---|---|---|---|
| Second level | Bedroom 4 | 4.34 m | 5.02 m | 4.34 m x 5.02 m |
| Second level | Bedroom 5 | 4.48 m | 5.95 m | 4.48 m x 5.95 m |
| Second level | Primary Bedroom | 5.13 m | 4.15 m | 5.13 m x 4.15 m |
| Second level | Sitting room | 6.15 m | 4.96 m | 6.15 m x 4.96 m |
| Second level | Bedroom 2 | 5.44 m | 4.02 m | 5.44 m x 4.02 m |
| Second level | Bedroom 3 | 4.76 m | 3.65 m | 4.76 m x 3.65 m |
| Lower level | Recreational, Games room | 11.1 m | 12.42 m | 11.1 m x 12.42 m |
| Lower level | Bedroom | 4.98 m | 4.52 m | 4.98 m x 4.52 m |
| Lower level | Bedroom | 3.71 m | 5.93 m | 3.71 m x 5.93 m |
| Lower level | Media | 4.35 m | 6.25 m | 4.35 m x 6.25 m |
| Lower level | Kitchen | 2.98 m | 2.02 m | 2.98 m x 2.02 m |
| Main level | Living room | 4.48 m | 6.23 m | 4.48 m x 6.23 m |
| Main level | Sitting room | 3.36 m | 3.41 m | 3.36 m x 3.41 m |
| Main level | Dining room | 3.96 m | 4.57 m | 3.96 m x 4.57 m |
| Main level | Kitchen | 6.29 m | 5.16 m | 6.29 m x 5.16 m |
| Main level | Family room | 5.52 m | 5.69 m | 5.52 m x 5.69 m |
| Main level | Library | 4.33 m | 5.63 m | 4.33 m x 5.63 m |
| Amenity Near By | Park, Golf Nearby, Public Transit, Schools |
|---|---|
| Features | Lighting, Guest Suite, Sump Pump |
| Maintenance Fee | |
| Maintenance Fee Payment Unit | |
| Management Company | |
| Ownership | Freehold |
| Parking |
|
| Transaction | For sale |
| Bathroom Total | 9 |
|---|---|
| Bedrooms Total | 7 |
| Bedrooms Above Ground | 5 |
| Bedrooms Below Ground | 2 |
| Appliances | Barbeque, Hot Tub, Central Vacuum, Garage door opener remote(s), Dishwasher, Dryer, Freezer, Microwave, Oven, Range, Washer, Whirlpool, Window Coverings, Refrigerator |
| Basement Development | Finished |
| Basement Features | Walk out |
| Basement Type | N/A (Finished) |
| Construction Style Attachment | Detached |
| Cooling Type | Central air conditioning |
| Exterior Finish | Stucco |
| Fireplace Present | True |
| Fire Protection | Controlled entry |
| Flooring Type | Hardwood, Carpeted |
| Foundation Type | Unknown |
| Half Bath Total | 2 |
| Heating Fuel | Natural gas |
| Heating Type | Forced air |
| Size Interior | 5000 - 100000 sqft |
| Stories Total | 2 |
| Type | House |
| Utility Water | Municipal water |
The trademarks REALTOR®, REALTORS®, and the REALTOR® logo are controlled by The Canadian Real Estate Association (CREA) and identify real estate professionals who are members of CREA. The trademarks MLS®, Multiple Listing Service® and the associated logos are owned by The Canadian Real Estate Association (CREA) and identify the quality of services provided by real estate professionals who are members of CREA. The trademark DDF® is owned by The Canadian Real Estate Association (CREA) and identifies CREA's Data Distribution Facility (DDF®)

Contact us for more information.