
Check out the newest condos…

Contact us for more information.

| Bathrooms | Bedrooms | Property Type |
|---|---|---|
| 2 | 4 | Single Family |
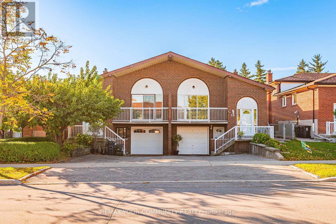
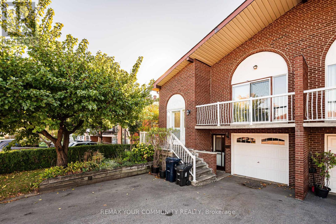
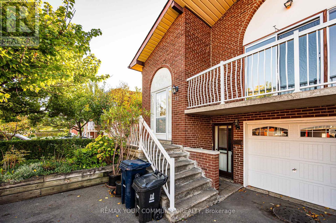
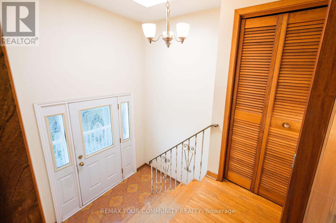
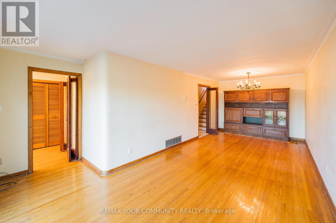
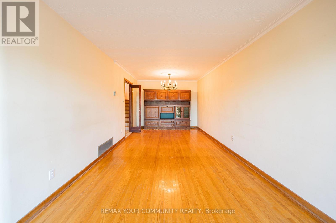
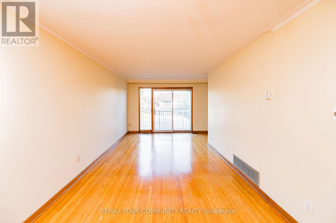
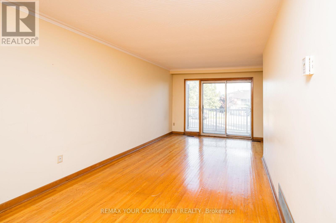
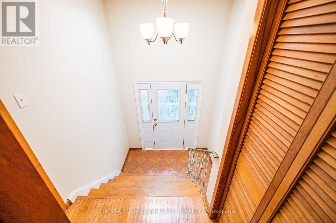
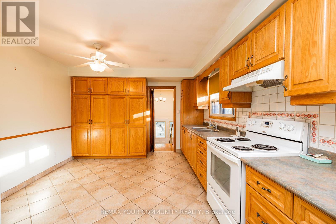
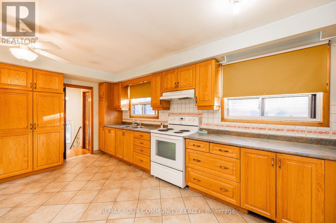
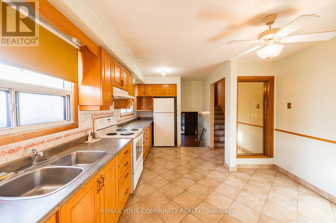
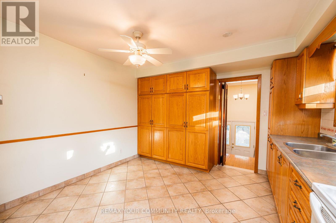
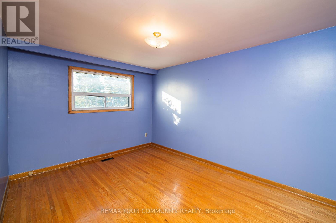
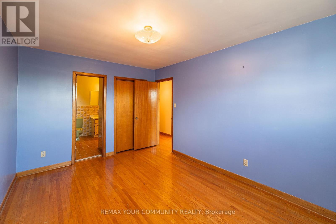
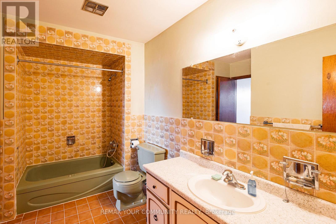
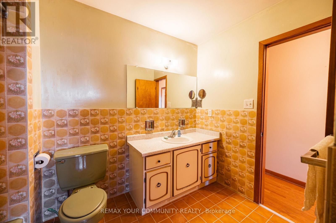
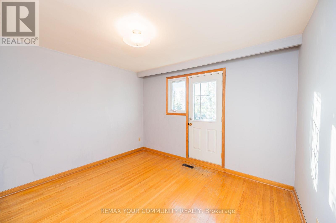
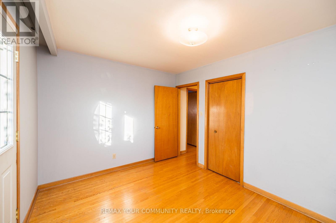
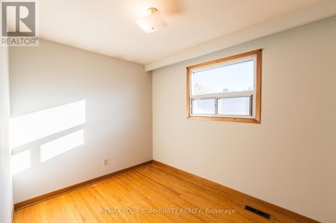
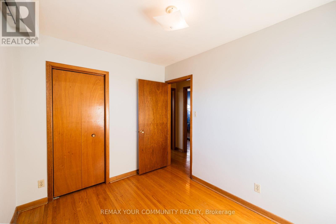
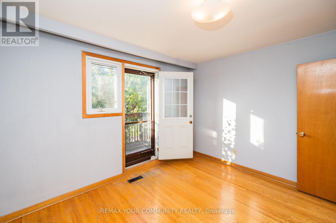
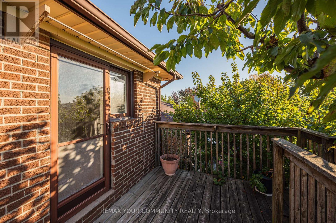
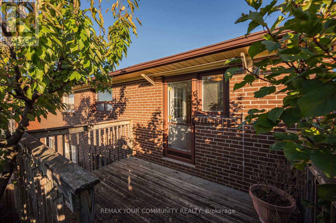
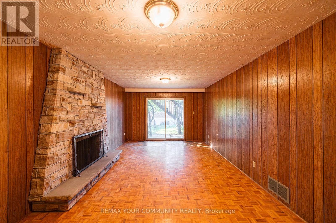
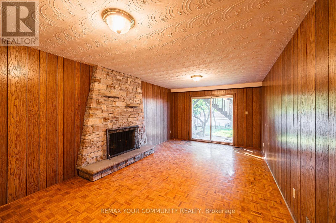
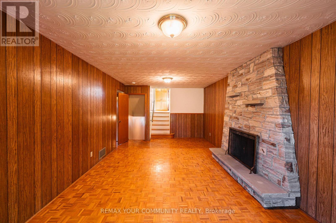
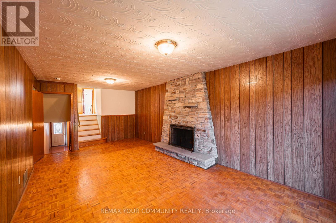
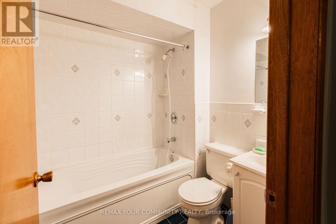
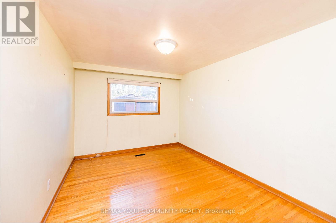
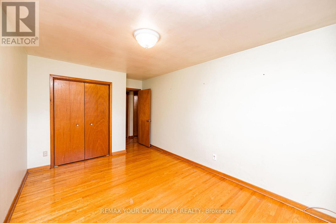
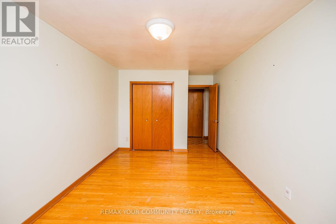
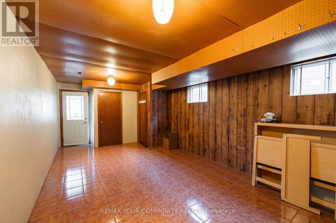
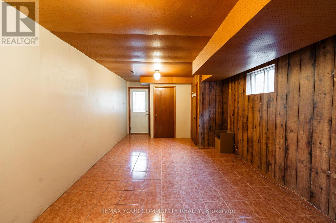
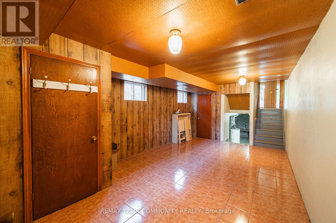
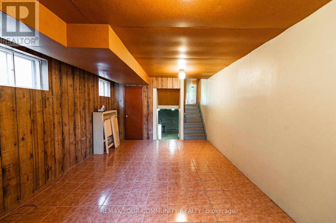
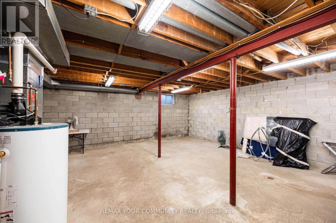
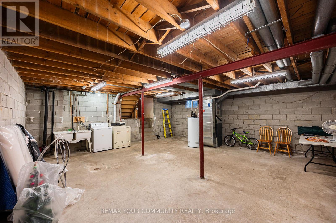
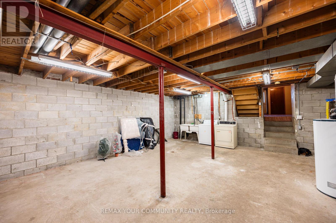
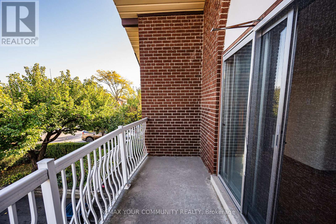
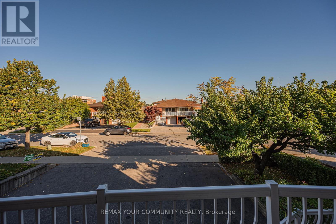
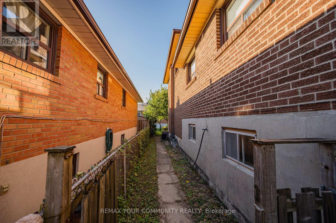
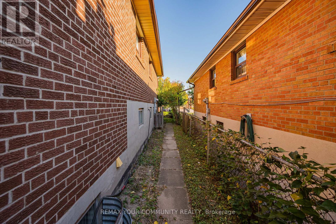
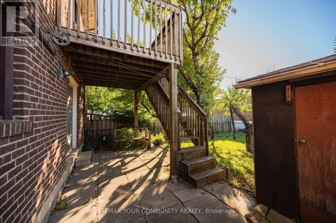
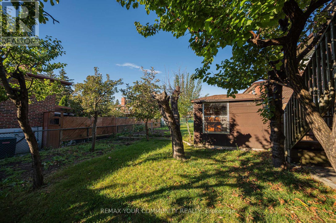
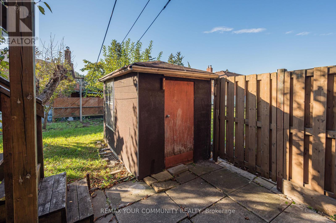
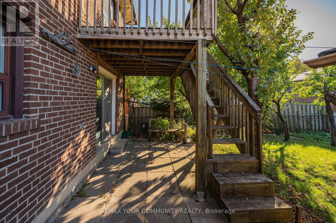
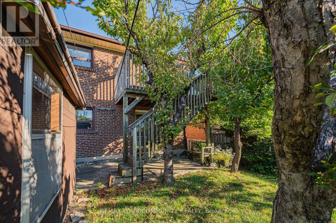
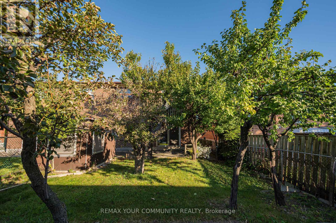
Welcome to 11 Anthia Drive, a spacious and versatile semi-detached home situated on a generous 30x120 ft lot in Toronto's desirable Humber Summit neighbourhood. Offering an abundance of living space and a functional layout, this home is ideal for growing families, multigenerational households, or those seeking additional living flexibility. The main level features a bright and inviting living room, a separate dining area, and a practical kitchen, while the upper level offers three generously sized bedrooms. The finished lower levels provide even more space, and a bonus room with endless possibilities. Featuring two separate entrances, the property offers excellent potential for extended family living or future rental income. Step outside to an expansive backyard, a rare find for a semi-detached home, offering plenty of room for entertaining, relaxing, or enjoying the outdoors. Ample parking adds to the home's everyday convenience. Ideally positioned near schools, parks, shopping, restaurants, TTC transit, York University, Humber College, and Person International Airport, with easy access to Highways 400, 407 and 427. An exceptional opportunity to own a well-appointed home offering space, flexibility, and convenience in an established, family-friendly community. (id:31565)

| Amenity Near By | Golf Nearby, Hospital, Park, Place of Worship, Public Transit, Schools |
|---|---|
| Features | Carpet Free, In-Law Suite |
| Maintenance Fee | |
| Maintenance Fee Payment Unit | |
| Management Company | |
| Ownership | Freehold |
| Parking |
|
| Transaction | For sale |
| Bathroom Total | 2 |
|---|---|
| Bedrooms Total | 4 |
| Bedrooms Above Ground | 4 |
| Age | 51 to 99 years |
| Amenities | Fireplace(s) |
| Appliances | Central Vacuum, Water Heater, Water meter, All, Dishwasher, Dryer, Stove, Washer, Window Coverings, Refrigerator |
| Basement Development | Unfinished |
| Basement Type | N/A (Unfinished) |
| Construction Style Attachment | Semi-detached |
| Construction Style Split Level | Backsplit |
| Cooling Type | Central air conditioning |
| Exterior Finish | Brick |
| Fireplace Present | True |
| Fire Protection | Smoke Detectors |
| Foundation Type | Block |
| Heating Fuel | Natural gas |
| Heating Type | Forced air |
| Size Interior | 1500 - 2000 sqft |
| Type | House |
| Utility Water | Municipal water |
The trademarks REALTOR®, REALTORS®, and the REALTOR® logo are controlled by The Canadian Real Estate Association (CREA) and identify real estate professionals who are members of CREA. The trademarks MLS®, Multiple Listing Service® and the associated logos are owned by The Canadian Real Estate Association (CREA) and identify the quality of services provided by real estate professionals who are members of CREA. The trademark DDF® is owned by The Canadian Real Estate Association (CREA) and identifies CREA's Data Distribution Facility (DDF®)

Contact us for more information.