
Check out the newest condos…

Contact us for more information.

| Bathrooms | Bedrooms | Property Type |
|---|---|---|
| 2 | 4 | Single Family |
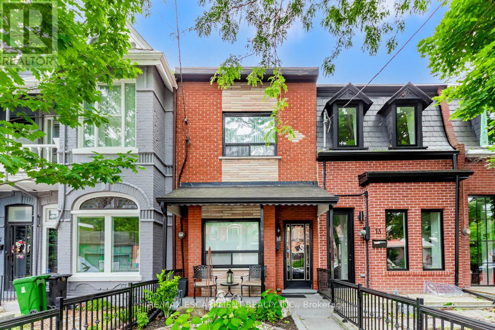
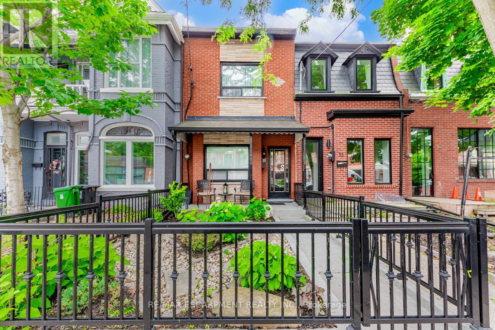
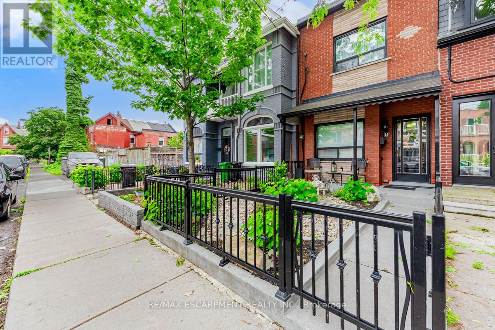
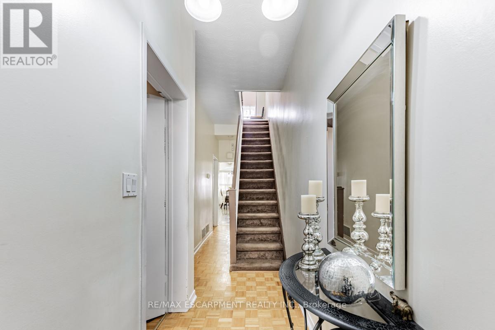
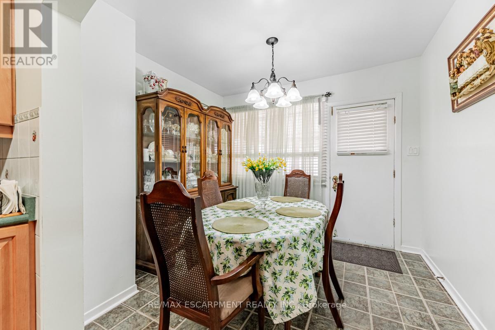
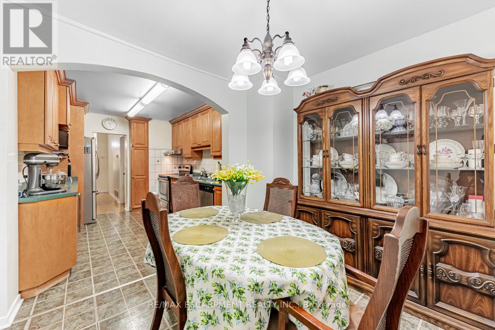
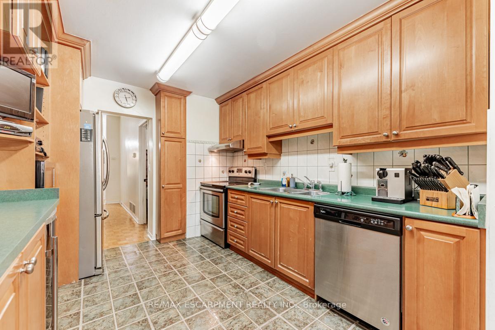
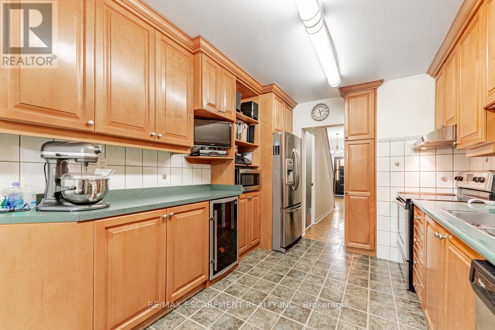
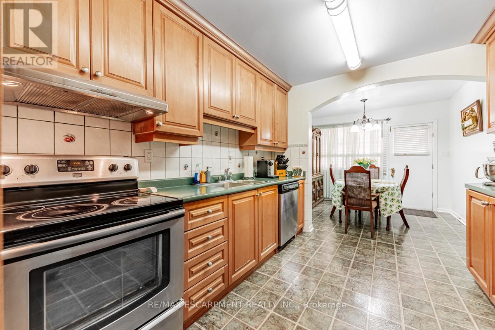
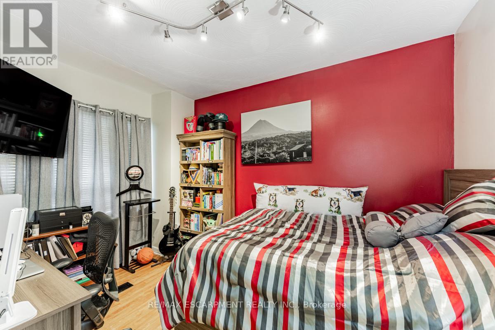
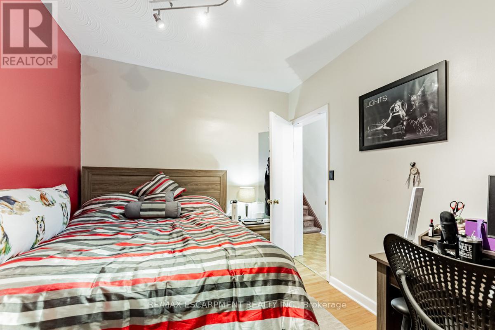
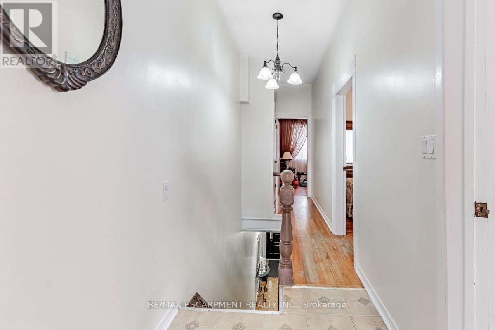
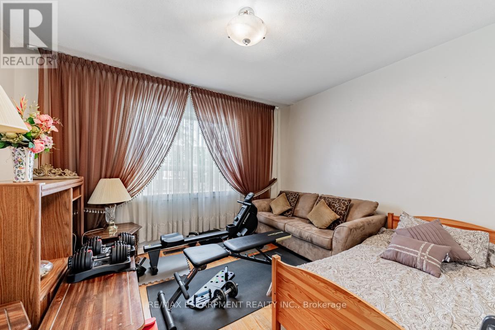
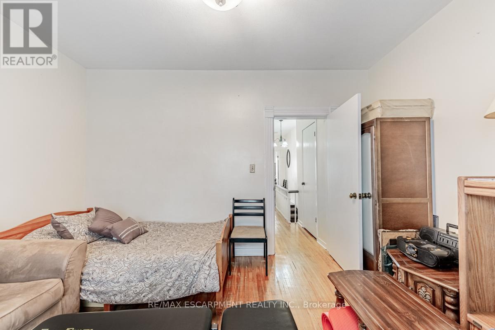
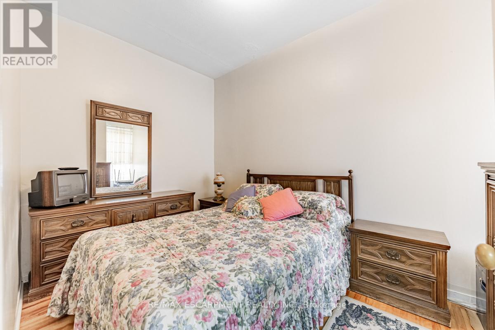
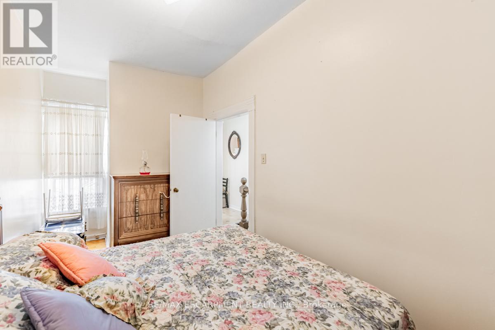
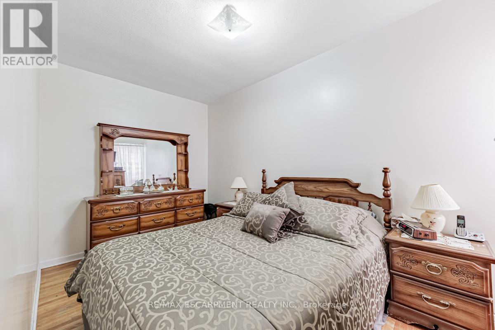
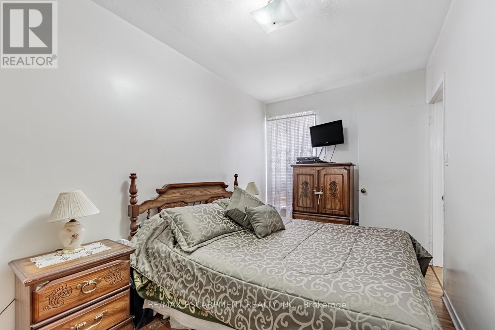
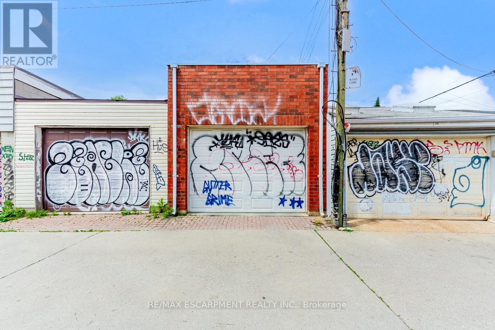
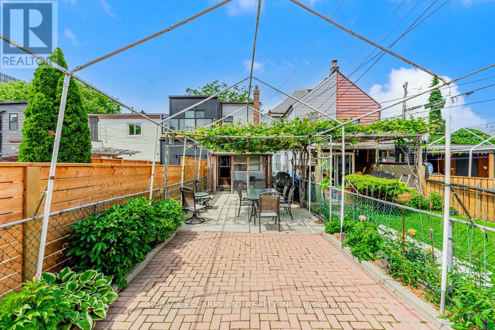
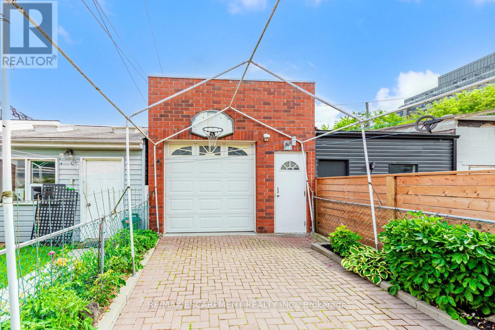
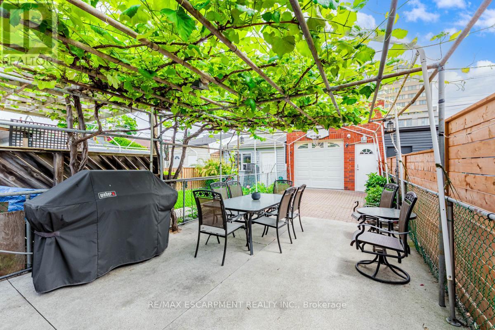
Nestled in the heart of Little Portugal, just moments from Queen Street West, this exceptional townhouse sits on a rarely offered 14 x 120 ft lot and showcases a remarkable level of care and maintenance throughout. Warm, light-filled interiors blend classic charm with everyday comfort, while the deep private backyard creates a peaceful retreat in the centre of the city. Adding to its appeal is a detached garage featuring a furnace, 60-amp electrical service, and drainage, presenting exciting potential for a future laneway suite, studio, workshop, or income generating opportunity, subject to municipal approvals. Offering outstanding lifestyle appeal, long-term value, and future flexibility, this is a rare chance to secure a meticulously maintained property in one of Toronto's most dynamic and desirable neighbourhoods... (id:31565)

| Level | Type | Length | Width | Dimensions |
|---|---|---|---|---|
| Second level | Bedroom | 3.15 m | 4.11 m | 3.15 m x 4.11 m |
| Second level | Bedroom | 4.7 m | 2.44 m | 4.7 m x 2.44 m |
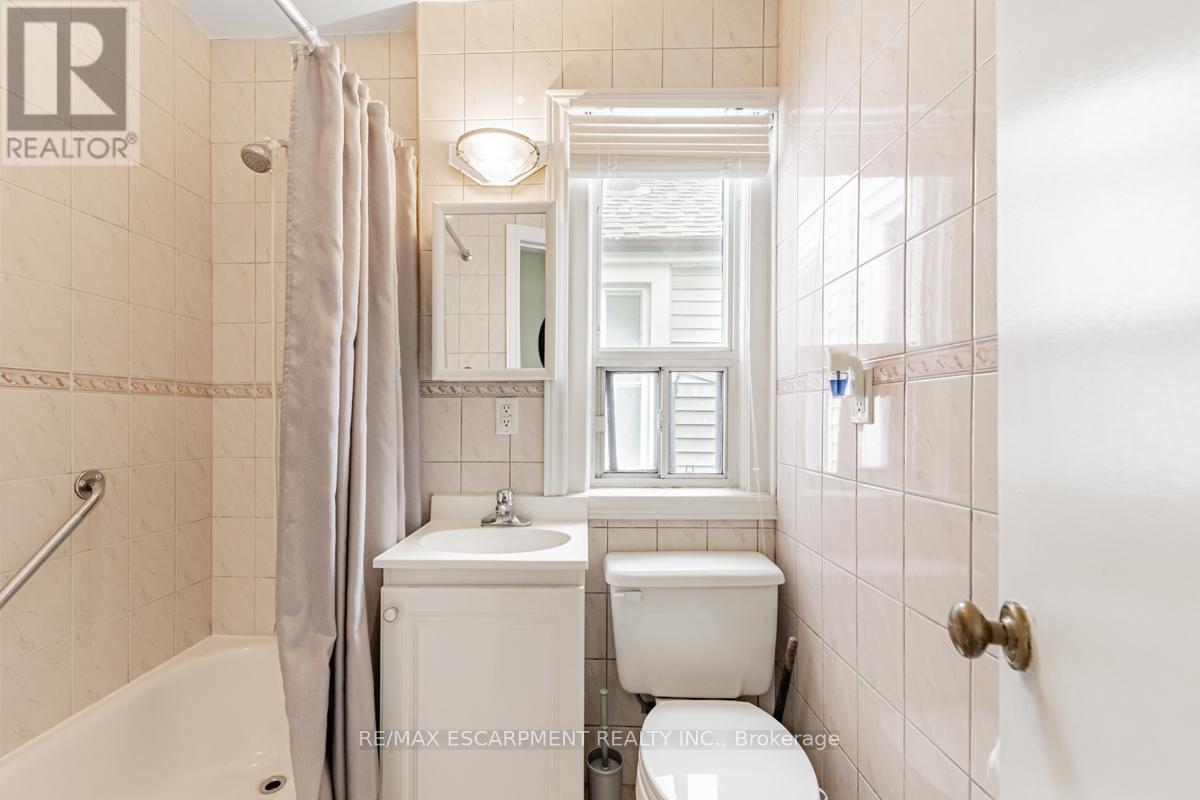
| Second level | Bathroom | 1.65 m | 1.96 m | 1.65 m x 1.96 m |
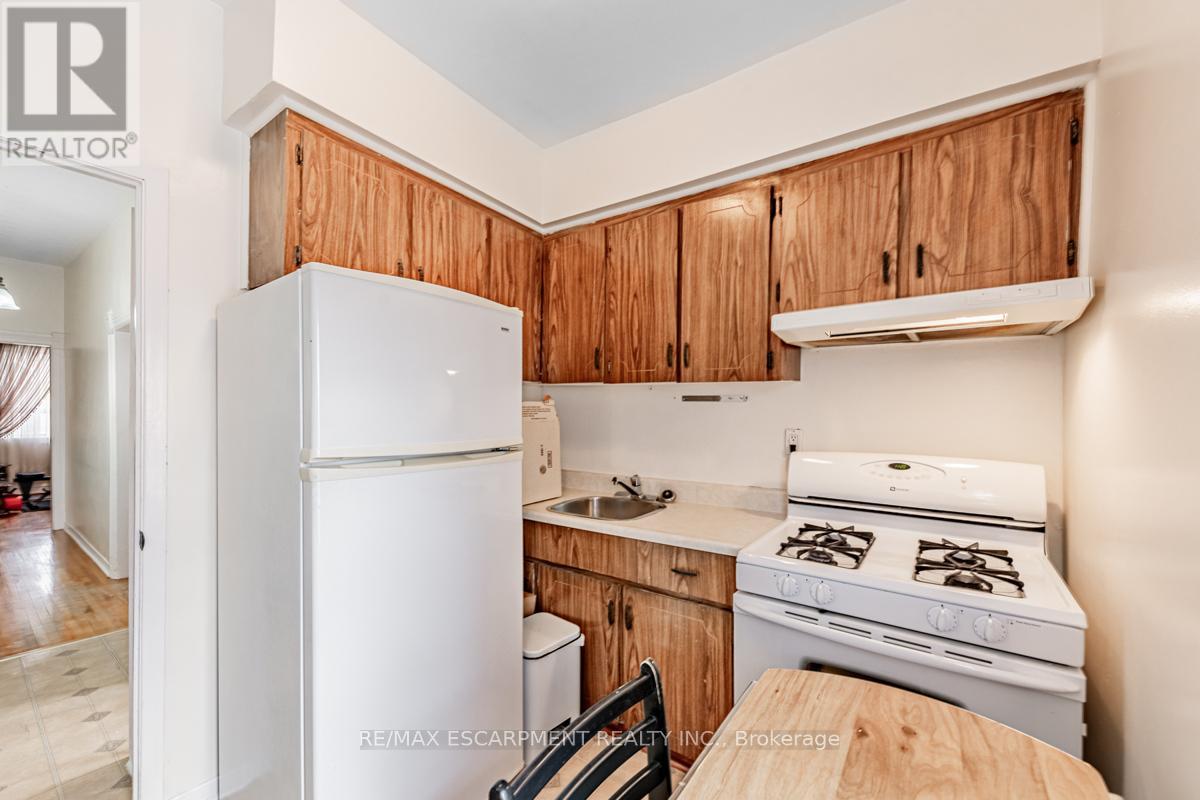
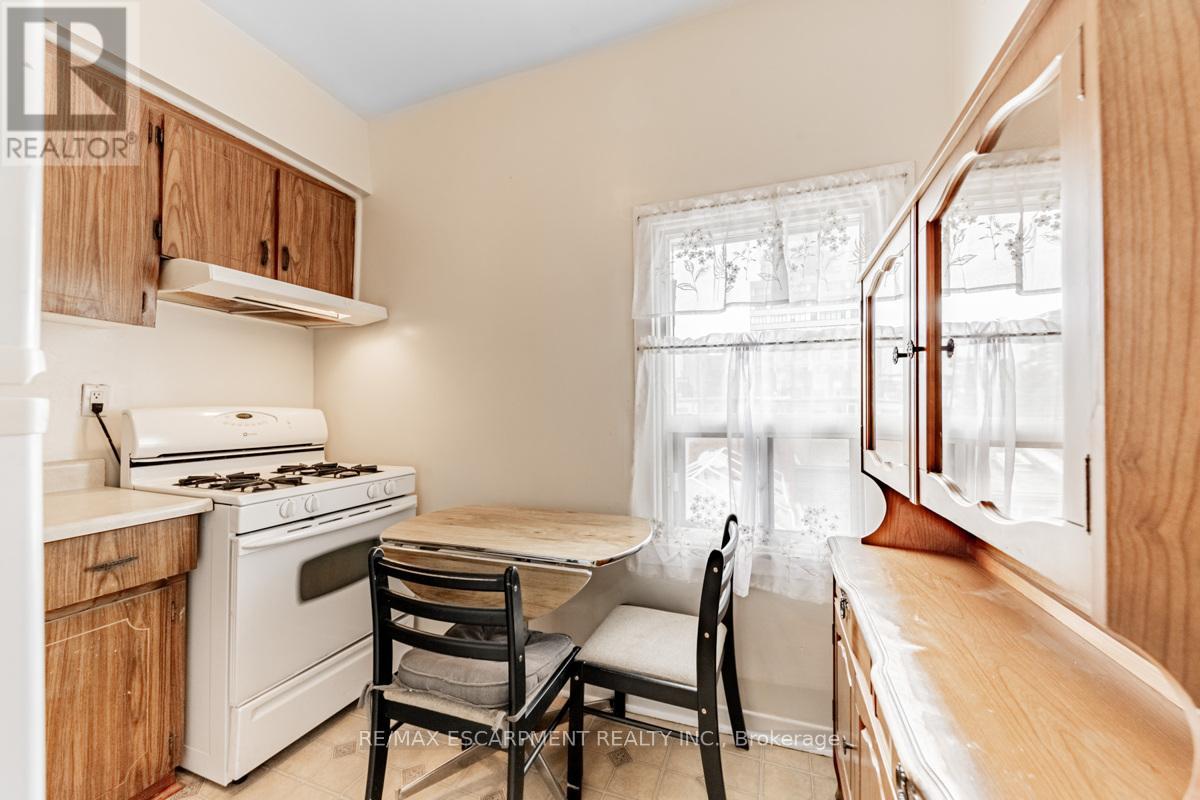
| Second level | Kitchen | 2.29 m | 2.87 m | 2.29 m x 2.87 m |
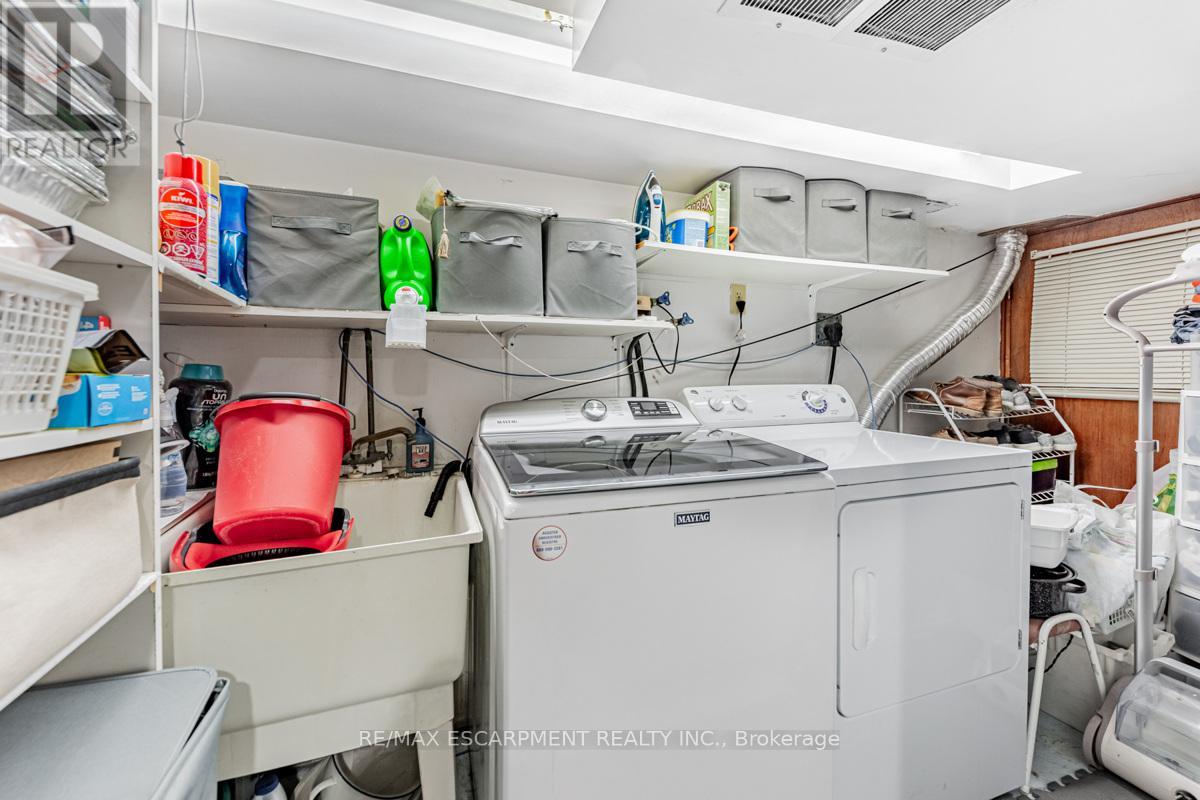
| Basement | Laundry room | 3.35 m | 2.18 m | 3.35 m x 2.18 m |
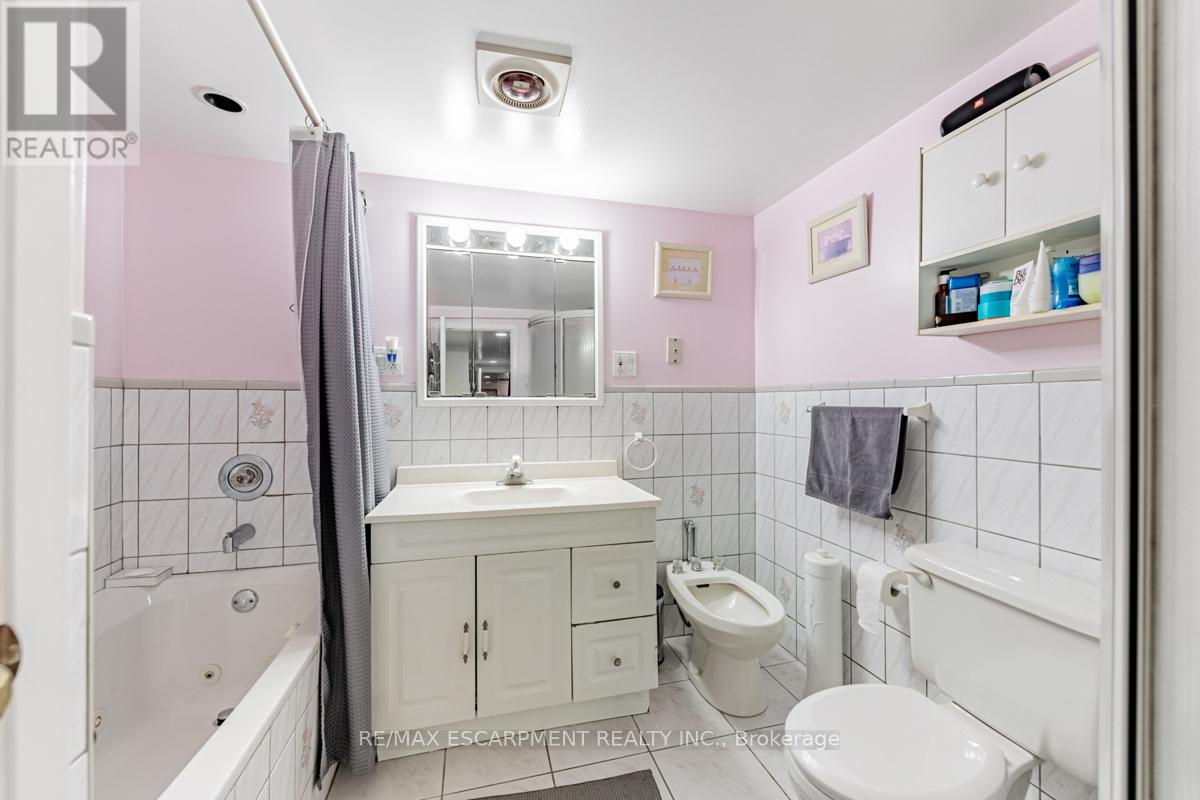
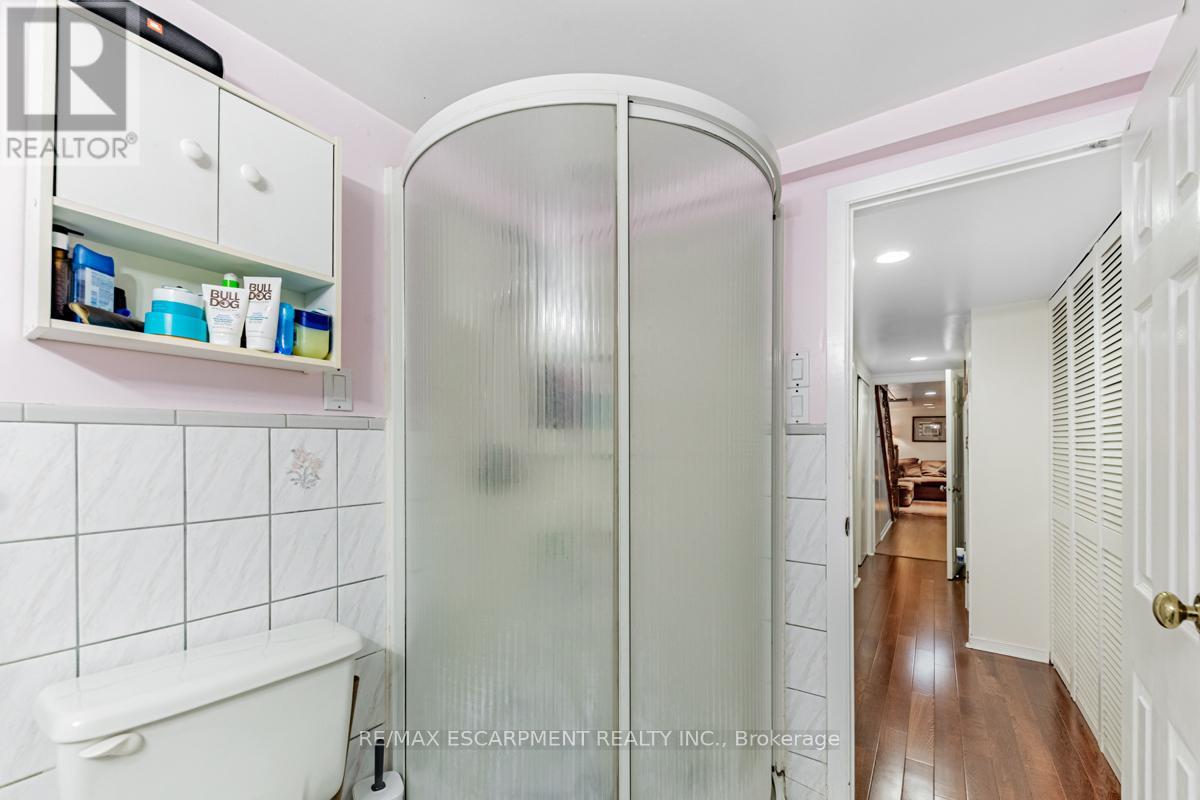
| Basement | Bathroom | 2.49 m | 2.74 m | 2.49 m x 2.74 m |
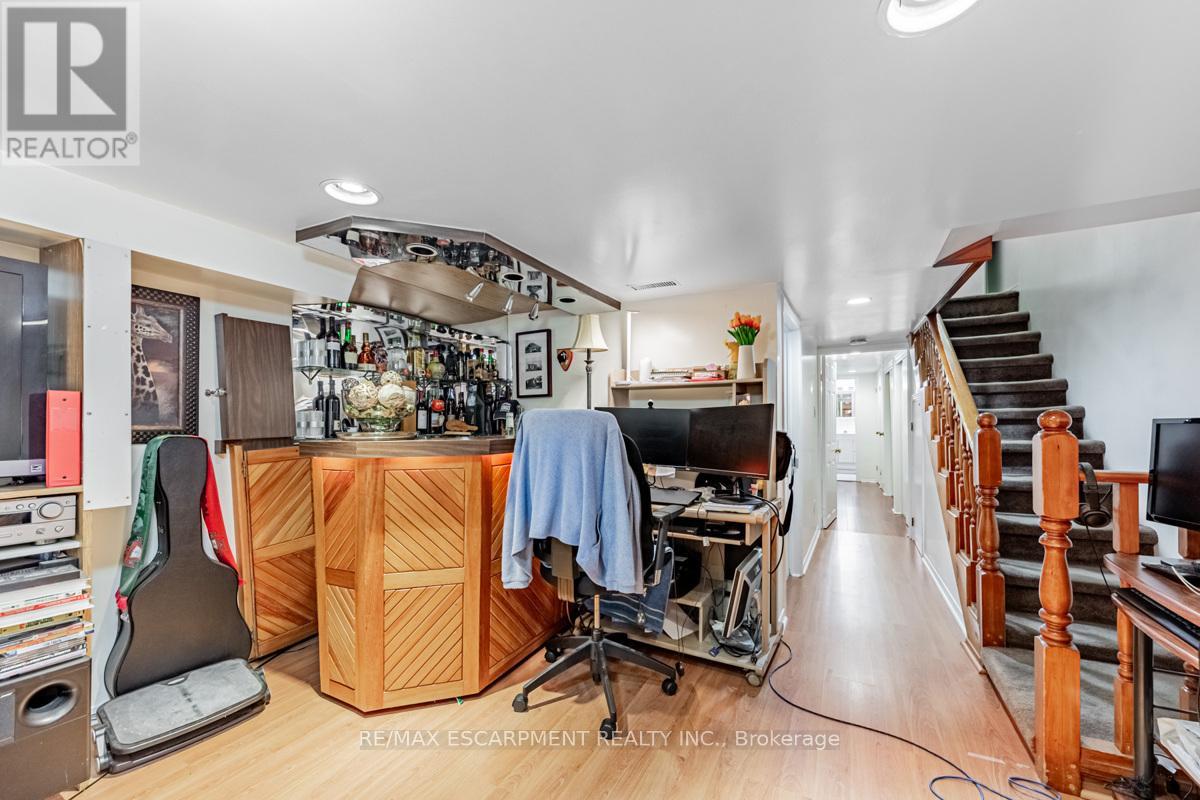
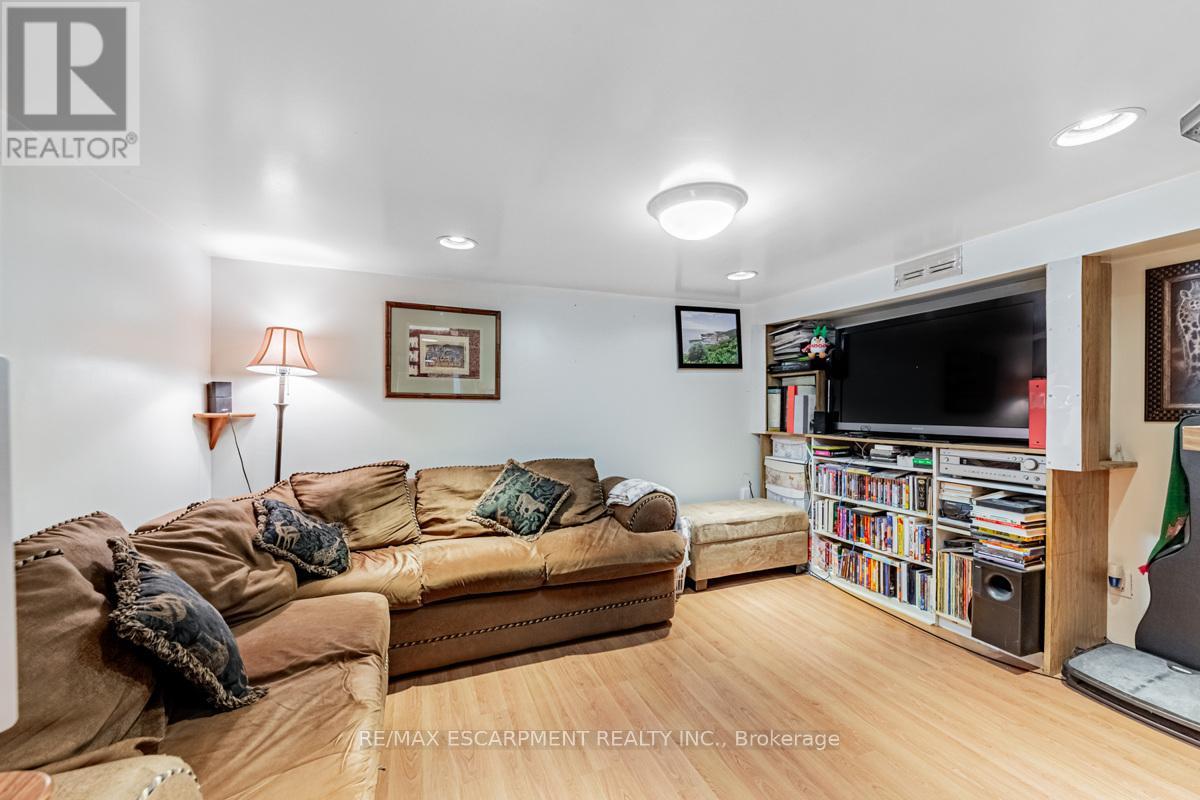
| Basement | Recreational, Games room | 4.39 m | 3.89 m | 4.39 m x 3.89 m |
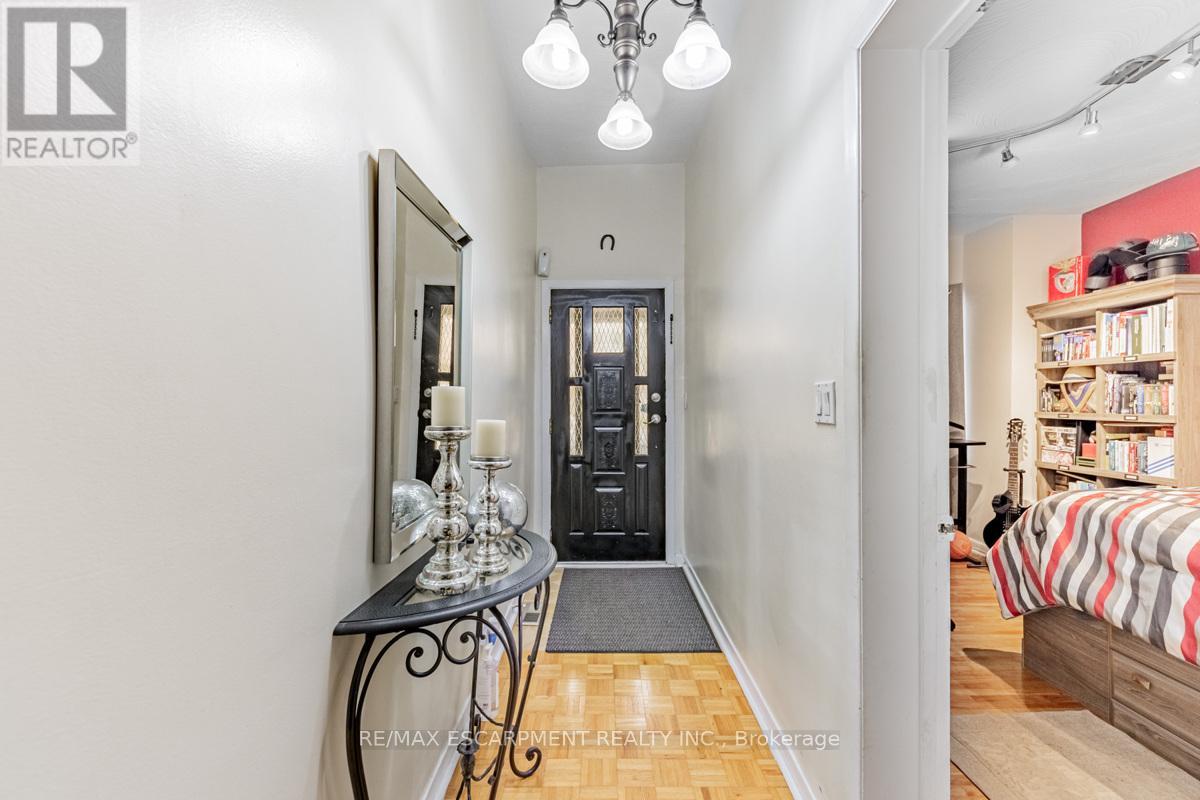
| Main level | Foyer | 4.27 m | 1.12 m | 4.27 m x 1.12 m |
| Main level | Dining room | 2.82 m | 2.87 m | 2.82 m x 2.87 m |
| Main level | Kitchen | 3.51 m | 2.87 m | 3.51 m x 2.87 m |
| Main level | Bedroom | 4.37 m | 2.44 m | 4.37 m x 2.44 m |
| Main level | Bedroom | 3.66 m | 2.84 m | 3.66 m x 2.84 m |
| Amenity Near By | Park, Place of Worship, Public Transit, Schools |
|---|---|
| Features | |
| Maintenance Fee | |
| Maintenance Fee Payment Unit | |
| Management Company | |
| Ownership | Freehold |
| Parking |
|
| Transaction | For sale |
| Bathroom Total | 2 |
|---|---|
| Bedrooms Total | 4 |
| Bedrooms Above Ground | 3 |
| Bedrooms Below Ground | 1 |
| Basement Development | Finished |
| Basement Type | N/A (Finished) |
| Construction Style Attachment | Attached |
| Cooling Type | Central air conditioning |
| Exterior Finish | Brick, Vinyl siding |
| Fireplace Present | |
| Foundation Type | Poured Concrete |
| Heating Fuel | Natural gas |
| Heating Type | Forced air |
| Size Interior | 1100 - 1500 sqft |
| Stories Total | 2 |
| Type | Row / Townhouse |
| Utility Water | Municipal water |
The trademarks REALTOR®, REALTORS®, and the REALTOR® logo are controlled by The Canadian Real Estate Association (CREA) and identify real estate professionals who are members of CREA. The trademarks MLS®, Multiple Listing Service® and the associated logos are owned by The Canadian Real Estate Association (CREA) and identify the quality of services provided by real estate professionals who are members of CREA. The trademark DDF® is owned by The Canadian Real Estate Association (CREA) and identifies CREA's Data Distribution Facility (DDF®)

Contact us for more information.