
Check out the newest condos…

Contact us for more information.

| Bathrooms | Bedrooms | Property Type |
|---|---|---|
| 3 | 5 | Single Family |
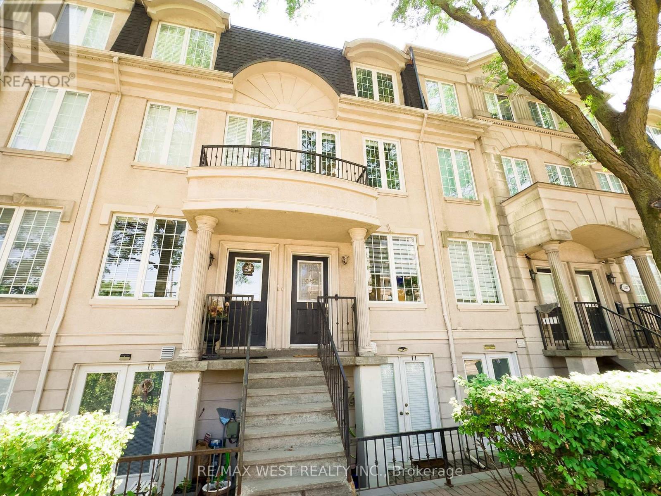
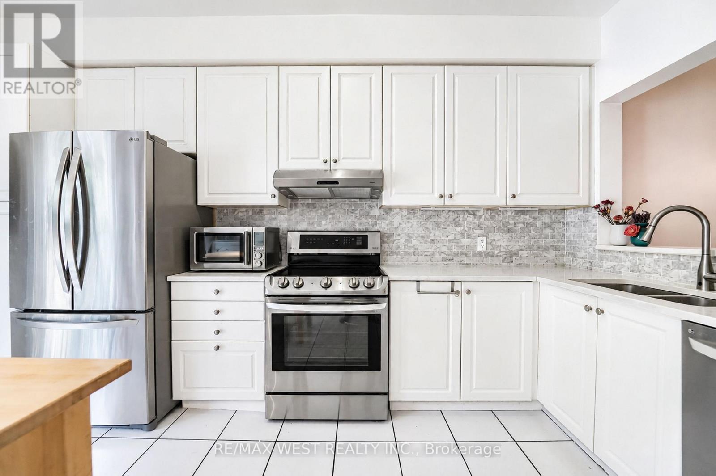
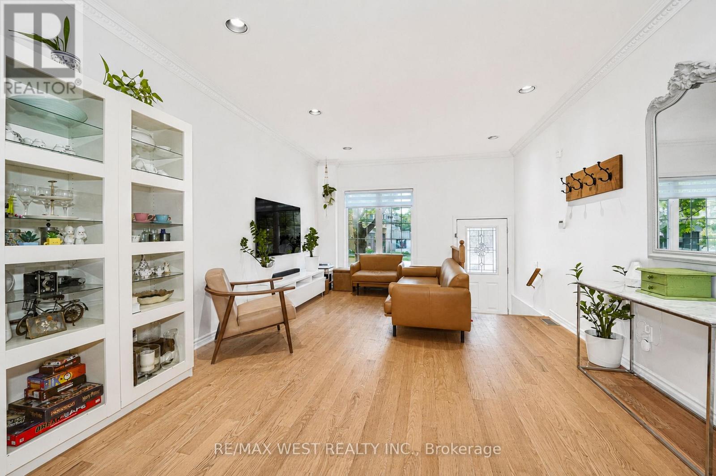
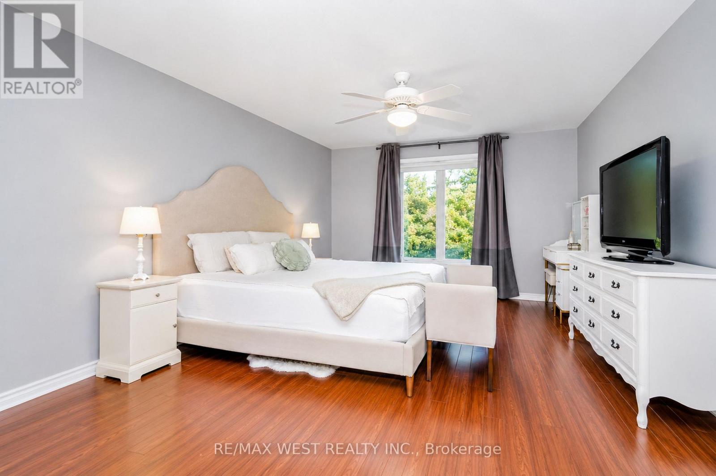
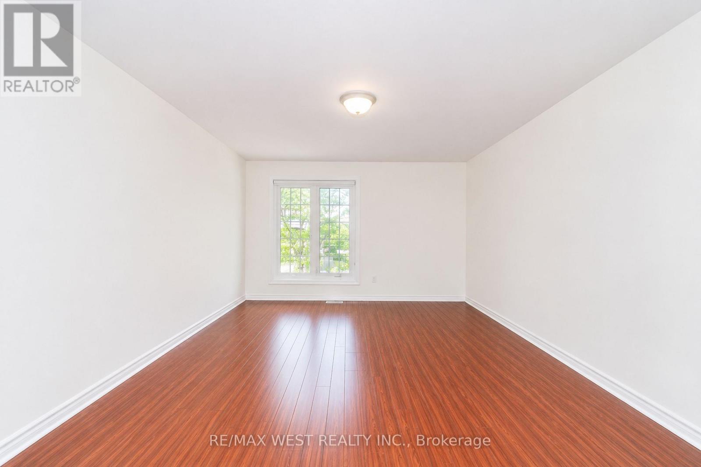
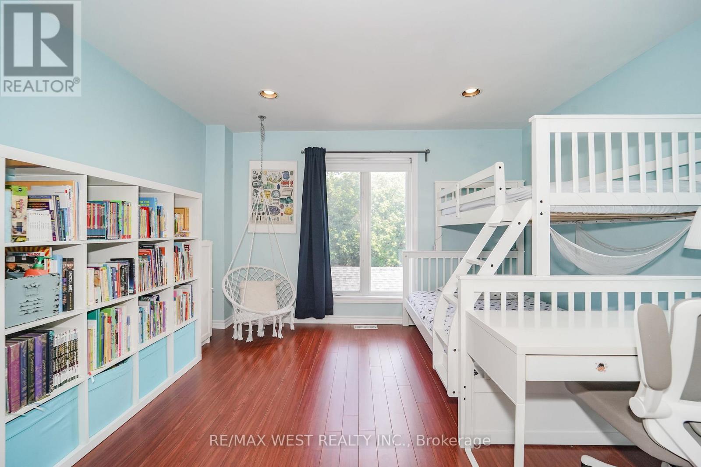
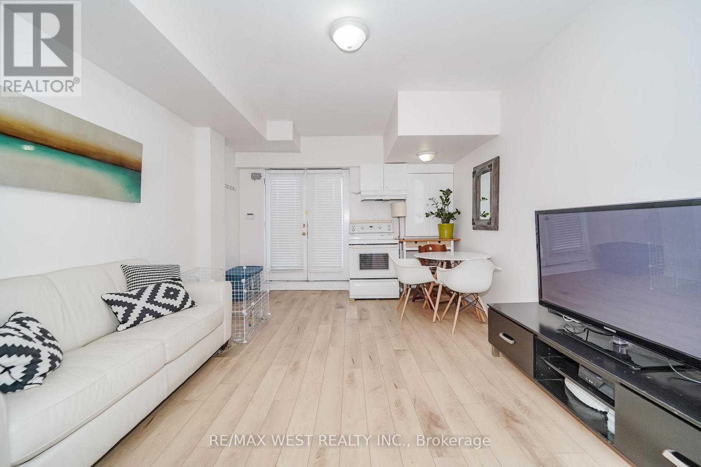
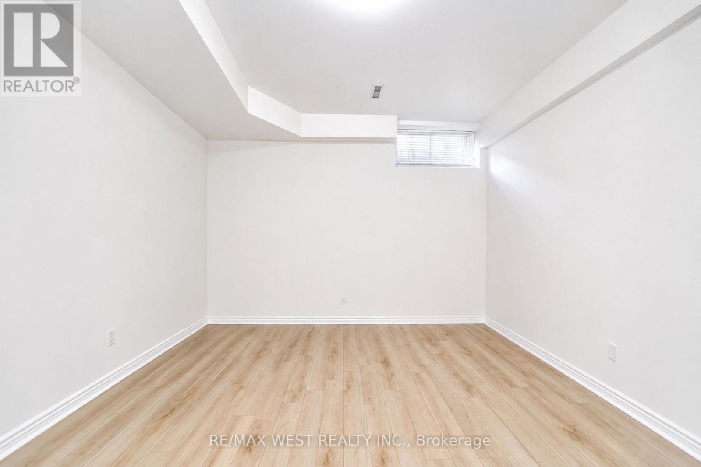
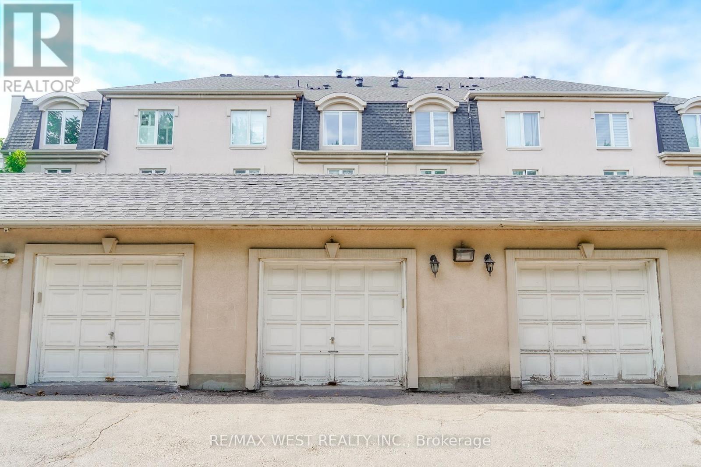
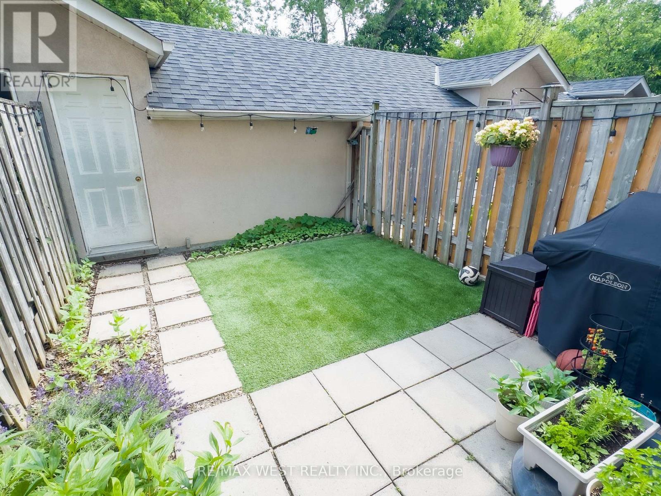
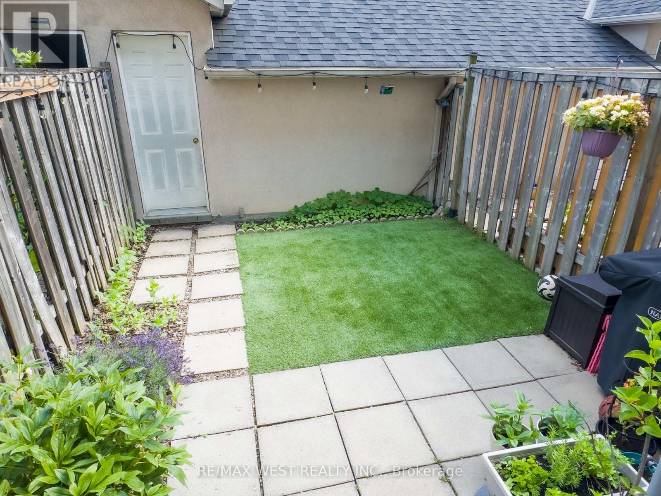
Rarely offered, exceptionally spacious freehold 3-storey townhouse with a walkout basement in one of North York's most sought-after neighbourhoods. Offering approximately 2,600 sq. ft. of finished living space, including the basement, this home is ideal for growing families, multi-generational living, or those seeking an in-law or nanny suite.Featuring 4 generous-sized bedrooms and a private detached garage with 2 parking spaces, this home combines space and functionality. The bright eat-in kitchen boasts quartz countertops and walks out to a beautifully landscaped backyard complete with a patio, flower beds, and low-maintenance artificial turf-perfect for relaxing or entertaining. The fully finished walkout basement offers its own separate entrance, kitchen, full bathroom, and spacious bedroom, providing excellent flexibility for extended family or potential rental income. Additional updates include vinyl laminate flooring throughout the second and third floors, new vinyl flooring in the basement, and a furnace installed in 2021. Located within a highly ranked elementary, middle, and high school district, this home also offers an outstanding walk score. Enjoy a short walk to Downsview subway station, quick access to Highway 401, and close proximity to shopping, parks, restaurants, and a wide range of everyday amenities.A rare opportunity to own a spacious freehold townhouse in an unbeatable North York location. (id:31565)

| Level | Type | Length | Width | Dimensions |
|---|---|---|---|---|
| Second level | Bedroom | 4.51 m | 3.89 m | 4.51 m x 3.89 m |
| Second level | Bedroom | 4.12 m | 3.79 m | 4.12 m x 3.79 m |
| Third level | Primary Bedroom | 5.72 m | 3.9 m | 5.72 m x 3.9 m |
| Third level | Bedroom | 5.04 m | 3.91 m | 5.04 m x 3.91 m |
| Lower level | Bedroom | 4.28 m | 3.77 m | 4.28 m x 3.77 m |
| Lower level | Living room | 5.62 m | 2.92 m | 5.62 m x 2.92 m |
| Main level | Living room | 5.63 m | 3.89 m | 5.63 m x 3.89 m |
| Main level | Dining room | 4.35 m | 2.72 m | 4.35 m x 2.72 m |
| Main level | Kitchen | 4.06 m | 3.87 m | 4.06 m x 3.87 m |
| Amenity Near By | |
|---|---|
| Features | In-Law Suite |
| Maintenance Fee | |
| Maintenance Fee Payment Unit | |
| Management Company | |
| Ownership | Freehold |
| Parking |
|
| Transaction | For sale |
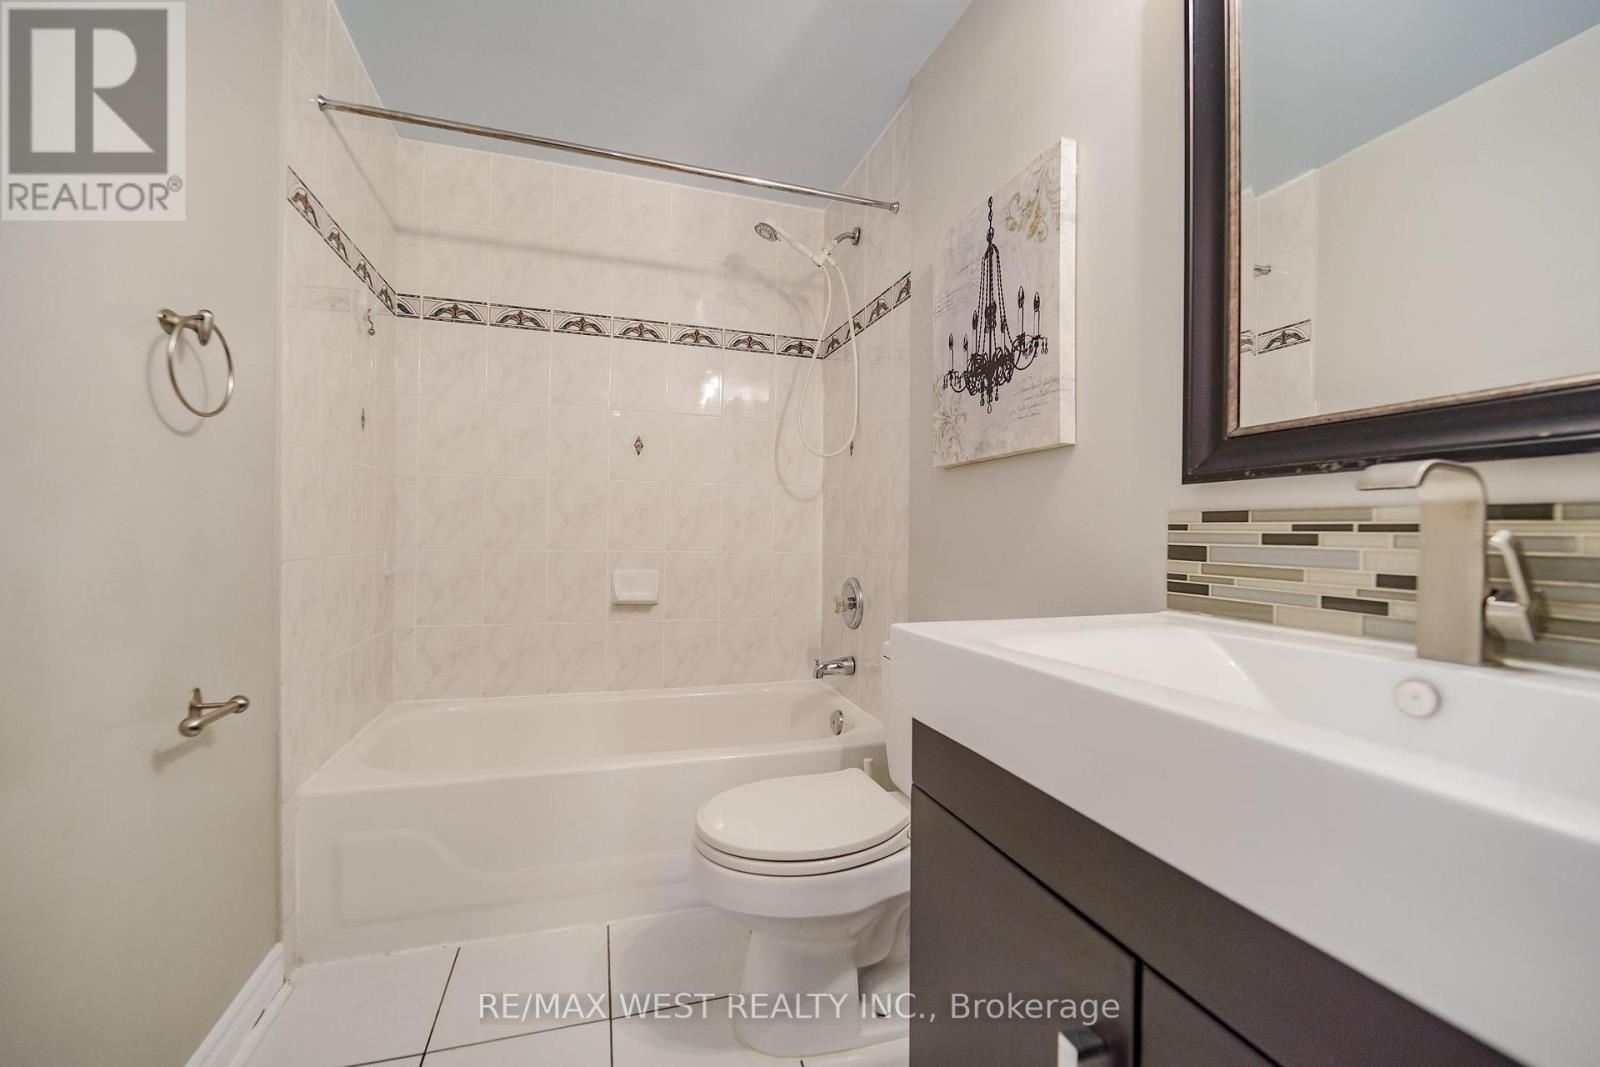
| Bathroom Total | 3 |
|---|---|
| Bedrooms Total | 5 |
| Bedrooms Above Ground | 4 |
| Bedrooms Below Ground | 1 |
| Age | 16 to 30 years |
| Appliances | All, Dishwasher, Dryer, Range, Stove, Washer, Window Coverings, Refrigerator |
| Basement Development | Finished |
| Basement Features | Walk out |
| Basement Type | N/A (Finished) |
| Construction Style Attachment | Attached |
| Cooling Type | Central air conditioning |
| Exterior Finish | Stucco |
| Fireplace Present | |
| Foundation Type | Poured Concrete |
| Heating Fuel | Natural gas |
| Heating Type | Forced air |
| Size Interior | 2500 - 3000 sqft |
| Stories Total | 3 |
| Type | Row / Townhouse |
| Utility Water | Municipal water |
The trademarks REALTOR®, REALTORS®, and the REALTOR® logo are controlled by The Canadian Real Estate Association (CREA) and identify real estate professionals who are members of CREA. The trademarks MLS®, Multiple Listing Service® and the associated logos are owned by The Canadian Real Estate Association (CREA) and identify the quality of services provided by real estate professionals who are members of CREA. The trademark DDF® is owned by The Canadian Real Estate Association (CREA) and identifies CREA's Data Distribution Facility (DDF®)

Contact us for more information.