
Check out the newest condos…

Contact us for more information.

| Bathrooms | Bedrooms | Property Type |
|---|---|---|
| 5 | 4 | Single Family |
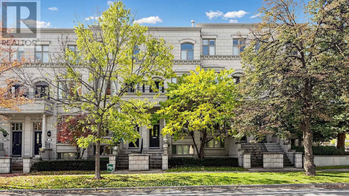
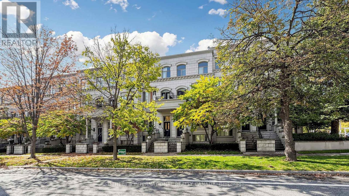
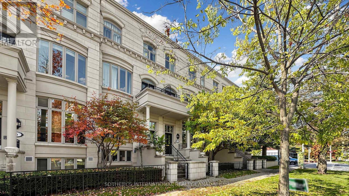
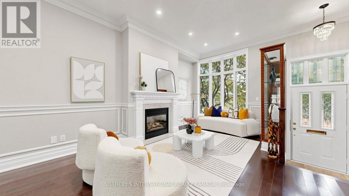
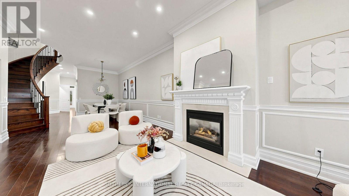
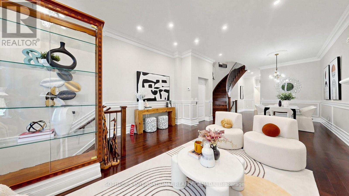
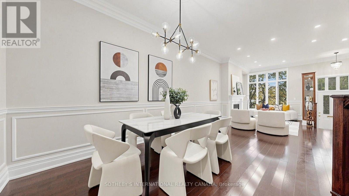
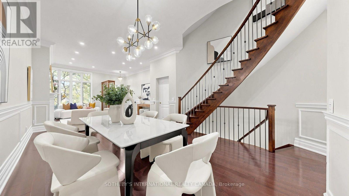
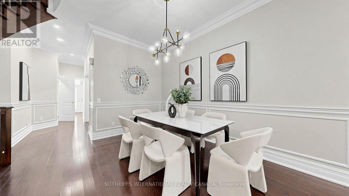
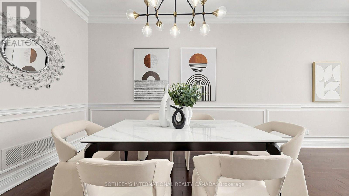
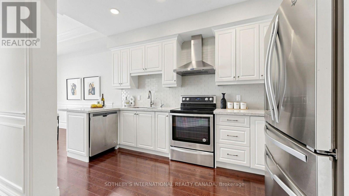
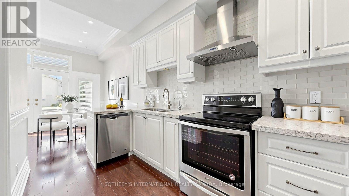
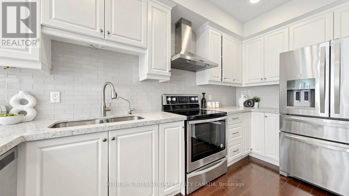
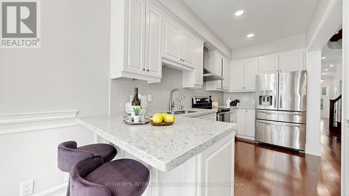
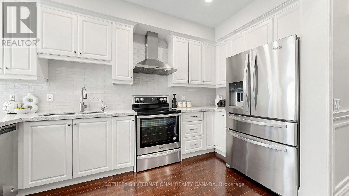
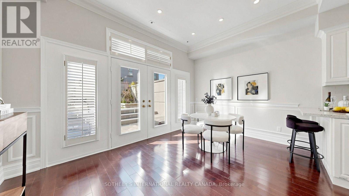
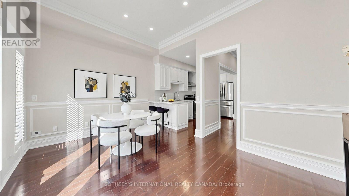
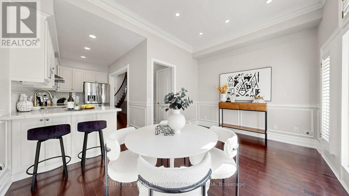
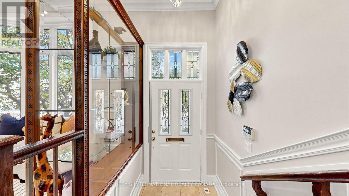
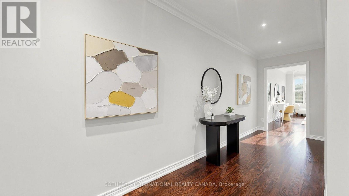
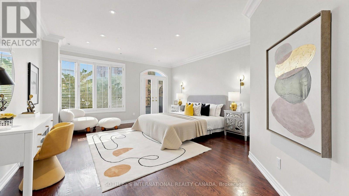
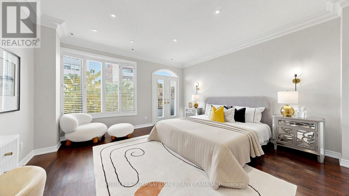
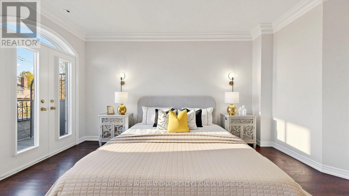
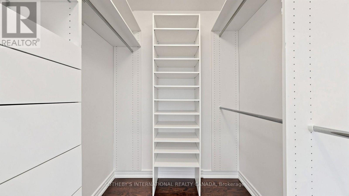
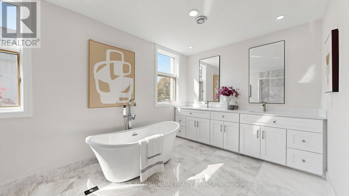
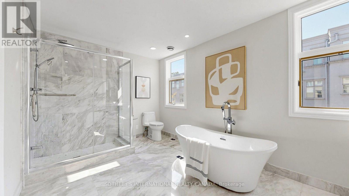
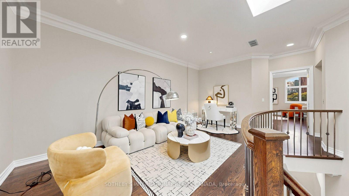
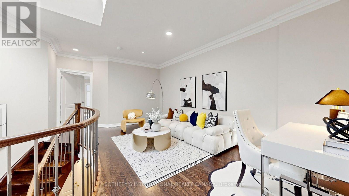
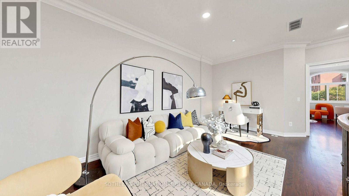
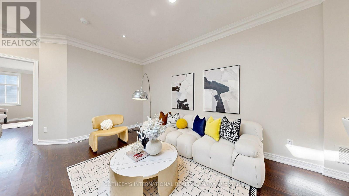
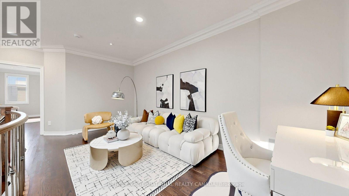
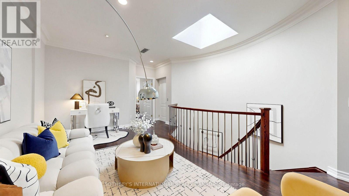
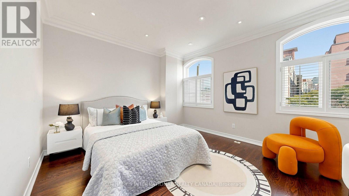
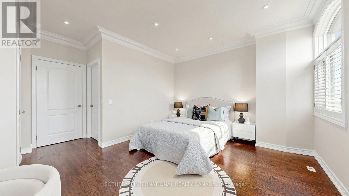
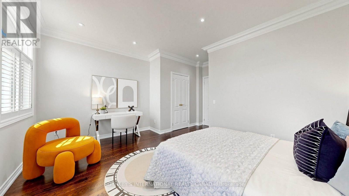
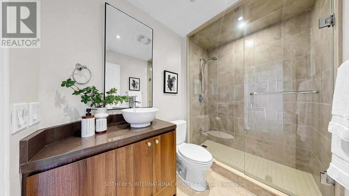
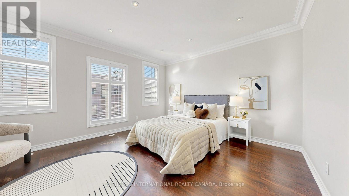
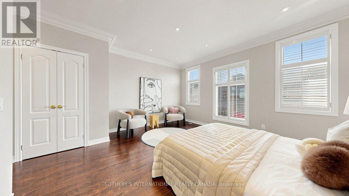
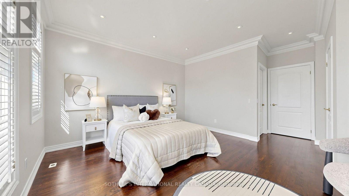
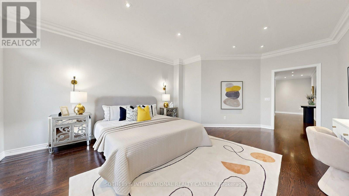
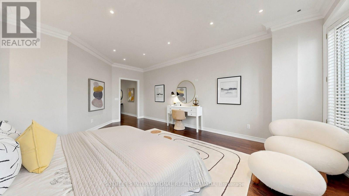
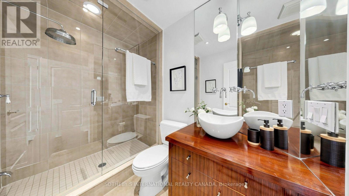
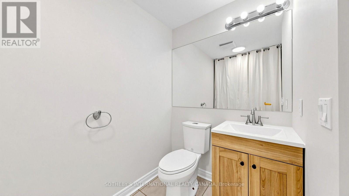
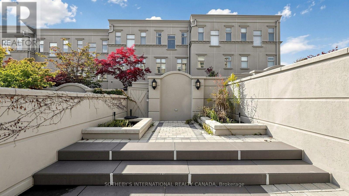
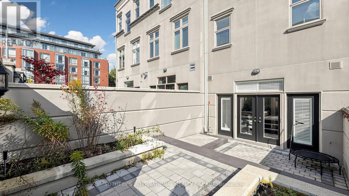
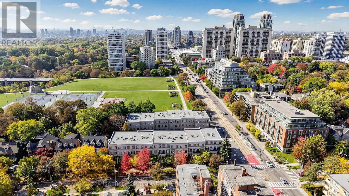
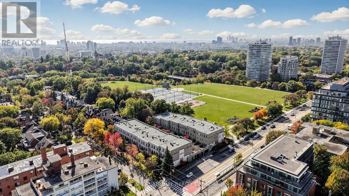
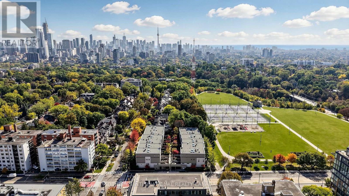
Sophisticated And Elegant Townhome In Prestigious South Hill! Offering Approximately 3,730 Sq. Ft. Of Total Living Space, Recently Renovated With Beautifully Updated Landscaping. Sun-Filled Open-Concept Living And Dining Areas Feature 10-Ft Ceilings And Crown Mouldings. Hardwood Flooring Throughout All Four Levels. Spacious Kitchen With Stainless Steel Appliances, Breakfast Area And Family Room With Walkout To Charming Private Patio. Entire Second Floor Dedicated To Luxurious Primary Suite With His-And-Hers Walk-In Closets . Third-Floor Open Library/Home Office. Private Elevator And Direct Lower-Level Access To Two Parking Spaces. Steps To The Village, Minutes To Downtown, BSS, UCC And Excellent Schools. Exceptional Opportunity In One Of Toronto's Most Desirable Neighbourhoods! (id:31565)

| Level | Type | Length | Width | Dimensions |
|---|---|---|---|---|
| Second level | Primary Bedroom | 4.29 m | 4.66 m | 4.29 m x 4.66 m |
| Second level | Sitting room | 1.73 m | 5.79 m | 1.73 m x 5.79 m |
| Third level | Office | 2.8 m | 5.45 m | 2.8 m x 5.45 m |
| Third level | Bedroom 2 | 4.6 m | 4.2 m | 4.6 m x 4.2 m |
| Third level | Bedroom 3 | 4.29 m | 3.71 m | 4.29 m x 3.71 m |
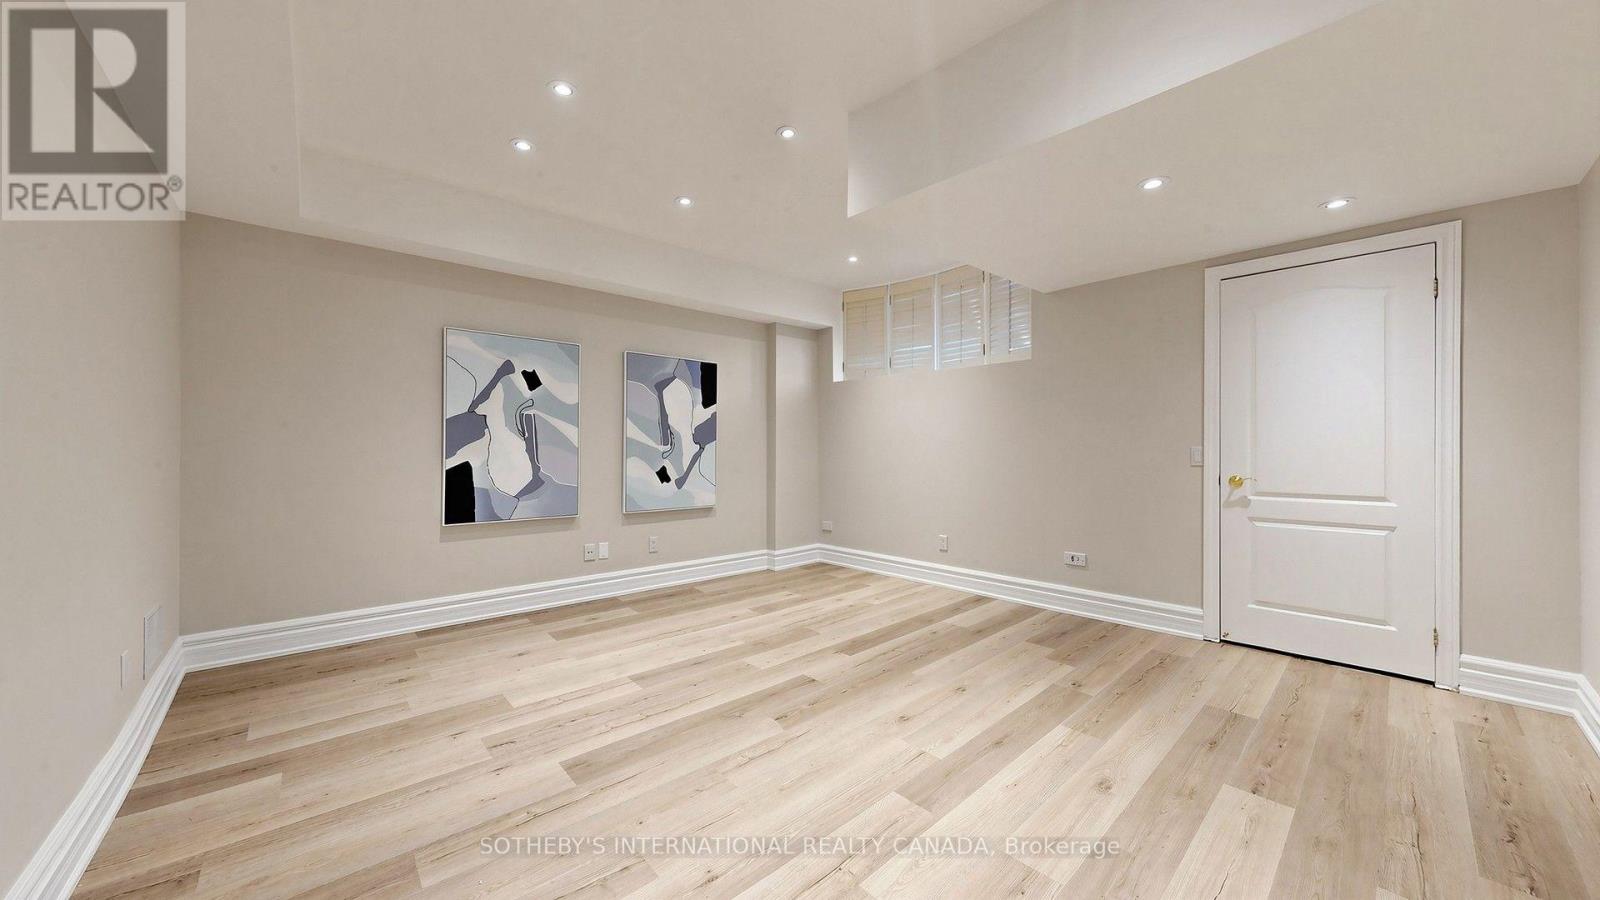
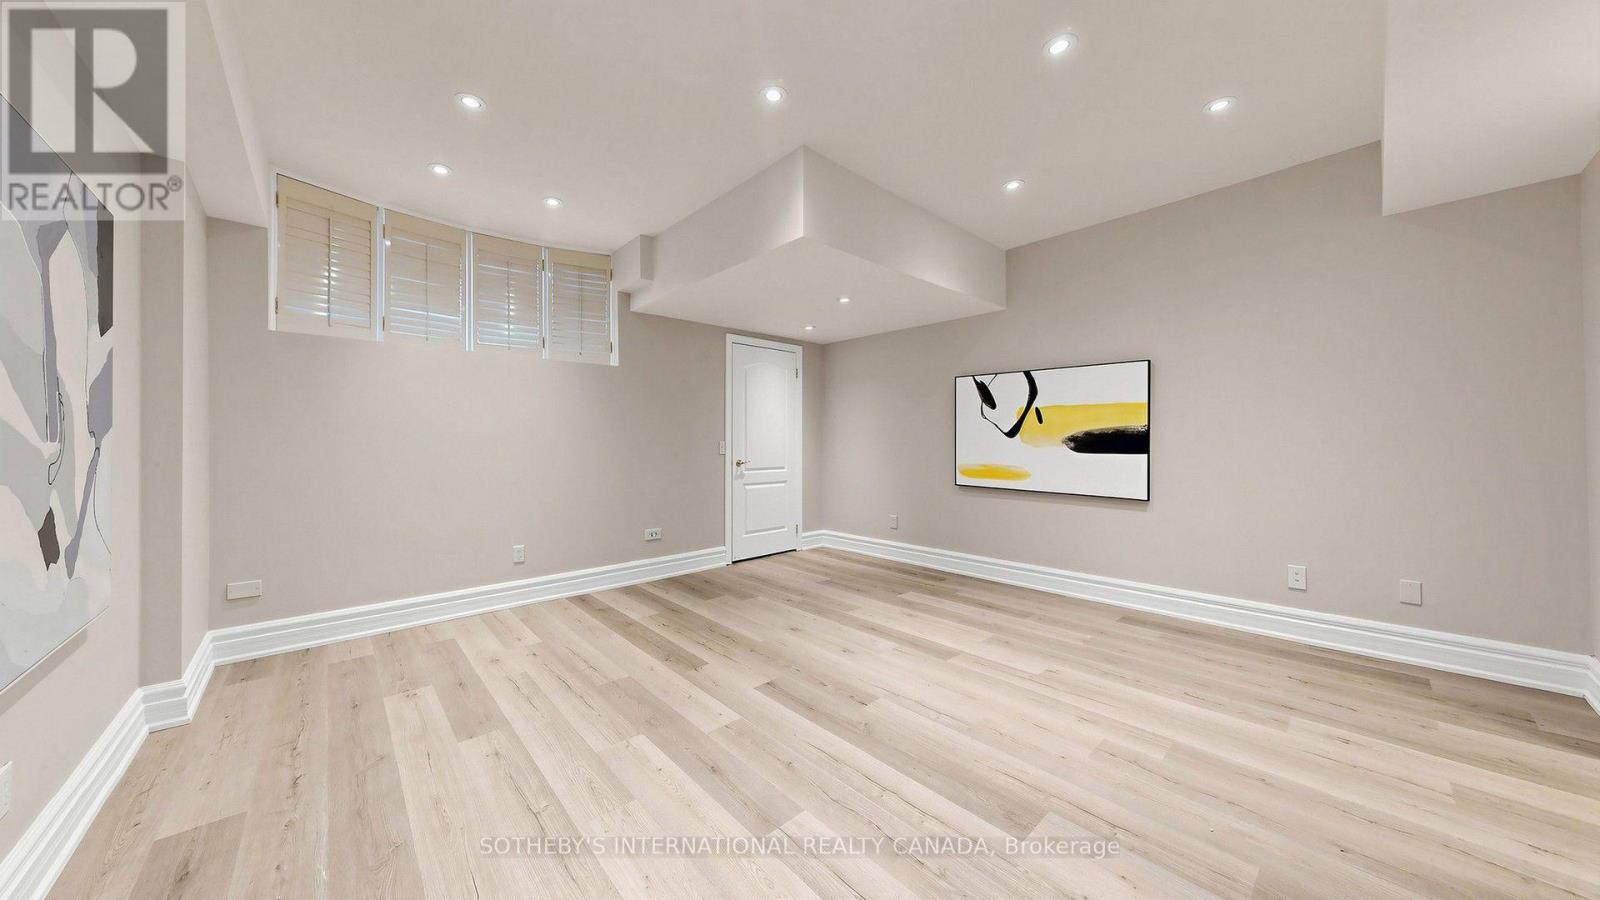
| Lower level | Recreational, Games room | 4.6 m | 4.41 m | 4.6 m x 4.41 m |
| Lower level | Laundry room | 3 m | 2 m | 3 m x 2 m |
| Main level | Living room | 4.51 m | 4.63 m | 4.51 m x 4.63 m |
| Main level | Dining room | 3.62 m | 3.29 m | 3.62 m x 3.29 m |
| Main level | Kitchen | 4.02 m | 2.07 m | 4.02 m x 2.07 m |
| Main level | Family room | 4.51 m | 3.16 m | 4.51 m x 3.16 m |
| Amenity Near By | Park, Public Transit |
|---|---|
| Features | Ravine, Carpet Free, In suite Laundry |
| Maintenance Fee | 2669.00 |
| Maintenance Fee Payment Unit | Monthly |
| Management Company | Royale Grand Property Management Limited |
| Ownership | Condominium/Strata |
| Parking |
|
| Transaction | For sale |
| Bathroom Total | 5 |
|---|---|
| Bedrooms Total | 4 |
| Bedrooms Above Ground | 3 |
| Bedrooms Below Ground | 1 |
| Amenities | Visitor Parking |
| Basement Development | Finished |
| Basement Type | N/A (Finished) |
| Cooling Type | Central air conditioning |
| Exterior Finish | Stucco |
| Fireplace Present | True |
| Flooring Type | Hardwood, Marble |
| Half Bath Total | 2 |
| Heating Fuel | Natural gas |
| Heating Type | Forced air |
| Size Interior | 2750 - 2999 sqft |
| Stories Total | 3 |
| Type | Row / Townhouse |
The trademarks REALTOR®, REALTORS®, and the REALTOR® logo are controlled by The Canadian Real Estate Association (CREA) and identify real estate professionals who are members of CREA. The trademarks MLS®, Multiple Listing Service® and the associated logos are owned by The Canadian Real Estate Association (CREA) and identify the quality of services provided by real estate professionals who are members of CREA. The trademark DDF® is owned by The Canadian Real Estate Association (CREA) and identifies CREA's Data Distribution Facility (DDF®)

Contact us for more information.