
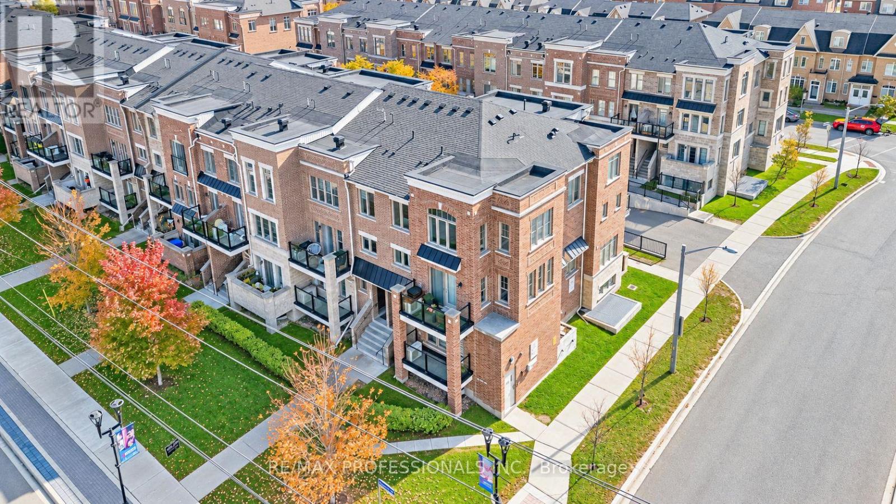
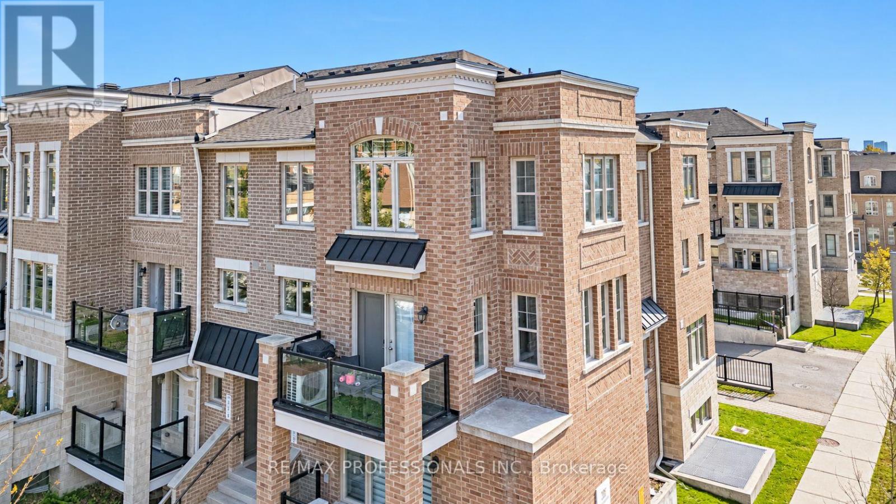
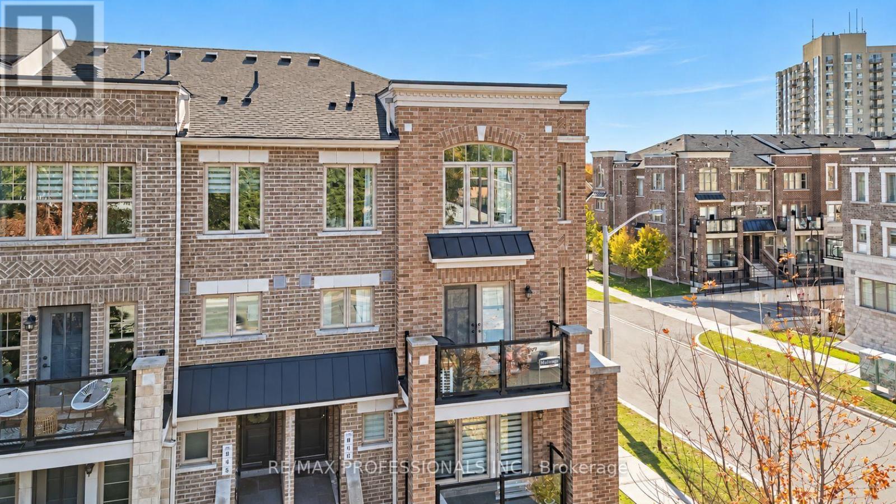
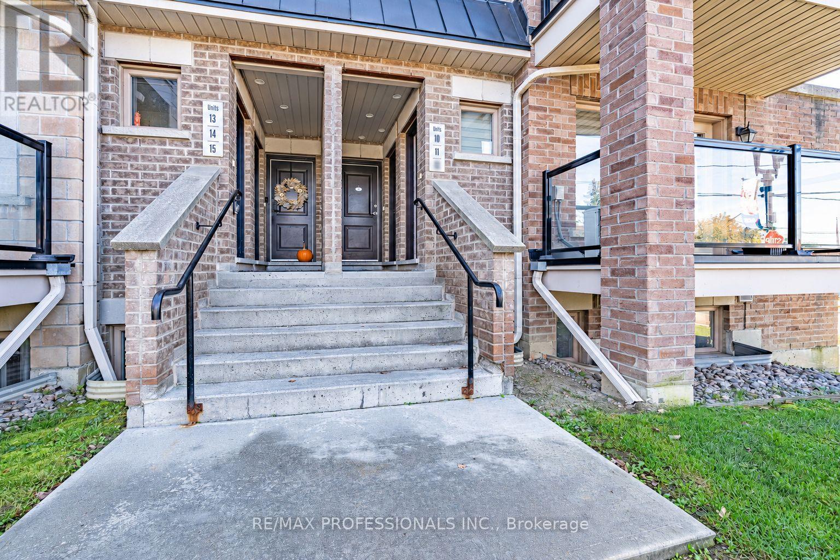




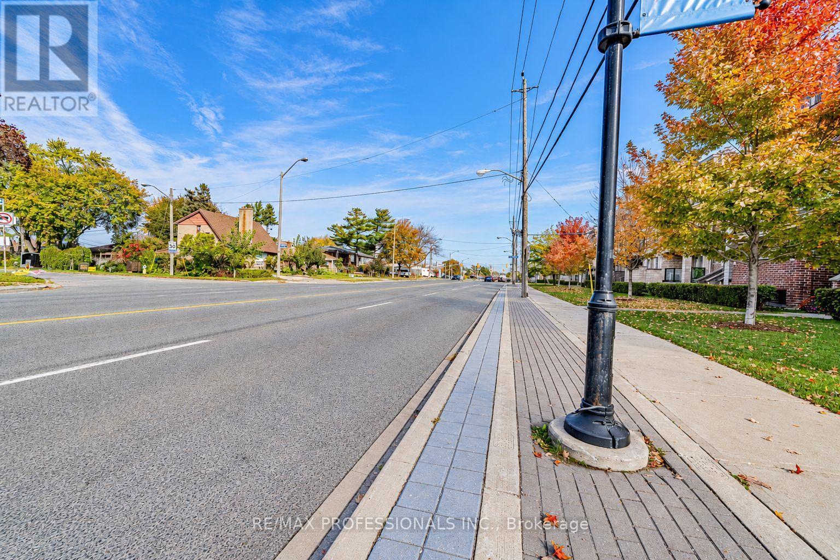
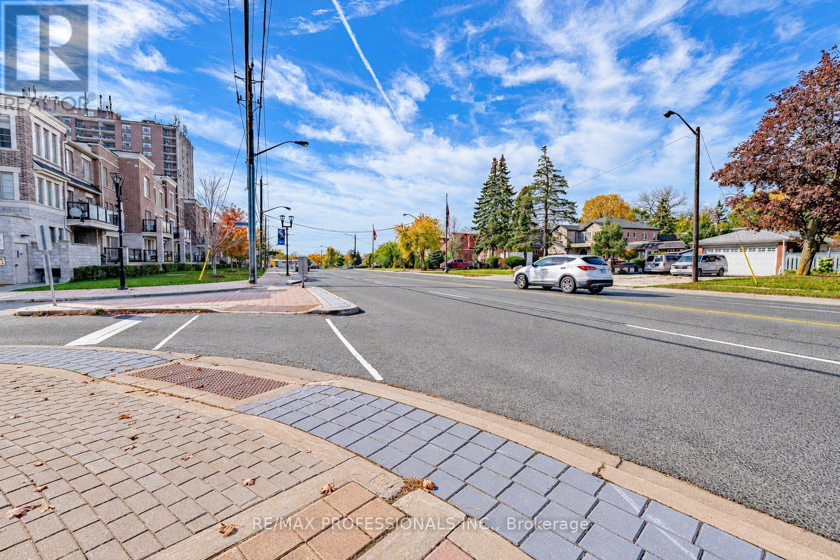
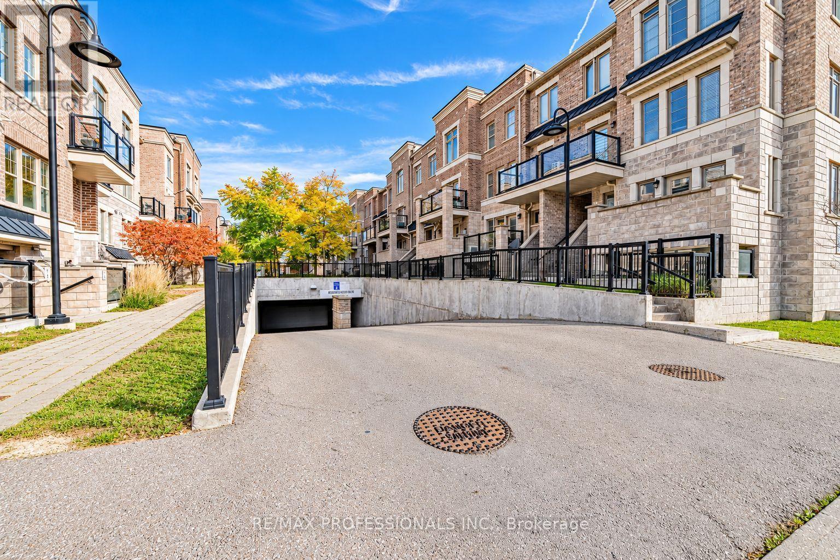
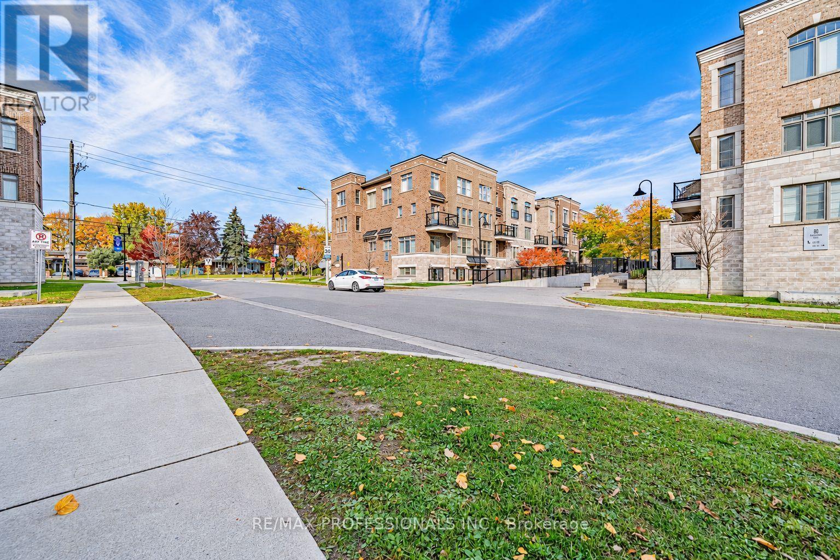
Check out the newest condos…

Contact us for more information.

| Bathrooms | Bedrooms | Property Type |
|---|---|---|
| 2 | 2 | Single Family |
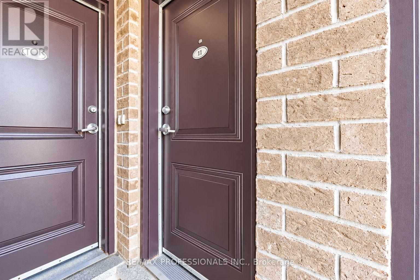
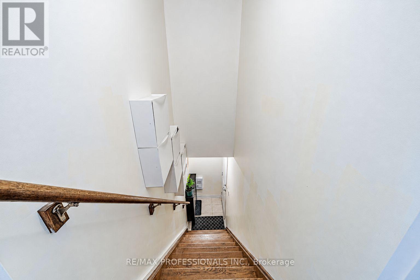
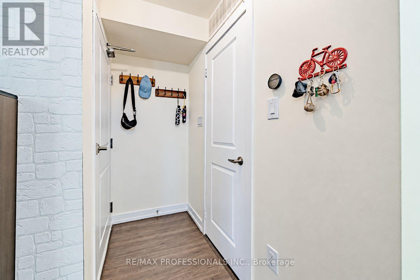
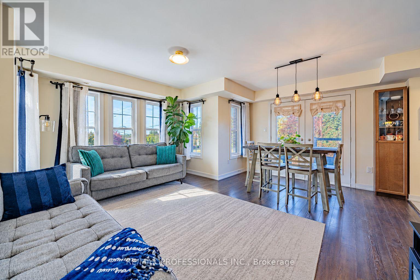
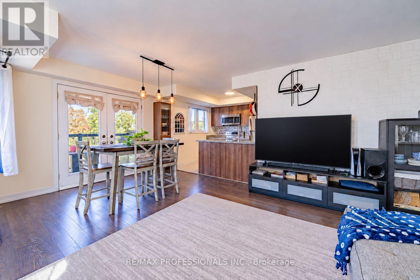
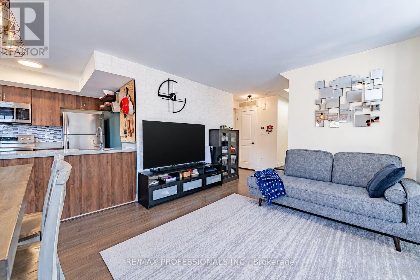
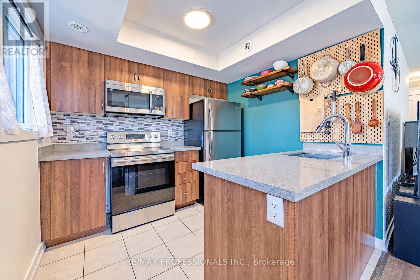
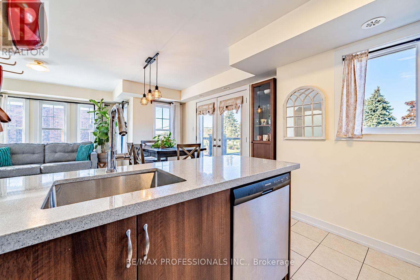
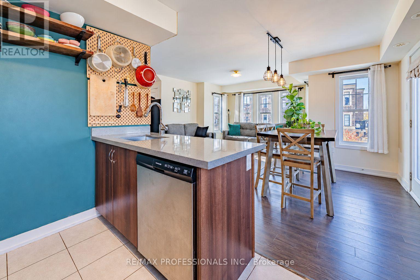
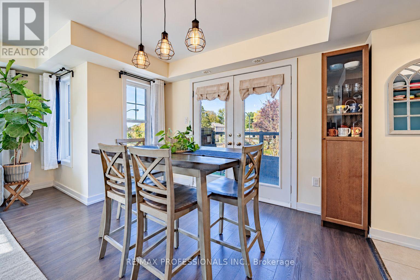
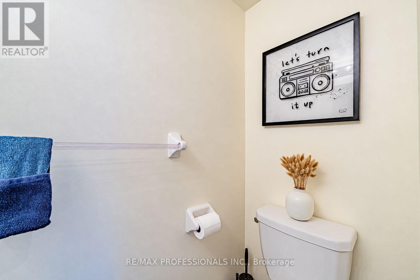
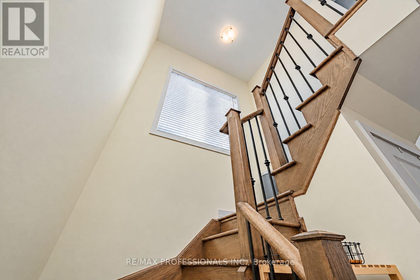
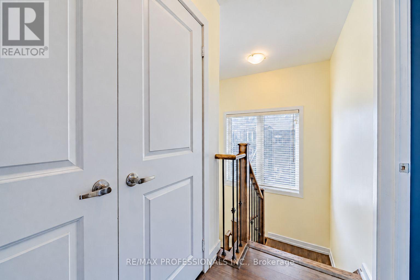
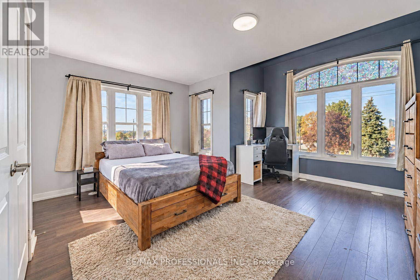
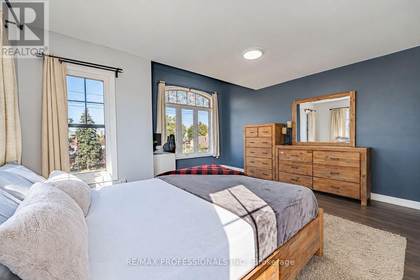
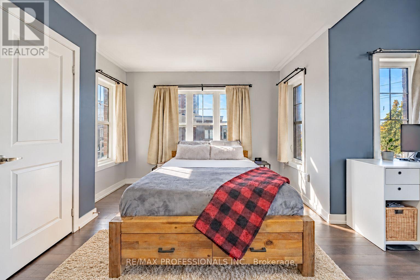
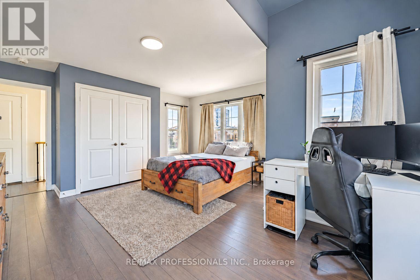
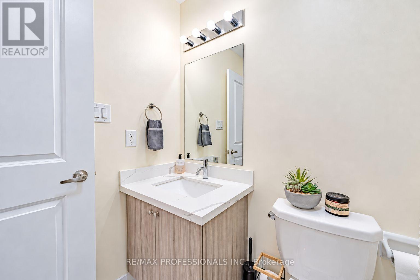
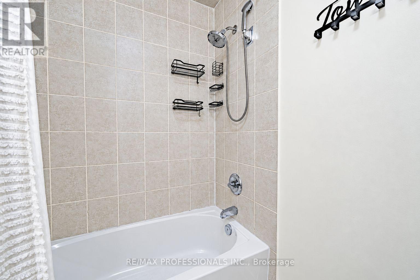
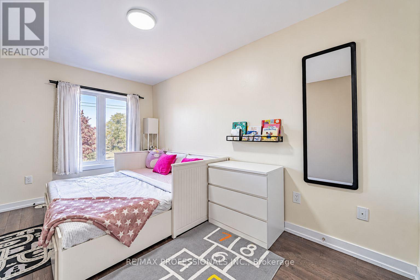
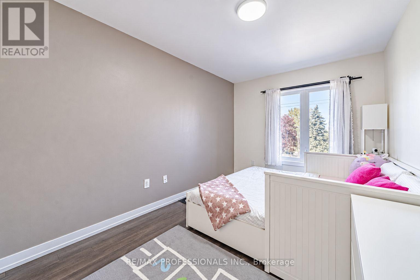
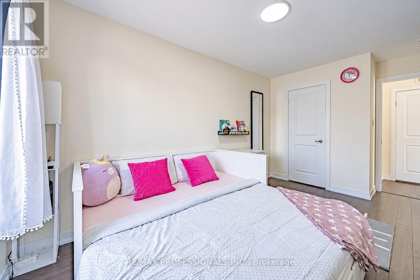
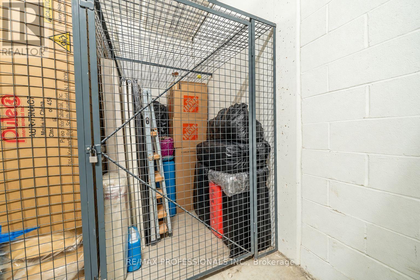
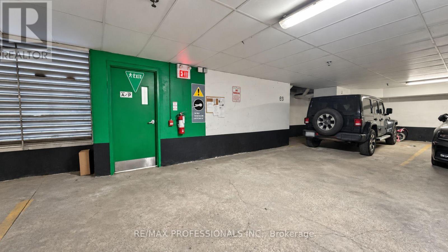
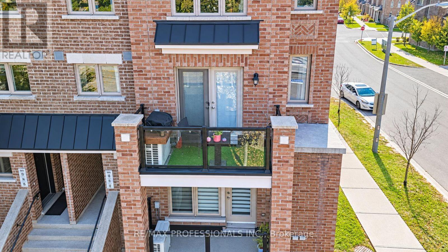
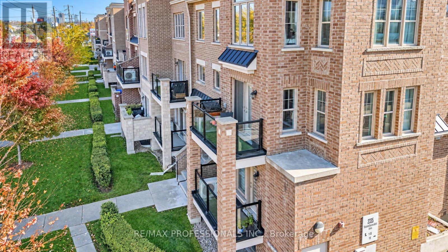
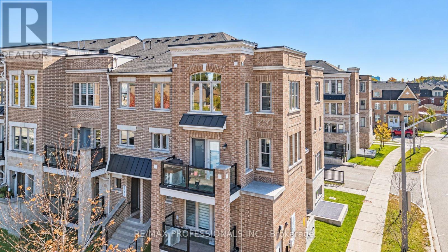
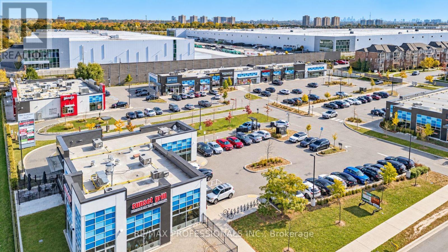
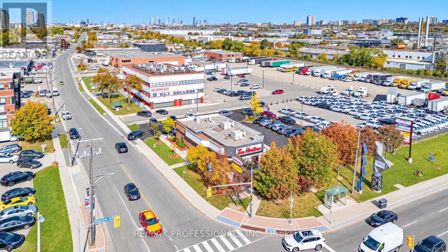
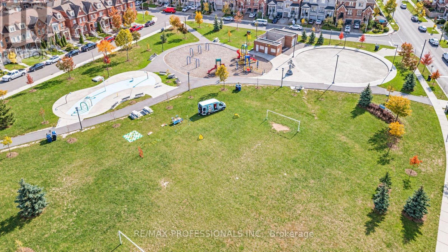
Welcome to 2335 Sheppard Ave. W, Unit 11. A beautiful, sun-filled corner-unit stacked townhouse offering the added luxury of extra living space, abundant natural light, and the perfect blend of modern comfort, style, and everyday convenience. With its generous layout, additional square footage as a corner unit, and warm, inviting atmosphere, this charming home offers plenty of room to relax, entertain, and create lasting memories.Featuring 2 spacious bedrooms, this freshly painted and well-maintained home offers modern light fixtures, elegant quartz countertops in the kitchen, full bathroom, and powder room, along with a well-equipped kitchen with updated appliances. The primary bedroom features an IKEA PAX closet system, offering excellent storage and organization.Enjoy the added convenience of a dedicated parking space close to the exit and a generously sized storage locker. Ideally located near schools, shopping, parks, transit, and everyday amenities, this home offers a wonderful balance of comfort and convenience.Bright, spacious, and move-in ready! (id:31565)

| Level | Type | Length | Width | Dimensions |
|---|---|---|---|---|
| Second level | Living room | 5.23 m | 3.35 m | 5.23 m x 3.35 m |
| Second level | Dining room | 5.23 m | 3.35 m | 5.23 m x 3.35 m |
| Second level | Kitchen | 2.69 m | 2.44 m | 2.69 m x 2.44 m |
| Third level | Primary Bedroom | 4.52 m | 3.05 m | 4.52 m x 3.05 m |
| Third level | Bedroom 2 | 4.27 m | 2.69 m | 4.27 m x 2.69 m |
| Amenity Near By | Public Transit |
|---|---|
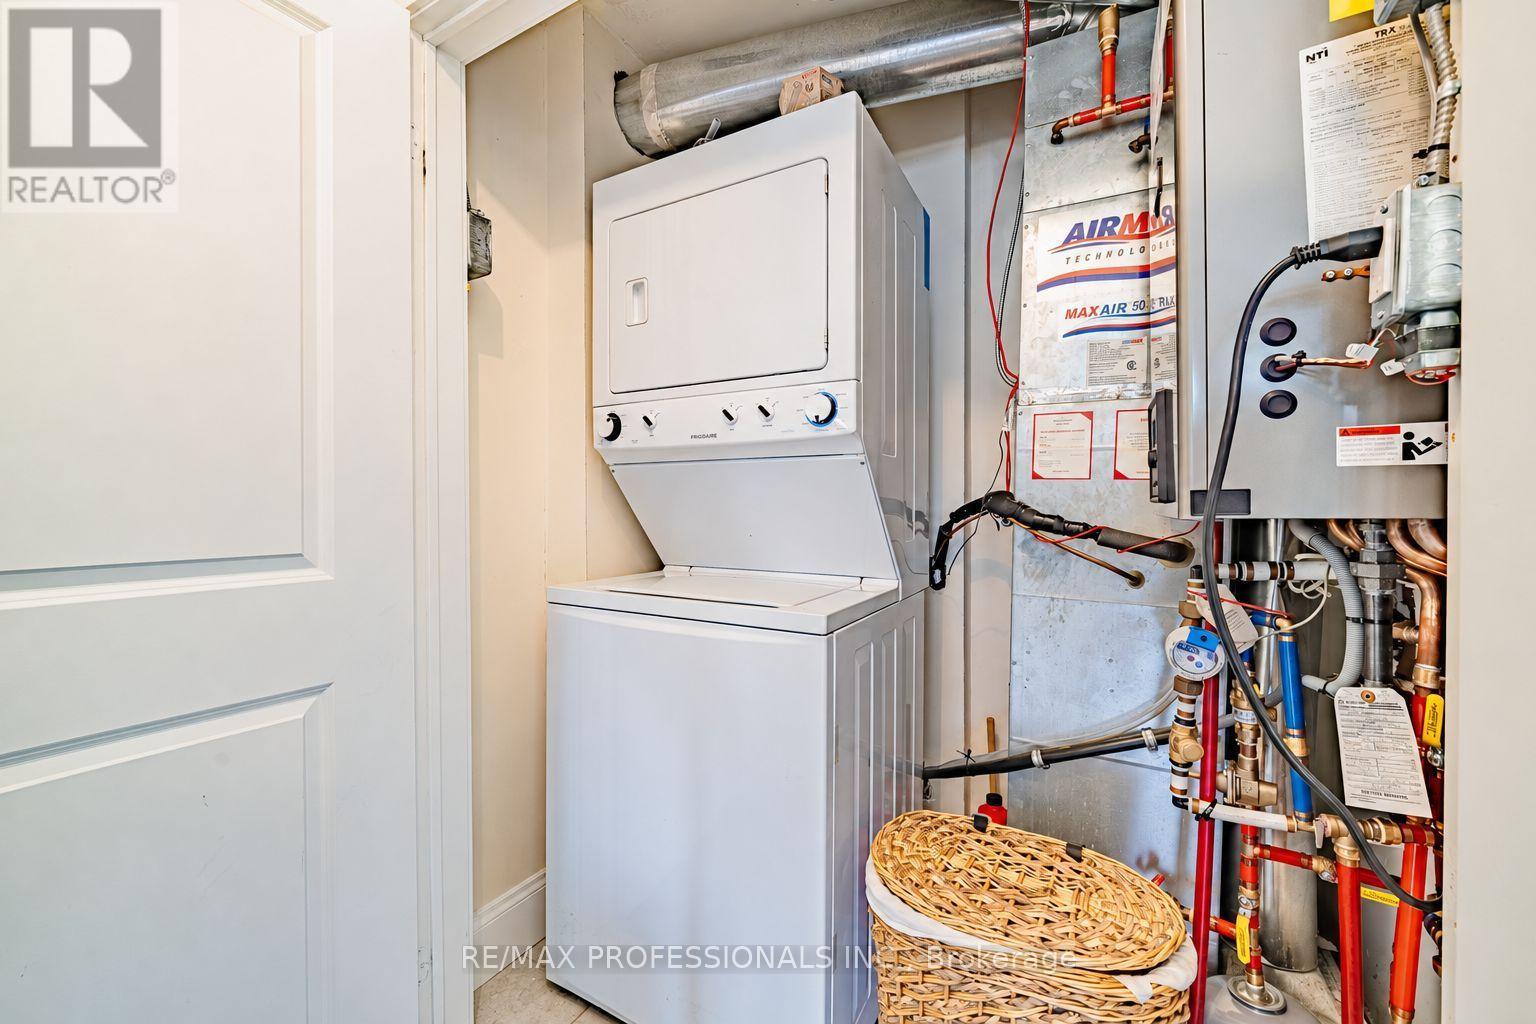
| Features | Balcony, Carpet Free, In suite Laundry |
| Maintenance Fee | 401.28 |
| Maintenance Fee Payment Unit | Monthly |
| Management Company | Maple Ridge Community Management |
| Ownership | Condominium/Strata |
| Parking |
|
| Transaction | For sale |
| Bathroom Total | 2 |
|---|---|
| Bedrooms Total | 2 |
| Bedrooms Above Ground | 2 |
| Age | 0 to 5 years |
| Amenities | Visitor Parking, Storage - Locker |
| Appliances | Dishwasher, Dryer, Microwave, Stove, Washer, Refrigerator |
| Basement Type | None |
| Cooling Type | Central air conditioning |
| Exterior Finish | Brick Facing |
| Fireplace Present | |
| Flooring Type | Laminate, Ceramic |
| Half Bath Total | 1 |
| Heating Fuel | Natural gas |
| Heating Type | Forced air |
| Size Interior | 1000 - 1199 sqft |
| Type | Row / Townhouse |
The trademarks REALTOR®, REALTORS®, and the REALTOR® logo are controlled by The Canadian Real Estate Association (CREA) and identify real estate professionals who are members of CREA. The trademarks MLS®, Multiple Listing Service® and the associated logos are owned by The Canadian Real Estate Association (CREA) and identify the quality of services provided by real estate professionals who are members of CREA. The trademark DDF® is owned by The Canadian Real Estate Association (CREA) and identifies CREA's Data Distribution Facility (DDF®)

Contact us for more information.