
Check out the newest condos…

Contact us for more information.

| Bathrooms | Bedrooms | Property Type |
|---|---|---|
| 2 | 3 | Single Family |
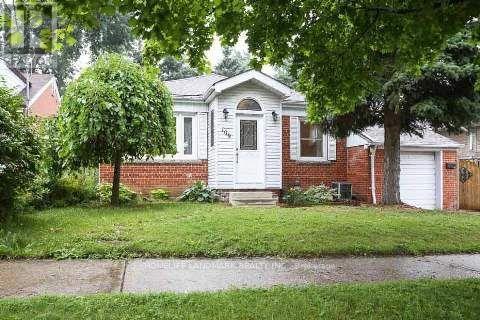
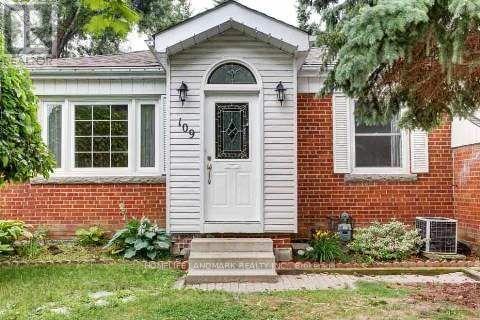
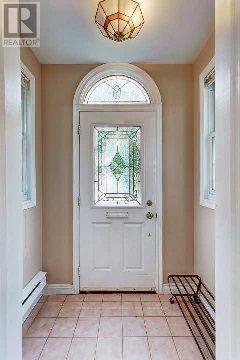
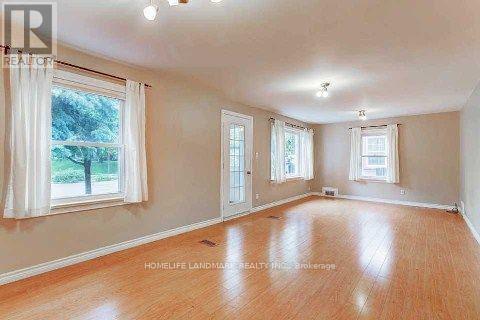
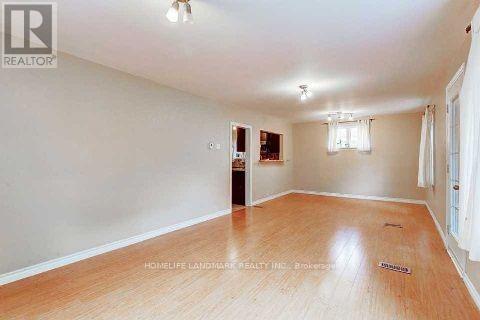
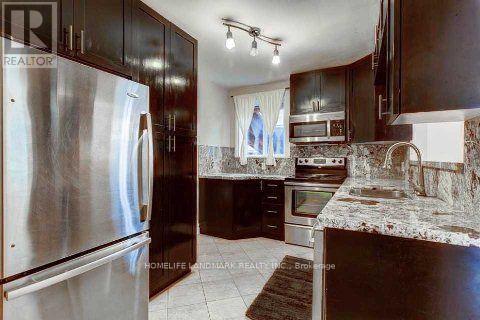
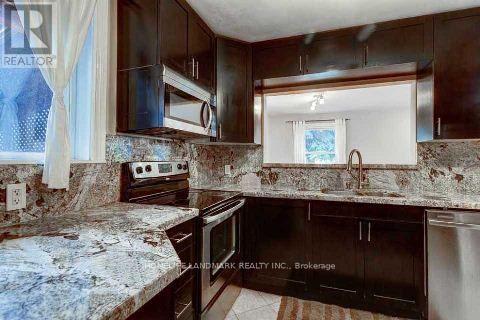
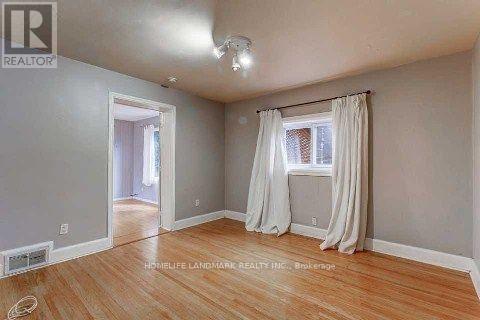
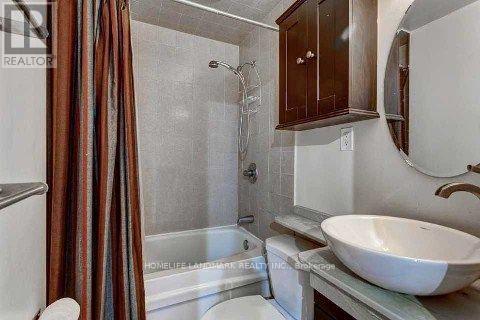
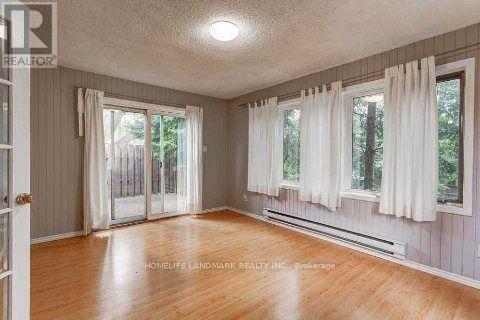
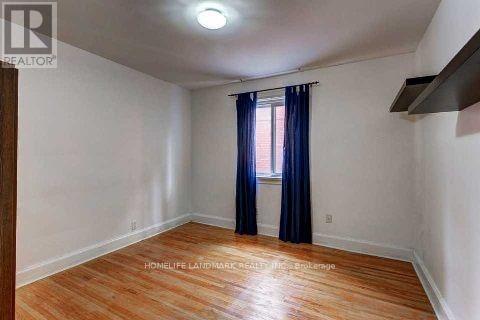
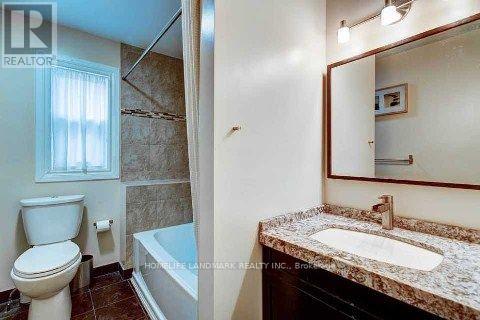
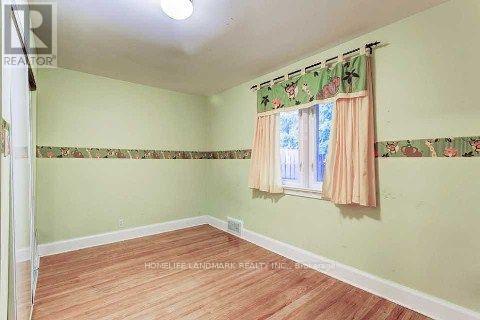
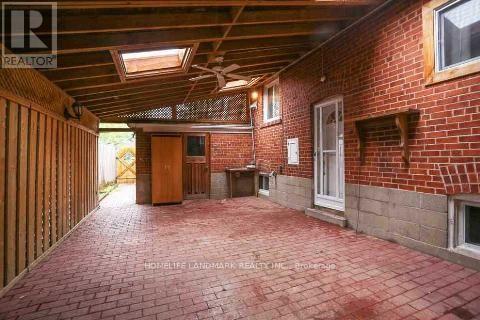
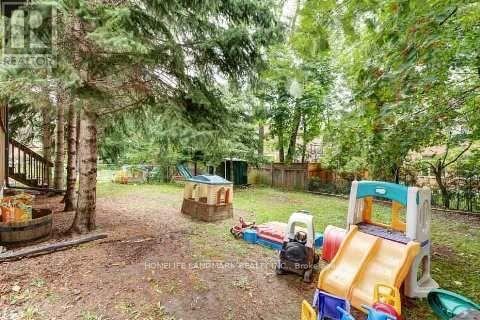
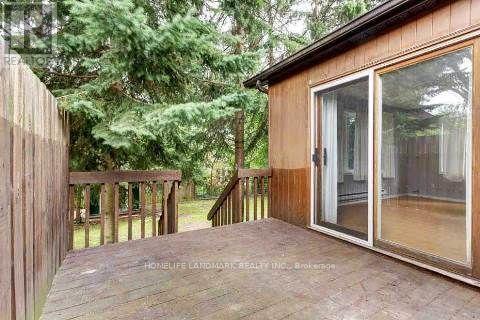
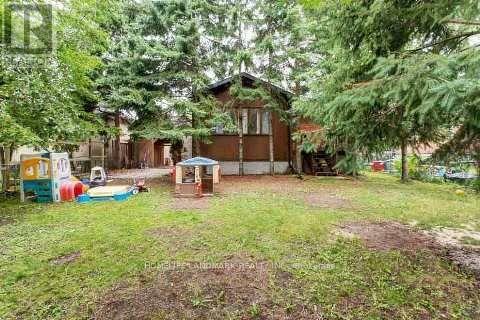
Location, Location, Location! Welcome to this beautifully updated detached home in the heart of Willowdale, just steps from Yonge & Sheppard, TTC subway, Sheppard Centre, parks, schools, restaurants, and everyday conveniences. This spacious residence offers 3 bedrooms and 2 full bathrooms on a premium 50 x 110 ft lot, providing exceptional living space for families and professionals alike.Featuring a renovated kitchen with stainless steel appliances, hardwood floors, marble and granite finishes, a spacious primary bedroom with a 4-piece ensuite, and a bright sunroom perfect for relaxing or working from home. Enjoy generous principal rooms, abundant natural light, and a functional layout designed for comfortable everyday living.Situated on a quiet residential street in one of North York's most sought-after neighbourhoods, this home is within walking distance to transit, shopping, dining, parks, and excellent schools. Enjoy a private backyard, ample parking, and the convenience of urban living in a family-friendly community.Please note: Basement is not included in the lease and is reserved for landlord storage. No other occupants reside at the property. A rare opportunity to lease a well-maintained detached home in an unbeatable location. (id:31565)

| Level | Type | Length | Width | Dimensions |
|---|---|---|---|---|
| Main level | Living room | 4.48 m | 3.64 m | 4.48 m x 3.64 m |
| Main level | Dining room | 3.64 m | 3.54 m | 3.64 m x 3.54 m |
| Main level | Kitchen | 4.5 m | 2.69 m | 4.5 m x 2.69 m |
| Main level | Primary Bedroom | 4.37 m | 2.45 m | 4.37 m x 2.45 m |
| Main level | Bedroom 2 | 3.74 m | 3.57 m | 3.74 m x 3.57 m |
| Main level | Bedroom 3 | 3.34 m | 3.34 m | 3.34 m x 3.34 m |
| Main level | Sunroom | 4.53 m | 3.43 m | 4.53 m x 3.43 m |
| Amenity Near By | |
|---|---|
| Features | |
| Maintenance Fee | |
| Maintenance Fee Payment Unit | |
| Management Company | |
| Ownership | Freehold |
| Parking |
|
| Transaction | For rent |
| Bathroom Total | 2 |
|---|---|
| Bedrooms Total | 3 |
| Bedrooms Above Ground | 3 |
| Appliances | Dishwasher, Dryer, Stove, Washer, Window Coverings, Refrigerator |
| Architectural Style | Raised bungalow |
| Basement Type | None |
| Construction Style Attachment | Detached |
| Cooling Type | Central air conditioning |
| Exterior Finish | Brick Facing |
| Fireplace Present | True |
| Flooring Type | Laminate, Ceramic, Hardwood |
| Foundation Type | Block |
| Heating Fuel | Natural gas |
| Heating Type | Forced air |
| Size Interior | 1100 - 1500 sqft |
| Stories Total | 1 |
| Type | House |
| Utility Water | Municipal water |
The trademarks REALTOR®, REALTORS®, and the REALTOR® logo are controlled by The Canadian Real Estate Association (CREA) and identify real estate professionals who are members of CREA. The trademarks MLS®, Multiple Listing Service® and the associated logos are owned by The Canadian Real Estate Association (CREA) and identify the quality of services provided by real estate professionals who are members of CREA. The trademark DDF® is owned by The Canadian Real Estate Association (CREA) and identifies CREA's Data Distribution Facility (DDF®)

Contact us for more information.