
Check out the newest condos…

Contact us for more information.

| Bathrooms | Bedrooms | Property Type |
|---|---|---|
| 2 | 4 | Single Family |
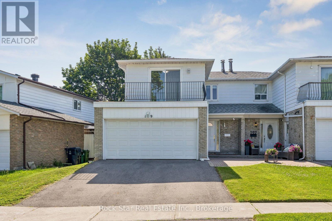
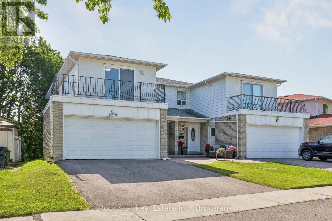
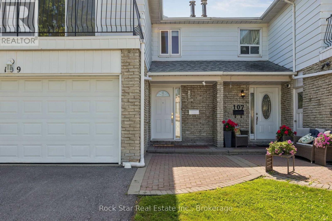
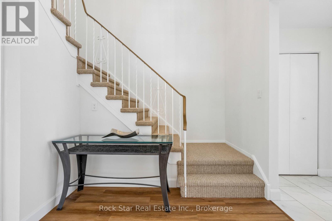
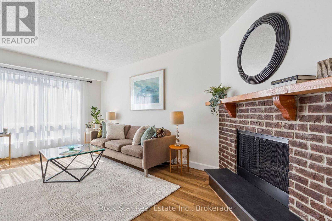
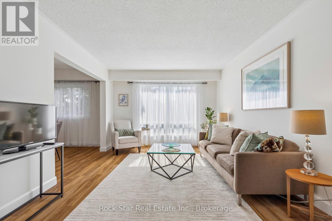
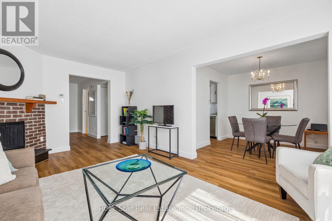
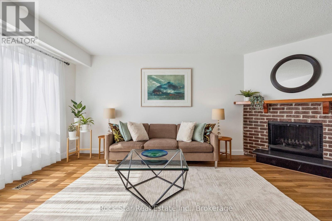
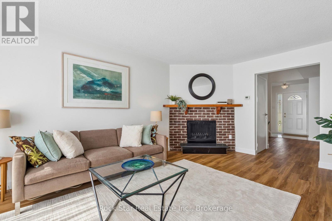
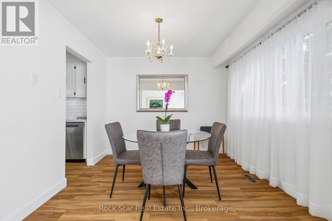
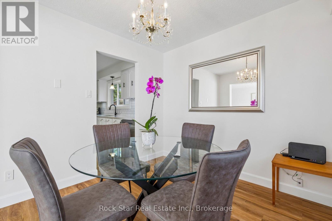
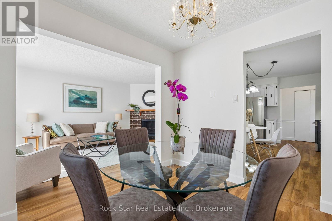
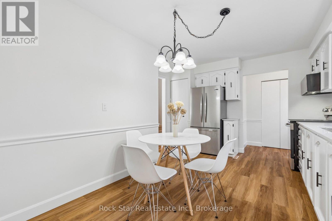
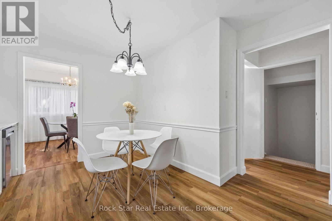
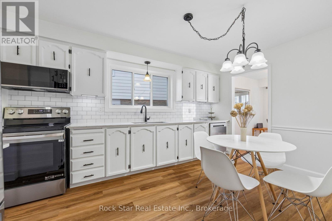
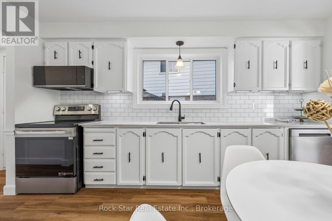
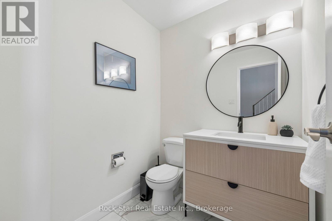
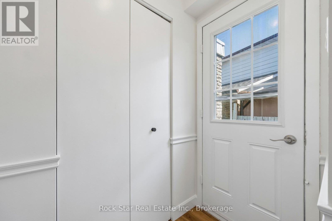
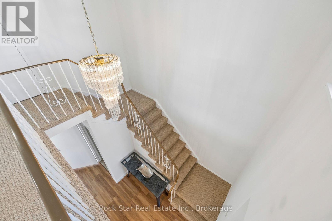
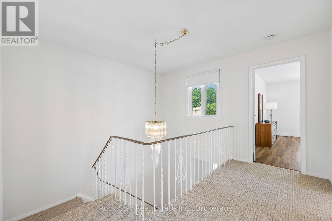
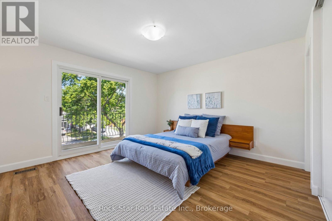
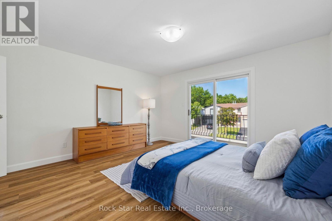
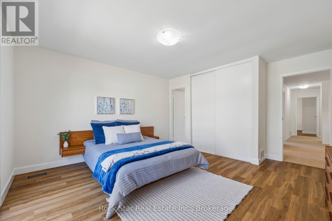
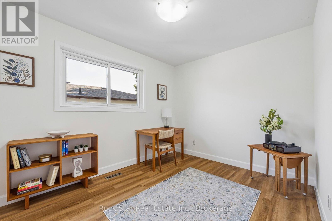
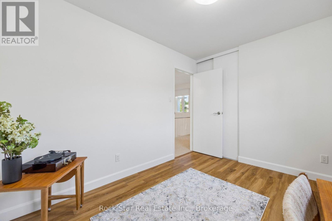
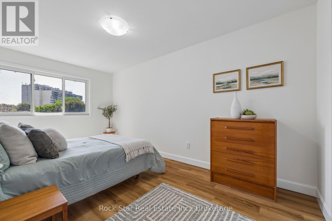
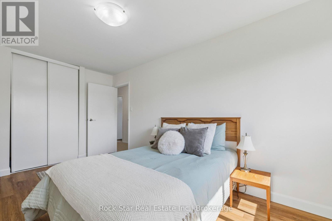
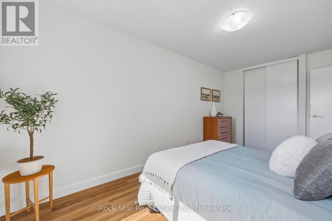
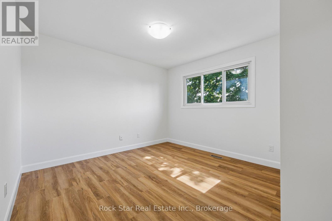
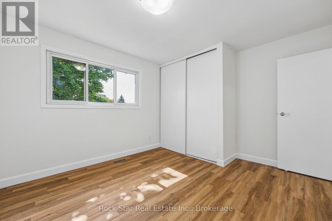
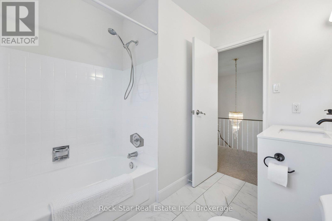
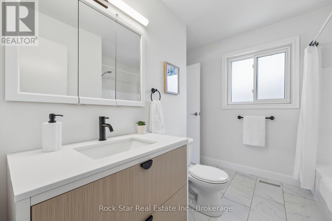
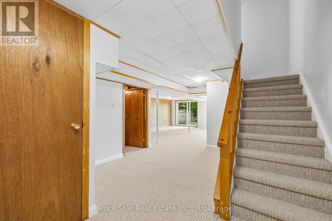
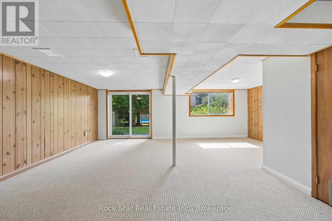
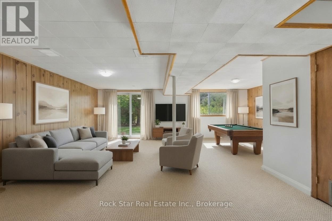
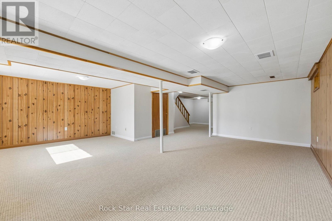
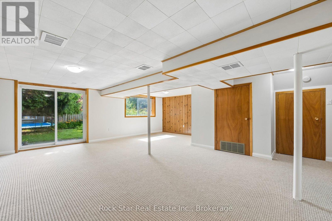
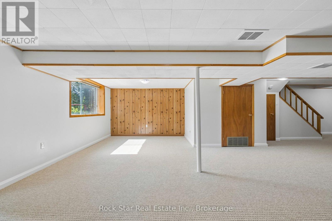
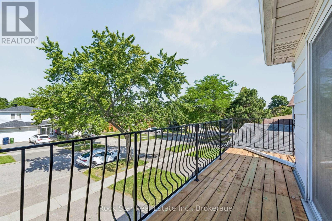
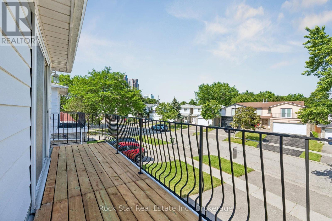
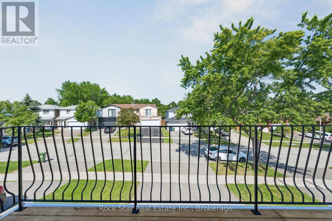
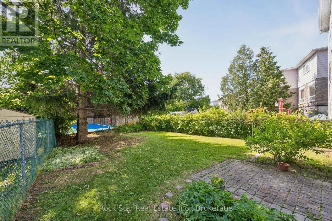
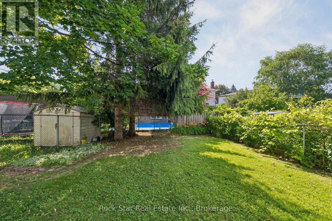
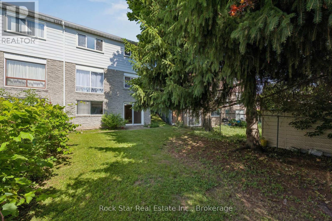
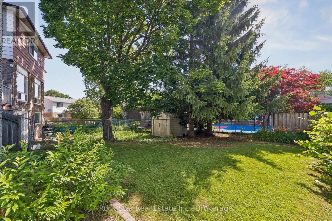
Beautifully updated 2 storey, 4 bedroom semi detached home in a desirable, family friendly neighbourhood. This move-in ready property features new flooring, fresh paint throughout, and updated bathrooms. The modern eat-in kitchen offers new stainless steel appliances, quartz countertops, and ample cabinetry.The upper level includes four spacious bedrooms, highlighted by a primary bedroom with semi-ensuite and private balcony walkout. The finished walkout basement provides additional living space with direct access to the backyard. Ideal for extended family, recreation, or a home office.A rare find with a double garage, thoughtful updates, and a functional layout in a high demand area. Perfect for families seeking comfort, convenience, and modern finishes. A prime location steps from schools, TTC transit, parks, and essential neighbourhood amenities, with fast access to Highways 401 and 404 for effortless commuting. (id:31565)

| Level | Type | Length | Width | Dimensions |
|---|---|---|---|---|
| Second level | Bedroom | 4.57 m | 4.27 m | 4.57 m x 4.27 m |
| Second level | Bedroom 2 | 4.88 m | 2.74 m | 4.88 m x 2.74 m |
| Second level | Bedroom 3 | 3.96 m | 3.51 m | 3.96 m x 3.51 m |
| Second level | Bedroom 4 | 4.27 m | 2.74 m | 4.27 m x 2.74 m |
| Basement | Recreational, Games room | 10.36 m | 6.4 m | 10.36 m x 6.4 m |
| Main level | Kitchen | 5.79 m | 3.05 m | 5.79 m x 3.05 m |
| Main level | Living room | 5.49 m | 3.66 m | 5.49 m x 3.66 m |
| Main level | Dining room | 3.05 m | 3.05 m | 3.05 m x 3.05 m |
| Amenity Near By | |
|---|---|
| Features | Irregular lot size |
| Maintenance Fee | |
| Maintenance Fee Payment Unit | |
| Management Company | |
| Ownership | Freehold |
| Parking |
|
| Transaction | For sale |
| Bathroom Total | 2 |
|---|---|
| Bedrooms Total | 4 |
| Bedrooms Above Ground | 4 |
| Age | 51 to 99 years |
| Amenities | Fireplace(s) |
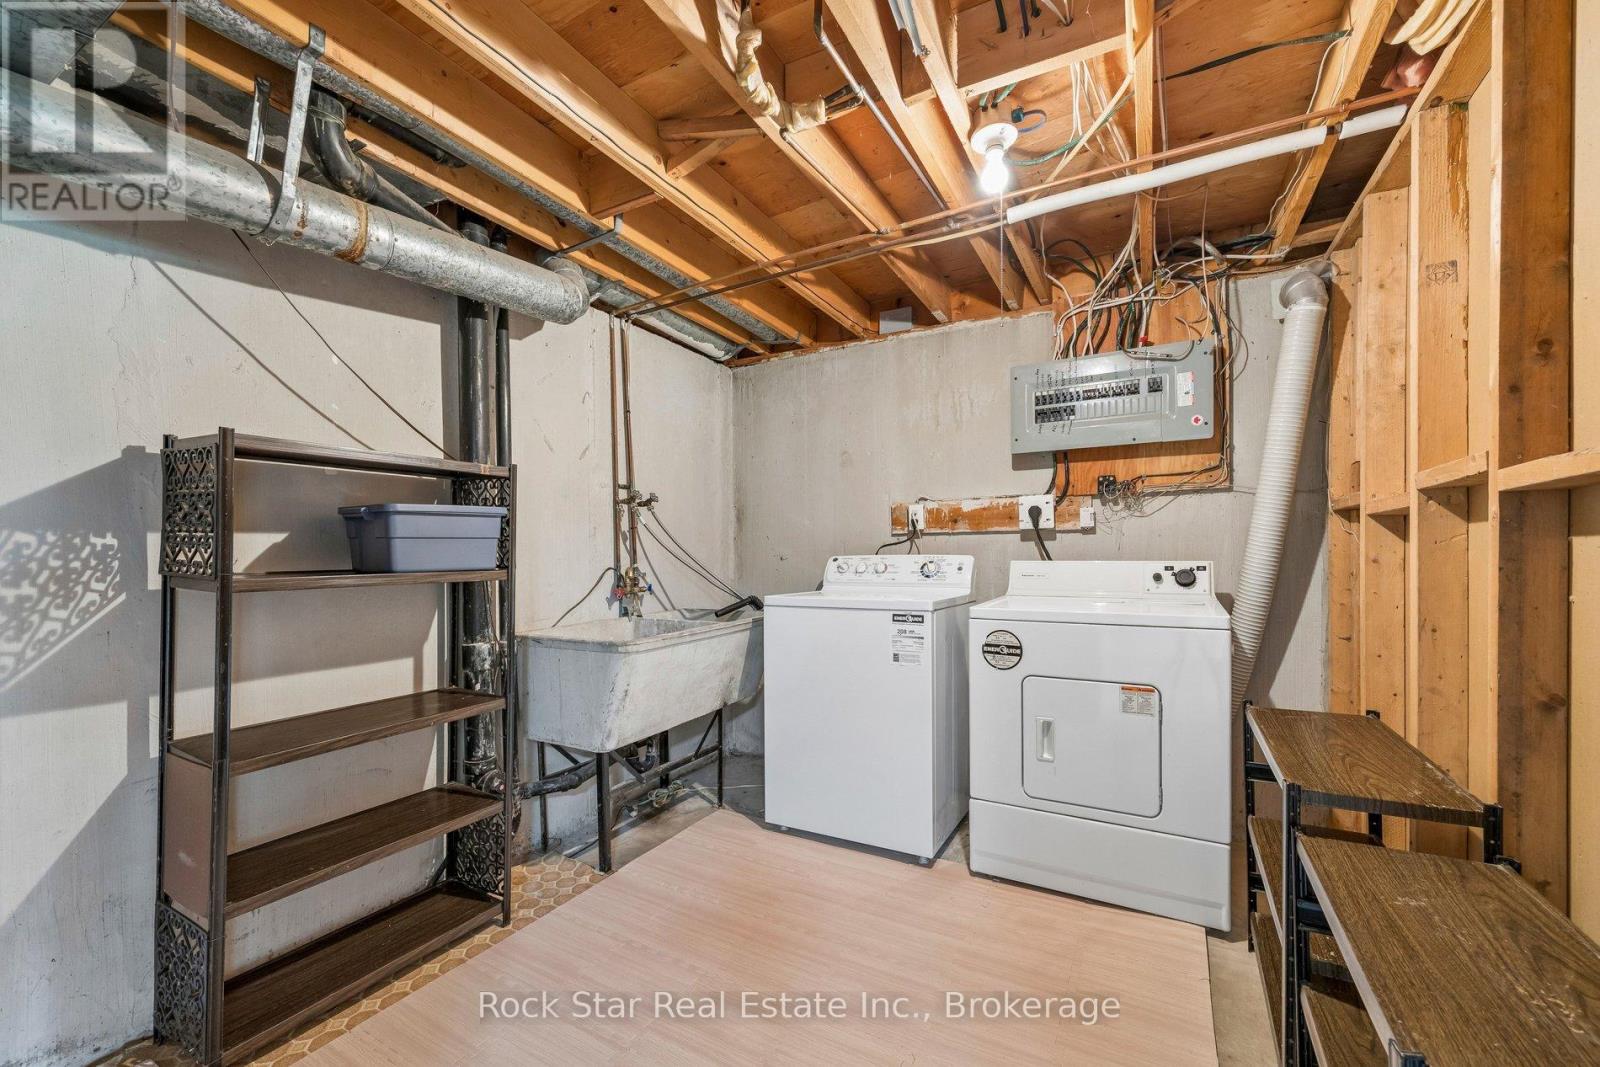
| Appliances | Garage door opener remote(s), Dishwasher, Dryer, Microwave, Stove, Washer, Refrigerator |
| Basement Development | Finished |
| Basement Features | Walk out |
| Basement Type | N/A (Finished) |
| Construction Style Attachment | Semi-detached |
| Cooling Type | Central air conditioning |
| Exterior Finish | Aluminum siding, Brick |
| Fireplace Present | True |
| Fireplace Total | 1 |
| Foundation Type | Concrete |
| Half Bath Total | 1 |
| Heating Fuel | Natural gas |
| Heating Type | Forced air |
| Size Interior | 1500 - 2000 sqft |
| Stories Total | 2 |
| Type | House |
| Utility Water | Municipal water |
The trademarks REALTOR®, REALTORS®, and the REALTOR® logo are controlled by The Canadian Real Estate Association (CREA) and identify real estate professionals who are members of CREA. The trademarks MLS®, Multiple Listing Service® and the associated logos are owned by The Canadian Real Estate Association (CREA) and identify the quality of services provided by real estate professionals who are members of CREA. The trademark DDF® is owned by The Canadian Real Estate Association (CREA) and identifies CREA's Data Distribution Facility (DDF®)

Contact us for more information.