
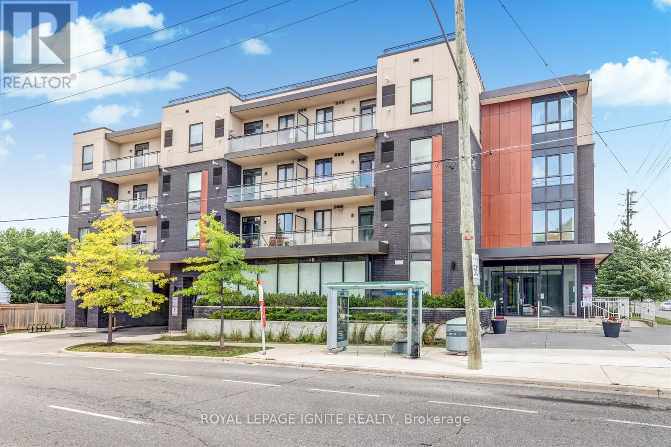
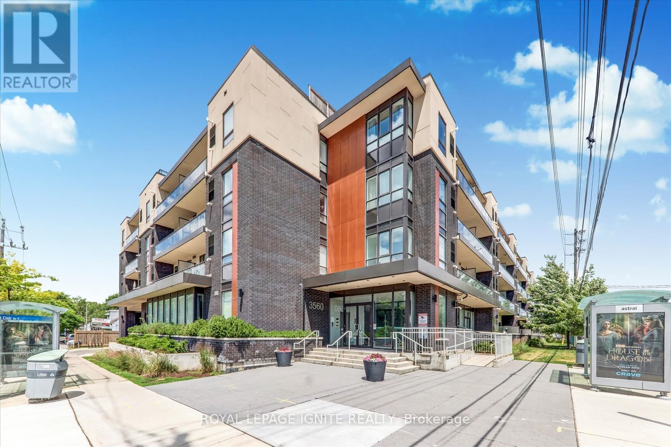
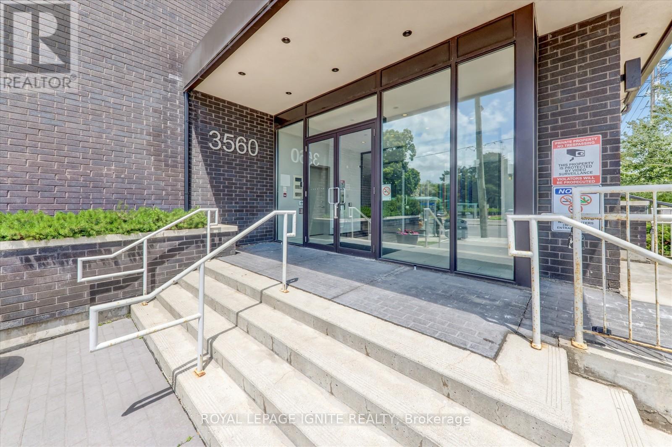
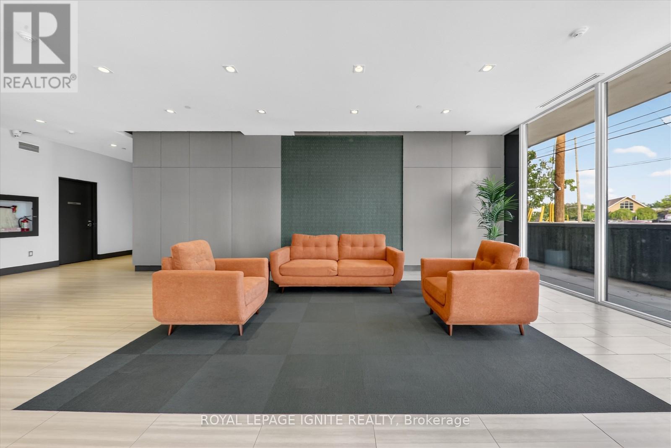
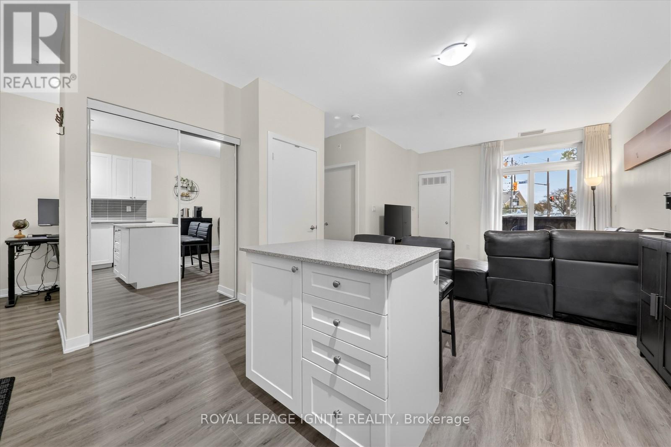
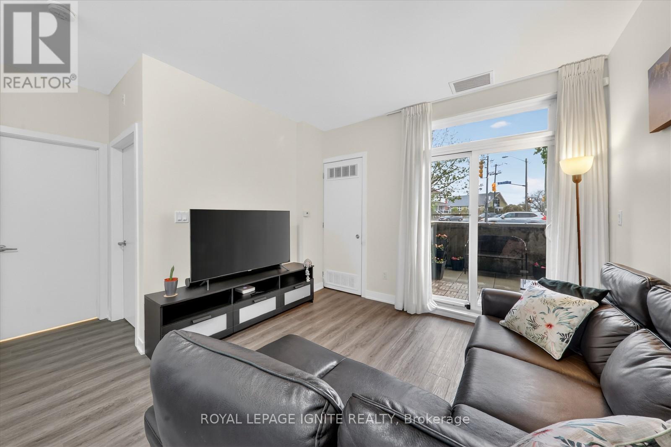
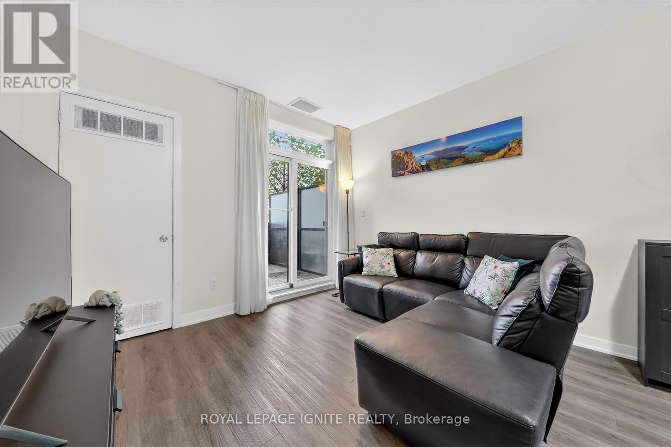
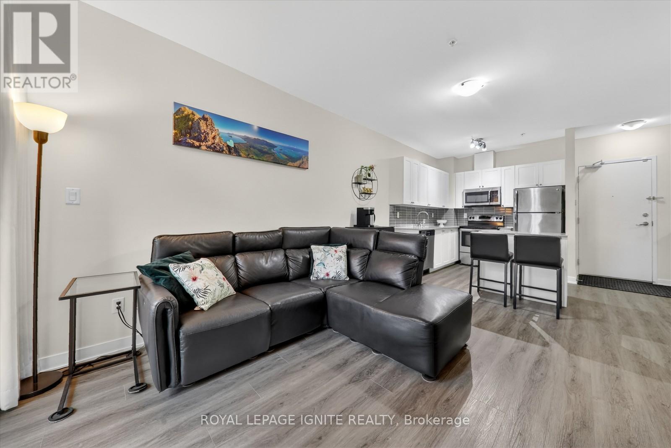
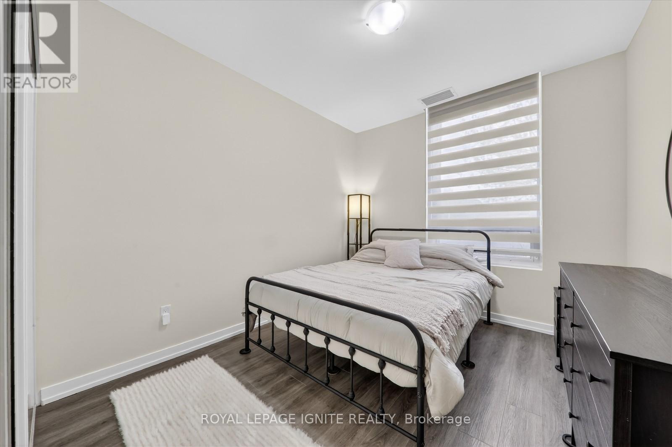
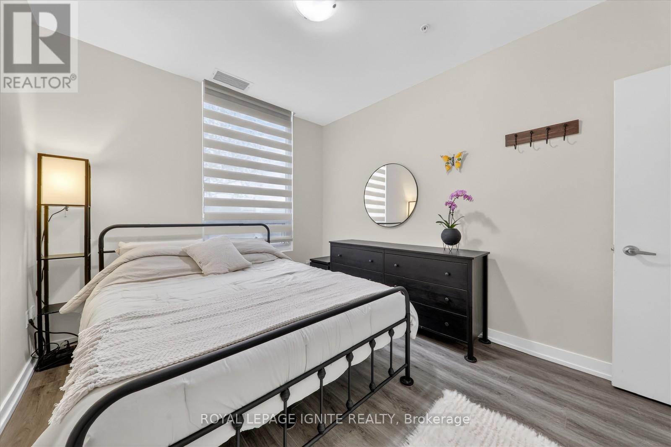
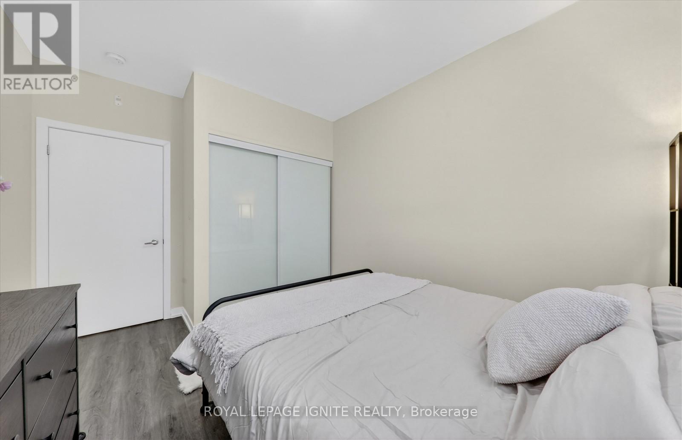
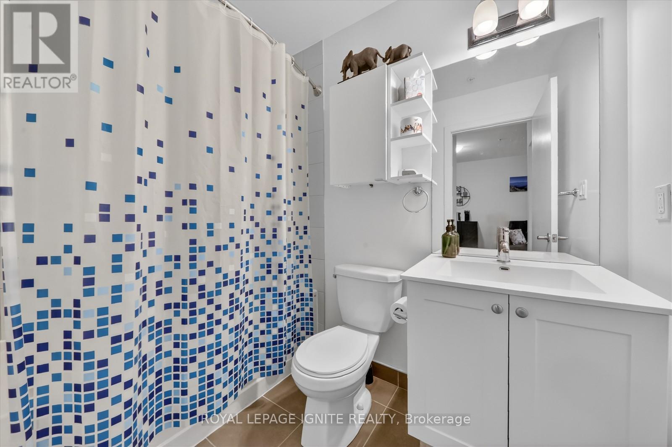
Check out the newest condos…

Contact us for more information.

| Bathrooms | Bedrooms | Property Type |
|---|---|---|
| 1 | 2 | Single Family |
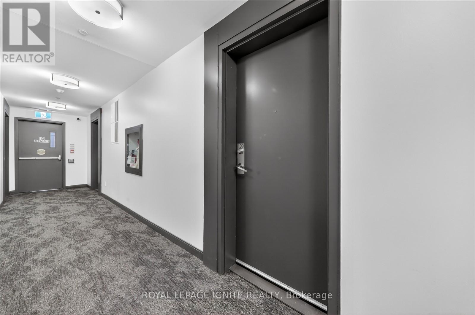
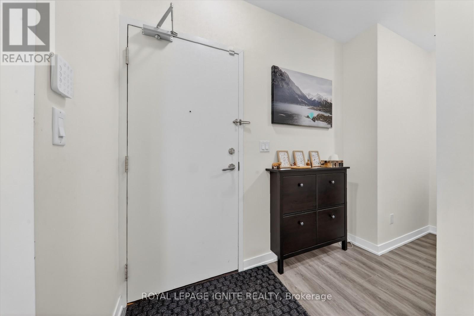
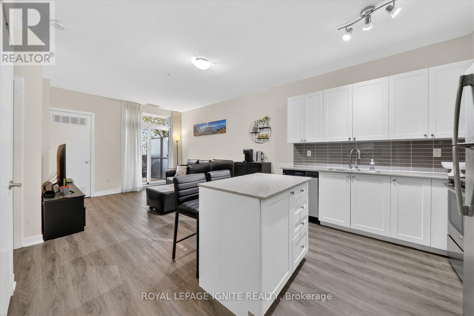
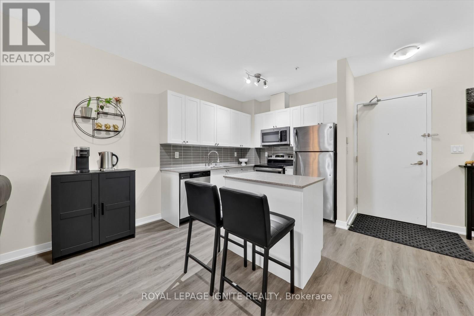
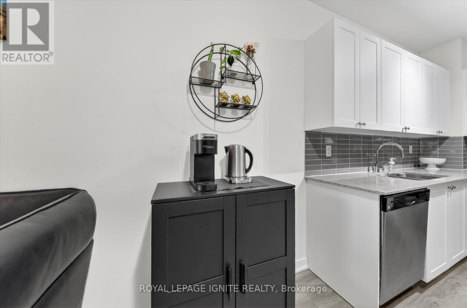
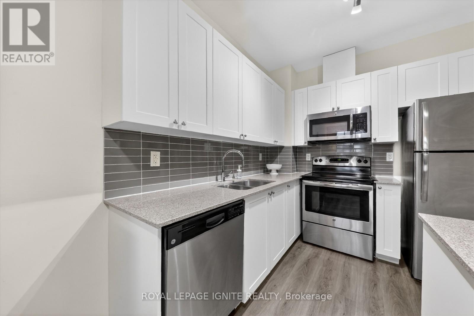
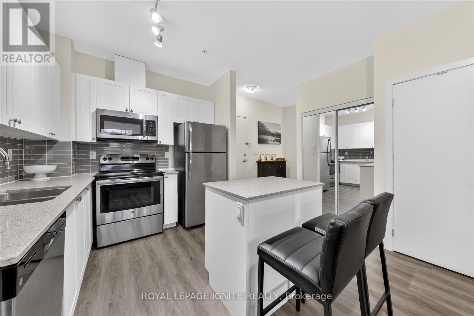
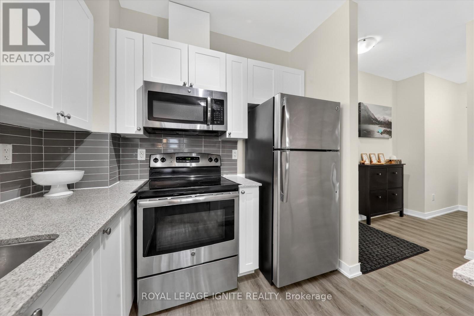
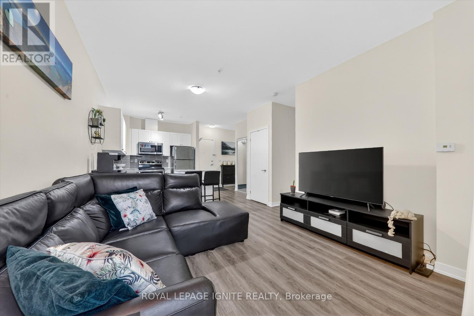
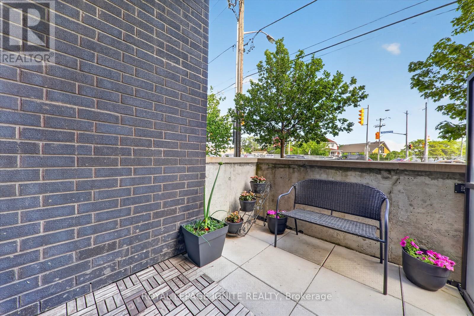
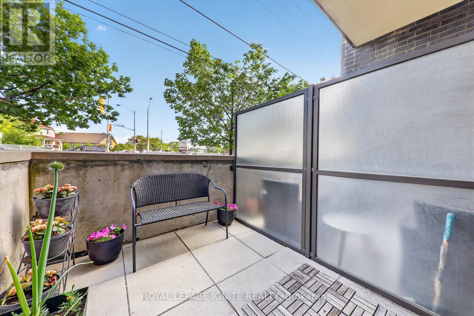
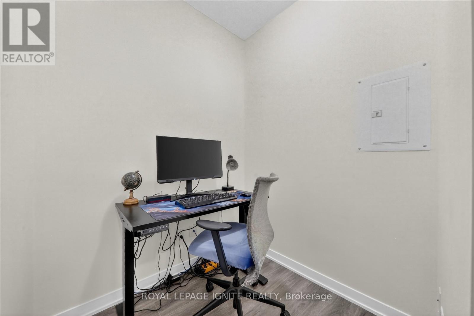
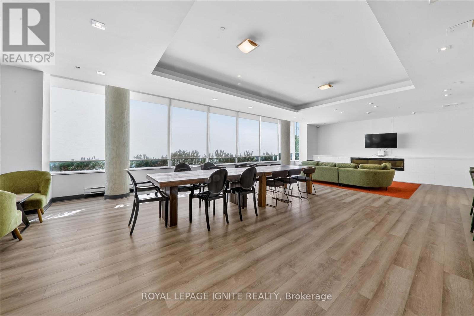
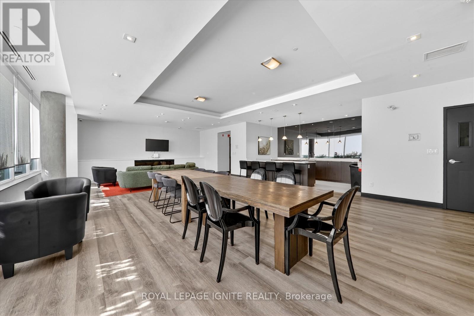
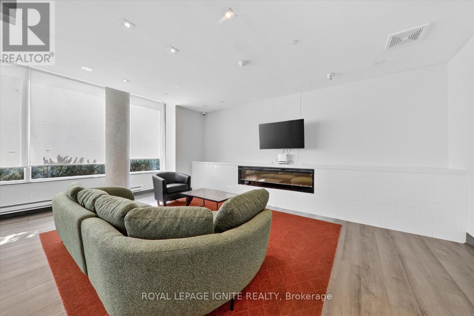
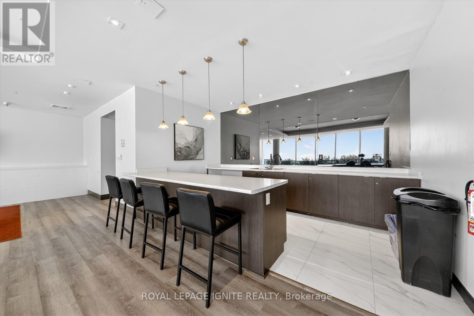
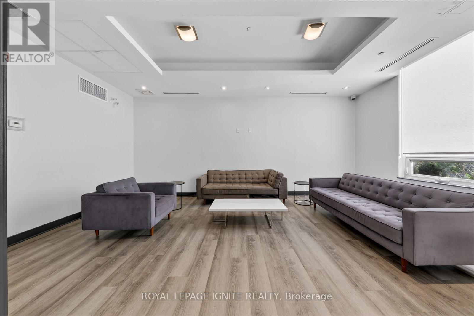
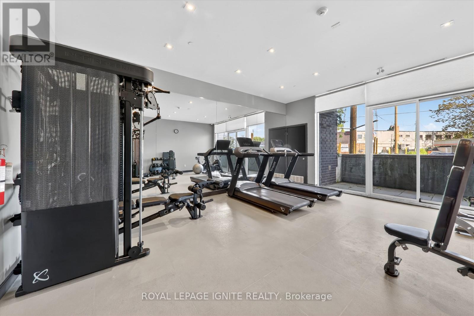
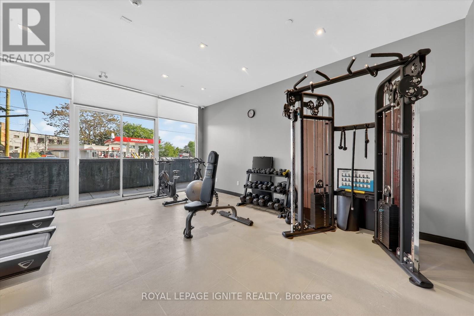
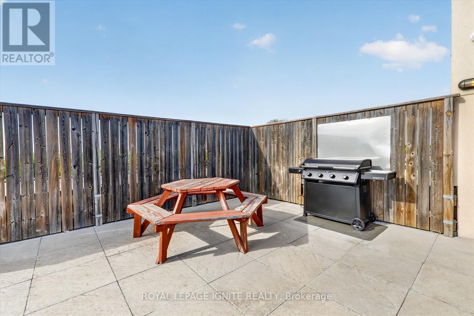
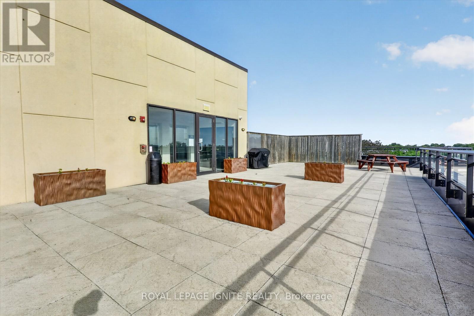
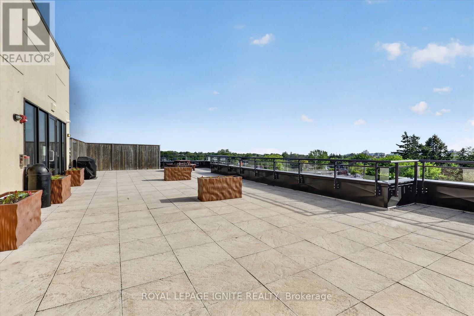
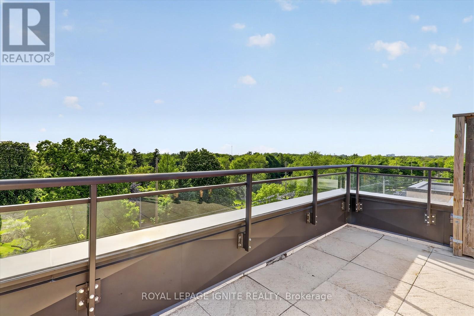
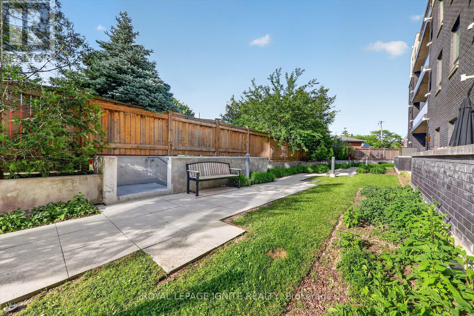
Modern, Bright & Spacious 1 Bedroom + Den Condo Featuring Soaring 9-Foot Ceilings and an Exceptional Open-Concept Layout. This Beautifully Designed Suite Offers a Versatile Den Perfect for a Home Office or Guest Space, Along with a Rare Oversized Private Terrace Balcony Ideal for Outdoor Relaxation and Entertaining. Enjoy Unmatched Convenience with Excellent Transit Access Right at Your Doorstep, Including Multiple TTC Bus Routes, Kennedy Subway Station, Warden Subway Station, and the Scarborough GO Station, Making Commuting Across the GTA Effortless. Amenities include a fitness centre, party room, meeting room, rooftop terrace with BBQ area, and a beautifully landscaped garden. Perfectly Situated Just Minutes from Shopping, Restaurants, Retail Amenities, Downtown Toronto, and the Scenic Lake Ontario Waterfront. An Outstanding Opportunity to Enjoy Modern Condo Living in a Highly Connected and Desirable Location. (id:31565)

| Level | Type | Length | Width | Dimensions |
|---|---|---|---|---|
| Main level | Kitchen | 2.68 m | 2.53 m | 2.68 m x 2.53 m |
| Main level | Living room | 4.51 m | 3.57 m | 4.51 m x 3.57 m |
| Main level | Dining room | 4.51 m | 3.57 m | 4.51 m x 3.57 m |
| Main level | Primary Bedroom | 3.32 m | 2.77 m | 3.32 m x 2.77 m |
| Main level | Den | 2.26 m | 1.74 m | 2.26 m x 1.74 m |
| Amenity Near By | |
|---|---|
| Features | Balcony |
| Maintenance Fee | 529.97 |
| Maintenance Fee Payment Unit | Monthly |
| Management Company | Goldview Property Management |
| Ownership | Condominium/Strata |
| Parking |
|
| Transaction | For sale |
| Bathroom Total | 1 |
|---|---|
| Bedrooms Total | 2 |
| Bedrooms Above Ground | 1 |
| Bedrooms Below Ground | 1 |
| Age | 6 to 10 years |
| Amenities | Storage - Locker |
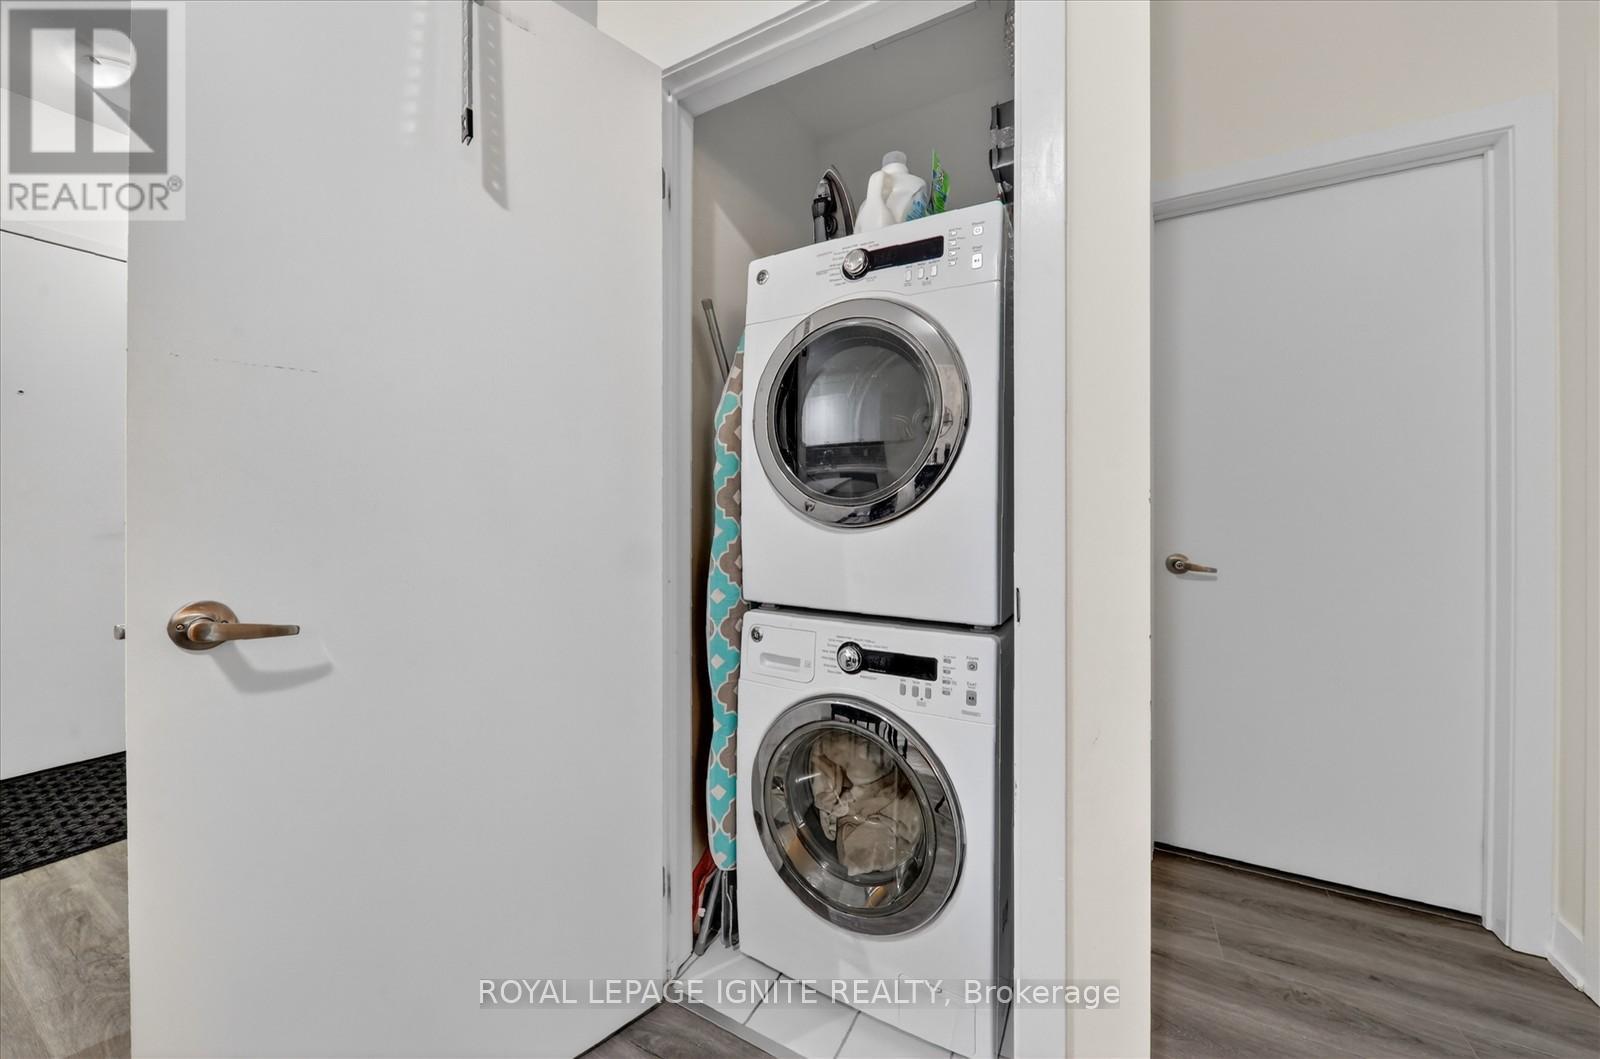
| Appliances | Dishwasher, Dryer, Stove, Washer, Refrigerator |
| Basement Type | None |
| Cooling Type | Central air conditioning |
| Exterior Finish | Brick, Concrete |
| Fireplace Present | |
| Flooring Type | Vinyl |
| Heating Fuel | Natural gas |
| Heating Type | Forced air |
| Size Interior | 600 - 699 sqft |
| Type | Apartment |
The trademarks REALTOR®, REALTORS®, and the REALTOR® logo are controlled by The Canadian Real Estate Association (CREA) and identify real estate professionals who are members of CREA. The trademarks MLS®, Multiple Listing Service® and the associated logos are owned by The Canadian Real Estate Association (CREA) and identify the quality of services provided by real estate professionals who are members of CREA. The trademark DDF® is owned by The Canadian Real Estate Association (CREA) and identifies CREA's Data Distribution Facility (DDF®)

Contact us for more information.