
Check out the newest condos…

Contact us for more information.

| Bathrooms | Bedrooms | Property Type |
|---|---|---|
| 3 | 4 | Single Family |
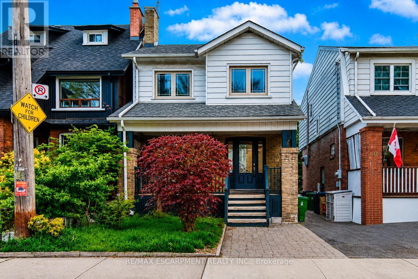
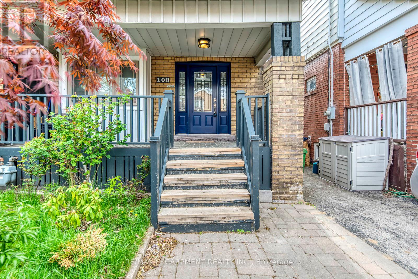
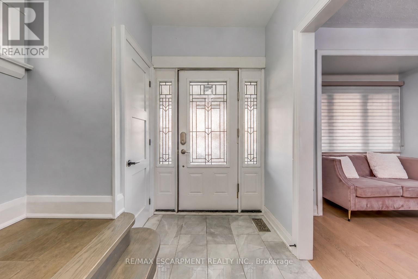
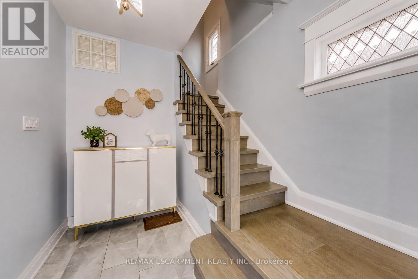
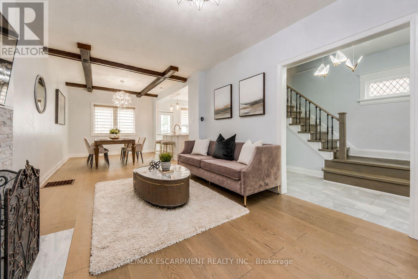
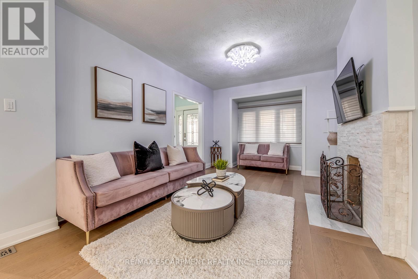
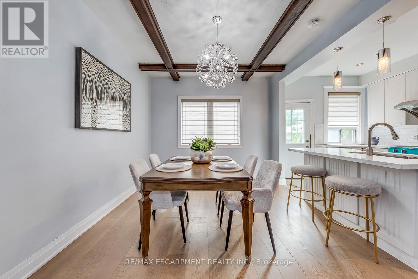
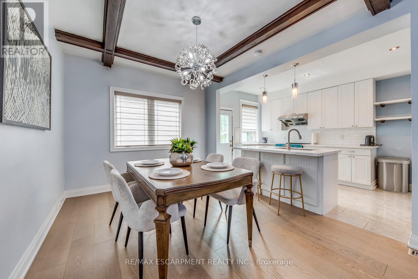
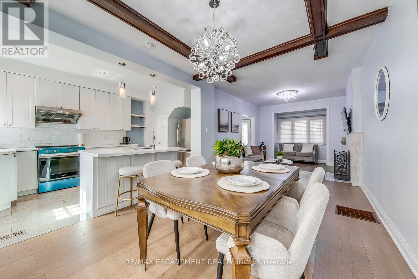
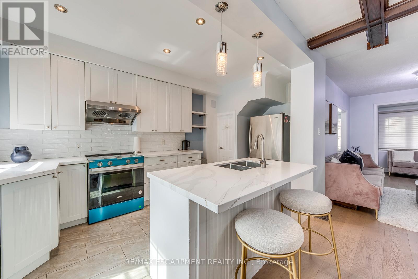
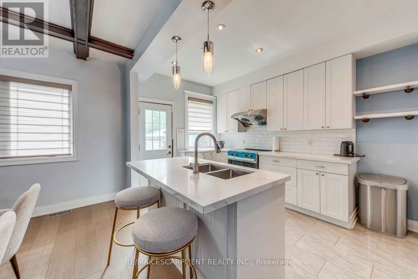
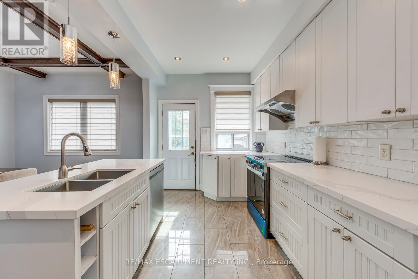
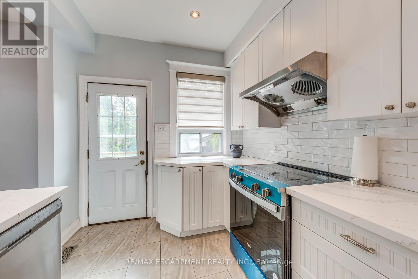
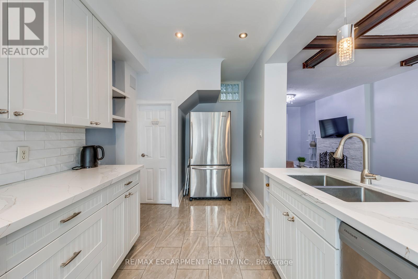
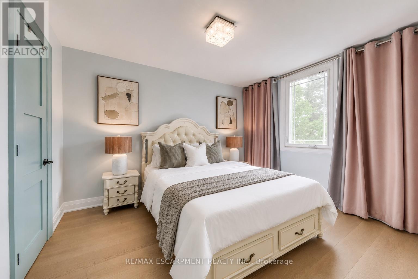
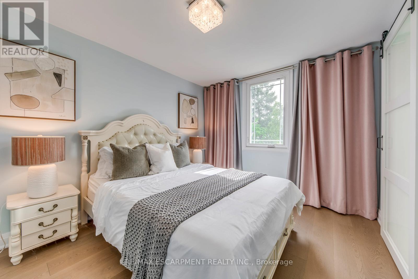
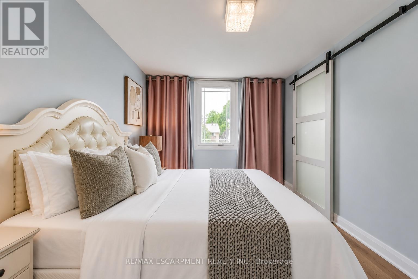
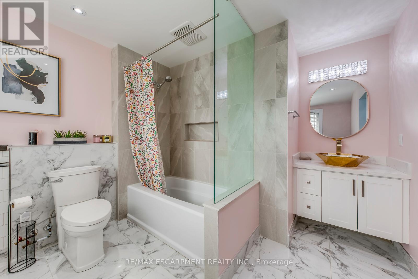
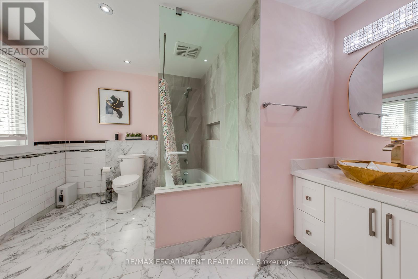
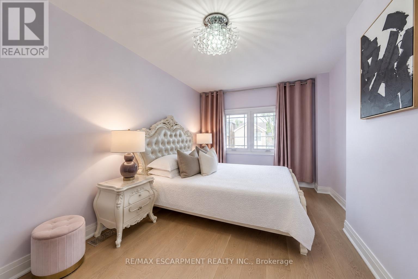
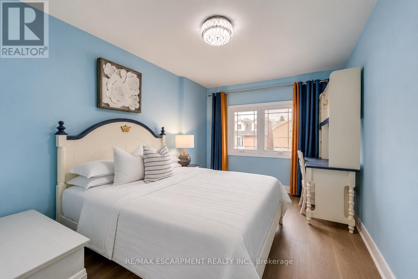
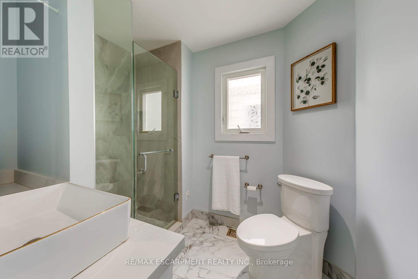
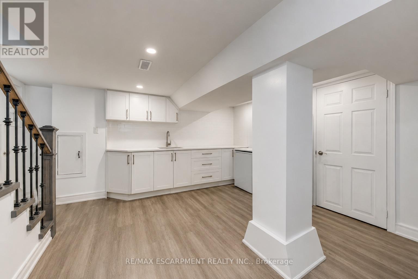
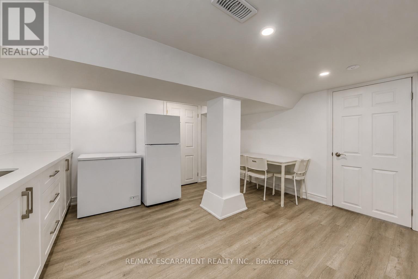
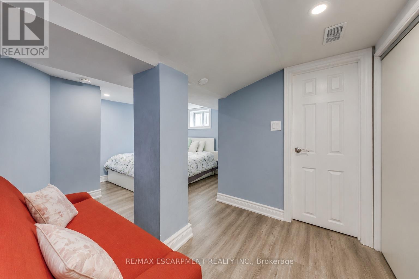
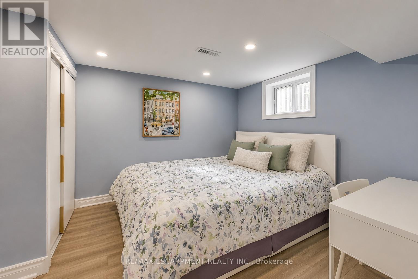
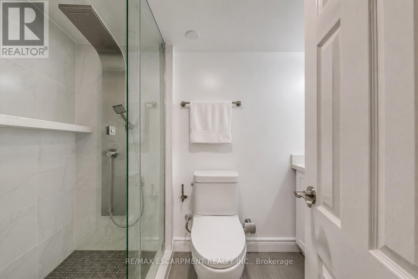
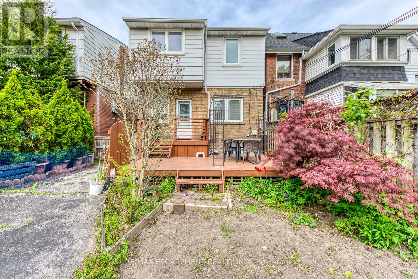
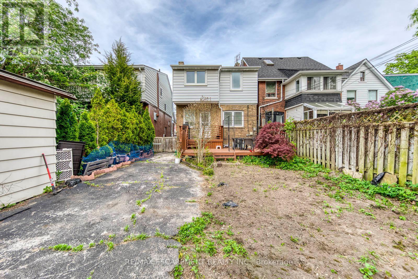
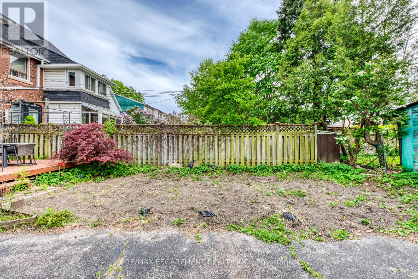
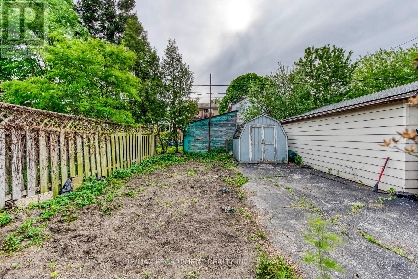
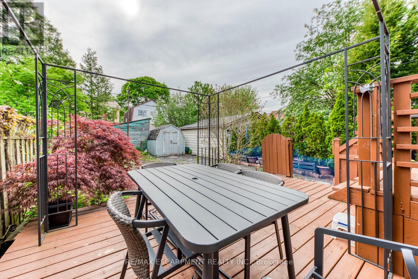
Welcome to this charming detached home in the highly sought-after High Park-Swansea community, where timeless character meets everyday convenience. Situated just steps from Bloor Street, the subway, parks, shops, and restaurants, this home offers an incredible opportunity to enjoy one of Toronto's most vibrant west-end neighbourhoods.Step inside through the welcoming foyer into a bright and inviting main floor filled with natural light. The spacious living room offers a warm and comfortable atmosphere for relaxing or entertaining, while the adjoining dining room creates the perfect setting for family dinners and gatherings.Continue through to the kitchen featuring ample cabinetry and workspace, with easy access to the backyard for seamless indoor-outdoor living. The private fenced yard offers space to garden, entertain, or simply enjoy quiet outdoor moments, complete with a garden shed for additional storage.Upstairs, you'll find three generously sized bedrooms, each offering large windows and comfortable living space. The second floor is complemented by a full bathroom and a functional layout ideal for families, guests, or working from home.The lower level extends the living space with an additional bedroom and recreation area, offering flexibility for a guest suite, home office, gym, or media room.Full of charm and located in an unbeatable neighbourhood close to High Park, Bloor West Village, schools, transit, and everyday amenities, this is a fantastic opportunity to own a detached home in one of Toronto's most established communities. (id:31565)

| Level | Type | Length | Width | Dimensions |
|---|---|---|---|---|
| Second level | Primary Bedroom | 4.88 m | 3.05 m | 4.88 m x 3.05 m |
| Second level | Bedroom 2 | 3.96 m | 3.05 m | 3.96 m x 3.05 m |
| Second level | Bedroom 3 | 3.66 m | 3.05 m | 3.66 m x 3.05 m |
| Lower level | Den | 3.04 m | 3.01 m | 3.04 m x 3.01 m |
| Lower level | Recreational, Games room | 3.96 m | 3.35 m | 3.96 m x 3.35 m |
| Main level | Foyer | 3.35 m | 2.36 m | 3.35 m x 2.36 m |
| Main level | Living room | 4.88 m | 3.35 m | 4.88 m x 3.35 m |
| Main level | Dining room | 4.17 m | 2.51 m | 4.17 m x 2.51 m |
| Main level | Kitchen | 5.05 m | 2.51 m | 5.05 m x 2.51 m |
| Amenity Near By | Park, Public Transit, Schools |
|---|---|
| Features | |
| Maintenance Fee | |
| Maintenance Fee Payment Unit | |
| Management Company | |
| Ownership | Freehold |
| Parking |
|
| Transaction | For sale |
| Bathroom Total | 3 |
|---|---|
| Bedrooms Total | 4 |
| Bedrooms Above Ground | 3 |
| Bedrooms Below Ground | 1 |
| Age | 100+ years |
| Appliances | Dishwasher, Dryer, Stove, Washer, Window Coverings, Refrigerator |
| Basement Development | Finished,Unfinished |
| Basement Type | N/A (Finished), N/A (Unfinished) |
| Construction Style Attachment | Detached |
| Cooling Type | Central air conditioning |
| Exterior Finish | Aluminum siding, Brick |
| Fireplace Present | True |
| Foundation Type | Poured Concrete |
| Heating Fuel | Natural gas |
| Heating Type | Forced air |
| Size Interior | 1100 - 1500 sqft |
| Stories Total | 2 |
| Type | House |
| Utility Water | Municipal water |
The trademarks REALTOR®, REALTORS®, and the REALTOR® logo are controlled by The Canadian Real Estate Association (CREA) and identify real estate professionals who are members of CREA. The trademarks MLS®, Multiple Listing Service® and the associated logos are owned by The Canadian Real Estate Association (CREA) and identify the quality of services provided by real estate professionals who are members of CREA. The trademark DDF® is owned by The Canadian Real Estate Association (CREA) and identifies CREA's Data Distribution Facility (DDF®)

Contact us for more information.