
Check out the newest condos…

Contact us for more information.

| Bathrooms | Bedrooms | Property Type |
|---|---|---|
| 2 | 3 | Single Family |
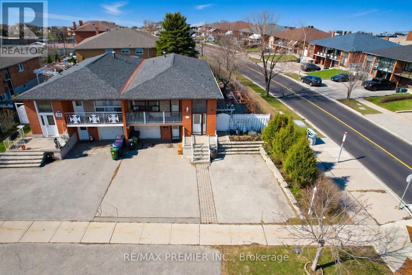

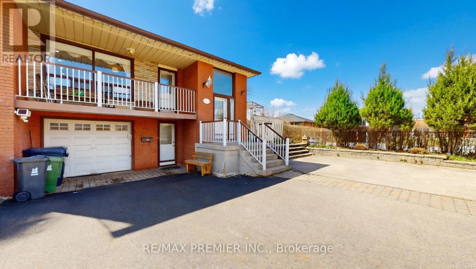
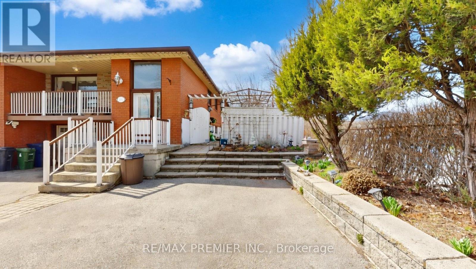
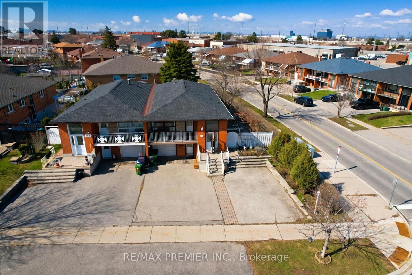
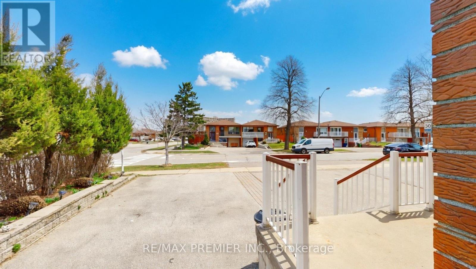
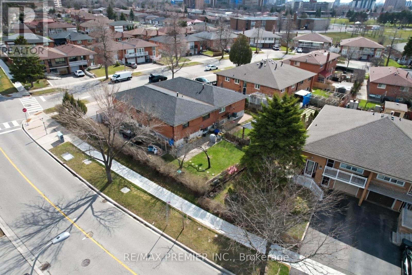
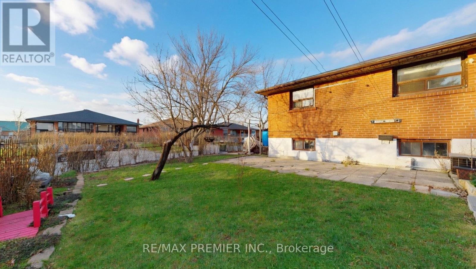
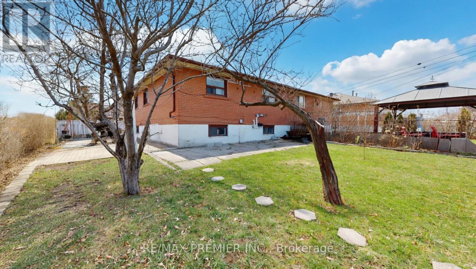
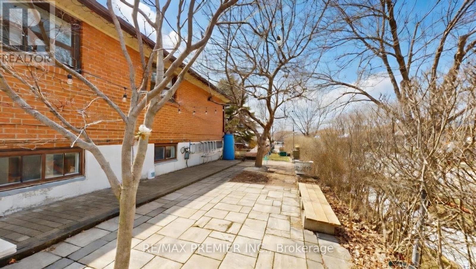
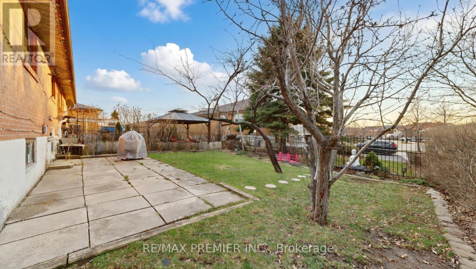
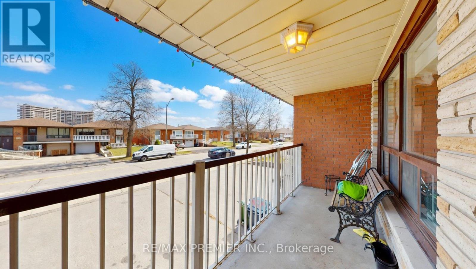
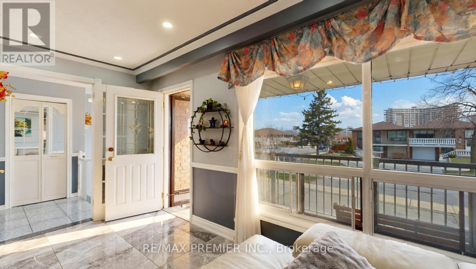
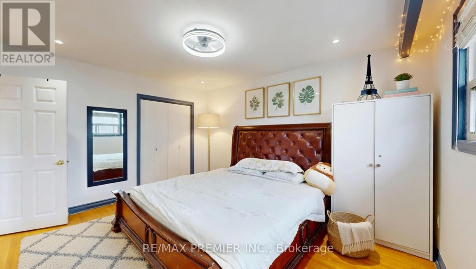
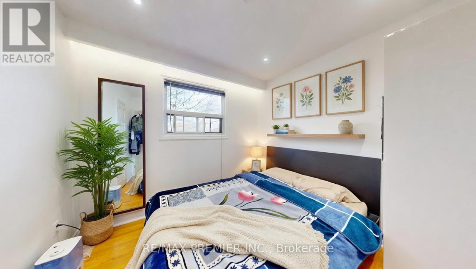
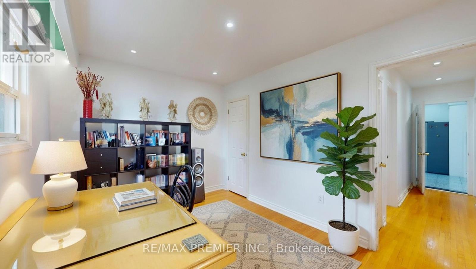
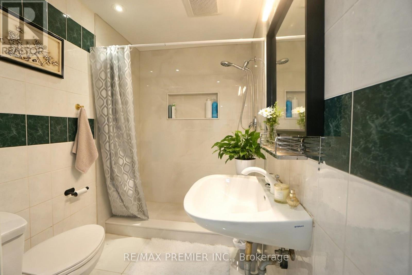
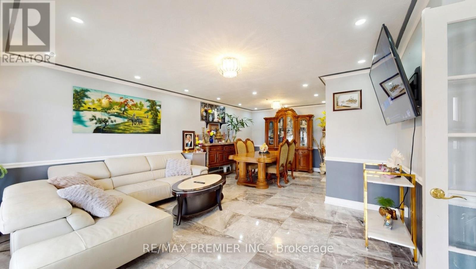
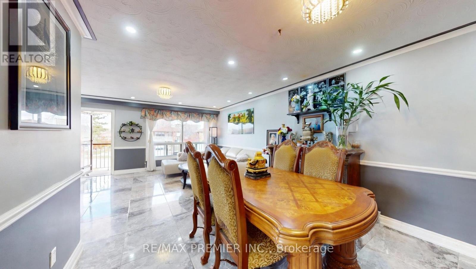
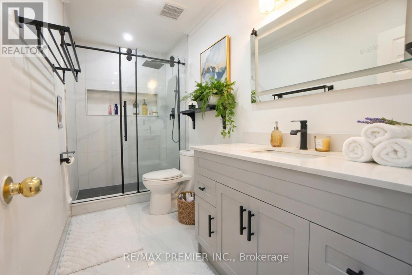
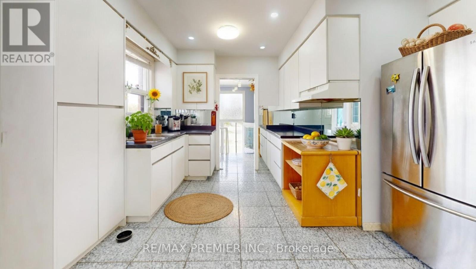
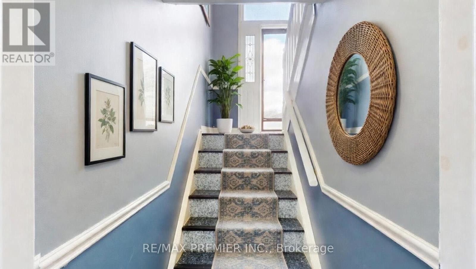
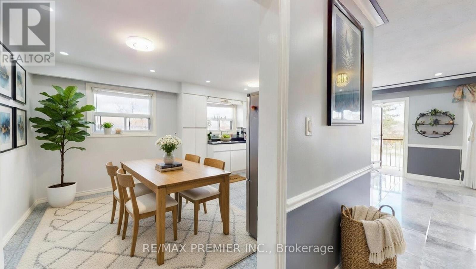
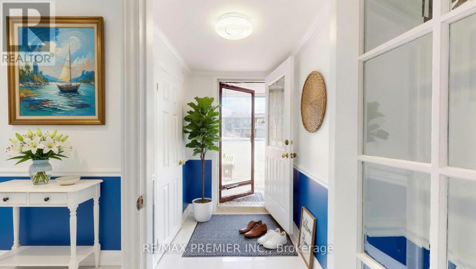
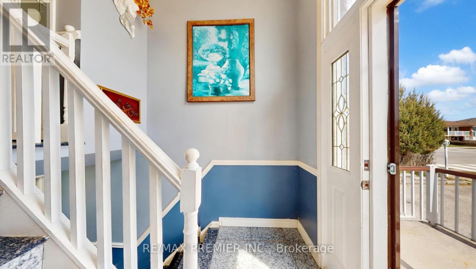
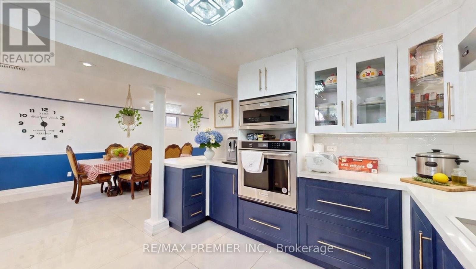
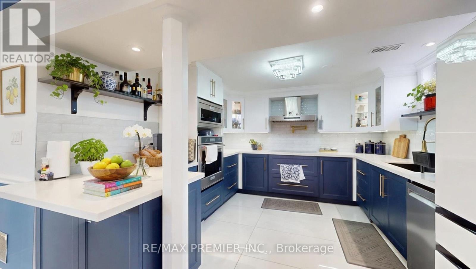
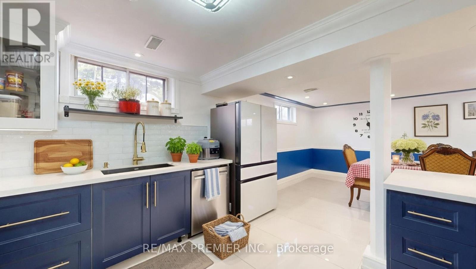
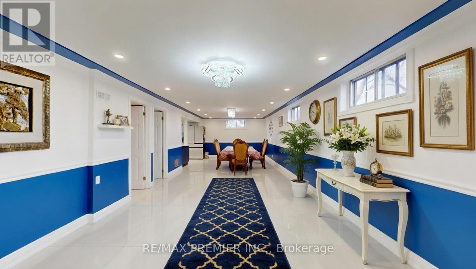
Welcome to 108 Hisey Crescent - A Lovingly Maintained Semi-Detached in the Heart of North York! Proudly cared for by the same owner since 2001, this beautiful home sits on a prime corner lot with a TTC bus stop right at your front door commuting doesn't get more convenient than this! The upper level offers 3 spacious bedrooms, a bright and generous living area, a brand new full washroom, and elegant 48x48 tile flooring throughout. Step out onto your private balcony and enjoy your morning coffee or unwind after a long day, with parking for up to 5 cars on the driveway. The fully finished basement features a brand new modern kitchen with high-end appliances, built-in oven, and countertop stove, a recreational room perfect for entertaining, a brand new washroom, and stylish 48x96 porcelain tile flooring - ideal for extended family or extra income potential. Complete with a single private garage, this home has everything a family needs. Situated in a sought-after, family-friendly neighborhood just minutes from York University, top public and Catholic schools, Hwy 400/401, supermarkets, shopping, restaurants, and parks. Rare corner lot. Unbeatable location. This one won't last!!! Upgrades: Basement/Kitchen (2024), new roof (2023), furnace (2020), upper washroom (2 years) (id:31565)

| Level | Type | Length | Width | Dimensions |
|---|---|---|---|---|
| Basement | Bathroom | 3.35 m | 1.55 m | 3.35 m x 1.55 m |
| Basement | Recreational, Games room | 6.43 m | 2.83 m | 6.43 m x 2.83 m |
| Basement | Kitchen | 3.47 m | 3.6 m | 3.47 m x 3.6 m |
| Basement | Mud room | 1.37 m | 2.56 m | 1.37 m x 2.56 m |
| Basement | Foyer | 1.95 m | 1.25 m | 1.95 m x 1.25 m |
| Main level | Living room | 7.25 m | 3.38 m | 7.25 m x 3.38 m |
| Main level | Bathroom | 3.47 m | 1.25 m | 3.47 m x 1.25 m |
| Main level | Dining room | 3.14 m | 1.19 m | 3.14 m x 1.19 m |
| Main level | Kitchen | 3.14 m | 2.01 m | 3.14 m x 2.01 m |
| Main level | Bedroom | 4.27 m | 3.57 m | 4.27 m x 3.57 m |
| Main level | Bedroom 2 | 2.87 m | 3.84 m | 2.87 m x 3.84 m |
| Main level | Bedroom 3 | 2.93 m | 2.47 m | 2.93 m x 2.47 m |
| Amenity Near By | Hospital, Park, Place of Worship |
|---|---|
| Features | Carpet Free |
| Maintenance Fee | |
| Maintenance Fee Payment Unit | |
| Management Company | |
| Ownership | Freehold |
| Parking |
|
| Transaction | For sale |
| Bathroom Total | 2 |
|---|---|
| Bedrooms Total | 3 |
| Bedrooms Above Ground | 3 |
| Age | 51 to 99 years |
| Appliances | Oven - Built-In, Range |
| Architectural Style | Bungalow |
| Basement Development | Finished |
| Basement Type | N/A (Finished) |
| Construction Style Attachment | Semi-detached |
| Cooling Type | Central air conditioning |
| Exterior Finish | Brick |
| Fireplace Present | |
| Flooring Type | Tile, Hardwood |
| Foundation Type | Unknown |
| Heating Fuel | Natural gas |
| Heating Type | Forced air |
| Size Interior | 1100 - 1500 sqft |
| Stories Total | 1 |
| Type | House |
| Utility Water | Municipal water |
The trademarks REALTOR®, REALTORS®, and the REALTOR® logo are controlled by The Canadian Real Estate Association (CREA) and identify real estate professionals who are members of CREA. The trademarks MLS®, Multiple Listing Service® and the associated logos are owned by The Canadian Real Estate Association (CREA) and identify the quality of services provided by real estate professionals who are members of CREA. The trademark DDF® is owned by The Canadian Real Estate Association (CREA) and identifies CREA's Data Distribution Facility (DDF®)

Contact us for more information.