
Check out the newest condos…

Contact us for more information.

| Bathrooms | Bedrooms | Property Type |
|---|---|---|
| 4 | 4 | Single Family |
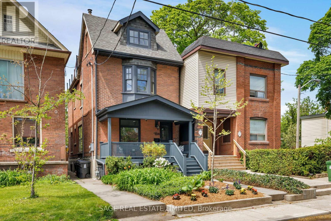
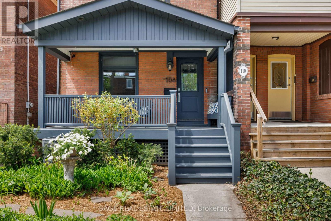
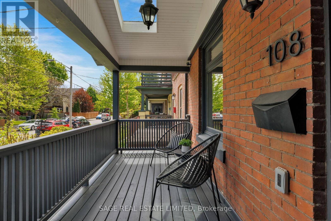
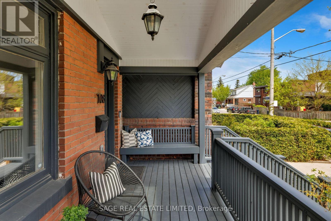
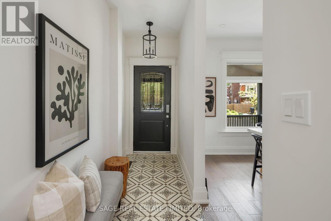
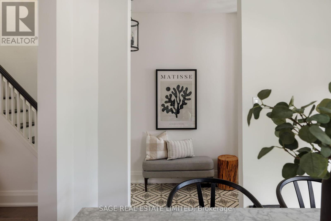
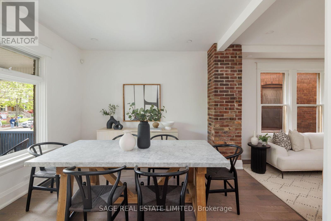
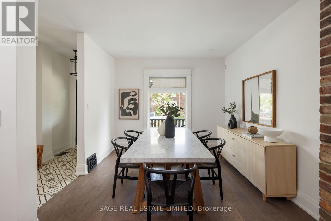
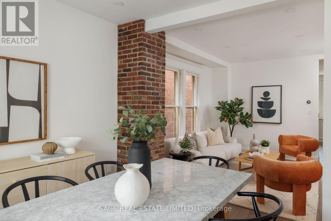
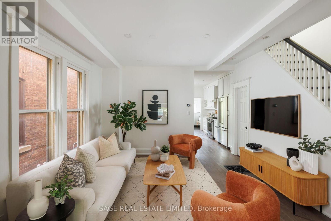
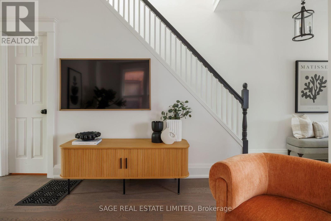
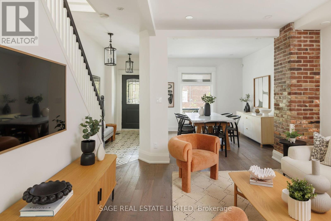
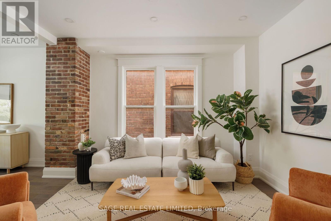
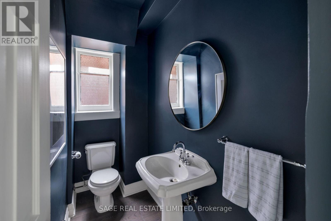
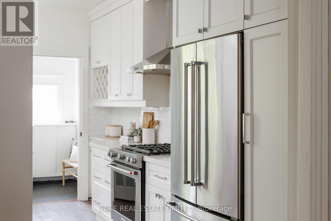
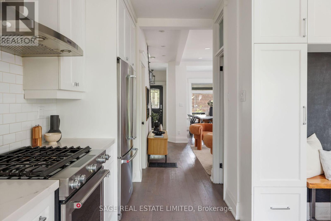
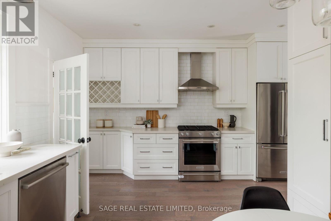
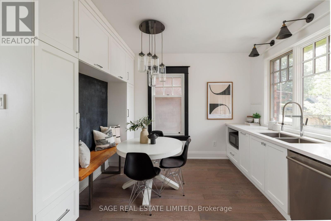
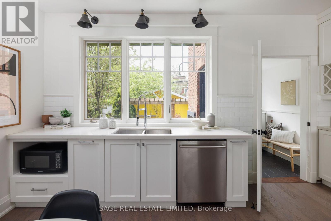
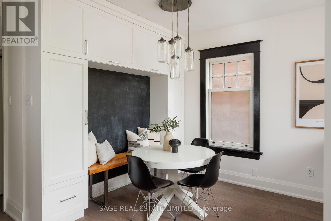
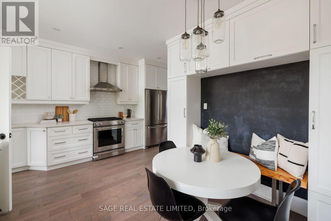
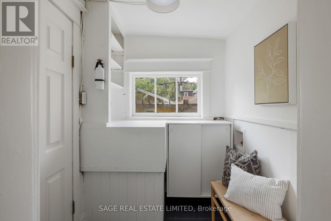
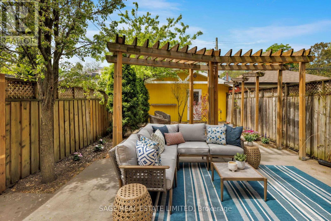
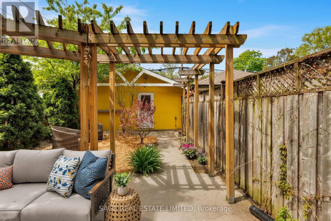
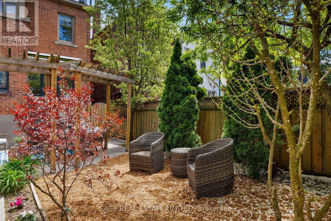
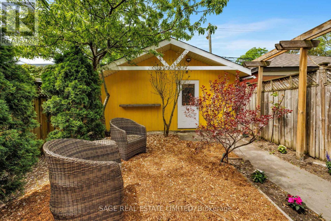
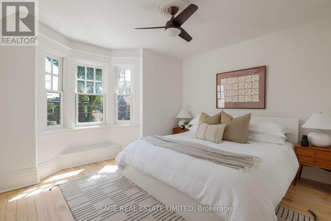
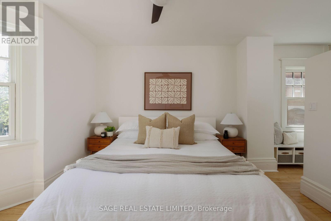
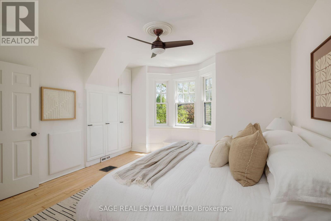
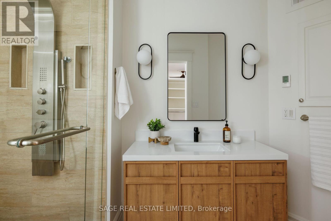
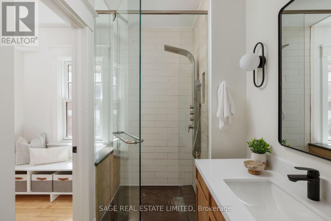
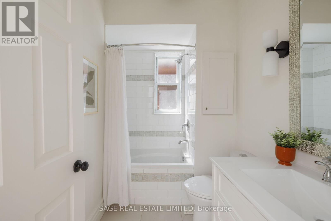
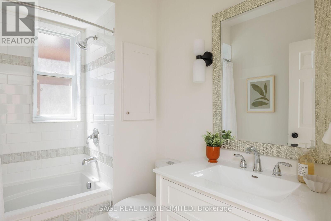
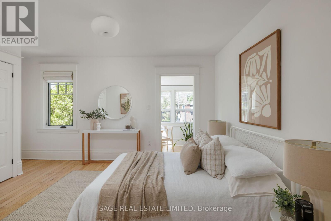
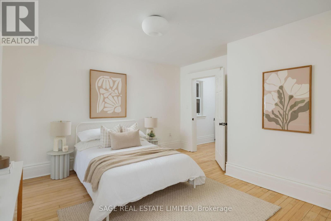
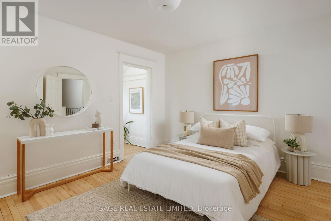
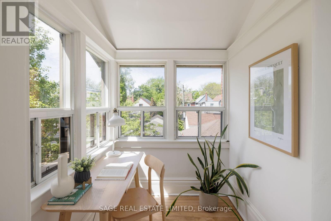
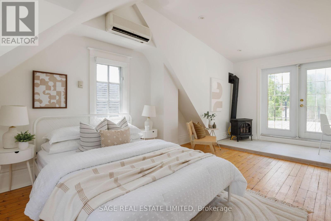
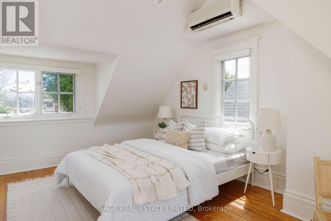
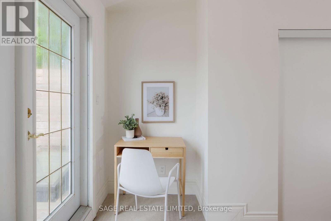
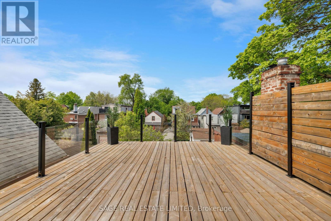
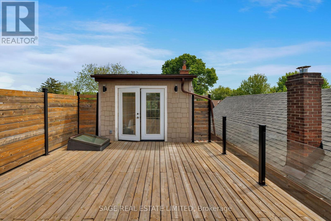
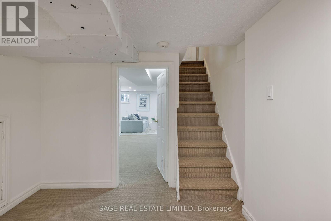
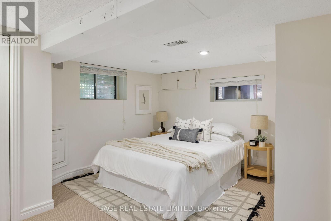
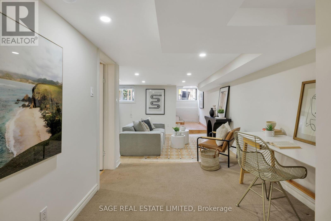
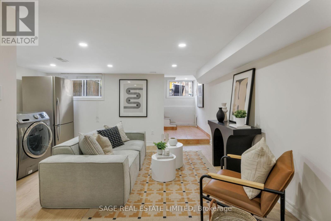
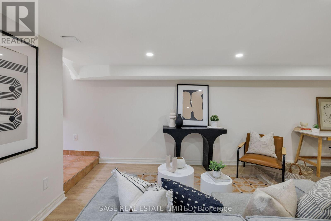
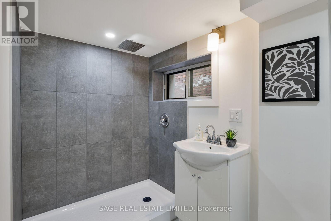
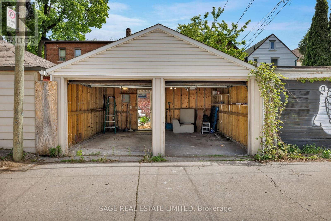
Tucked along one of the Danforth's most loved tree-lined streets, this beautifully reimagined detached 2.5-storey home blends warmth, character, and thoughtful modern updates in all the right ways. Behind the classic brick exterior, the main floor unfolds with refinished hardwood floors, exposed brick, generous principal rooms, and a rare sense of flow that still preserves distinct spaces for living, dining, and gathering. The oversized dining area was made for long dinners and celebrations, while the bright eat-in kitchen has been the heart of daily life - from pancake mornings to holiday baking - with direct access to the mudroom and backyard beyond. A main floor powder room adds the kind of everyday convenience rarely found in homes of this era.The second floor offers two spacious bedrooms and two full bathrooms, including a flexible adjoining bonus space perfect for a home office, reading nook, or children's play area. Upstairs, the entire third floor feels like a private retreat above the city. Bathed in western light, the serene primary suite features a gas fireplace, large closet, and walkout to an expansive sun-filled terrace - the perfect backdrop for evening sunsets, yoga, or quiet moments away from the pace of the day.The finished lower level offers impressive ceiling height, a brand new bathroom, separate entrance, and flexible living space ideal for guests, recreation, or future in-law potential, with flexibility for a future kitchen conversion if desired. Outside, the backyard and detached two-car garage offer rare city functionality, along with exceptional laneway house potential (one of the largest- see attached report)Just steps to various parks, beloved local cafés and restaurants along the Danforth and Gerrard, and only a short walk to the subway, this is a home that offers both connection and calm in equal measure. See more below... (id:31565)

| Level | Type | Length | Width | Dimensions |
|---|---|---|---|---|
| Second level | Study | 1.69 m | 1.94 m | 1.69 m x 1.94 m |
| Second level | Primary Bedroom | 4.69 m | 4.04 m | 4.69 m x 4.04 m |
| Second level | Bathroom | 3.08 m | 1.65 m | 3.08 m x 1.65 m |
| Second level | Bedroom 2 | 4.69 m | 4.04 m | 4.69 m x 4.04 m |
| Second level | Bathroom | 2.53 m | 1.63 m | 2.53 m x 1.63 m |
| Third level | Bedroom 3 | 3.28 m | 6.25 m | 3.28 m x 6.25 m |
| Basement | Bedroom 4 | 4.37 m | 4.45 m | 4.37 m x 4.45 m |
| Basement | Bathroom | 1.66 m | 2.79 m | 1.66 m x 2.79 m |
| Basement | Recreational, Games room | 4.35 m | 7.27 m | 4.35 m x 7.27 m |
| Main level | Dining room | 3.44 m | 3.23 m | 3.44 m x 3.23 m |
| Main level | Living room | 3.94 m | 3.91 m | 3.94 m x 3.91 m |
| Main level | Partial bathroom | 2.58 m | 1.09 m | 2.58 m x 1.09 m |
| Main level | Kitchen | 4.71 m | 4.68 m | 4.71 m x 4.68 m |
| Main level | Eating area | 2.69 m | 2.36 m | 2.69 m x 2.36 m |
| Main level | Mud room | 1.73 m | 1.88 m | 1.73 m x 1.88 m |
| Amenity Near By | |
|---|---|
| Features | Lane |
| Maintenance Fee | |
| Maintenance Fee Payment Unit | |
| Management Company | |
| Ownership | Freehold |
| Parking |
|
| Transaction | For sale |
| Bathroom Total | 4 |
|---|---|
| Bedrooms Total | 4 |
| Bedrooms Above Ground | 3 |
| Bedrooms Below Ground | 1 |
| Age | 100+ years |
| Amenities | Fireplace(s) |
| Basement Development | Finished |
| Basement Features | Walk out |
| Basement Type | N/A (Finished) |
| Construction Style Attachment | Detached |
| Cooling Type | Central air conditioning, Wall unit |
| Exterior Finish | Brick |
| Fireplace Present | True |
| Flooring Type | Hardwood, Tile, Vinyl |
| Foundation Type | Brick |
| Half Bath Total | 1 |
| Heating Fuel | Natural gas |
| Heating Type | Forced air |
| Size Interior | 1500 - 2000 sqft |
| Stories Total | 2.5 |
| Type | House |
| Utility Water | Municipal water |
The trademarks REALTOR®, REALTORS®, and the REALTOR® logo are controlled by The Canadian Real Estate Association (CREA) and identify real estate professionals who are members of CREA. The trademarks MLS®, Multiple Listing Service® and the associated logos are owned by The Canadian Real Estate Association (CREA) and identify the quality of services provided by real estate professionals who are members of CREA. The trademark DDF® is owned by The Canadian Real Estate Association (CREA) and identifies CREA's Data Distribution Facility (DDF®)

Contact us for more information.