
Check out the newest condos…

Contact us for more information.

| Bathrooms | Bedrooms | Property Type |
|---|---|---|
| 4 | 5 | Single Family |
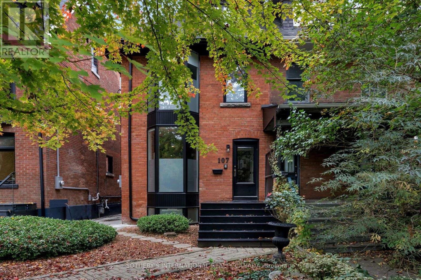
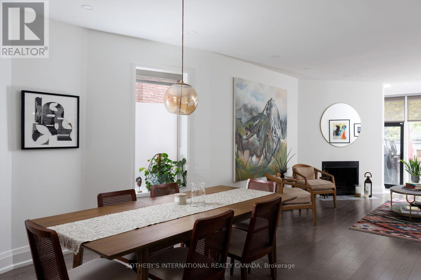
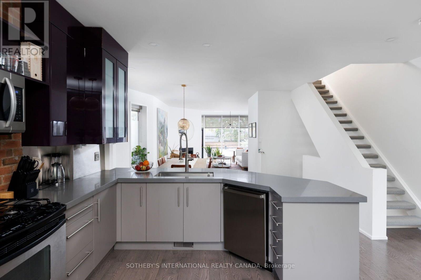
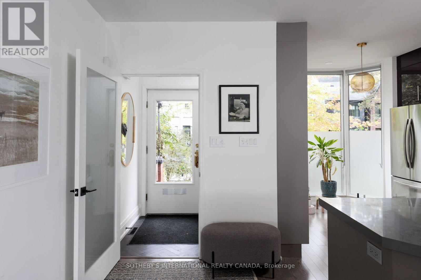
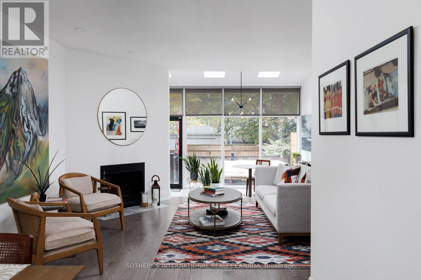
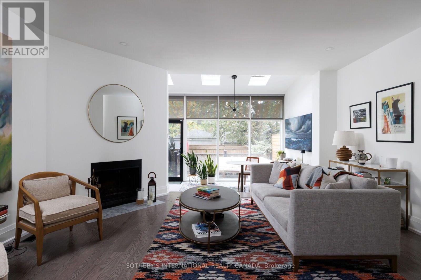
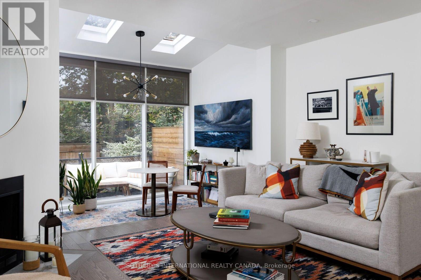
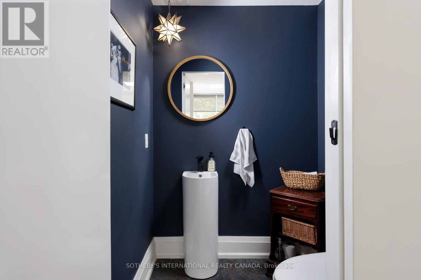
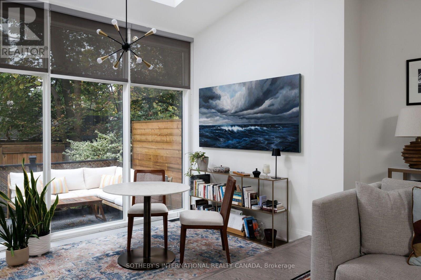
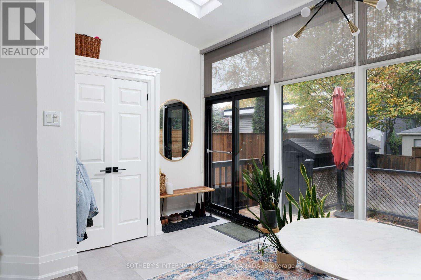
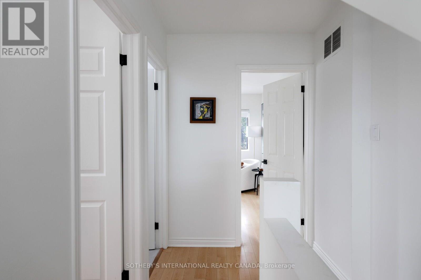
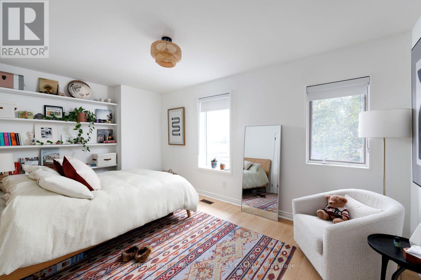
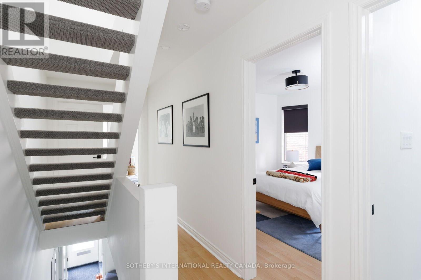
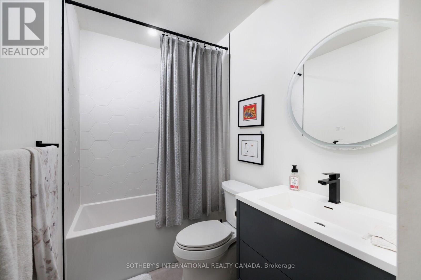
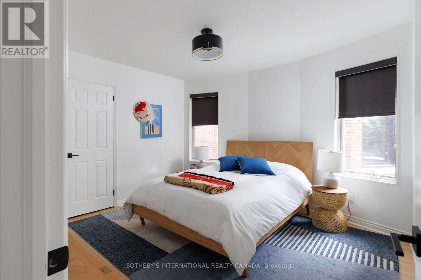
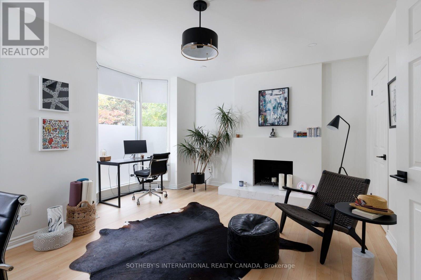
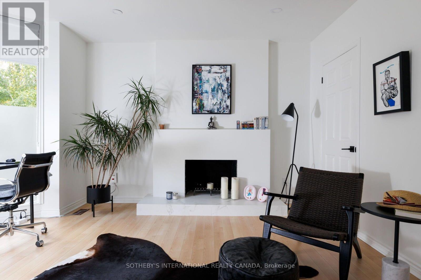
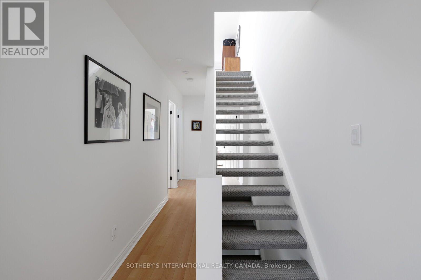
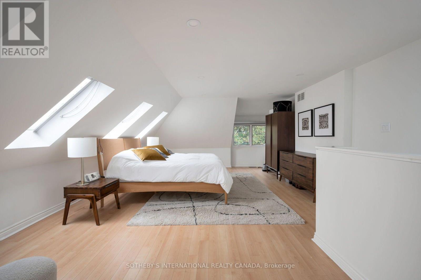
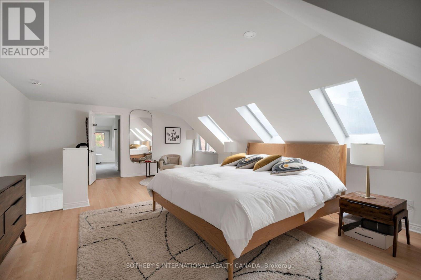
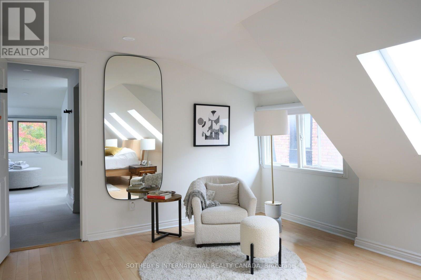
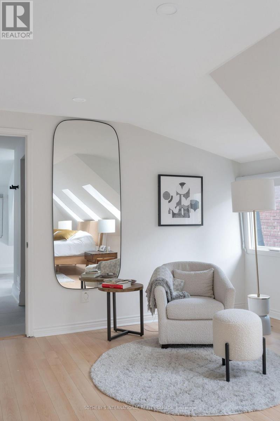
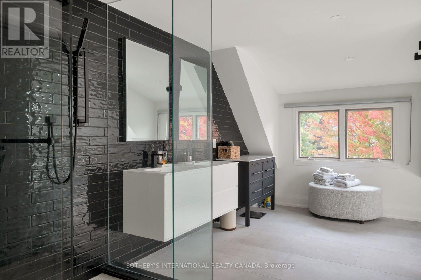
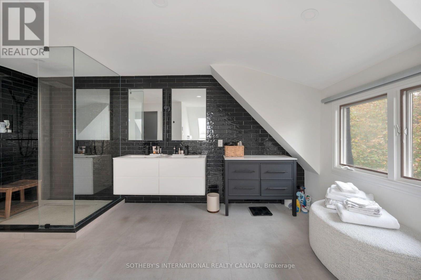
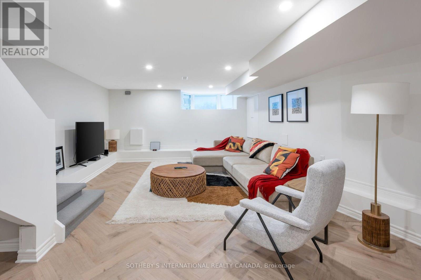
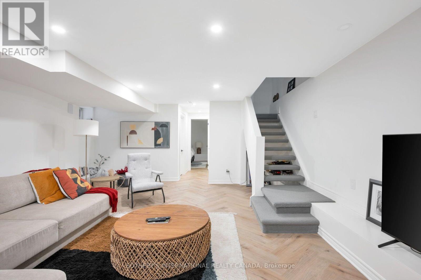
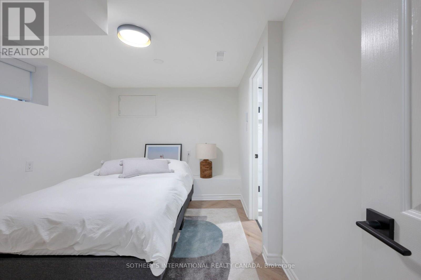
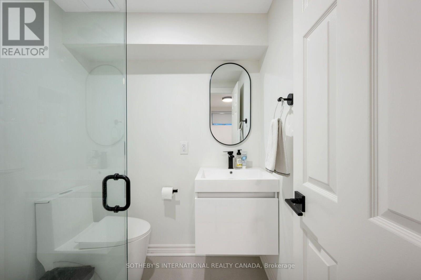
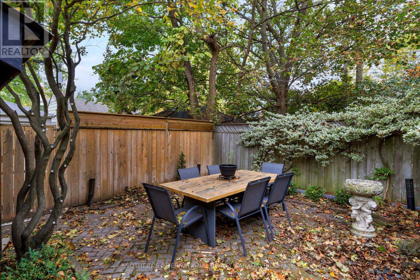
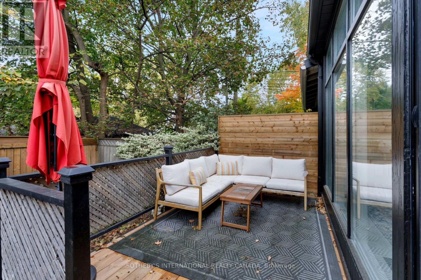
A Summerhill Gem | Space, Style & Sunlight Set on a coveted street in prime Summerhill, this beautifully updated, wide semi-detached home offers an exceptional blend of timeless character, modern design and effortless living. With four bedrooms, three bathrooms, a main-floor powder room and parking for two cars, this move-in-ready home delivers the space and flexibility to suit every stage of life. The open-concept main floor features engineered hardwood floors, a rare wood-burning fireplace and a modern kitchen framed by a dramatic floor-to-ceiling bay window. At the rear, a sun-filled, south-facing sunroom with skylights and wall-to-wall glass creates an inviting space to relax. Sliding doors open onto a private deck and garden complete with a storage shed. The second floor offers three well-proportioned bedrooms and a four-piece family bathroom. The south-facing bedroom features built-in shelving and a closet, while the second bedroom offers a window and double closet. The third bedroom, currently configured as a work-from-home office, is distinguished by its charming bay window, decorative fireplace and closet. Ascend to your own private primary retreat, where abundant natural light pours through multiple skylights. An oversized walk-in closet and luxurious six-piece, spa-inspired ensuite create a peaceful escape from the everyday. The lower level adds exceptional versatility, featuring a media room, laundry room and an additional bedroom with its own three-piece ensuite bathroom, ideal for guests, extended family or a private workspace. With its thoughtful updates, inviting outdoor space and coveted Summerhill address, don't miss this opportunity to enjoy stylish, low-maintenance living in one of Toronto's most desirable neighbourhoods, close to the shops, cafés, restaurants, transit and everyday amenities that make Summerhill so special. (id:31565)

| Level | Type | Length | Width | Dimensions |
|---|---|---|---|---|
| Second level | Bedroom | 4.98 m | 3.53 m | 4.98 m x 3.53 m |
| Second level | Bedroom 2 | 3.68 m | 3.58 m | 3.68 m x 3.58 m |
| Second level | Bedroom 3 | 4.98 m | 3.71 m | 4.98 m x 3.71 m |
| Third level | Primary Bedroom | 5.05 m | 4.85 m | 5.05 m x 4.85 m |
| Lower level | Bedroom | 3.73 m | 2.82 m | 3.73 m x 2.82 m |
| Lower level | Laundry room | 1.96 m | 1.83 m | 1.96 m x 1.83 m |
| Lower level | Recreational, Games room | 6.5 m | 4.7 m | 6.5 m x 4.7 m |
| Main level | Sunroom | 4.9 m | 2.34 m | 4.9 m x 2.34 m |
| Main level | Kitchen | 4.37 m | 2.97 m | 4.37 m x 2.97 m |
| Ground level | Foyer | 1.4 m | 1.32 m | 1.4 m x 1.32 m |
| Ground level | Living room | 4.98 m | 3.94 m | 4.98 m x 3.94 m |
| Ground level | Dining room | 4.55 m | 4.52 m | 4.55 m x 4.52 m |
| Amenity Near By | Hospital, Park, Public Transit, Schools |
|---|---|
| Features | Irregular lot size, Lane |
| Maintenance Fee | |
| Maintenance Fee Payment Unit | |
| Management Company | |
| Ownership | Freehold |
| Parking |
|
| Transaction | For sale |
| Bathroom Total | 4 |
|---|---|
| Bedrooms Total | 5 |
| Bedrooms Above Ground | 4 |
| Bedrooms Below Ground | 1 |
| Age | 100+ years |
| Amenities | Fireplace(s) |
| Appliances | Blinds, Dishwasher, Dryer, Microwave, Oven, Stove, Washer, Refrigerator |
| Basement Development | Finished |
| Basement Type | Full (Finished) |
| Construction Style Attachment | Attached |
| Cooling Type | Central air conditioning, Window air conditioner |
| Exterior Finish | Brick Facing |
| Fireplace Present | True |
| Fireplace Total | 1 |
| Foundation Type | Unknown |
| Half Bath Total | 1 |
| Heating Fuel | Wood |
| Heating Type | Forced air |
| Size Interior | 2500 - 3000 sqft |
| Stories Total | 3 |
| Type | Row / Townhouse |
| Utility Water | Municipal water |
The trademarks REALTOR®, REALTORS®, and the REALTOR® logo are controlled by The Canadian Real Estate Association (CREA) and identify real estate professionals who are members of CREA. The trademarks MLS®, Multiple Listing Service® and the associated logos are owned by The Canadian Real Estate Association (CREA) and identify the quality of services provided by real estate professionals who are members of CREA. The trademark DDF® is owned by The Canadian Real Estate Association (CREA) and identifies CREA's Data Distribution Facility (DDF®)

Contact us for more information.