
Check out the newest condos…

Contact us for more information.

| Bathrooms | Bedrooms | Property Type |
|---|---|---|
| 5 | 5 | Single Family |
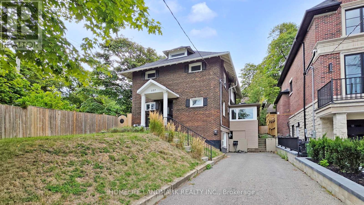
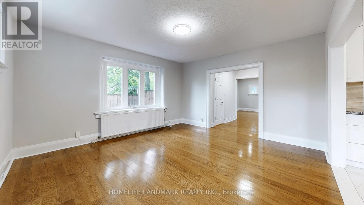
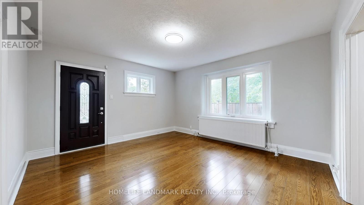
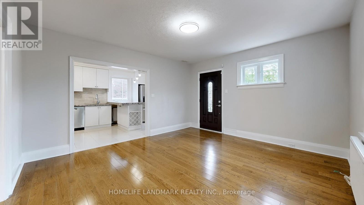
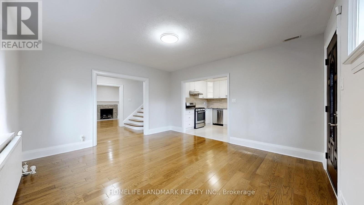
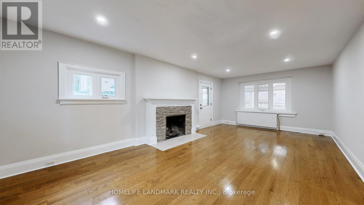
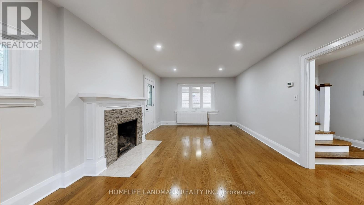
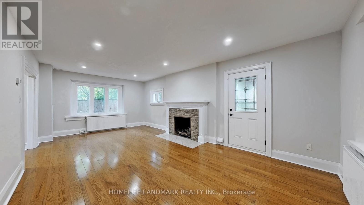
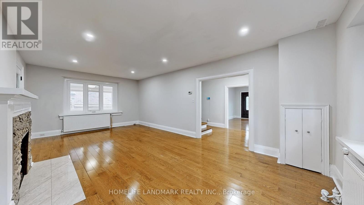
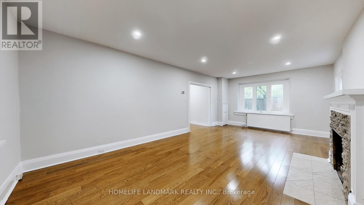
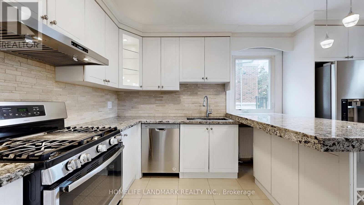
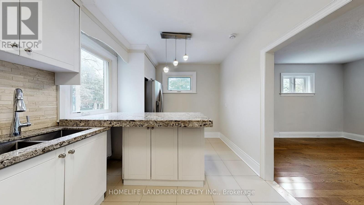
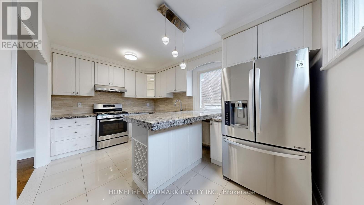
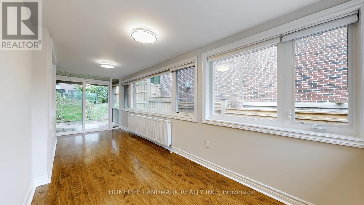
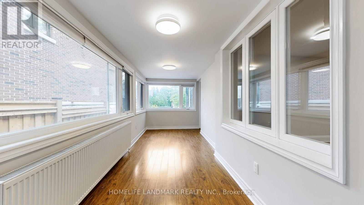
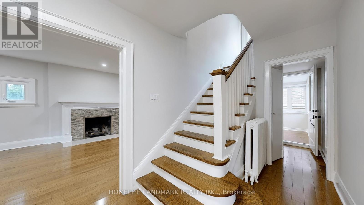
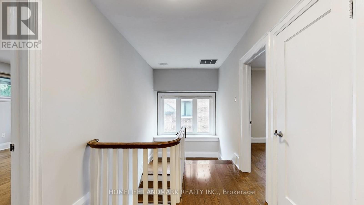
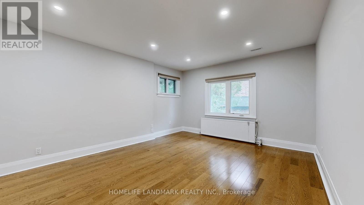
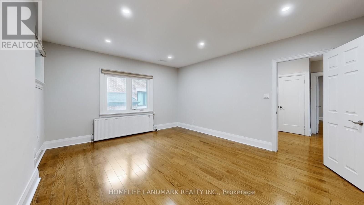
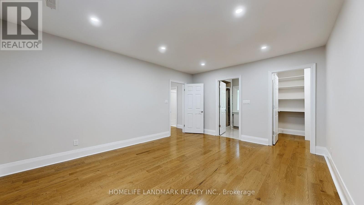
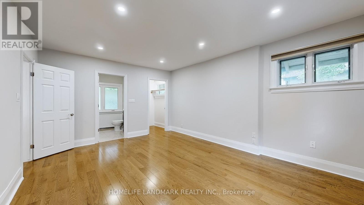
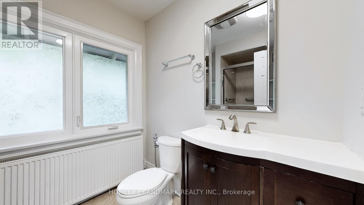
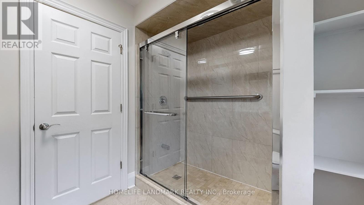
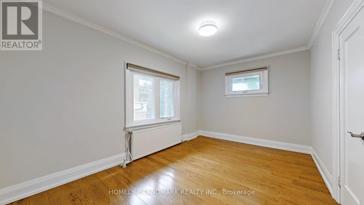
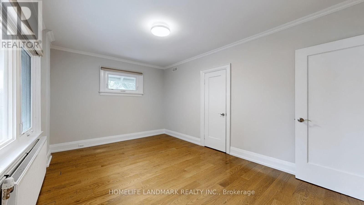
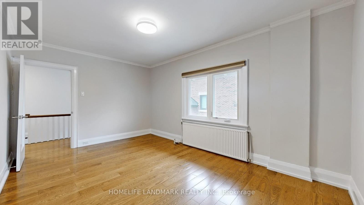
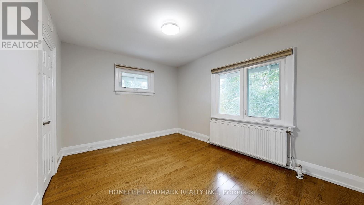
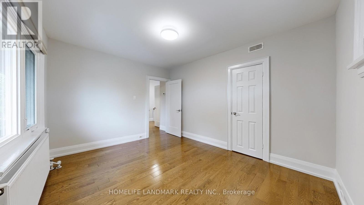
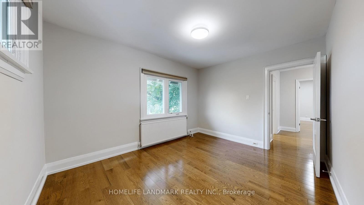
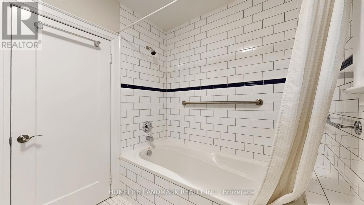
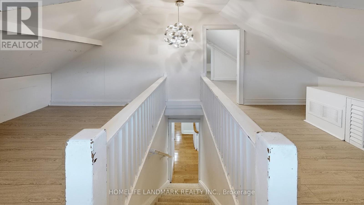
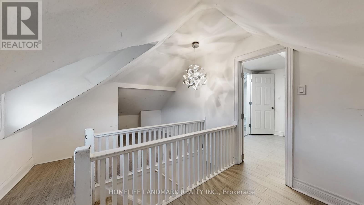
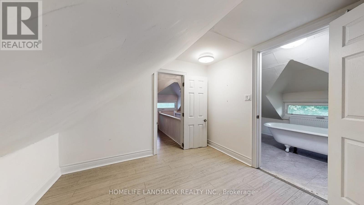
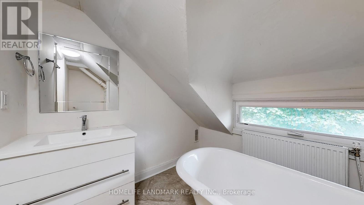
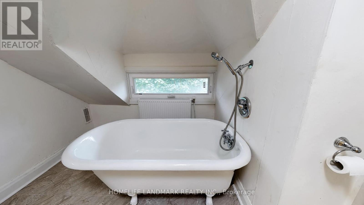
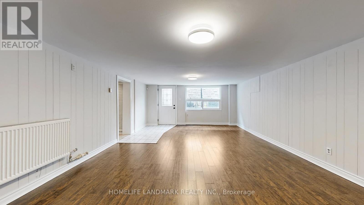
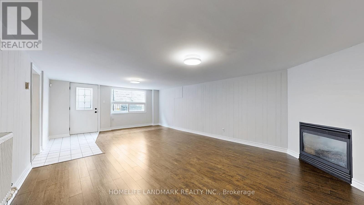
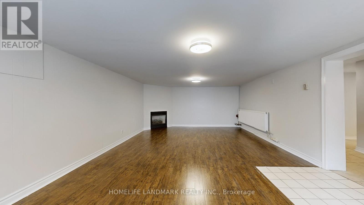
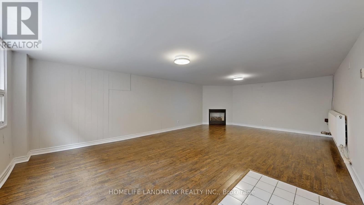
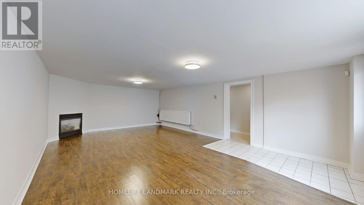
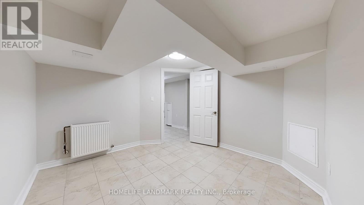
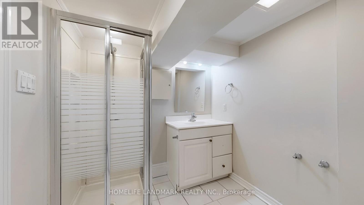
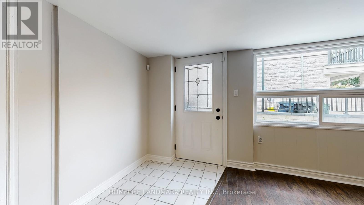
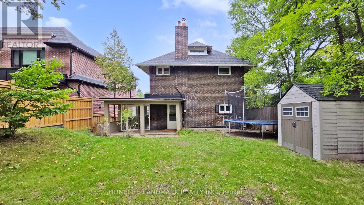
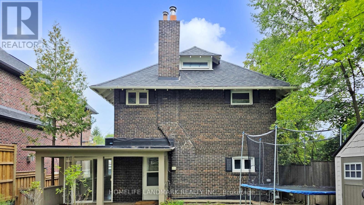
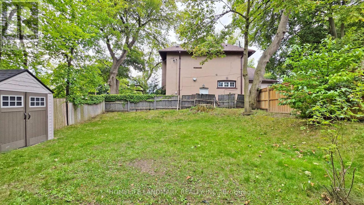
This beautifully renovated 2.5-storey home offers approximately 3,500 sq. ft. of elegant living space in the heart of highly sought-after Lawrence Park. Thoughtfully updated with pot lights, hardwood flooring throughout, smooth ceilings, and a classic oak staircase, the home features an upgraded kitchen with granite countertops, backsplash, and an eat-in breakfast bar. A bright sunroom adds warmth and charm, while the finished basement with a walk-out provides additional space for entertaining or extended family. The long private driveway adds convenience and curb appeal. With a Walk Score of 80, most errands can be accomplished on foot, and excellent transit options are available. Just a short walk to Lawrence Subway Station, this prime location offers easy access to Sunnybrook Health Sciences Centre, top-rated schools including Bedford Park PS and Lawrence Park CI, and is surrounded by local parks, scenic trails, and upscale amenities along Yonge Street-offering a perfect blend of city living and peaceful residential charm. (id:31565)

| Level | Type | Length | Width | Dimensions |
|---|---|---|---|---|
| Second level | Primary Bedroom | 7.09 m | 3.99 m | 7.09 m x 3.99 m |
| Second level | Bedroom 2 | 4.47 m | 3.02 m | 4.47 m x 3.02 m |
| Second level | Bedroom 3 | 3.94 m | 3.15 m | 3.94 m x 3.15 m |
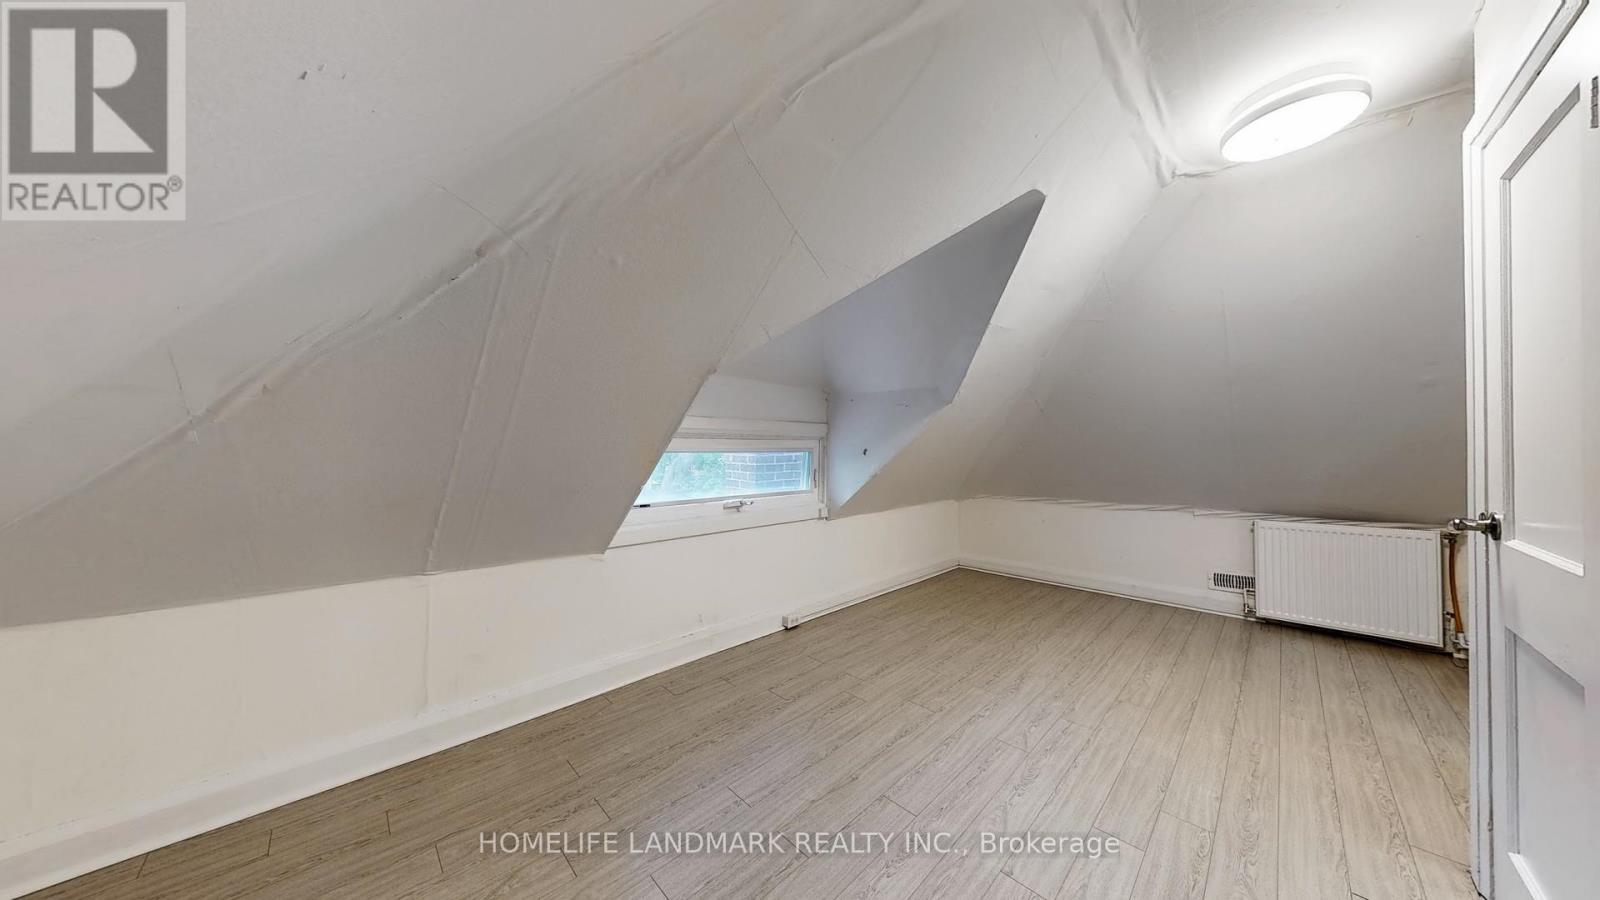
| Third level | Bedroom 4 | 5.23 m | 3.25 m | 5.23 m x 3.25 m |
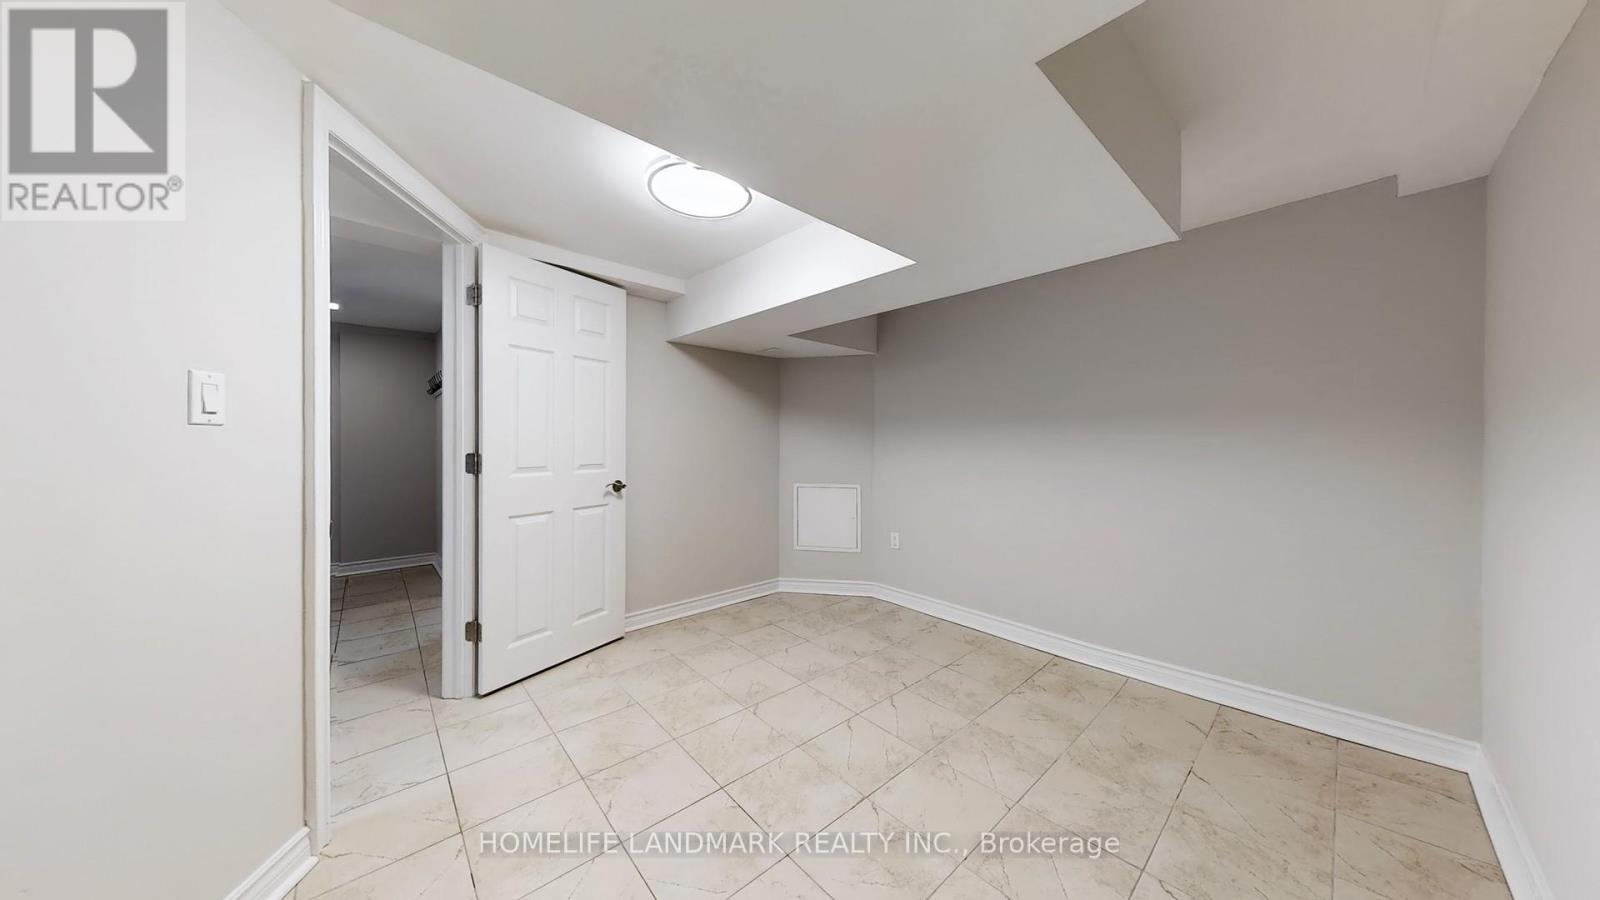
| Lower level | Bedroom 5 | 3.35 m | 3.25 m | 3.35 m x 3.25 m |
| Lower level | Recreational, Games room | 7.11 m | 4.5 m | 7.11 m x 4.5 m |
| Main level | Living room | 4.42 m | 4.11 m | 4.42 m x 4.11 m |
| Main level | Dining room | 4.42 m | 4.11 m | 4.42 m x 4.11 m |
| Main level | Family room | 7.11 m | 4.01 m | 7.11 m x 4.01 m |
| Main level | Kitchen | 4.45 m | 2.84 m | 4.45 m x 2.84 m |
| Main level | Sunroom | 6.22 m | 2.26 m | 6.22 m x 2.26 m |
| Amenity Near By | Park, Public Transit, Schools, Place of Worship |
|---|---|
| Features | |
| Maintenance Fee | |
| Maintenance Fee Payment Unit | |
| Management Company | |
| Ownership | Freehold |
| Parking |
|
| Transaction | For rent |
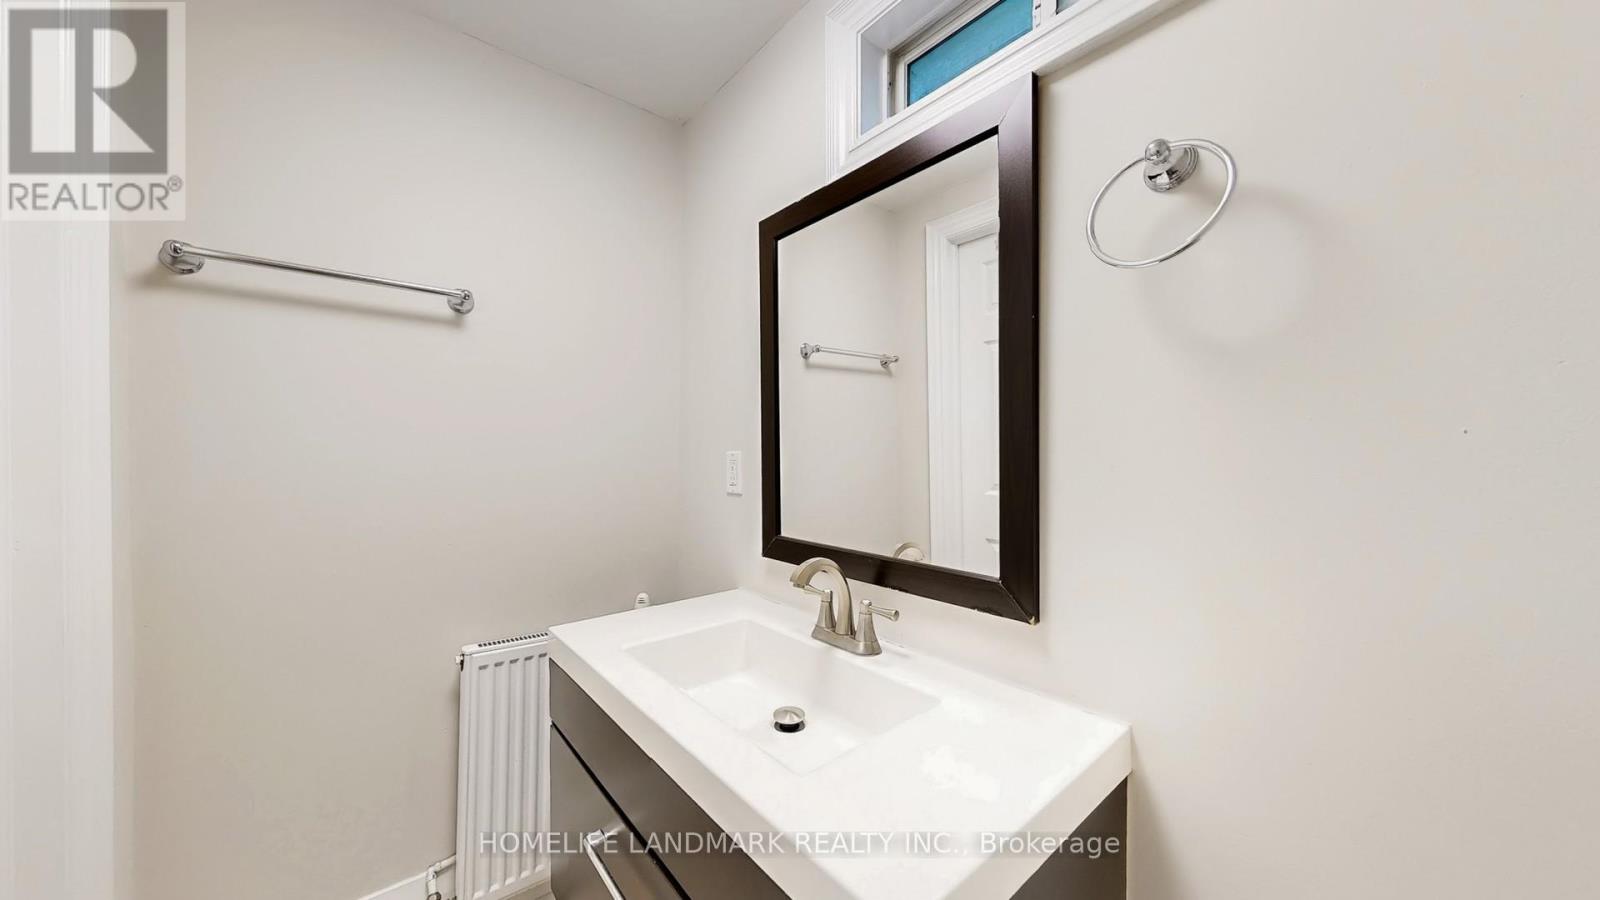
| Bathroom Total | 5 |
|---|---|
| Bedrooms Total | 5 |
| Bedrooms Above Ground | 4 |
| Bedrooms Below Ground | 1 |
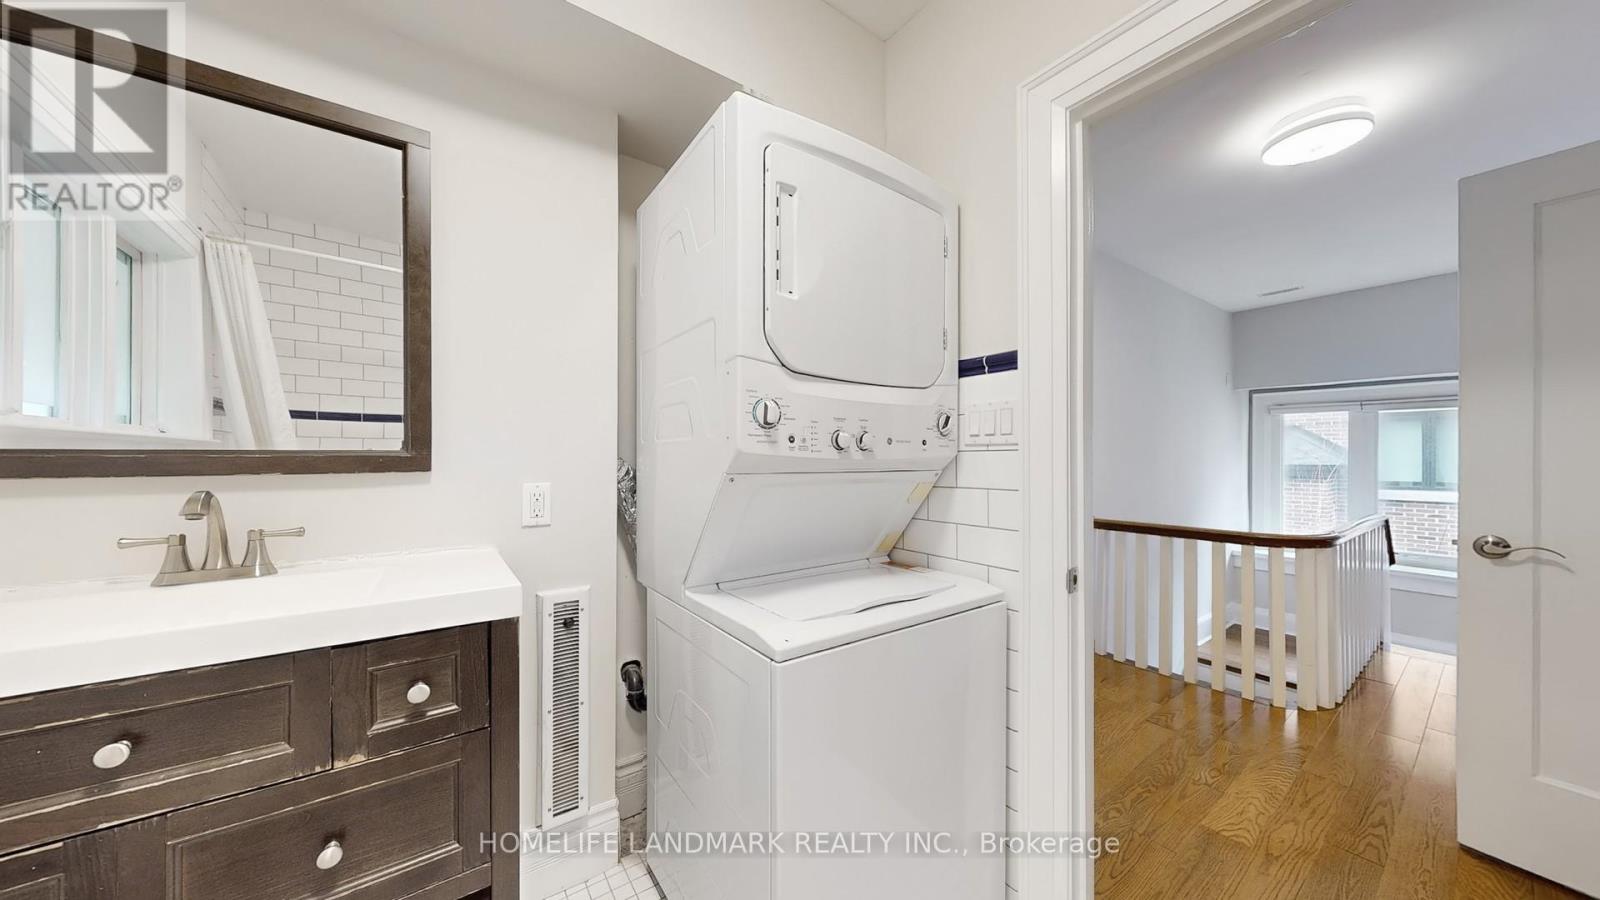
| Appliances | Water Heater, Dishwasher, Dryer, Hood Fan, Gas stove(s), Washer, Refrigerator |
| Basement Development | Finished |
| Basement Features | Walk out |
| Basement Type | N/A (Finished) |
| Construction Style Attachment | Detached |
| Cooling Type | Central air conditioning |
| Exterior Finish | Brick |
| Fireplace Present | |
| Fire Protection | Smoke Detectors |
| Flooring Type | Tile, Laminate, Hardwood, Porcelain Tile |
| Foundation Type | Concrete |
| Half Bath Total | 1 |
| Heating Fuel | Natural gas |
| Heating Type | Radiant heat |
| Size Interior | 3000 - 3500 sqft |
| Stories Total | 2.5 |
| Type | House |
| Utility Water | Municipal water |
The trademarks REALTOR®, REALTORS®, and the REALTOR® logo are controlled by The Canadian Real Estate Association (CREA) and identify real estate professionals who are members of CREA. The trademarks MLS®, Multiple Listing Service® and the associated logos are owned by The Canadian Real Estate Association (CREA) and identify the quality of services provided by real estate professionals who are members of CREA. The trademark DDF® is owned by The Canadian Real Estate Association (CREA) and identifies CREA's Data Distribution Facility (DDF®)

Contact us for more information.