
Check out the newest condos…

Contact us for more information.

| Bathrooms | Bedrooms | Property Type |
|---|---|---|
| 2 | 4 | Single Family |
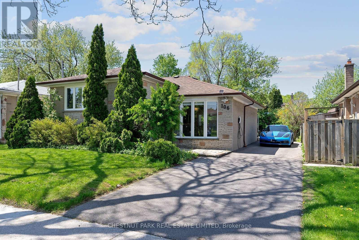
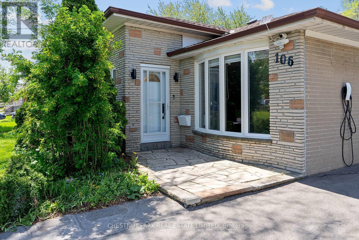
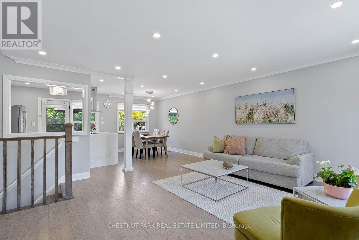
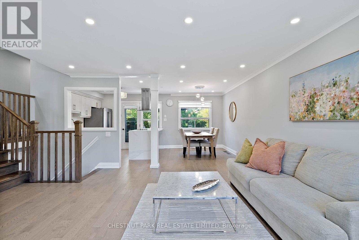
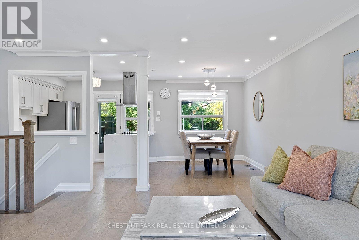
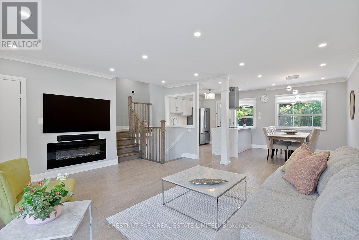
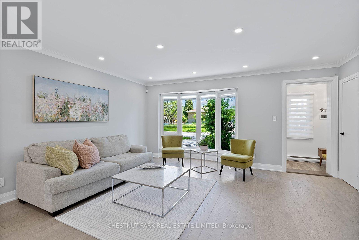
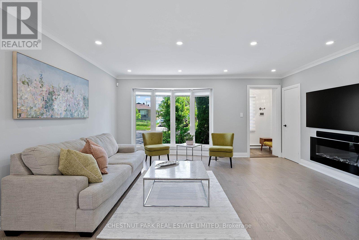
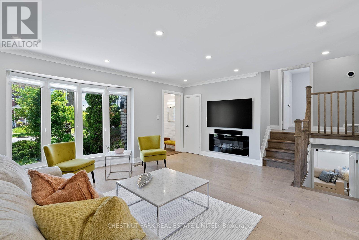
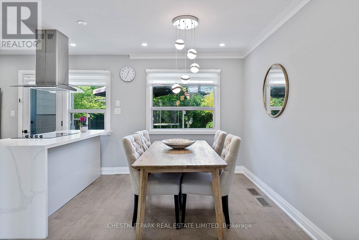
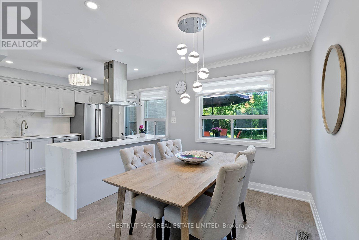
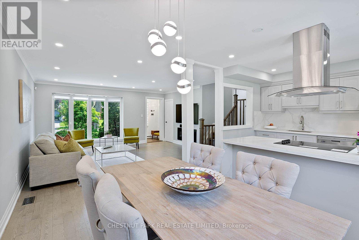
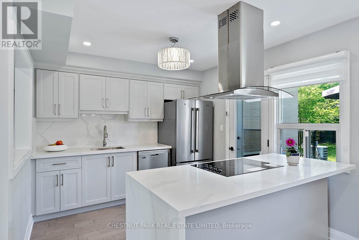
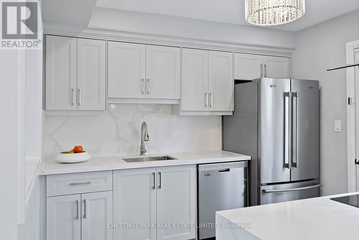
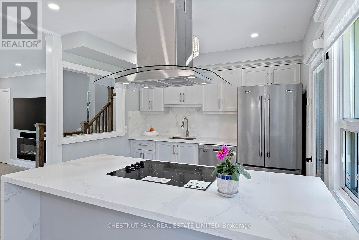
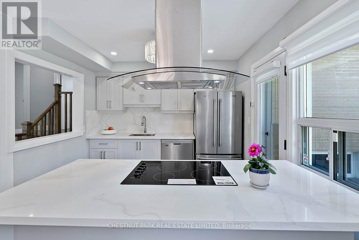
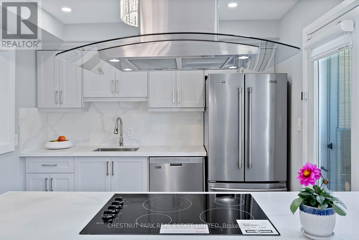
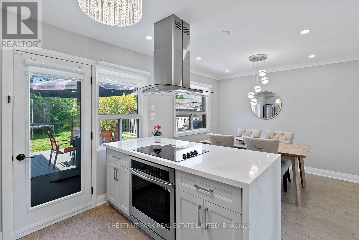
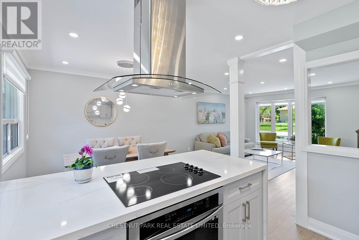
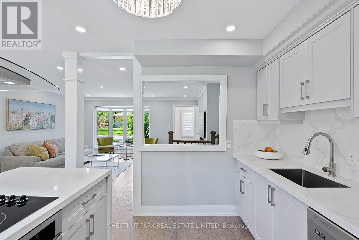
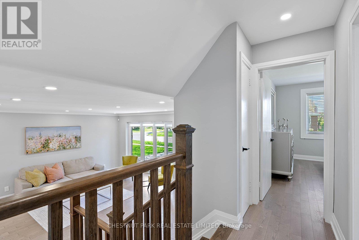
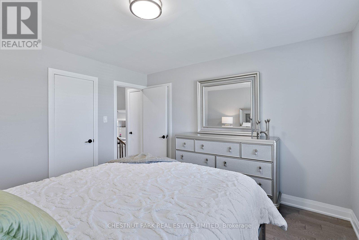
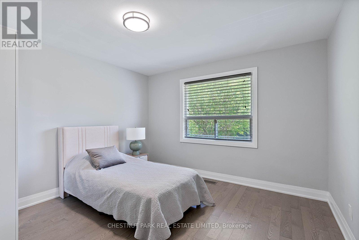
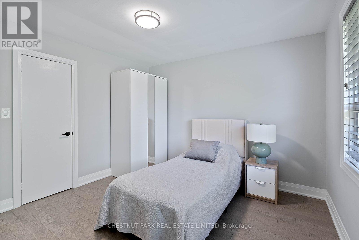
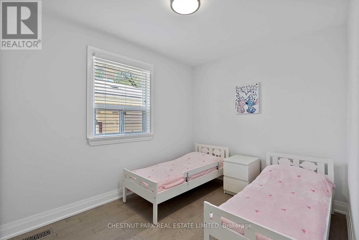
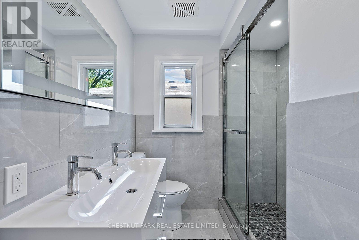
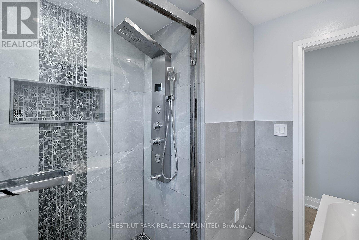
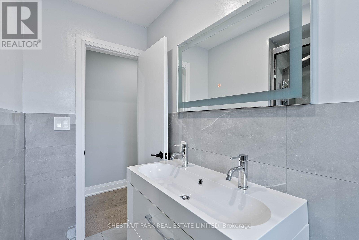
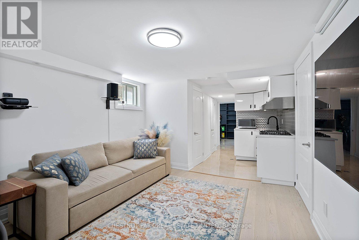
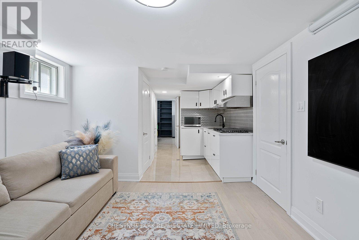
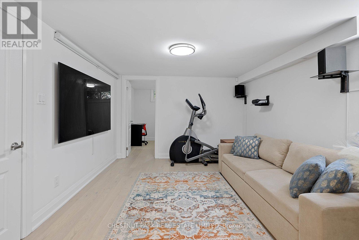
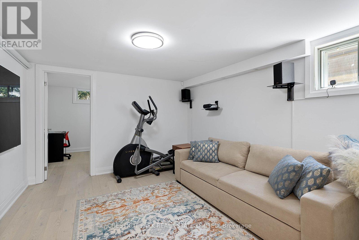
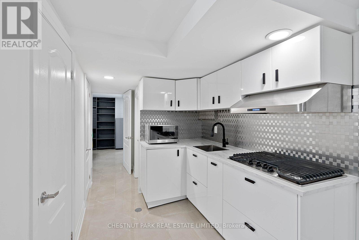
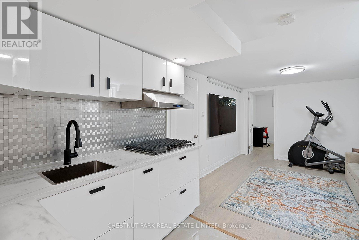
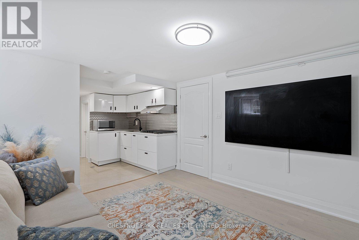
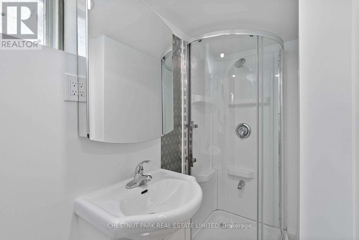
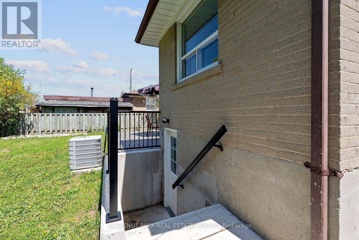
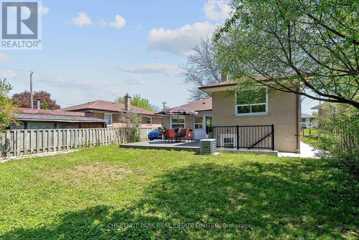
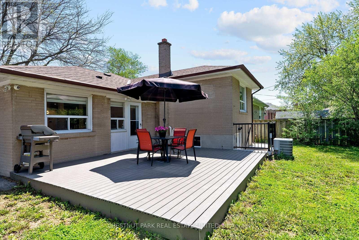
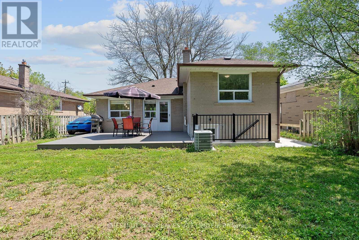
Beautifully renovated from top to bottom, this bright and modern home offers stylish open-concept living in a welcoming family-friendly neighbourhood. Filled with natural light, the spacious main floor features elegant hardwood floors, a beautiful bow window, and a functional layout perfect for both everyday living and entertaining. Step out to the newer composite deck - an ideal space for summer BBQs, relaxing evenings, and hosting family and friends.The updated kitchen brings a modern contemporary feel with its waterfall quartz island, built-in cooktop, floating range hood, seating for four, mostly brand-new appliances, and sleek finishes throughout. Updated bathrooms add a fresh, modern touch to the home, while the finished lower level offers great flexibility with potential for an in-law suite or additional living space. Added future potential with previously city-approved drawings for a main-level in-law addition featuring 1 bedroom, 1 bathroom, kitchen, and separate entrance (permit currently expired).Located in a quiet, established community close to TTC, Kennedy GO Station, and the Eglinton Crosstown LRT, this home is perfect for commuters and growing families alike. Enjoy easy access to parks, shopping, community centres, places of worship, and excellent schools including Lord Roberts Woods Public School, David and Mary Thomson Collegiate Institute, and designated French immersion catchment school ÉS Étienne-Brûlé. (id:31565)

| Level | Type | Length | Width | Dimensions |
|---|---|---|---|---|
| Lower level | Kitchen | 2.32 m | 2.15 m | 2.32 m x 2.15 m |
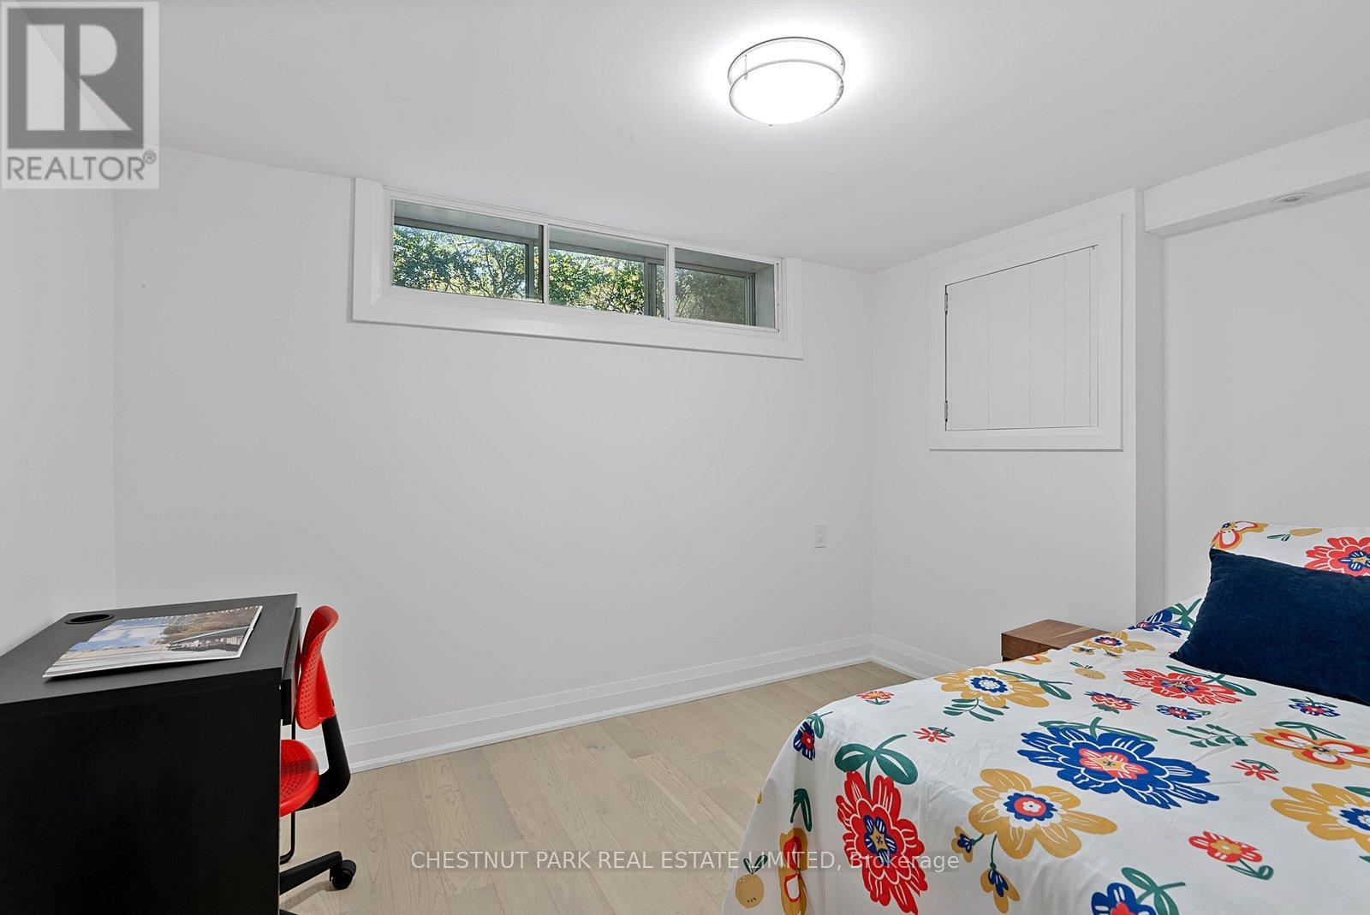
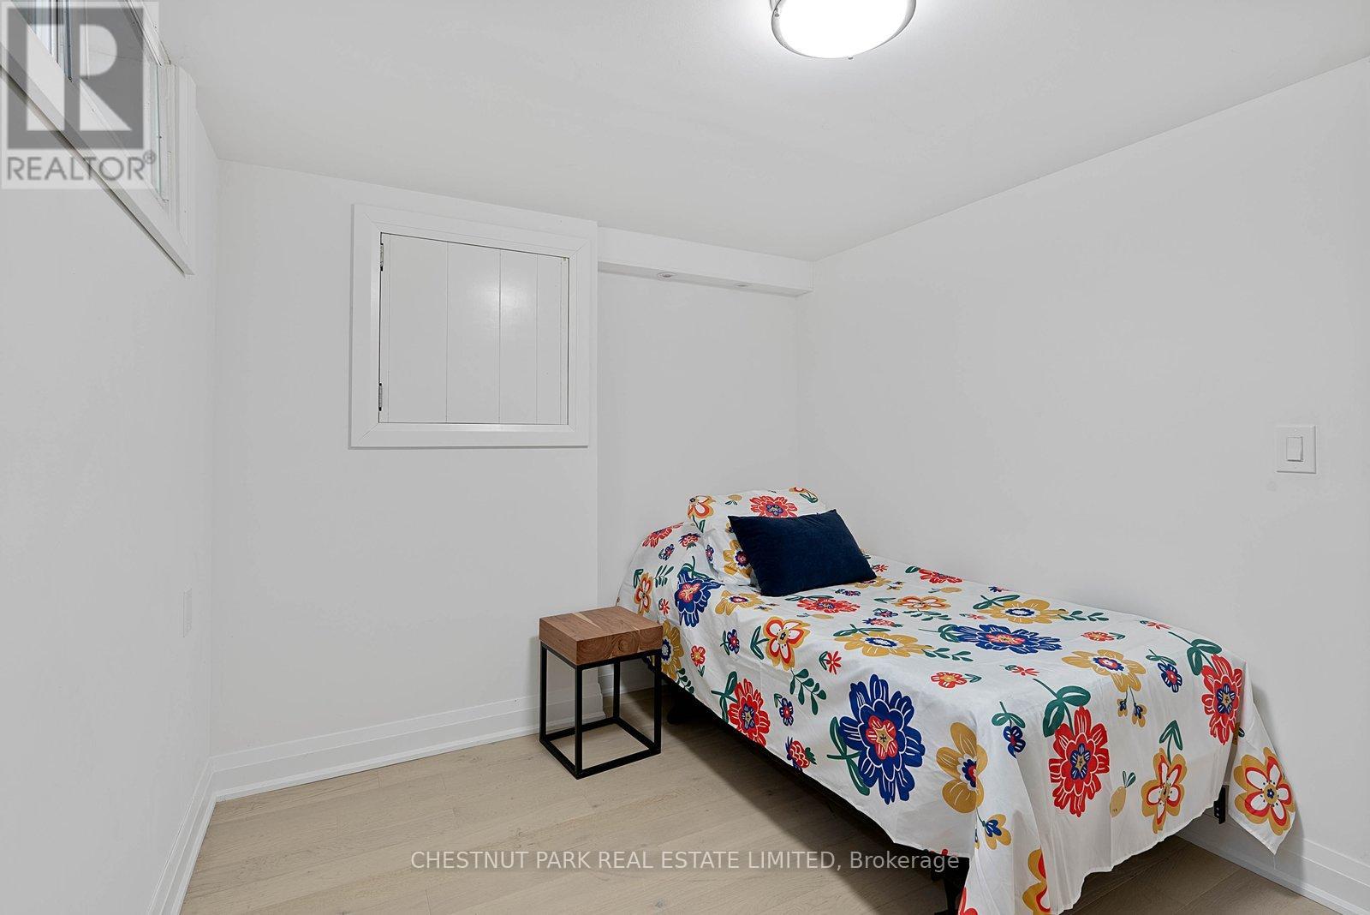
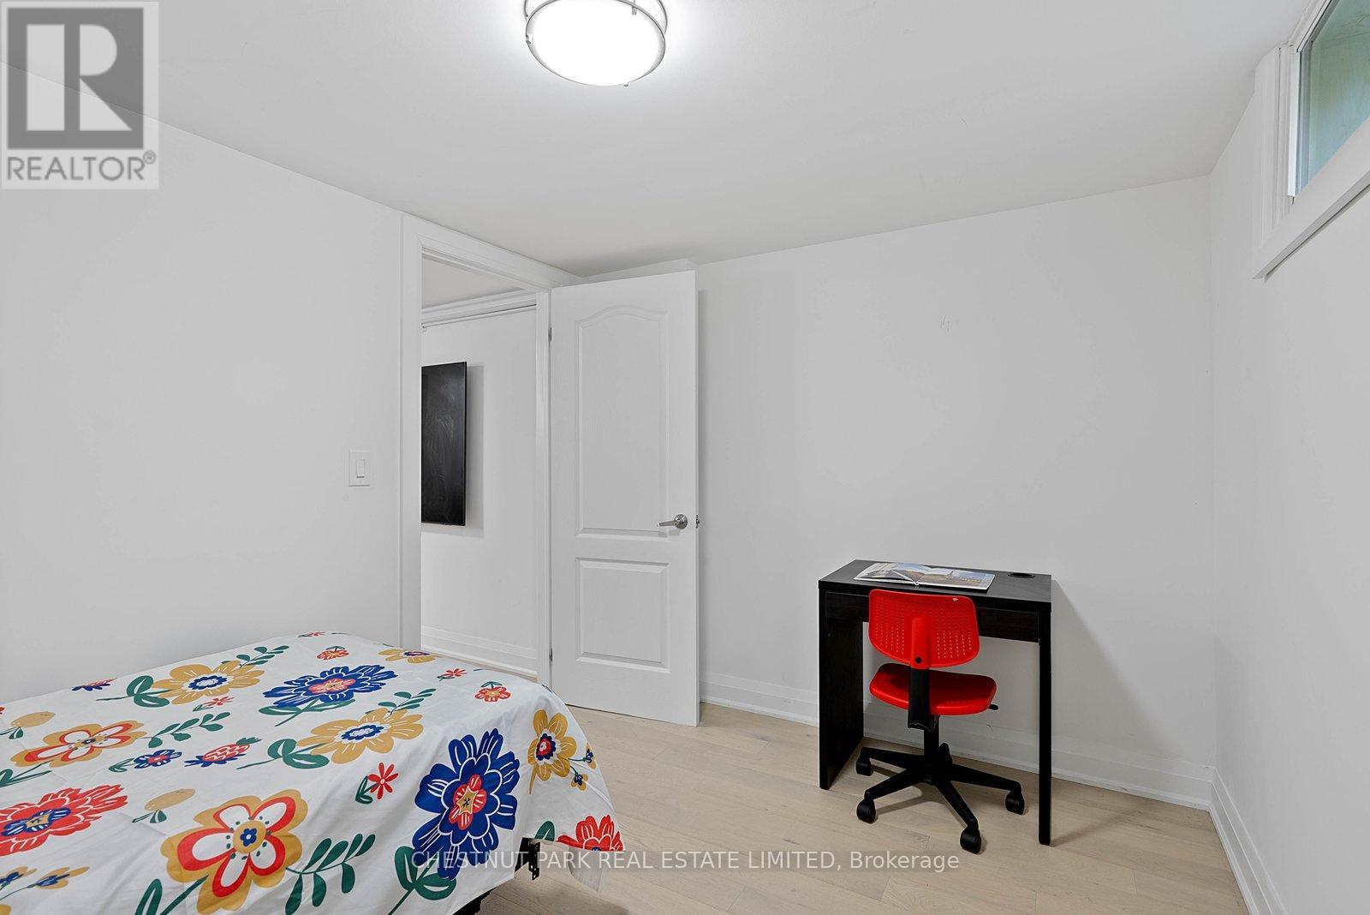
| Lower level | Bedroom | 3.4 m | 2.58 m | 3.4 m x 2.58 m |
| Lower level | Bathroom | na | na | Measurements not available |
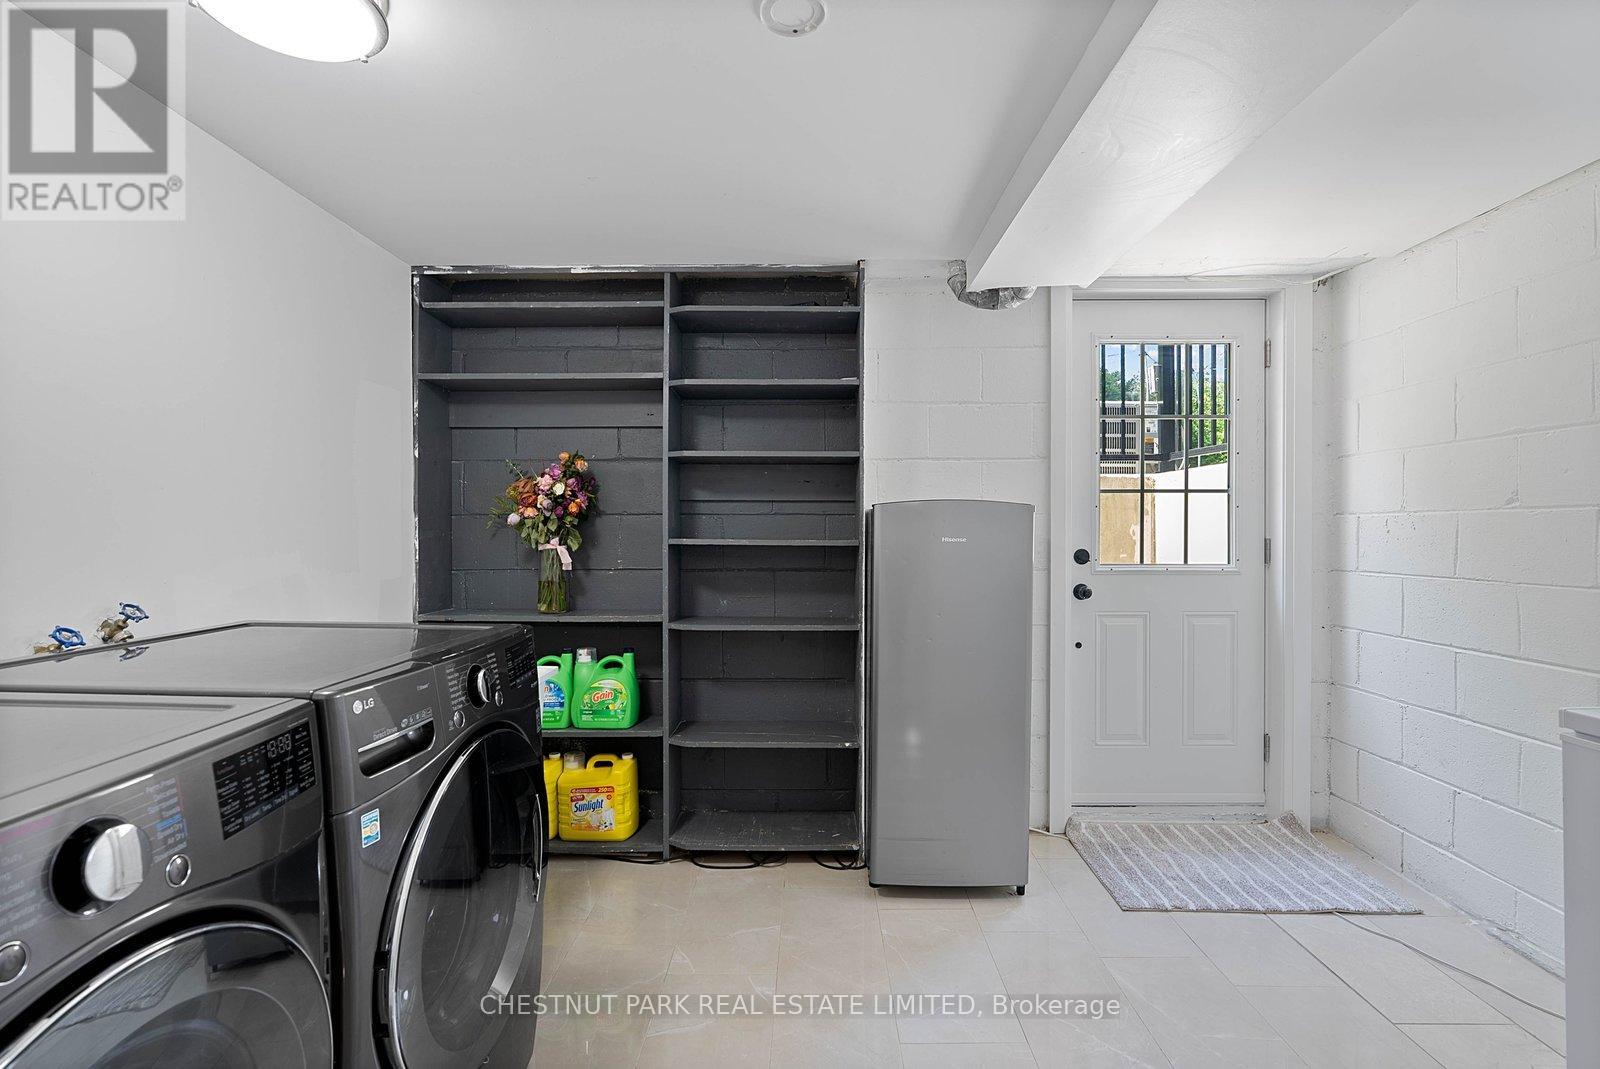
| Lower level | Laundry room | 3.57 m | 2.57 m | 3.57 m x 2.57 m |
| Lower level | Family room | 3.86 m | 3.4 m | 3.86 m x 3.4 m |
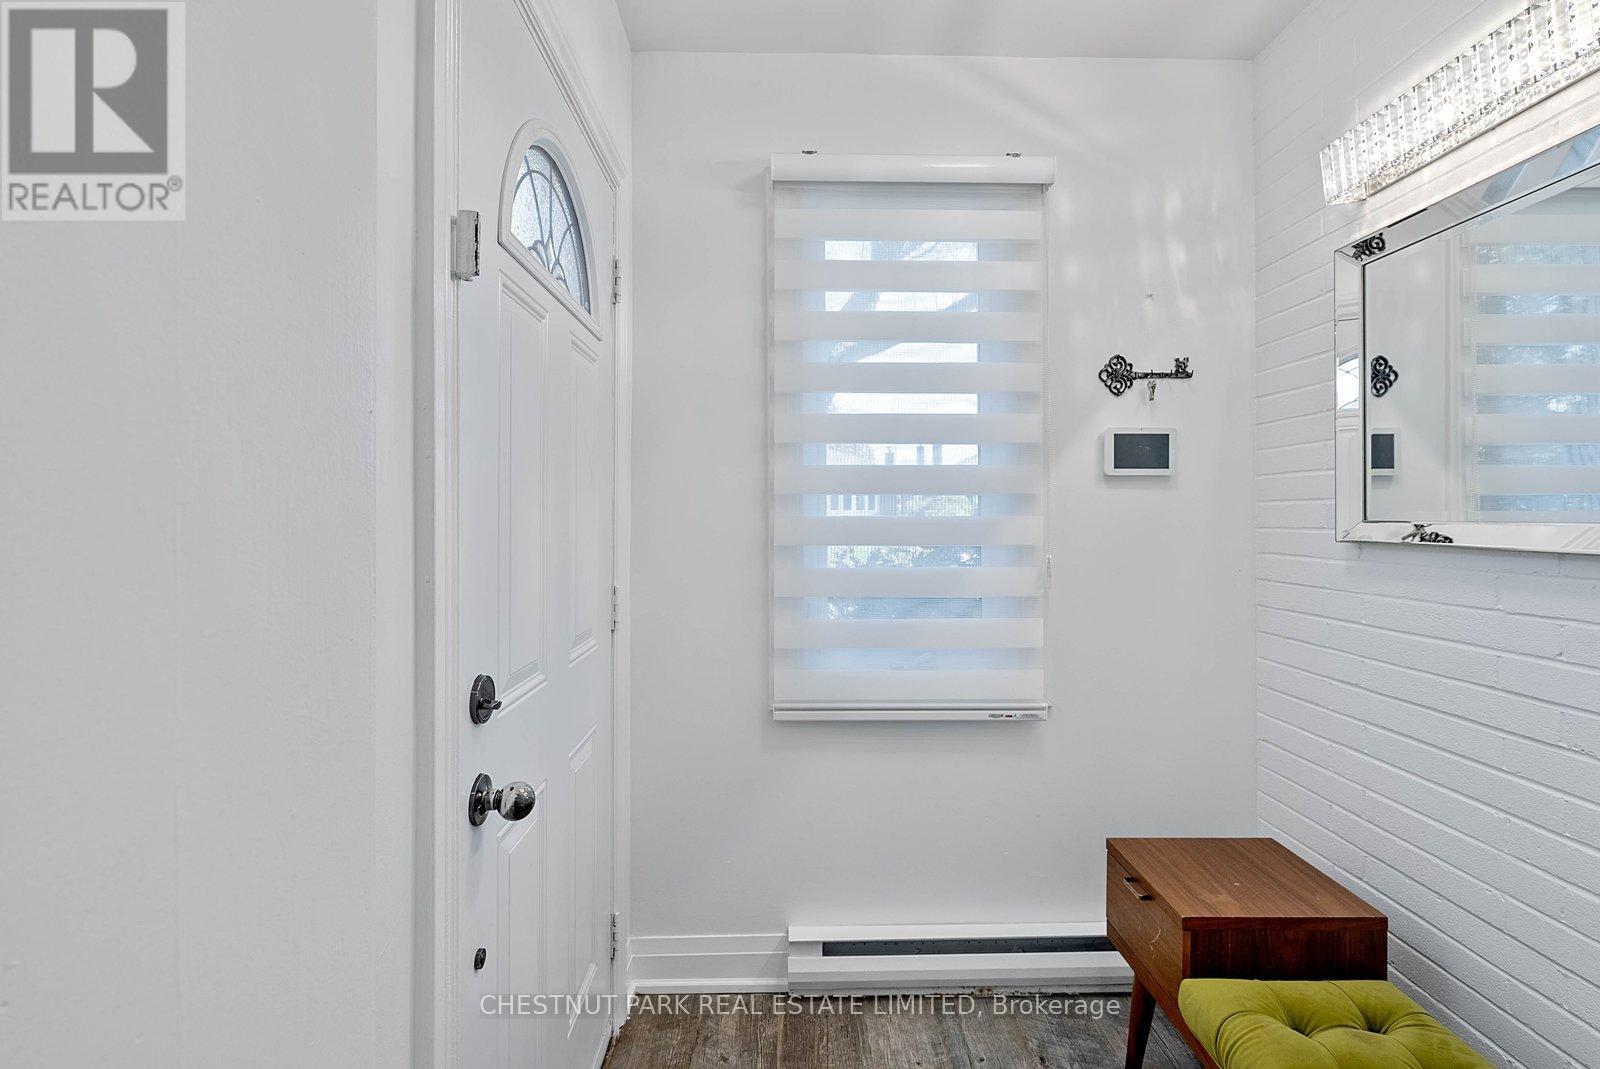
| Main level | Foyer | 1.7 m | 1.5 m | 1.7 m x 1.5 m |
| Main level | Living room | 5.06 m | 4.95 m | 5.06 m x 4.95 m |
| Main level | Dining room | 3.07 m | 2.54 m | 3.07 m x 2.54 m |
| Main level | Kitchen | 3.06 m | 3.03 m | 3.06 m x 3.03 m |
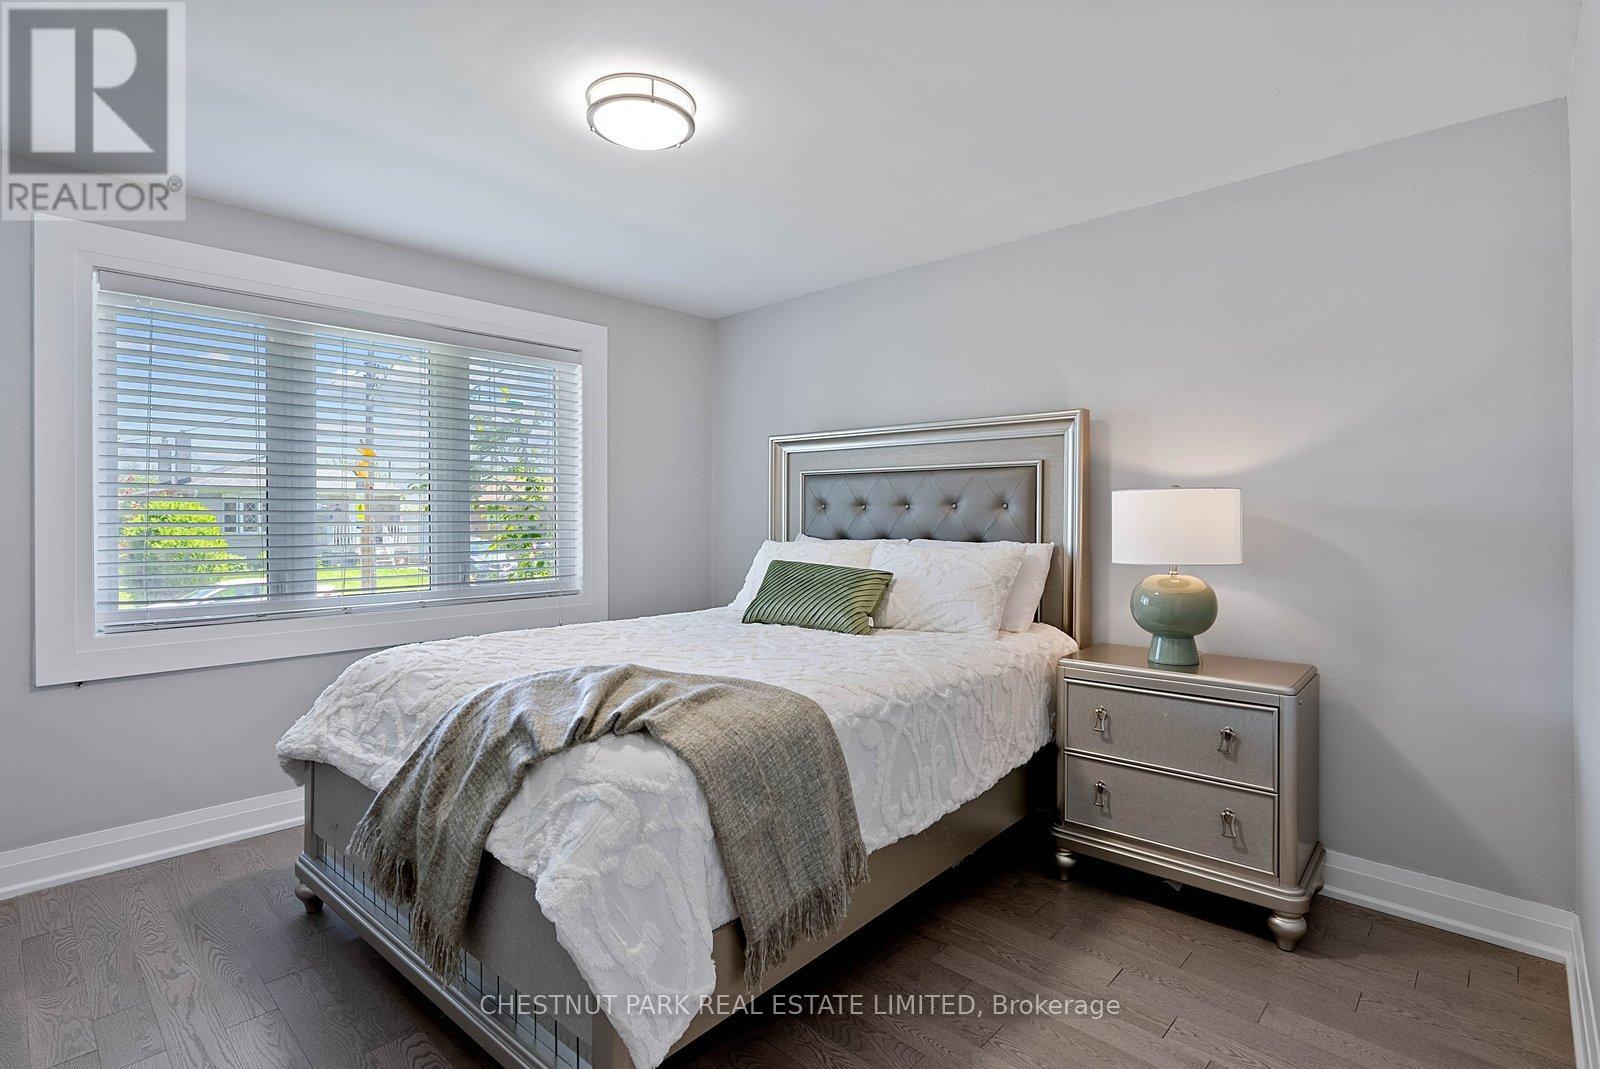
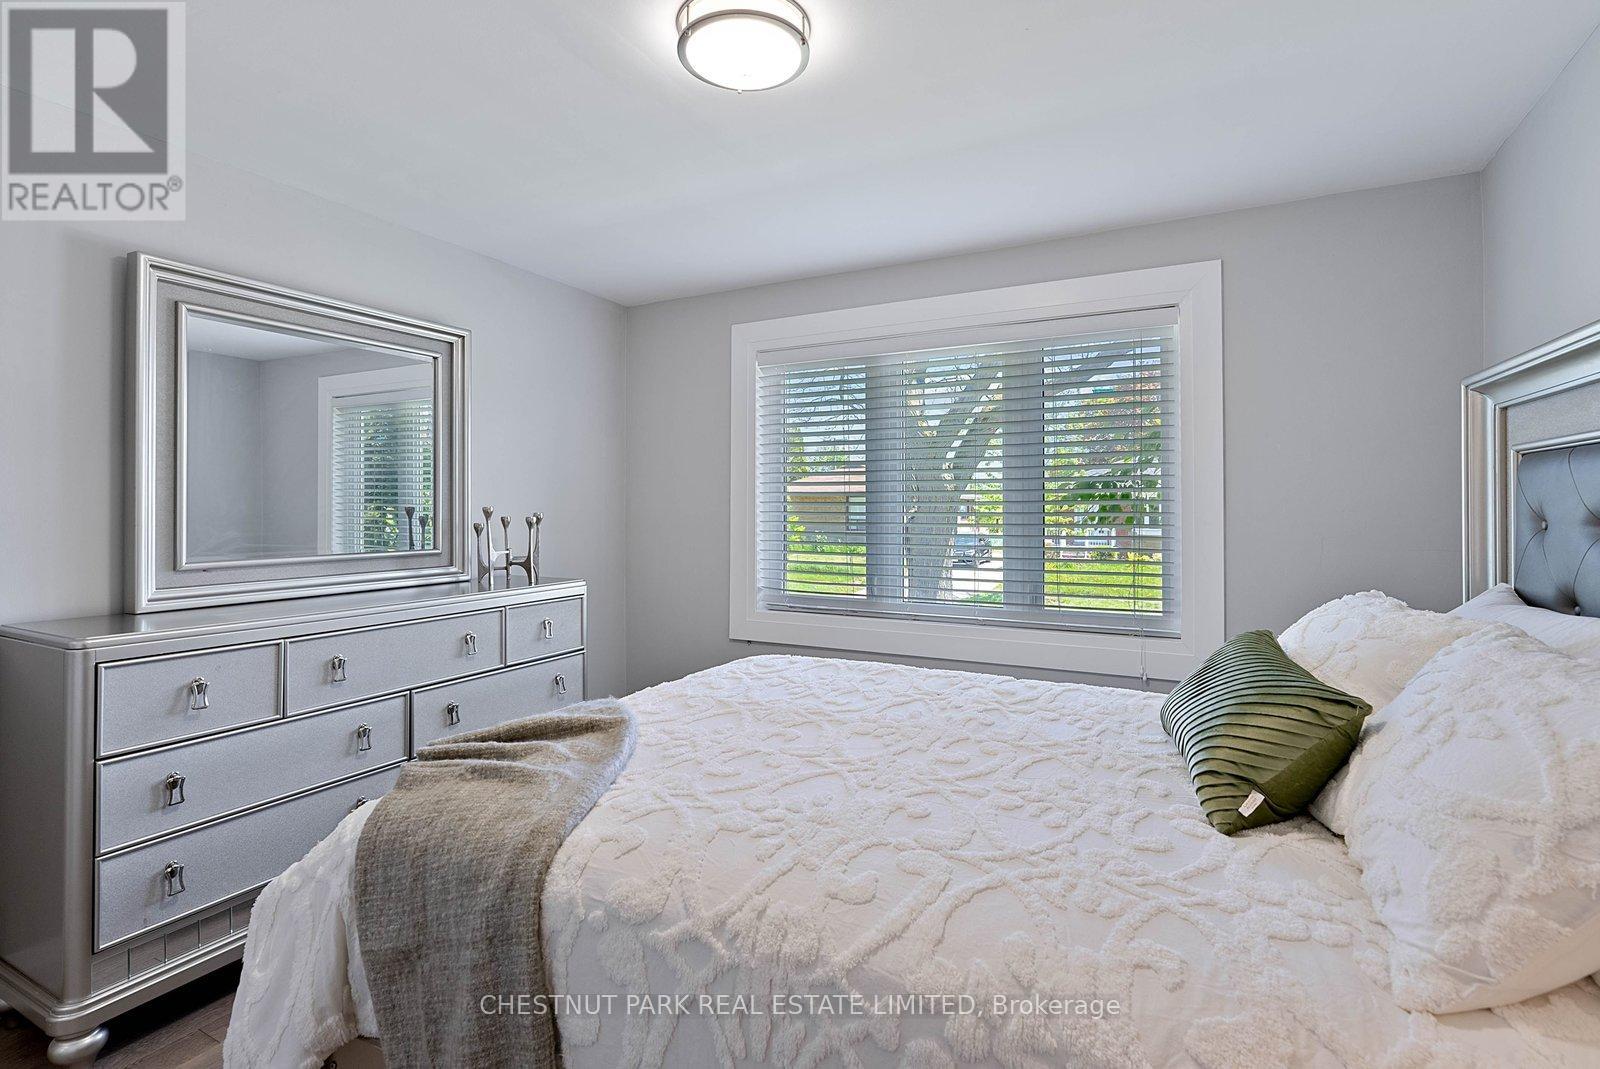
| Upper Level | Primary Bedroom | 3.67 m | 3.45 m | 3.67 m x 3.45 m |
| Upper Level | Bedroom 2 | 3.33 m | 2.45 m | 3.33 m x 2.45 m |
| Upper Level | Bedroom 3 | 3.36 m | 3.44 m | 3.36 m x 3.44 m |
| Upper Level | Bathroom | na | na | Measurements not available |
| Amenity Near By | Park, Place of Worship, Public Transit, Schools |
|---|---|
| Features | Carpet Free |
| Maintenance Fee | |
| Maintenance Fee Payment Unit | |
| Management Company | |
| Ownership | Freehold |
| Parking |
|
| Transaction | For sale |
| Bathroom Total | 2 |
|---|---|
| Bedrooms Total | 4 |
| Bedrooms Above Ground | 3 |
| Bedrooms Below Ground | 1 |
| Basement Development | Finished |
| Basement Features | Separate entrance |
| Basement Type | N/A (Finished), N/A |
| Construction Style Attachment | Detached |
| Construction Style Split Level | Sidesplit |
| Cooling Type | Central air conditioning |
| Exterior Finish | Brick, Stone |
| Fireplace Present | |
| Flooring Type | Tile, Hardwood, Porcelain Tile |
| Foundation Type | Block |
| Heating Fuel | Natural gas |
| Heating Type | Forced air |
| Size Interior | 700 - 1100 sqft |
| Type | House |
| Utility Water | Municipal water |
The trademarks REALTOR®, REALTORS®, and the REALTOR® logo are controlled by The Canadian Real Estate Association (CREA) and identify real estate professionals who are members of CREA. The trademarks MLS®, Multiple Listing Service® and the associated logos are owned by The Canadian Real Estate Association (CREA) and identify the quality of services provided by real estate professionals who are members of CREA. The trademark DDF® is owned by The Canadian Real Estate Association (CREA) and identifies CREA's Data Distribution Facility (DDF®)

Contact us for more information.