
Check out the newest condos…

Contact us for more information.

| Bathrooms | Bedrooms | Property Type |
|---|---|---|
| 2 | 3 | Single Family |
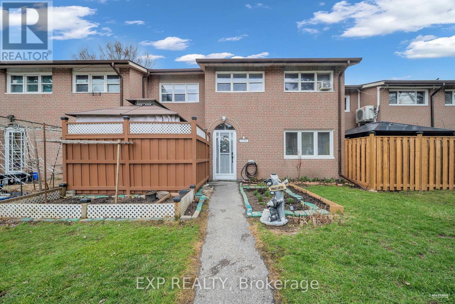
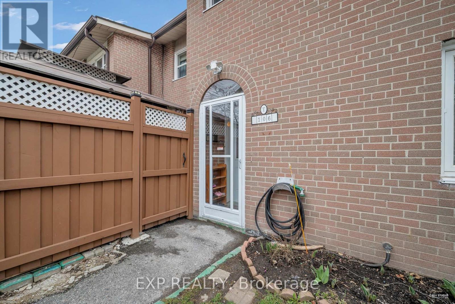
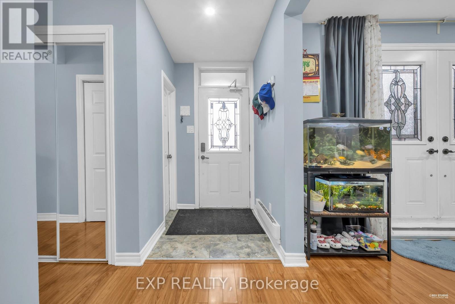
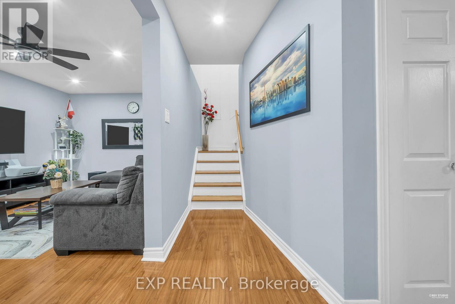
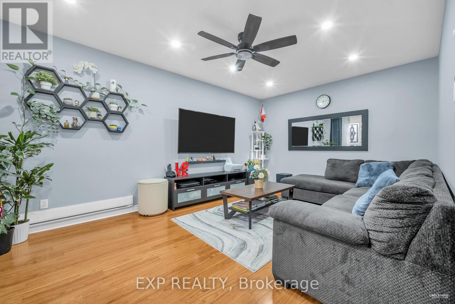
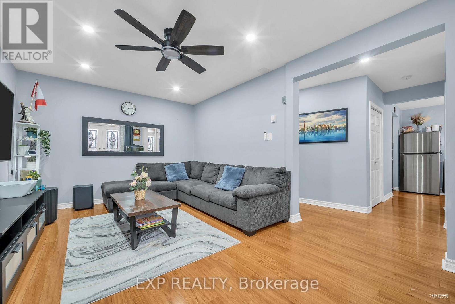
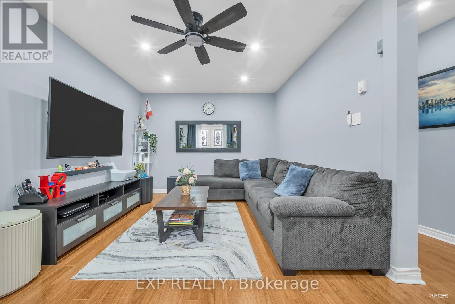
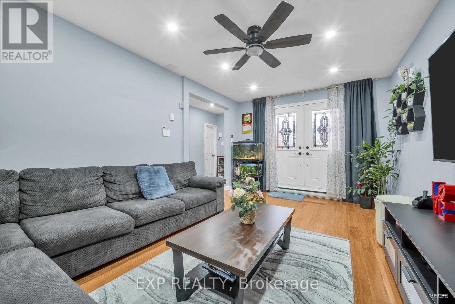
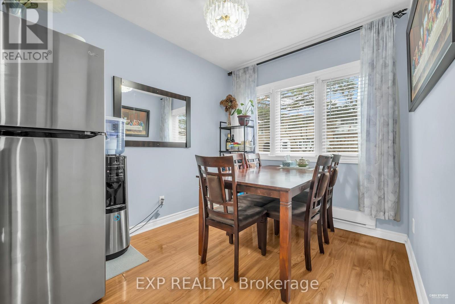
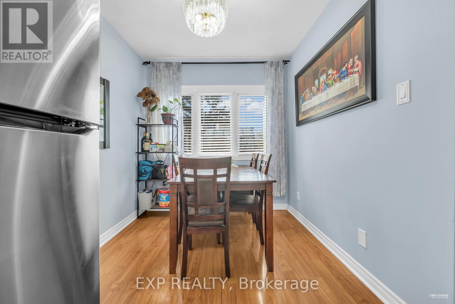
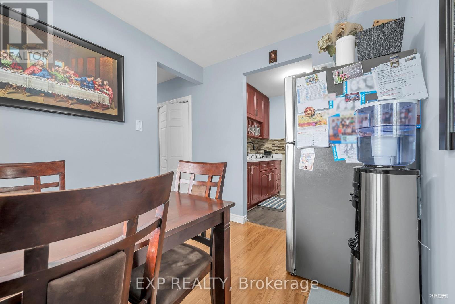
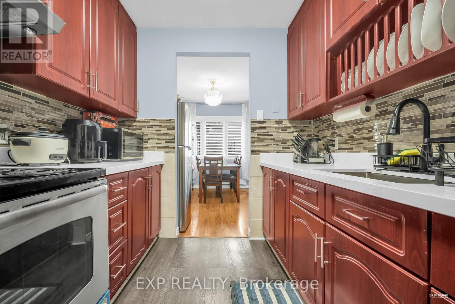
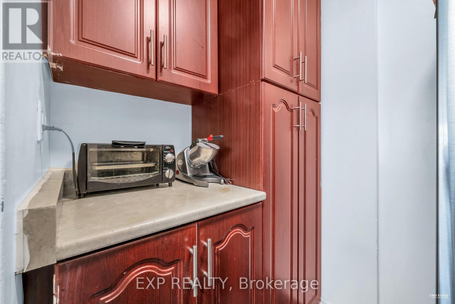
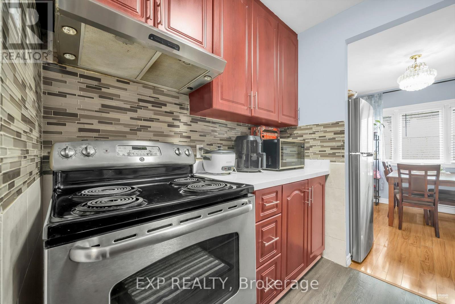
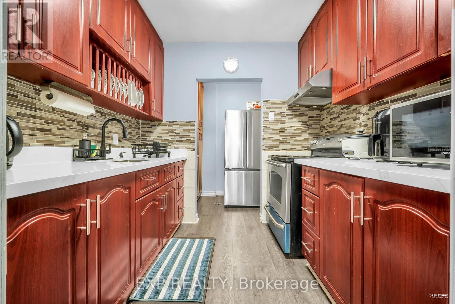
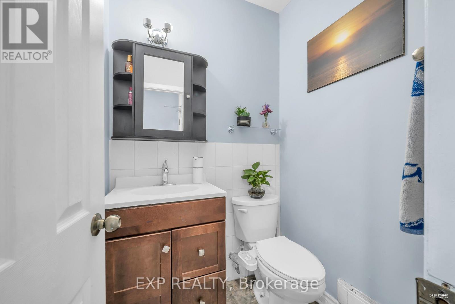
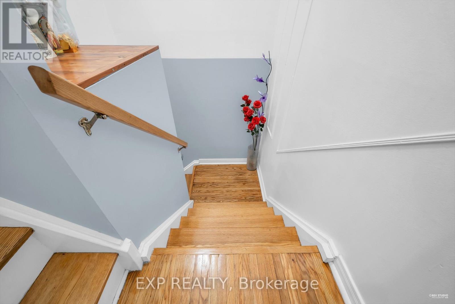
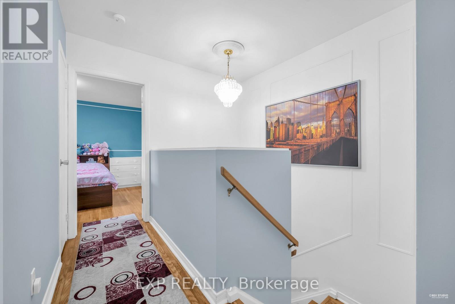
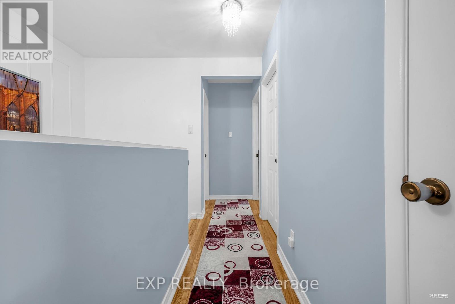
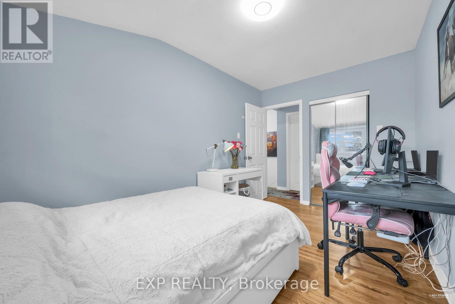
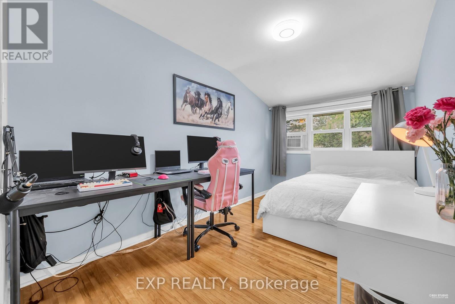
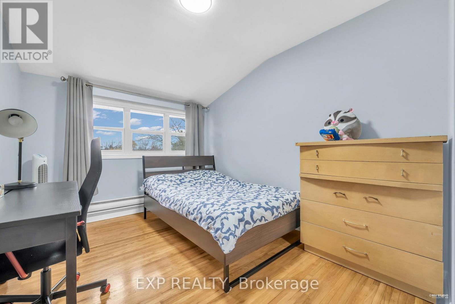
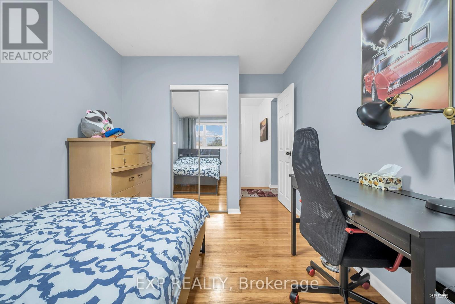
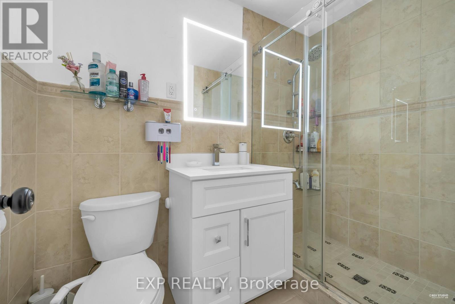
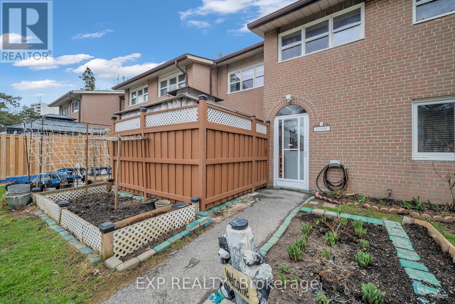
Welcome to this well-maintained, move-in ready townhouse offering a spacious and functional layout, ideal for families or first-time buyers. This bright 3-bedroom home features a sun-filled living room with a walk-out to a private front patio complete with a gazebo, perfect for relaxing or entertaining. Enjoy the convenience of direct access to underground parking located right at your doorstep. This home has been freshly painted and showcases a renovated kitchen with quartz countertops, undermount sink and stainless steel appliances. The updated washroom and modern pot lights in the living room add a stylish, contemporary feel. Additional upgrades include an owned hot water tank, providing added value and peace of mind. Ideally situated in a highly accessible, family-friendly community-just minutes to shopping, schools, TTC, parks, and with easy access to Highway 401. A fantastic opportunity this is a must see. (id:31565)

| Level | Type | Length | Width | Dimensions |
|---|---|---|---|---|
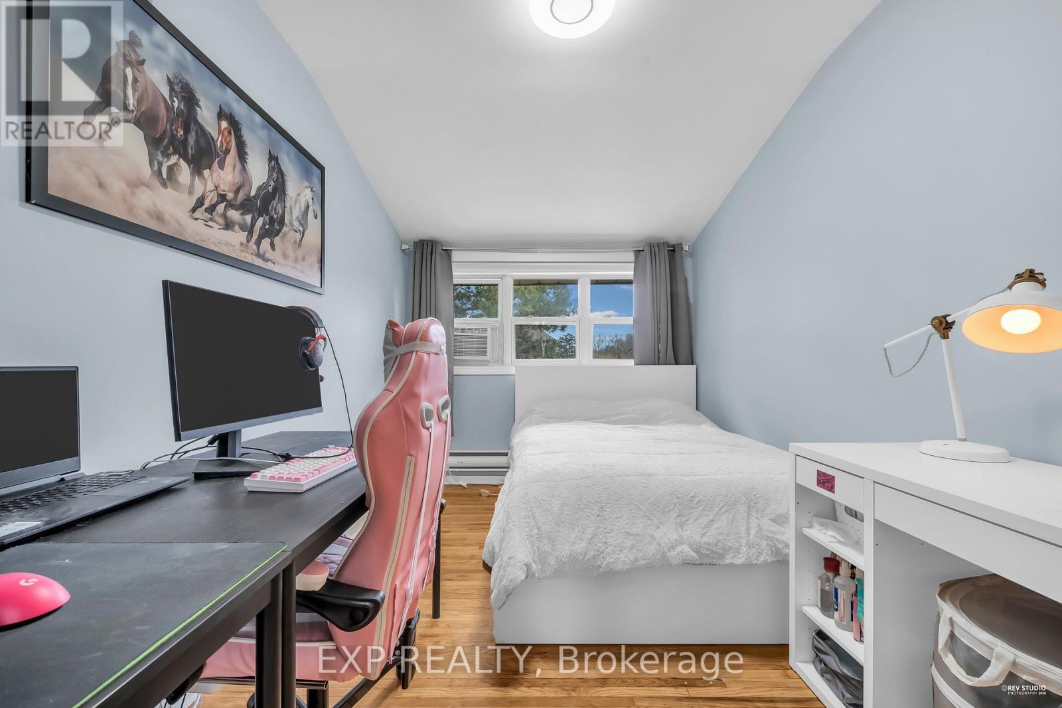
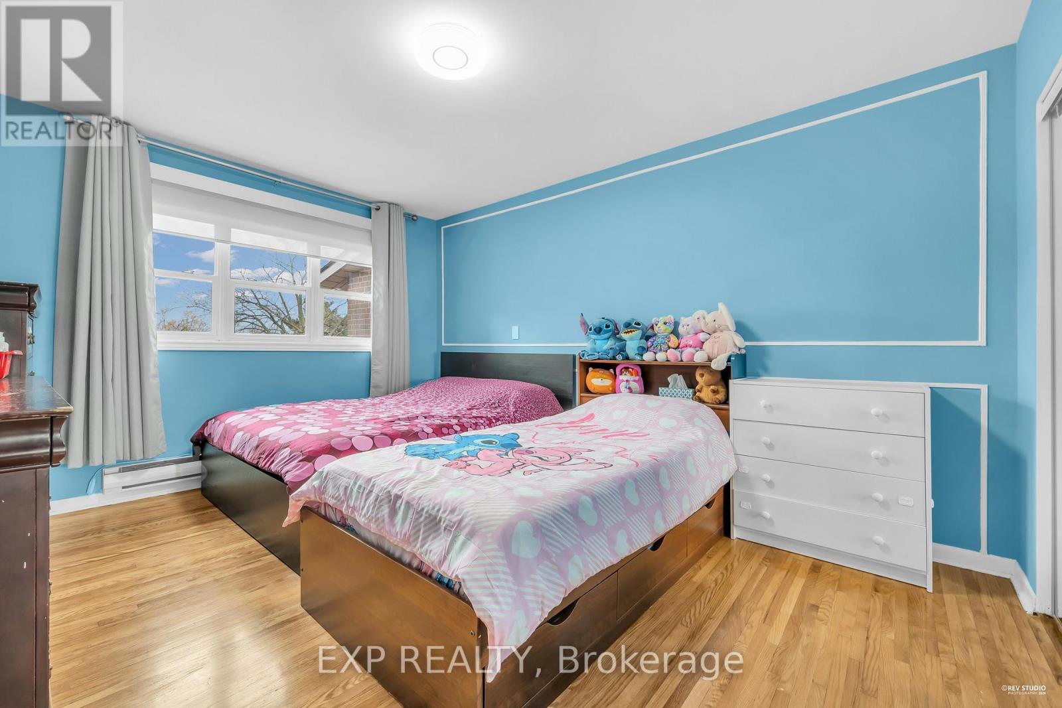
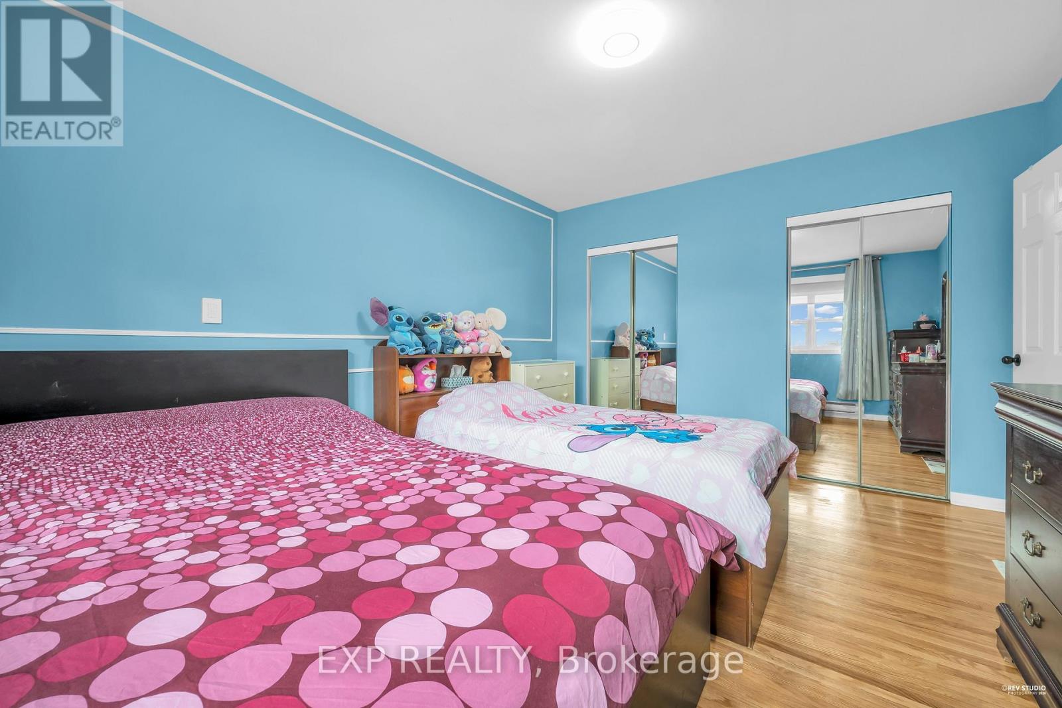
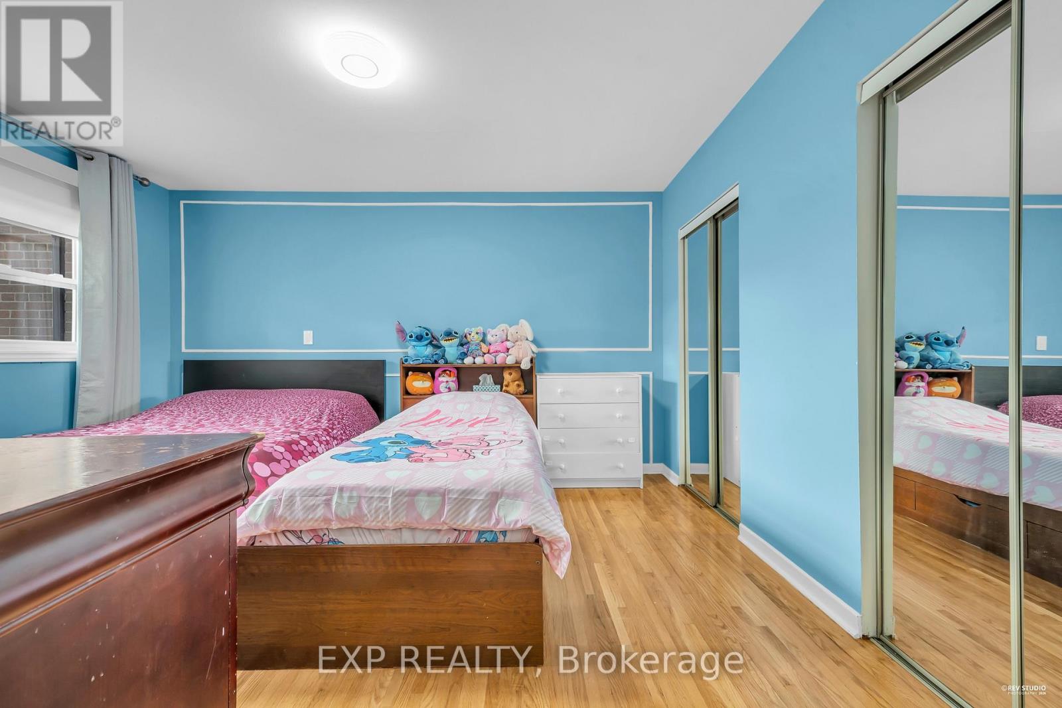
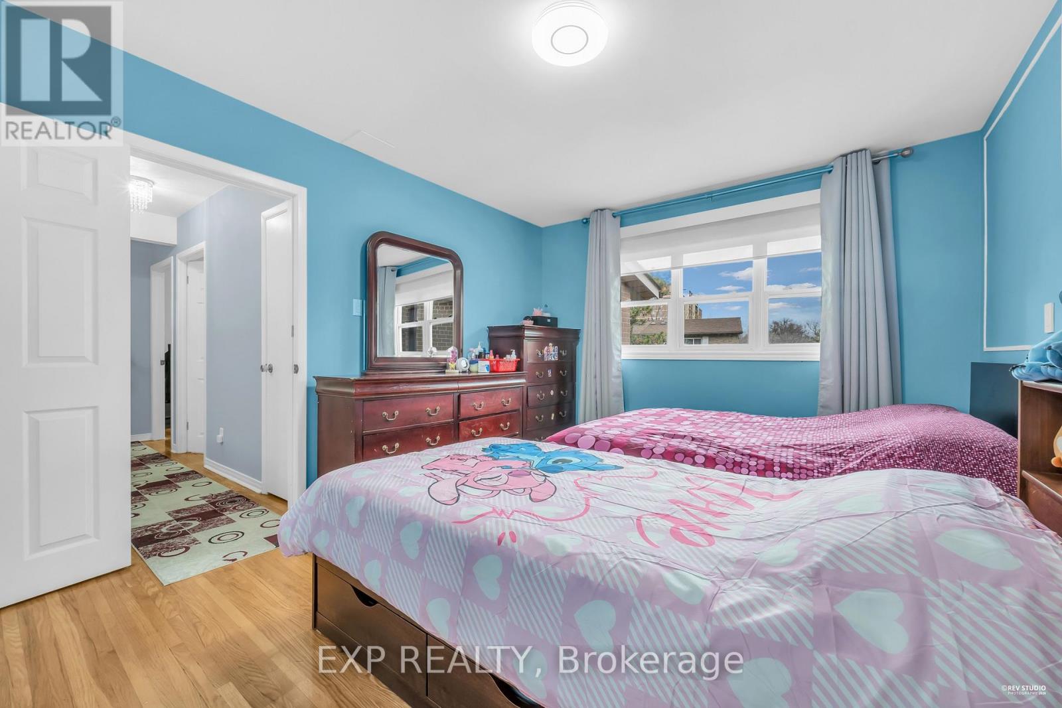
| Second level | Primary Bedroom | 4.25 m | 3.3 m | 4.25 m x 3.3 m |
| Second level | Bedroom 2 | 4.25 m | 3.34 m | 4.25 m x 3.34 m |
| Second level | Bedroom 3 | 4.17 m | 2.75 m | 4.17 m x 2.75 m |
| Ground level | Living room | 8.2 m | 5.05 m | 8.2 m x 5.05 m |
| Ground level | Dining room | 3.1 m | 2.45 m | 3.1 m x 2.45 m |
| Ground level | Kitchen | 2.15 m | 2.06 m | 2.15 m x 2.06 m |
| Amenity Near By | |
|---|---|
| Features | Carpet Free |
| Maintenance Fee | 582.00 |
| Maintenance Fee Payment Unit | Monthly |
| Management Company | Property Services Enterprise Inc. |
| Ownership | Condominium/Strata |
| Parking |
|
| Transaction | For sale |
| Bathroom Total | 2 |
|---|---|
| Bedrooms Total | 3 |
| Bedrooms Above Ground | 3 |
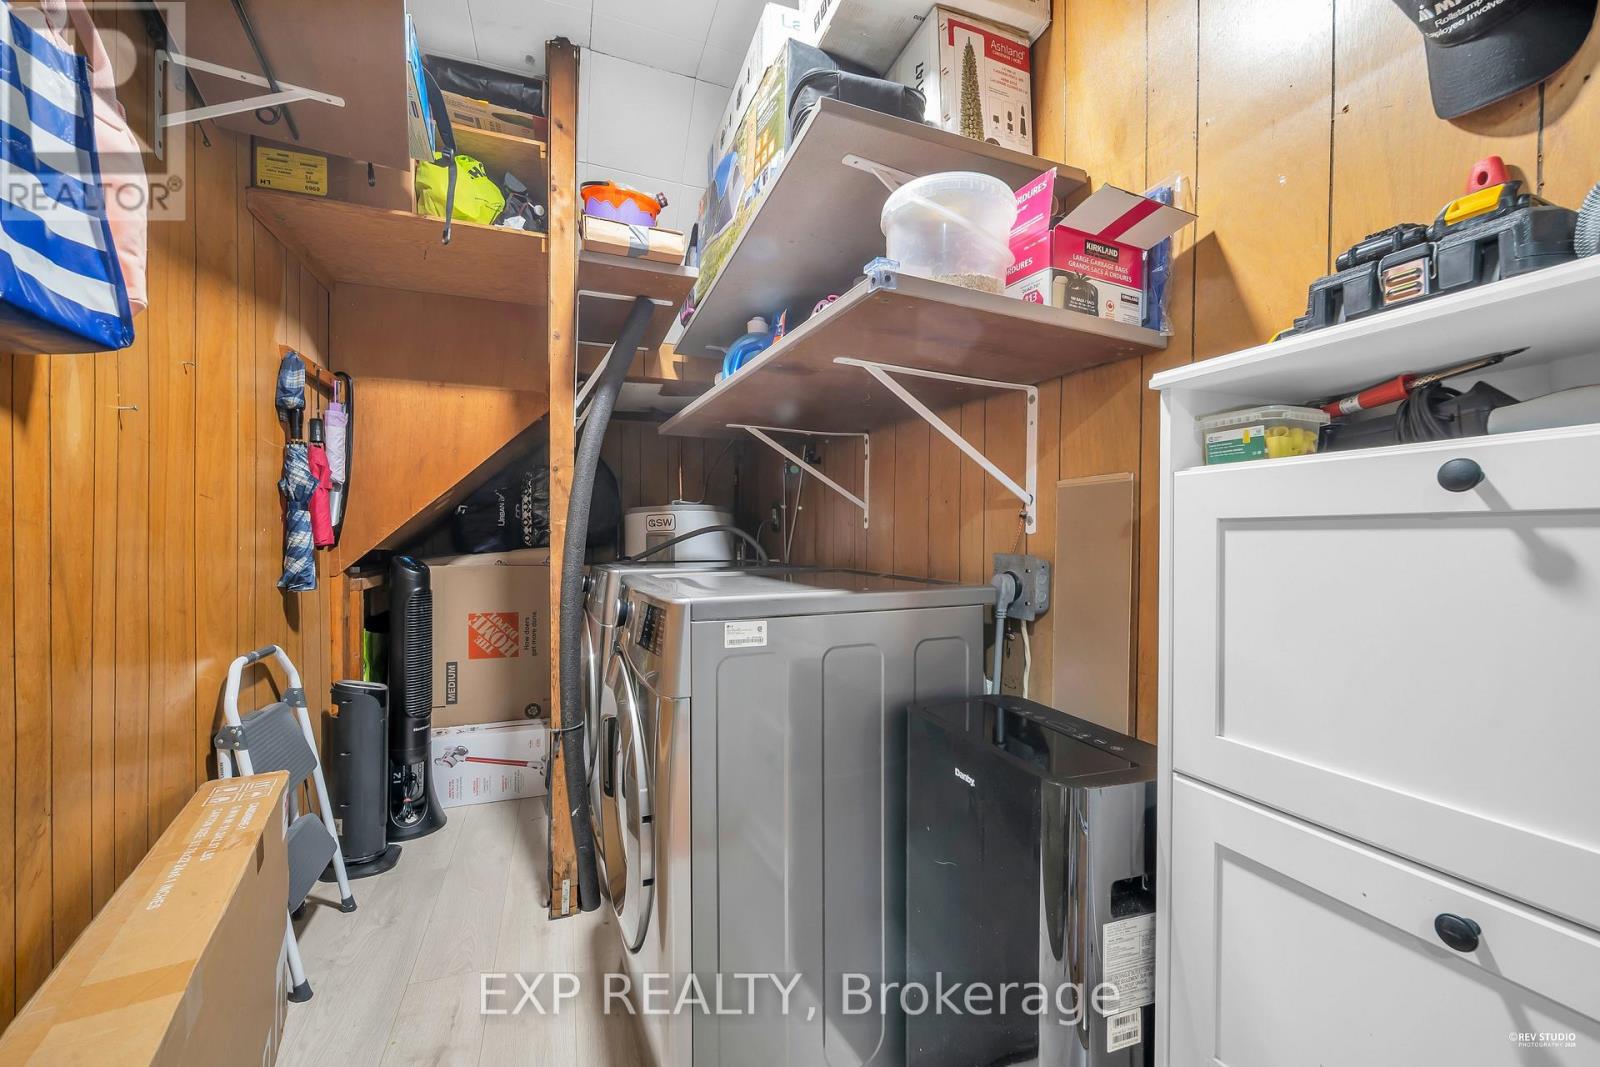
| Appliances | Blinds, Dryer, Stove, Washer, Refrigerator |
| Basement Type | None |
| Cooling Type | Window air conditioner |
| Exterior Finish | Brick |
| Fireplace Present | |
| Flooring Type | Laminate, Tile, Hardwood |
| Half Bath Total | 1 |
| Heating Fuel | Electric |
| Heating Type | Baseboard heaters |
| Size Interior | 1200 - 1399 sqft |
| Stories Total | 2 |
| Type | Row / Townhouse |
The trademarks REALTOR®, REALTORS®, and the REALTOR® logo are controlled by The Canadian Real Estate Association (CREA) and identify real estate professionals who are members of CREA. The trademarks MLS®, Multiple Listing Service® and the associated logos are owned by The Canadian Real Estate Association (CREA) and identify the quality of services provided by real estate professionals who are members of CREA. The trademark DDF® is owned by The Canadian Real Estate Association (CREA) and identifies CREA's Data Distribution Facility (DDF®)

Contact us for more information.