
Check out the newest condos…

Contact us for more information.

| Bathrooms | Bedrooms | Property Type |
|---|---|---|
| 7 | 5 | Single Family |
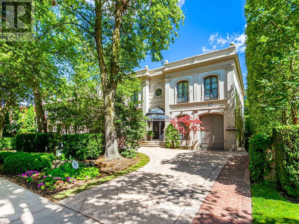
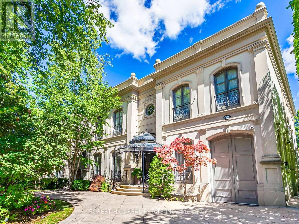
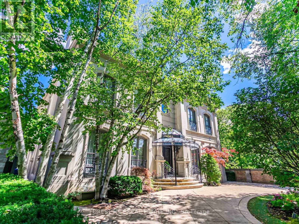
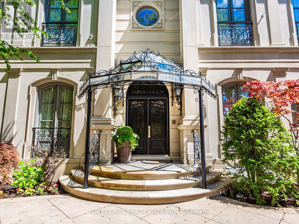
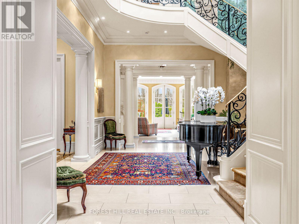
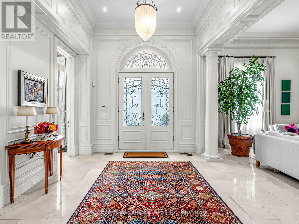
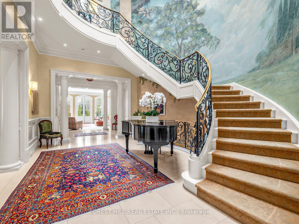
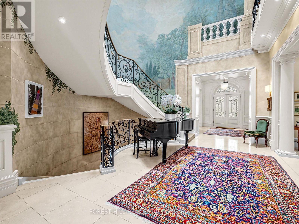
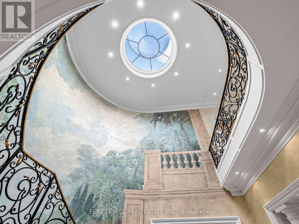
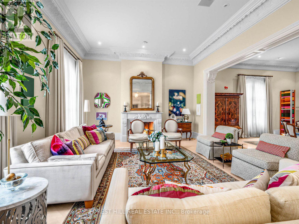
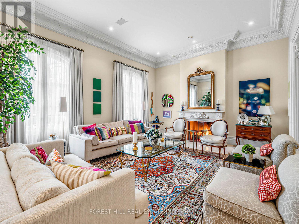
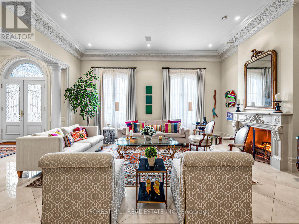
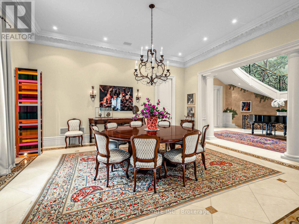
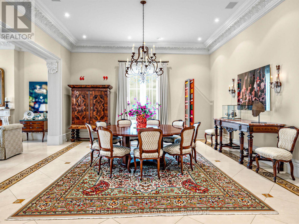
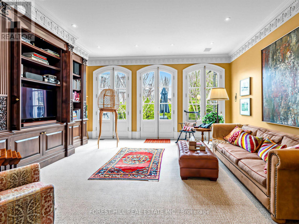
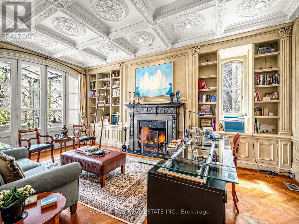
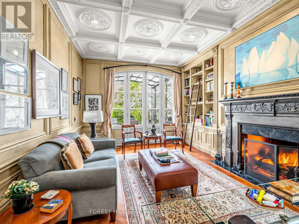
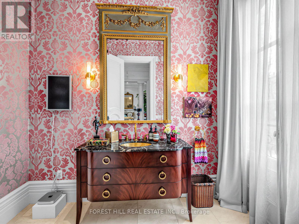
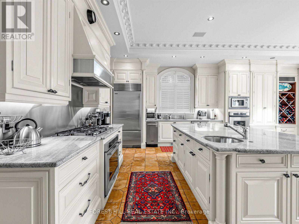
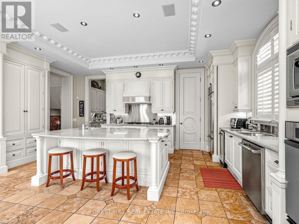
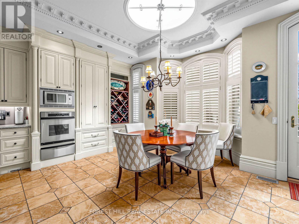
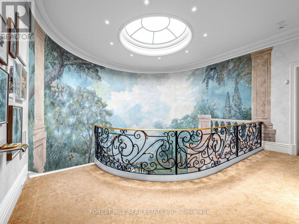
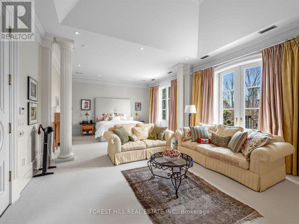
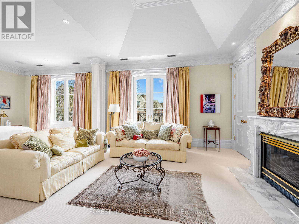
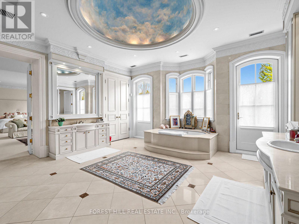
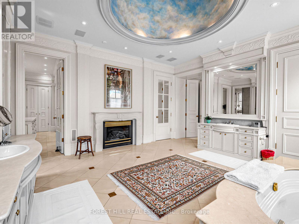
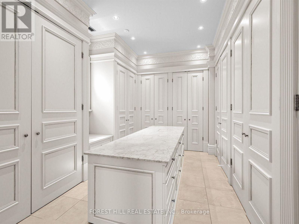
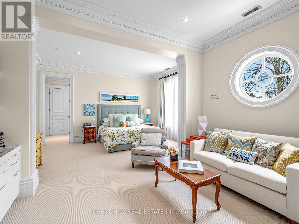
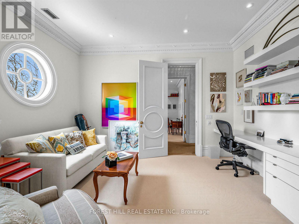
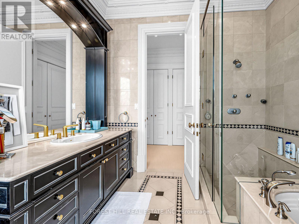
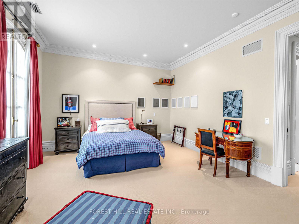
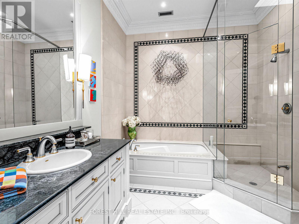
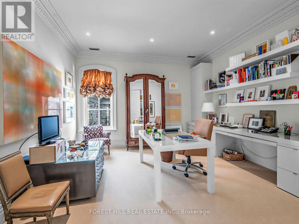
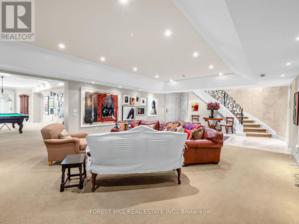
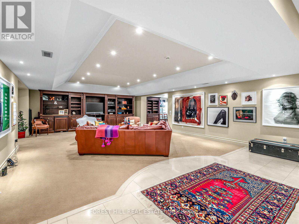
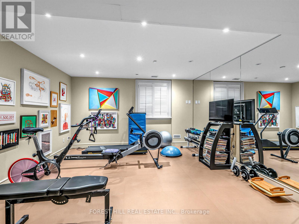
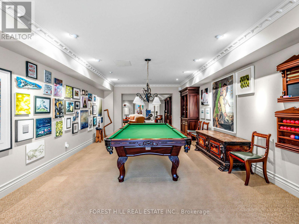
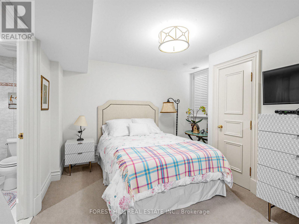
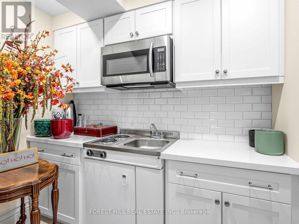
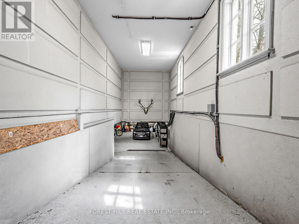
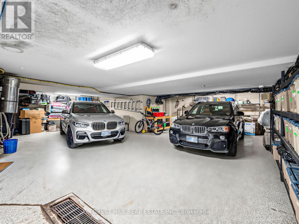
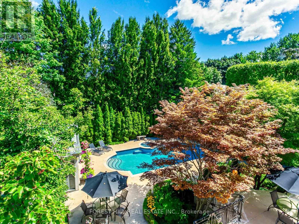
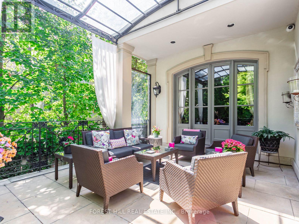
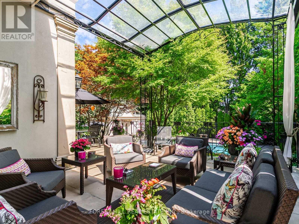
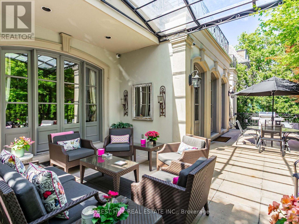
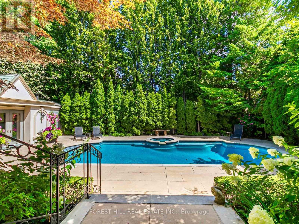
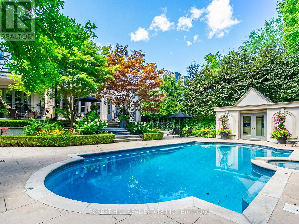
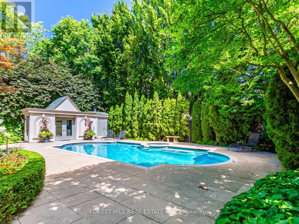
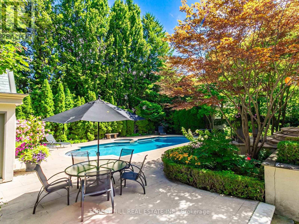
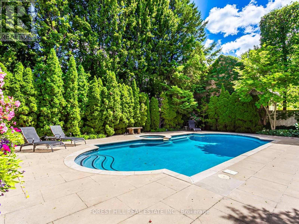
Set amongst Forest Hill's most distinguished estates, 105 Dunvegan Road is an exceptional 29-year-old residence on a 65 x 170-foot lot, featuring a stately façade and semi-circular drive. An elegant entry opens to a dramatic foyer with baby grand piano, sweeping staircase, breathtaking skylight and soaring 12-foot ceilings. Grand principal rooms and gallery-like walls create an ideal setting for art lovers and effortless entertaining. The main floor offers a living room with gas fireplace and adjoining dining room, oversized kitchen with centre island and servery, mudroom and two powder rooms. A bright breakfast room beneath a skylight walks out to the terrace. The fully panelled library features a gas fireplace, coffered ceiling, wall-to-wall built-ins and herringbone floors with French doors to a covered terrace. A sun-filled family room with three sets of French doors and extensive built-ins provides a seamless connection to the outdoors. Upstairs, the primary suite spans the rear of the home overlooking the private, mature grounds with a spacious bedroom, sitting room w/fireplace, private terrace and spectacular seven-piece ensuite. Three additional bedrooms complete this level. The lower level is designed for entertaining and extended family living, featuring a billiard room with garden walk-out, vaulted recreation room with built-ins, mirrored exercise room and fifth bedroom with four-piece ensuite and kitchenette. Direct access to the underground three-car garage adds convenience. Multiple walk-outs lead to a stone terrace and exceptionally private garden with inground pool and a 3 room cabana* -a true urban retreat for entertaining and summer enjoyment. Ideally located in Forest Hill, within walking distance of UCC, BSS and Forest Hill Public School, plus parks, shops, restaurants, transit and neighbourhood amenities. A rare opportunity to enjoy exceptional space and privacy in one of Toronto's most coveted communities. (id:31565)

| Level | Type | Length | Width | Dimensions |
|---|---|---|---|---|
| Second level | Sitting room | 4.34 m | 2.84 m | 4.34 m x 2.84 m |
| Second level | Bedroom 3 | 4.32 m | 5.64 m | 4.32 m x 5.64 m |
| Second level | Bedroom 4 | 4.34 m | 4.67 m | 4.34 m x 4.67 m |
| Second level | Primary Bedroom | 4.8 m | 3.58 m | 4.8 m x 3.58 m |
| Second level | Sitting room | 4.8 m | 4.45 m | 4.8 m x 4.45 m |
| Second level | Bedroom 2 | 5.03 m | 3.35 m | 5.03 m x 3.35 m |
| Lower level | Recreational, Games room | 6.02 m | 10.67 m | 6.02 m x 10.67 m |
| Lower level | Exercise room | 4.88 m | 4.57 m | 4.88 m x 4.57 m |
| Lower level | Bedroom | 3.68 m | 5.03 m | 3.68 m x 5.03 m |
| Lower level | Games room | 8.53 m | 4.62 m | 8.53 m x 4.62 m |
| Lower level | Cold room | 2.03 m | 2.49 m | 2.03 m x 2.49 m |
| Main level | Foyer | 3.73 m | 3.4 m | 3.73 m x 3.4 m |
| Main level | Living room | 4.88 m | 6.22 m | 4.88 m x 6.22 m |
| Main level | Dining room | 5.38 m | 6.22 m | 5.38 m x 6.22 m |
| Main level | Kitchen | 3.2 m | 6.1 m | 3.2 m x 6.1 m |
| Main level | Eating area | 4.27 m | 6.1 m | 4.27 m x 6.1 m |
| Main level | Family room | 5.49 m | 5.49 m | 5.49 m x 5.49 m |
| Main level | Library | 6.15 m | 4.27 m | 6.15 m x 4.27 m |
| Amenity Near By | |
|---|---|
| Features | |
| Maintenance Fee | |
| Maintenance Fee Payment Unit | |
| Management Company | |
| Ownership | Freehold |
| Parking |
|
| Transaction | For sale |
| Bathroom Total | 7 |
|---|---|
| Bedrooms Total | 5 |
| Bedrooms Above Ground | 4 |
| Bedrooms Below Ground | 1 |
| Appliances | Central Vacuum, All, Water Heater, Window Coverings, Refrigerator |
| Basement Development | Finished |
| Basement Features | Walk out, Separate entrance |
| Basement Type | N/A (Finished), N/A |
| Construction Style Attachment | Detached |
| Cooling Type | Central air conditioning |
| Exterior Finish | Stucco |
| Fireplace Present | True |
| Flooring Type | Marble, Hardwood |
| Foundation Type | Unknown |
| Half Bath Total | 2 |
| Heating Fuel | Natural gas |
| Heating Type | Forced air |
| Size Interior | 5000 - 100000 sqft |
| Stories Total | 2 |
| Type | House |
| Utility Water | Municipal water |
The trademarks REALTOR®, REALTORS®, and the REALTOR® logo are controlled by The Canadian Real Estate Association (CREA) and identify real estate professionals who are members of CREA. The trademarks MLS®, Multiple Listing Service® and the associated logos are owned by The Canadian Real Estate Association (CREA) and identify the quality of services provided by real estate professionals who are members of CREA. The trademark DDF® is owned by The Canadian Real Estate Association (CREA) and identifies CREA's Data Distribution Facility (DDF®)

Contact us for more information.