
Check out the newest condos…

Contact us for more information.

| Bathrooms | Bedrooms | Property Type |
|---|---|---|
| 3 | 3 | Single Family |
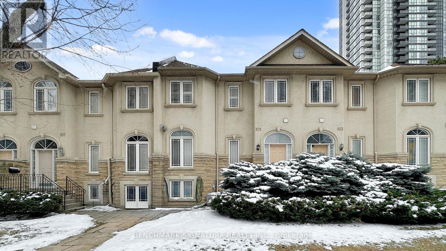
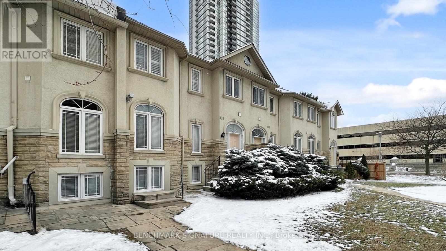
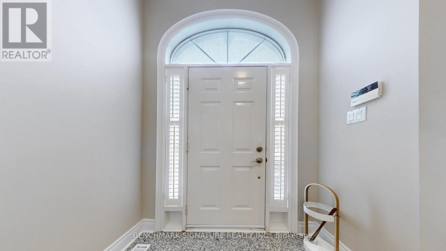
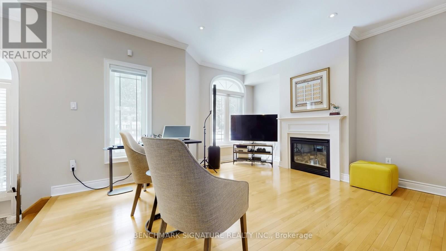
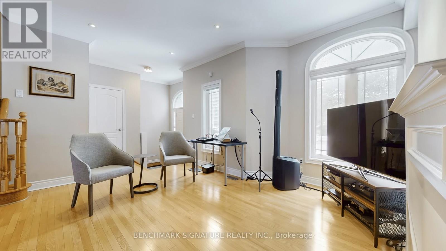
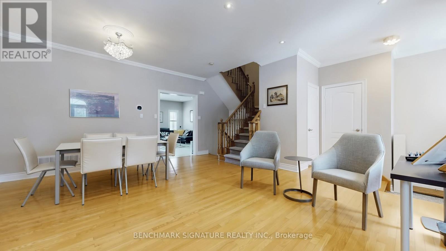
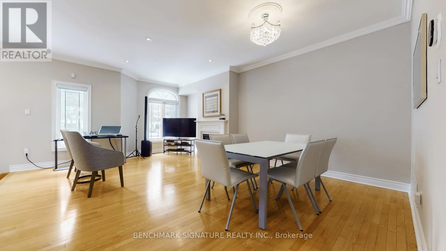
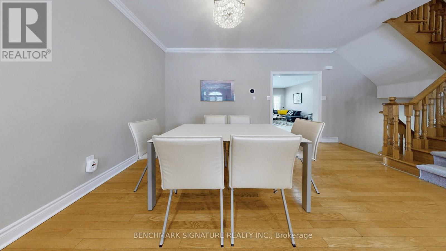
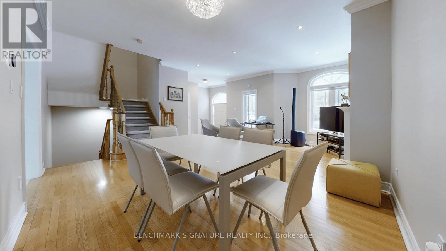
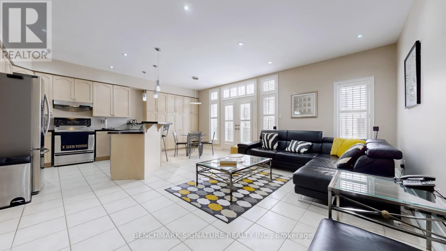
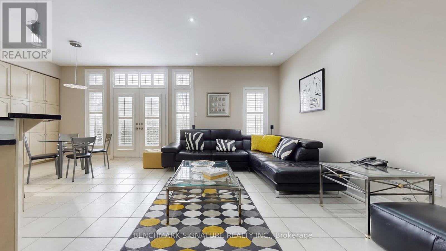
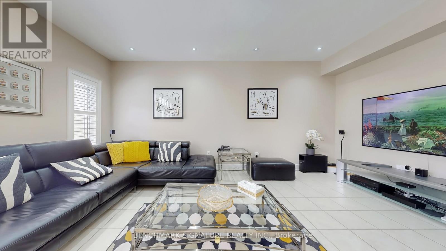
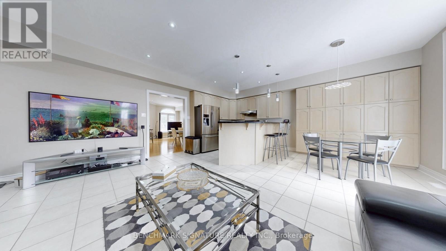
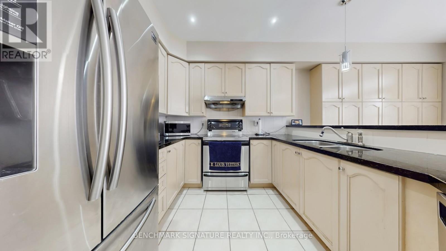
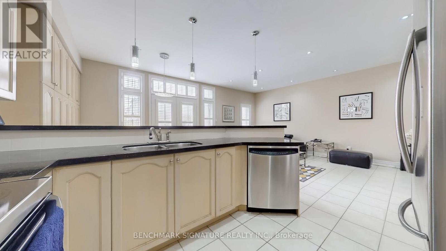
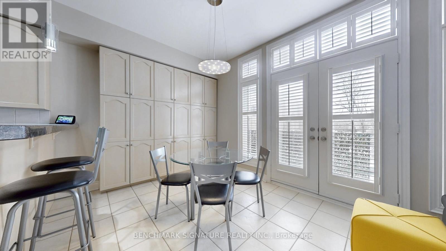
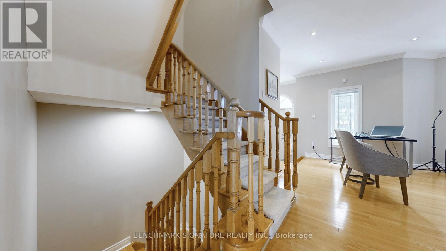
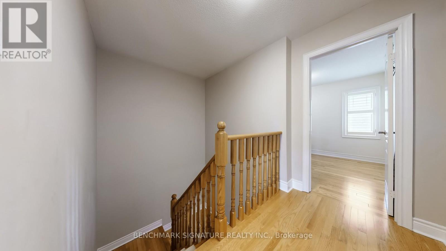
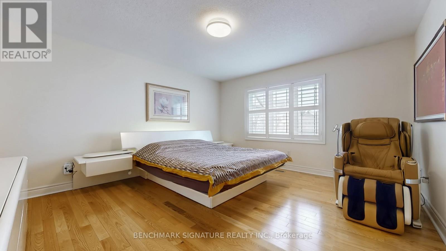
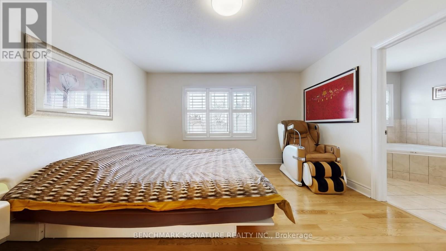
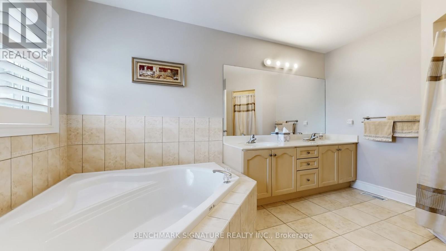
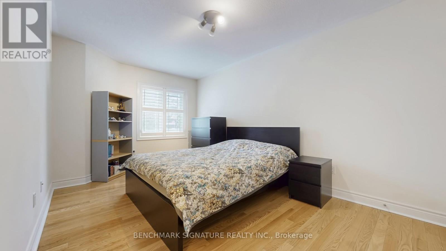
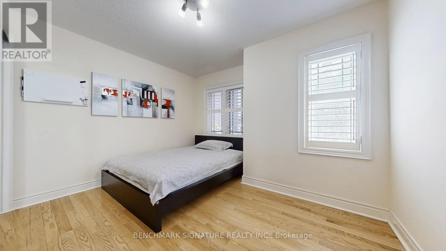
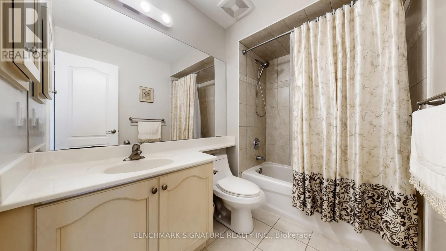

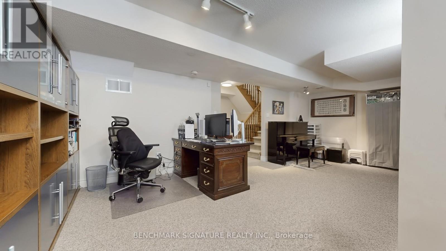
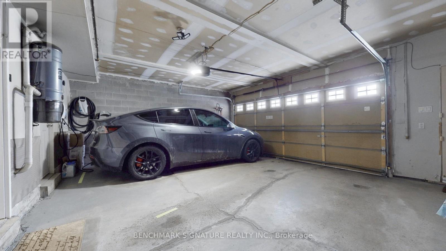
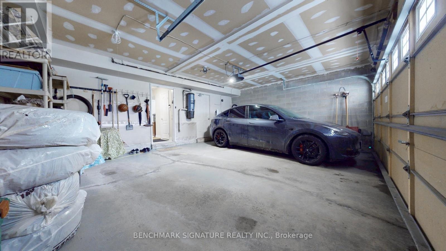
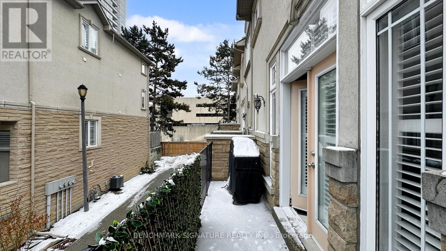
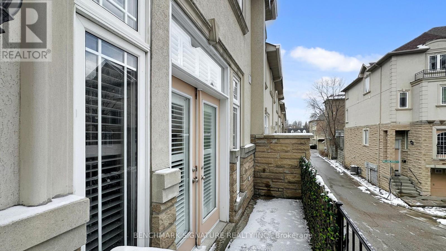
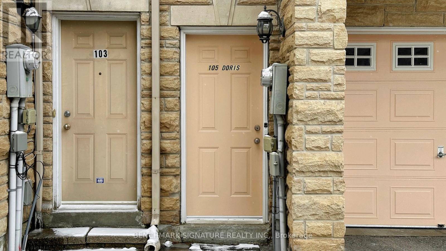
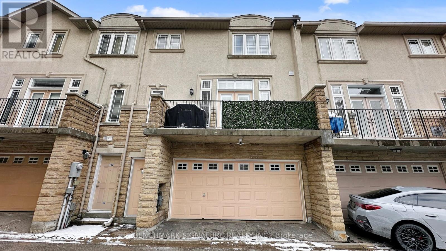
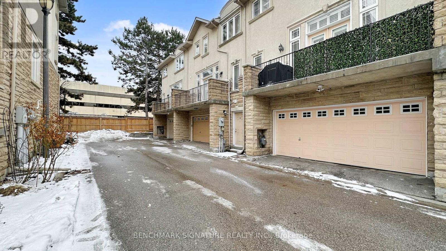
Rare Double Garage Townhome in the Heart of North York! A true standout on Doris Ave. This meticulously maintained home offers approx. 2,330 sqft of total livable space (per builder's plan) with a bright, open-concept layout and 9ft ceilings. High-end finishes throughout, including modern pot lights and gleaming hardwood floors on the upper levels. The massive eat-in kitchen and spacious living/dining areas are perfect for entertaining. The rare 2-car garage with direct interior access is an absolute unicorn for this prime location. Upgraded with a 200-amp breaker panel and equipped with an EV charger, 5 pcs rough in (basement). Steps to Yonge/Sheppard Subway, TTC, Longo's, H-Mart, and parks with lightning-fast access to Hwy 401. Move-in ready and zero wasted space. Must be seen! (id:31565)

| Level | Type | Length | Width | Dimensions |
|---|---|---|---|---|
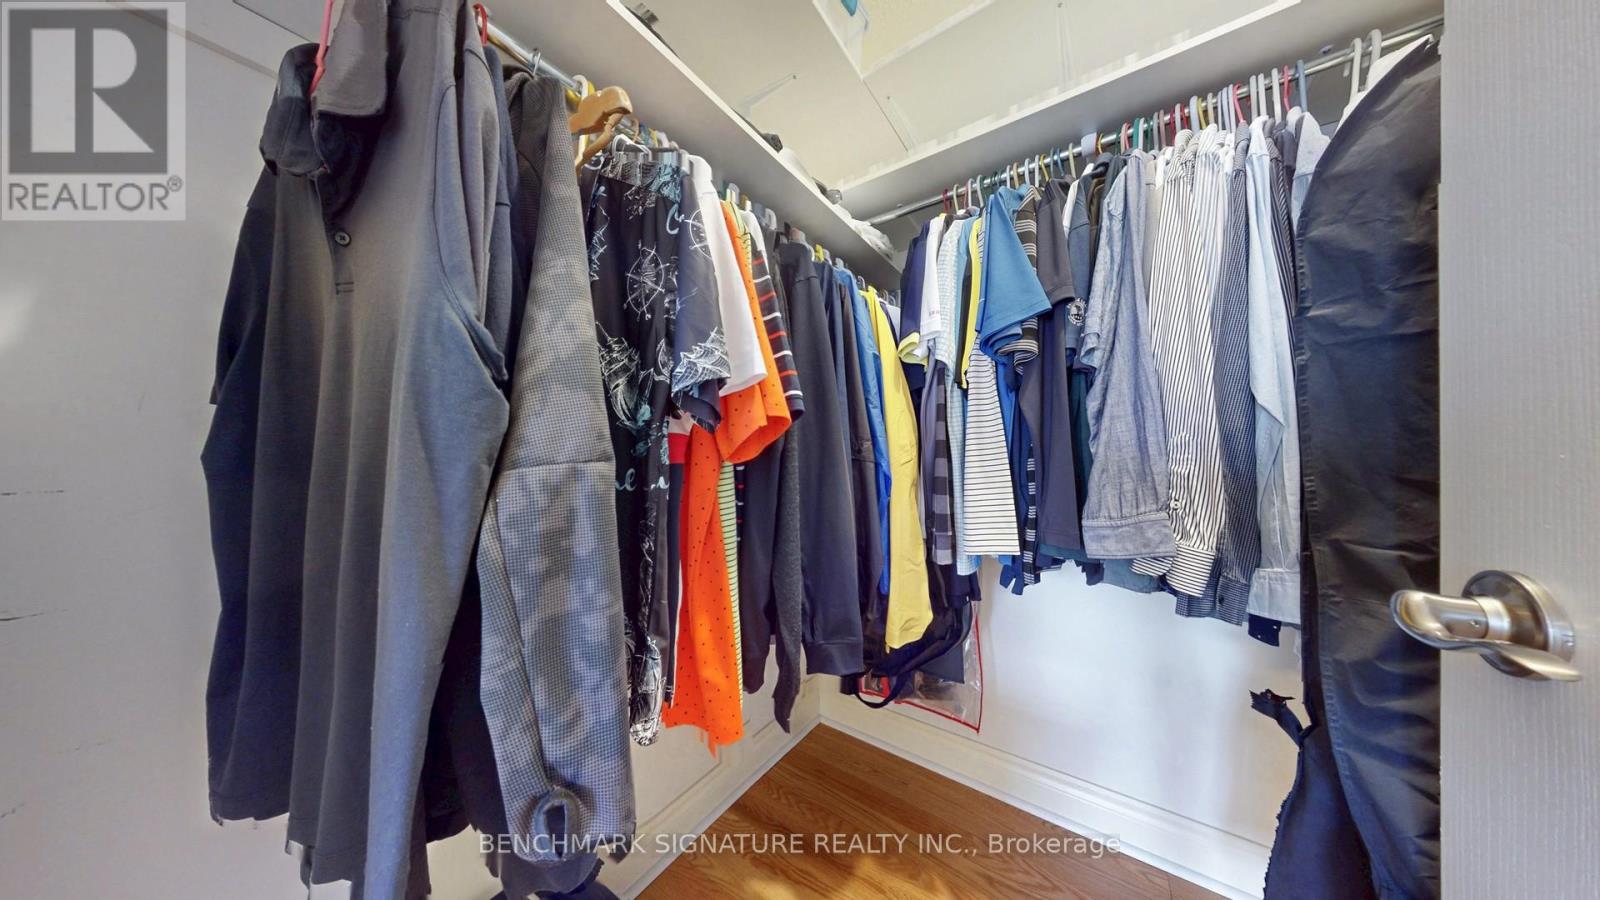
| Second level | Primary Bedroom | 4.5 m | 3.95 m | 4.5 m x 3.95 m |
| Second level | Bedroom 2 | 4.5 m | 2.89 m | 4.5 m x 2.89 m |
| Second level | Bedroom 3 | 2.89 m | 3.35 m | 2.89 m x 3.35 m |
| Lower level | Recreational, Games room | 3.96 m | 6.4 m | 3.96 m x 6.4 m |
| Ground level | Living room | 5.48 m | 4.7 m | 5.48 m x 4.7 m |
| Ground level | Dining room | na | na | Measurements not available |
| Ground level | Kitchen | 5.63 m | 3.04 m | 5.63 m x 3.04 m |
| Ground level | Eating area | na | na | Measurements not available |
| Ground level | Family room | 5.63 m | 3.35 m | 5.63 m x 3.35 m |
| Amenity Near By | Park, Public Transit, Schools |
|---|---|
| Features | |
| Maintenance Fee | 77.89 |
| Maintenance Fee Payment Unit | Monthly |
| Management Company | |
| Ownership | Freehold |
| Parking |
|
| Transaction | For sale |
| Bathroom Total | 3 |
|---|---|
| Bedrooms Total | 3 |
| Bedrooms Above Ground | 3 |
| Amenities | Fireplace(s) |
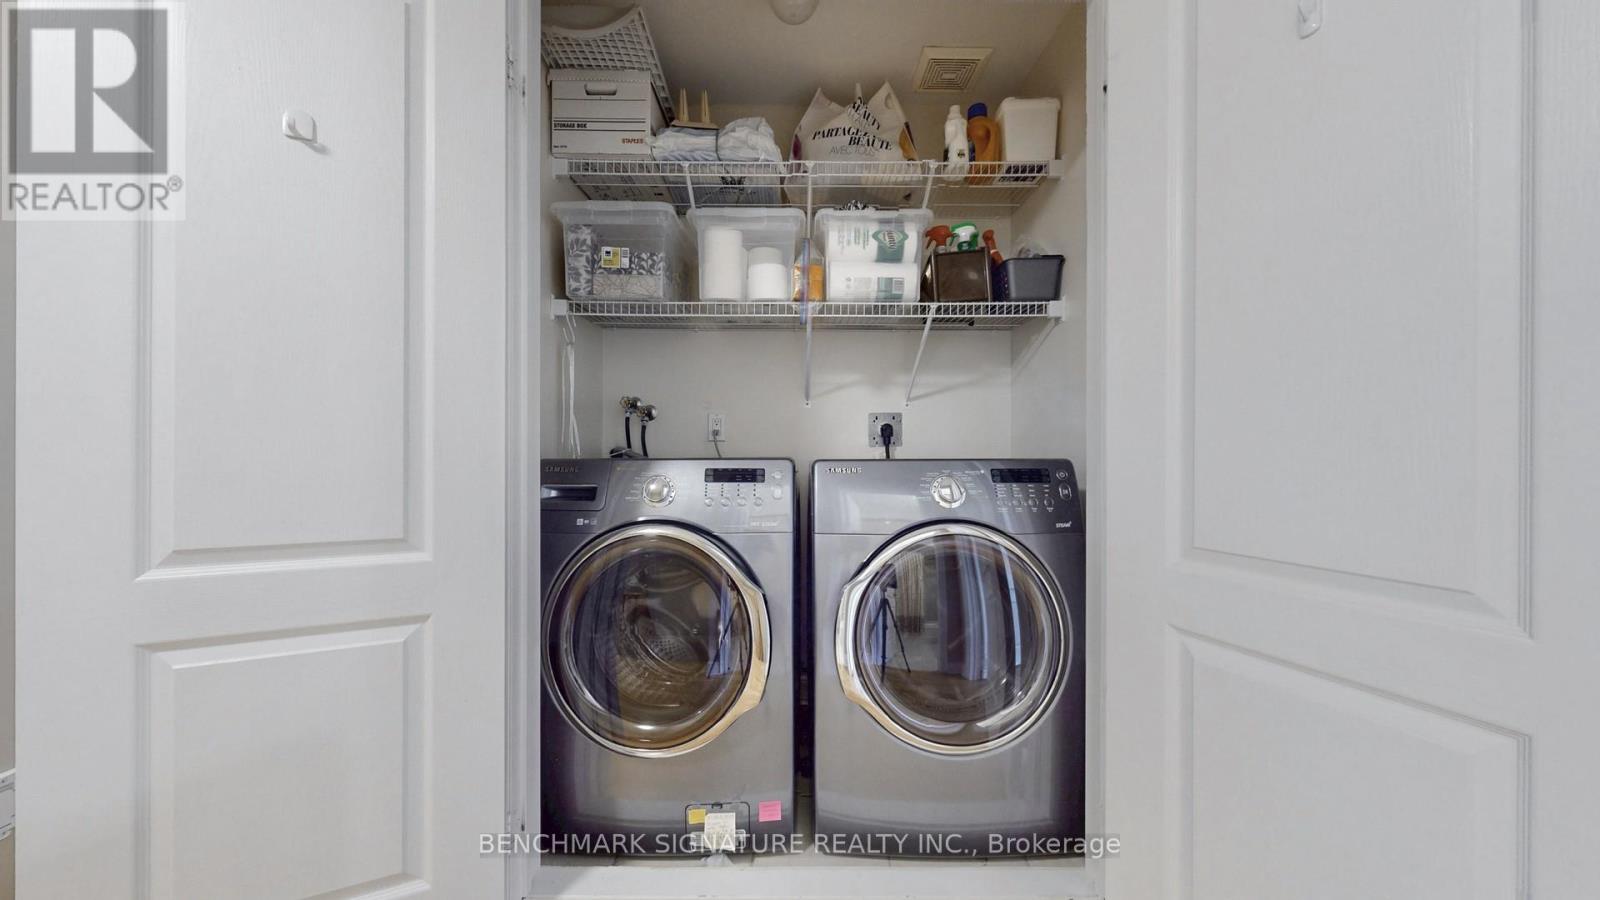
| Appliances | Dishwasher, Dryer, Hood Fan, Stove, Washer, Window Coverings, Refrigerator |
| Basement Development | Finished |
| Basement Type | N/A (Finished) |
| Construction Style Attachment | Attached |
| Cooling Type | Central air conditioning |
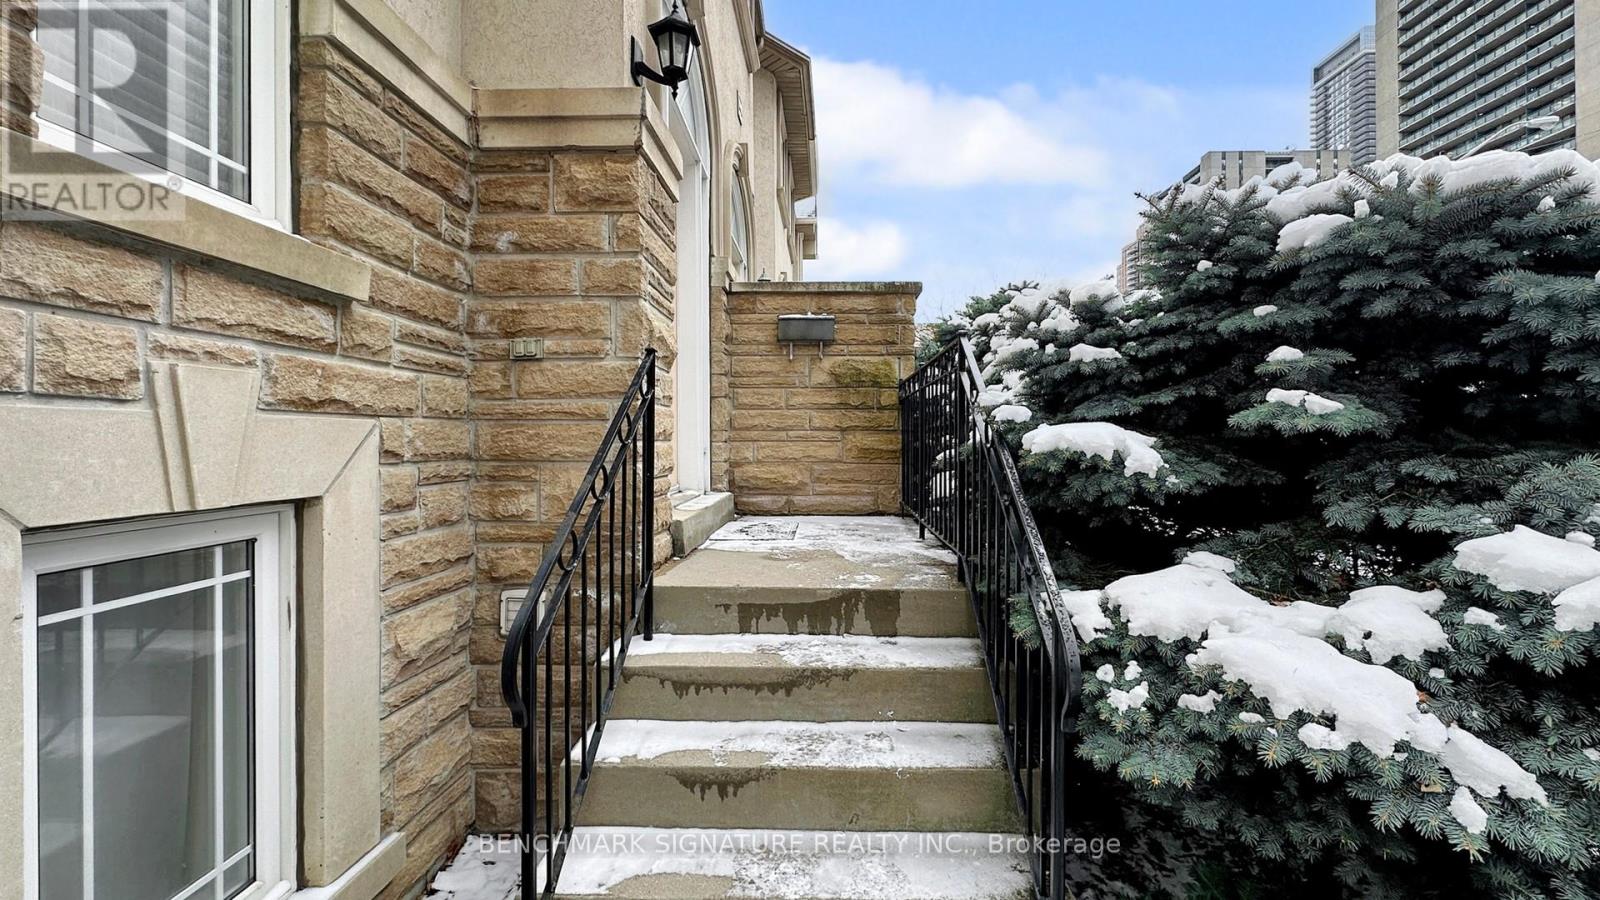
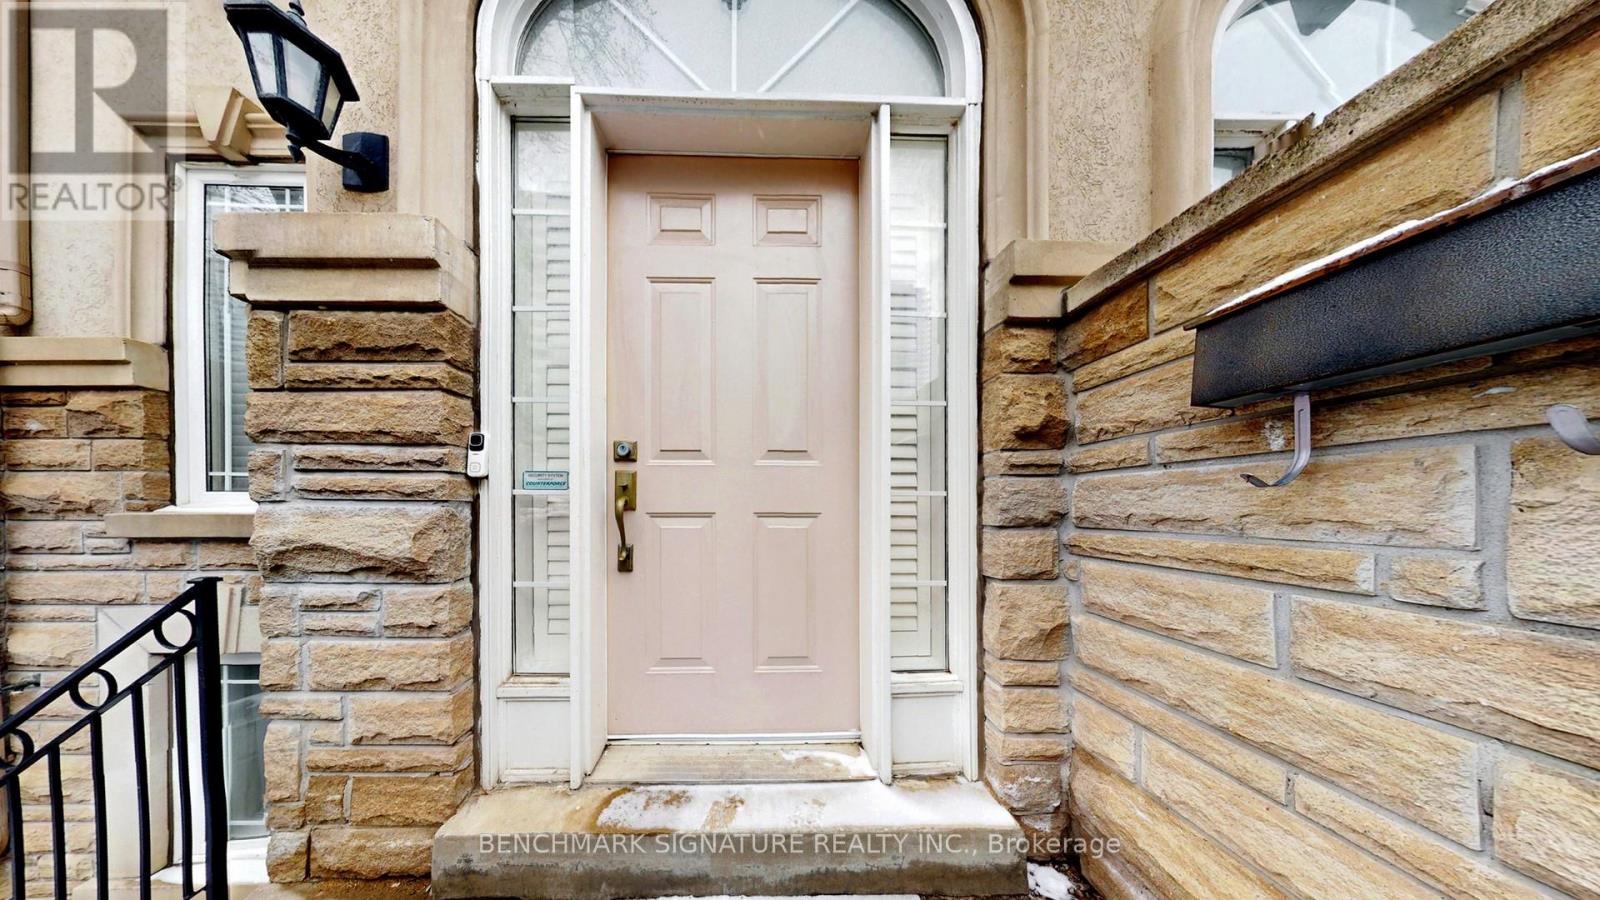
| Exterior Finish | Stone, Stucco |
| Fireplace Present | True |
| Flooring Type | Hardwood, Ceramic |
| Foundation Type | Concrete |
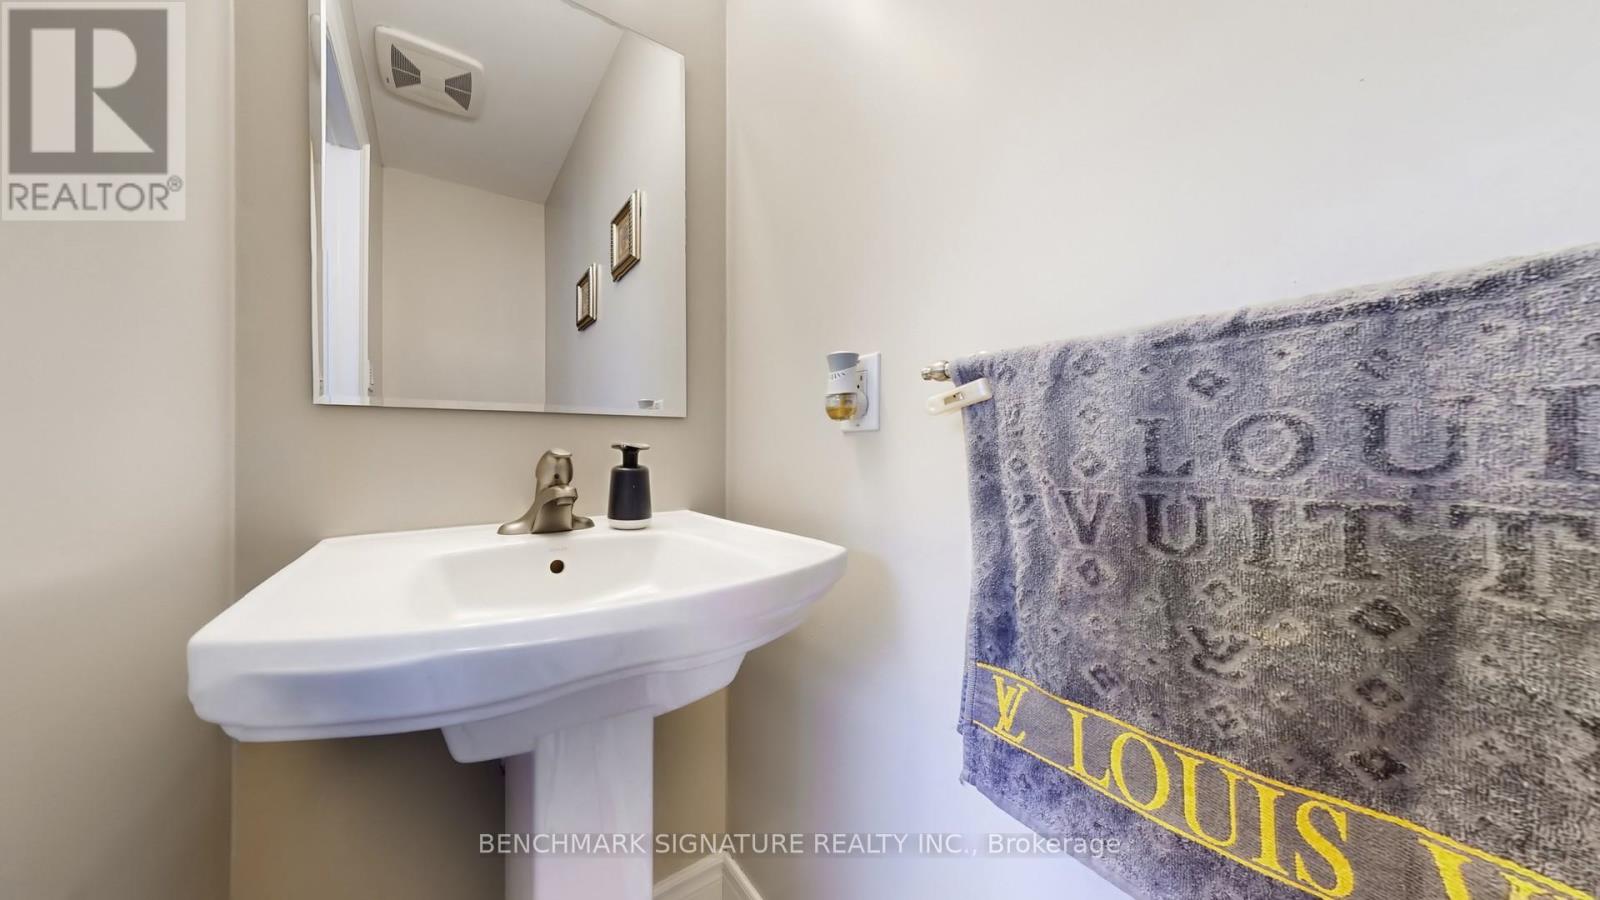
| Half Bath Total | 1 |
| Heating Fuel | Natural gas |
| Heating Type | Forced air |
| Size Interior | 2000 - 2500 sqft |
| Stories Total | 2 |
| Type | Row / Townhouse |
| Utility Water | Municipal water |
The trademarks REALTOR®, REALTORS®, and the REALTOR® logo are controlled by The Canadian Real Estate Association (CREA) and identify real estate professionals who are members of CREA. The trademarks MLS®, Multiple Listing Service® and the associated logos are owned by The Canadian Real Estate Association (CREA) and identify the quality of services provided by real estate professionals who are members of CREA. The trademark DDF® is owned by The Canadian Real Estate Association (CREA) and identifies CREA's Data Distribution Facility (DDF®)

Contact us for more information.