



Check out the newest condos…

Contact us for more information.

| Bathrooms | Bedrooms | Property Type |
|---|---|---|
| 7 | 7 | Single Family |
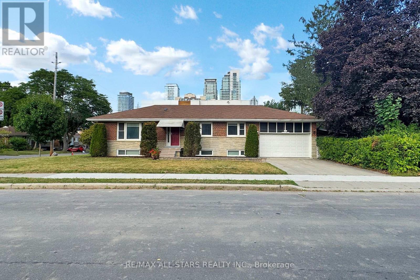
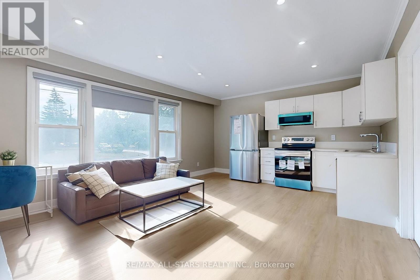
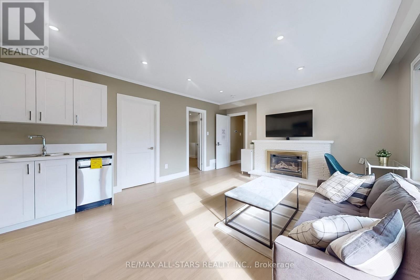
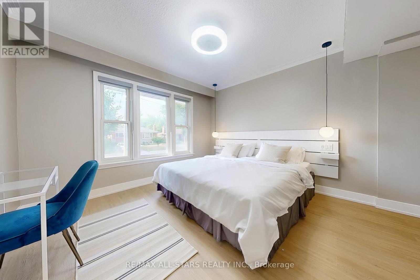
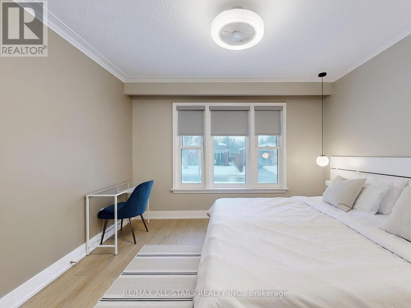
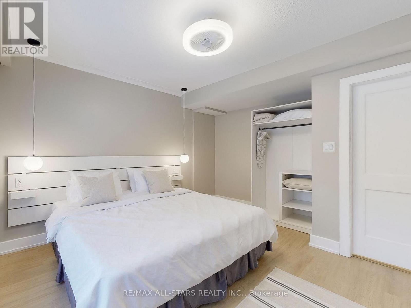
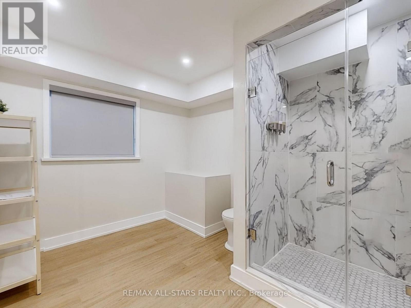
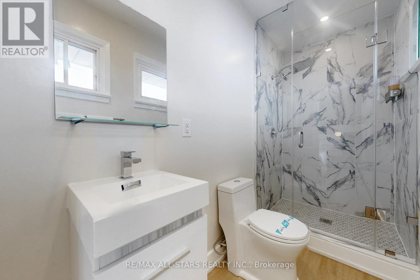
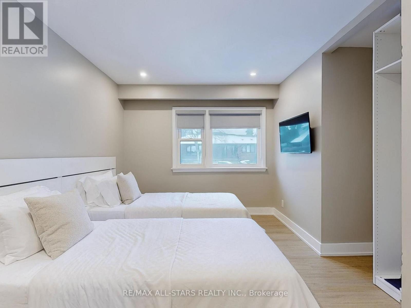
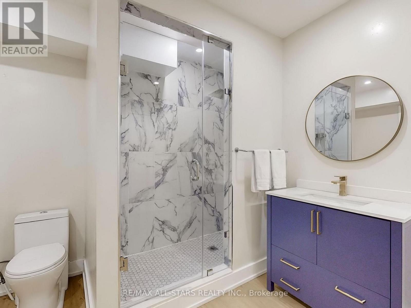
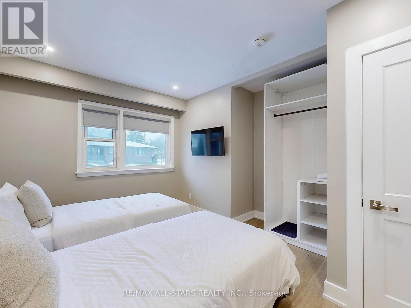
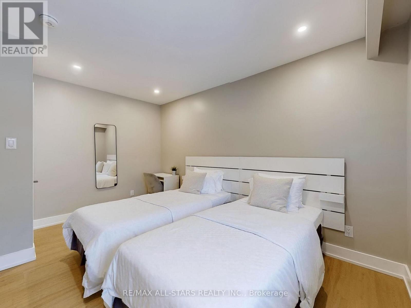
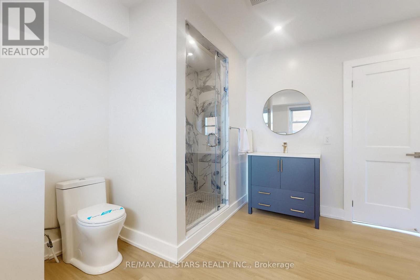
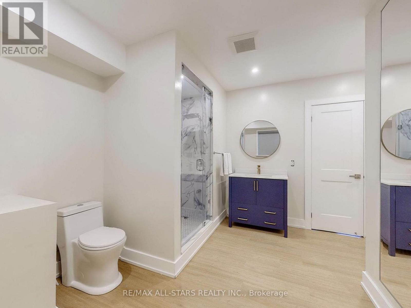
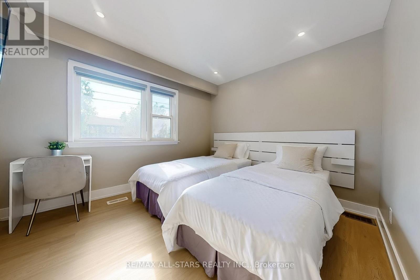
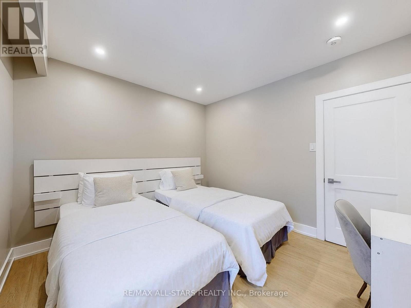
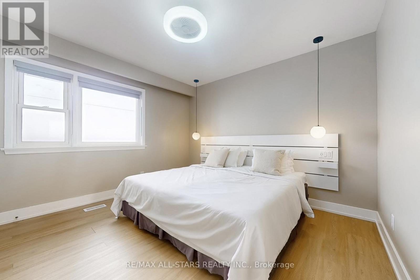
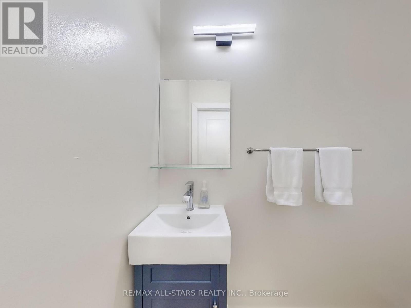
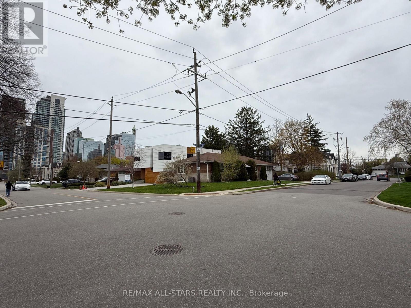
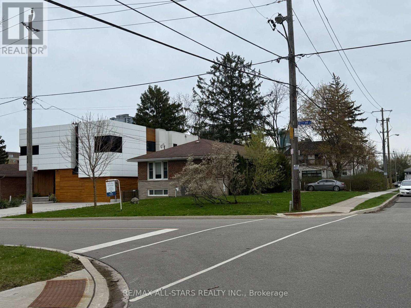
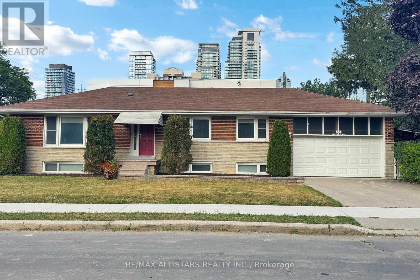
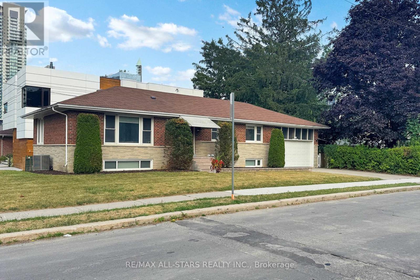
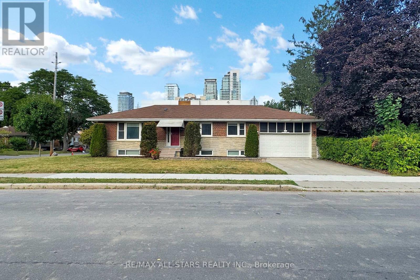
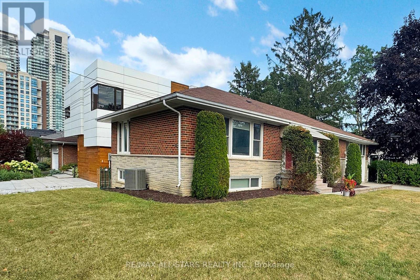
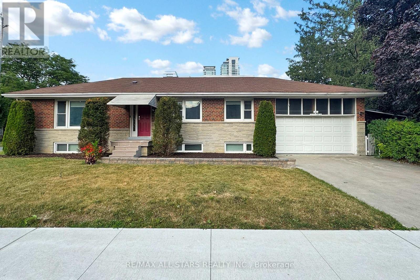
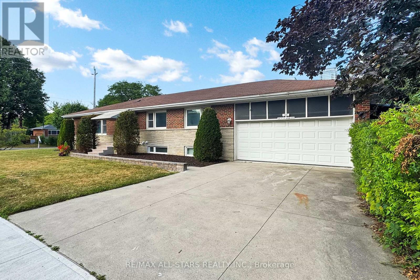
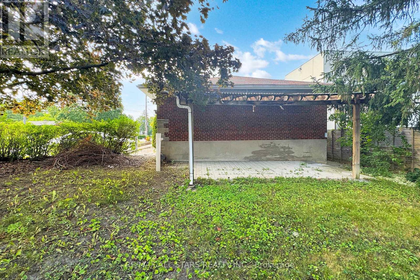
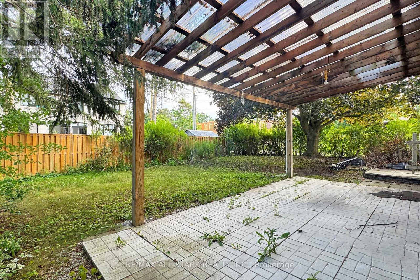
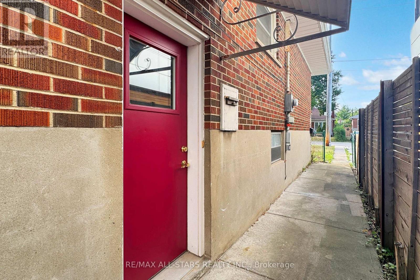
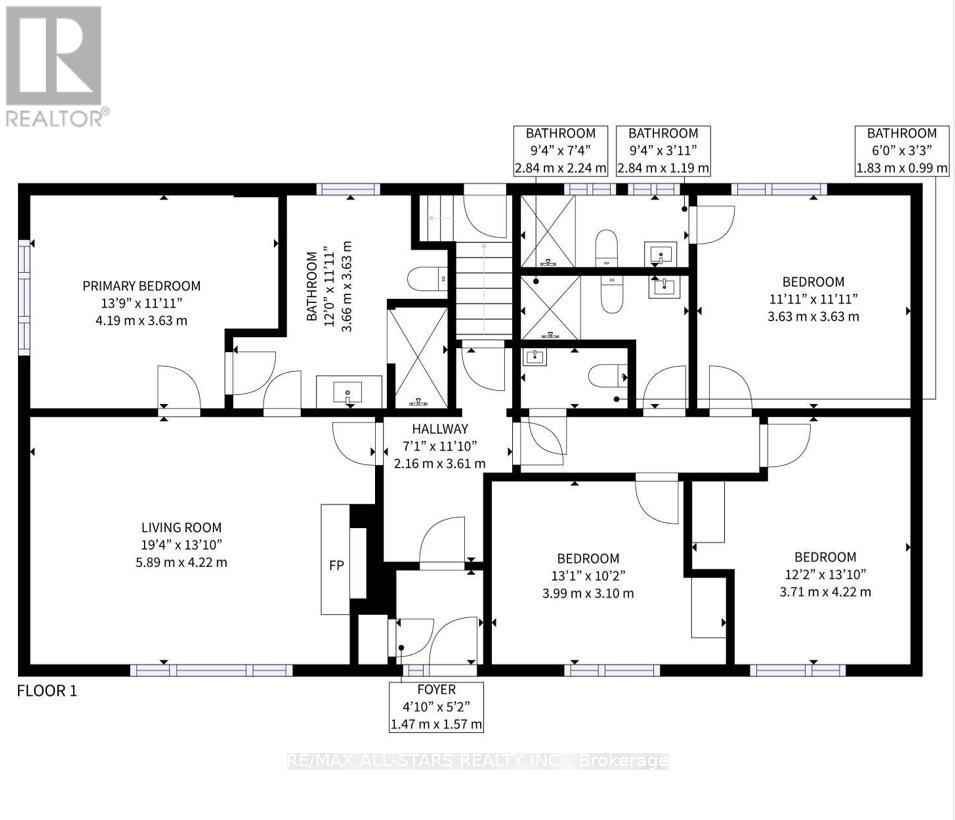
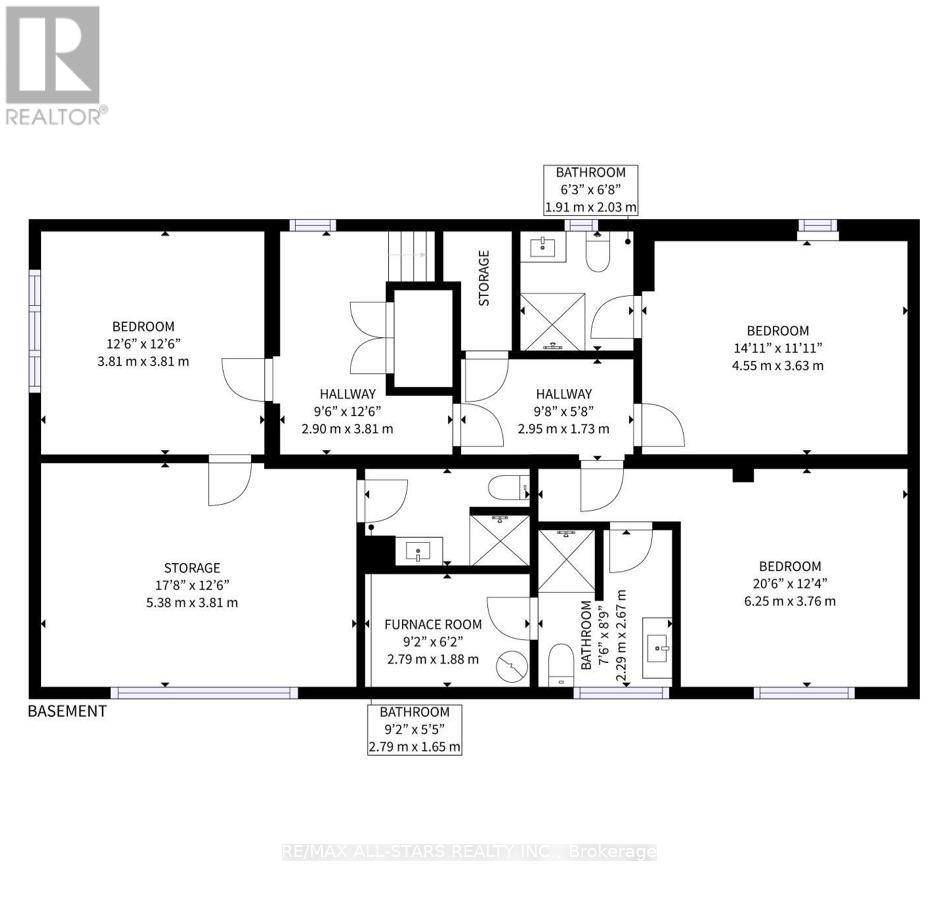
A fully renovated bungalow offering exceptional space and versatility in sought-after Willowdale West. Set on a 50 X 135 ft. lot, this substantial residence features 4+3 bedrooms and 6.5 bathrooms across two thoughtfully updated levels. The main floor centres on a sun-filled, open-concept great room, complemented by pot lighting, four generously sized bedrooms and a new kitchen with stainless steel appliances. A separate side entrance provides access to the lower level, where three additional bedrooms feature large above-grade windows that welcome natural light. Updated front stonework, renovated entrance steps and refreshed landscaping enhance the home's curb appeal. A two-car garage and generous driveway provide ample parking, while the south-facing backyard offers inviting space for outdoor dining, entertaining and relaxation. Close to Yonge Street's shops and restaurants, neighbourhood parks and TTC subway connections, with convenient access to Highway 401. (id:31565)

| Level | Type | Length | Width | Dimensions |
|---|---|---|---|---|
| Lower level | Living room | 3.95 m | 3.89 m | 3.95 m x 3.89 m |
| Lower level | Bedroom | 5.49 m | 3.92 m | 5.49 m x 3.92 m |
| Lower level | Bedroom 2 | 3.95 m | 2.95 m | 3.95 m x 2.95 m |
| Lower level | Bedroom 3 | 4.69 m | 3.76 m | 4.69 m x 3.76 m |
| Ground level | Living room | 5.63 m | 4.37 m | 5.63 m x 4.37 m |
| Ground level | Kitchen | 5.63 m | 4.37 m | 5.63 m x 4.37 m |
| Ground level | Primary Bedroom | 4.32 m | 3.71 m | 4.32 m x 3.71 m |
| Ground level | Bedroom 2 | 3.65 m | 3.75 m | 3.65 m x 3.75 m |
| Ground level | Bedroom 3 | 3.04 m | 2.45 m | 3.04 m x 2.45 m |
| Ground level | Bedroom 4 | 3.69 m | 3.4 m | 3.69 m x 3.4 m |
| Amenity Near By | Park, Public Transit, Schools |
|---|---|
| Features | Irregular lot size, Carpet Free, Guest Suite, In-Law Suite |
| Maintenance Fee | |
| Maintenance Fee Payment Unit | |
| Management Company | |
| Ownership | Freehold |
| Parking |
|
| Transaction | For sale |
| Bathroom Total | 7 |
|---|---|
| Bedrooms Total | 7 |
| Bedrooms Above Ground | 4 |
| Bedrooms Below Ground | 3 |
| Amenities | Fireplace(s) |
| Appliances | Water meter, Dishwasher, Stove, Window Coverings, Refrigerator |
| Architectural Style | Bungalow |
| Basement Type | None |
| Construction Style Attachment | Detached |
| Cooling Type | Central air conditioning |
| Exterior Finish | Brick, Concrete |
| Fireplace Present | True |
| Fire Protection | Alarm system, Smoke Detectors |
| Flooring Type | Laminate |
| Foundation Type | Block |
| Half Bath Total | 1 |
| Heating Fuel | Natural gas |
| Heating Type | Forced air |
| Size Interior | 1100 - 1500 sqft |
| Stories Total | 1 |
| Type | House |
| Utility Water | Municipal water |
The trademarks REALTOR®, REALTORS®, and the REALTOR® logo are controlled by The Canadian Real Estate Association (CREA) and identify real estate professionals who are members of CREA. The trademarks MLS®, Multiple Listing Service® and the associated logos are owned by The Canadian Real Estate Association (CREA) and identify the quality of services provided by real estate professionals who are members of CREA. The trademark DDF® is owned by The Canadian Real Estate Association (CREA) and identifies CREA's Data Distribution Facility (DDF®)

Contact us for more information.