
Check out the newest condos…

Contact us for more information.

| Bathrooms | Bedrooms | Property Type |
|---|---|---|
| 1 | 1 | Single Family |
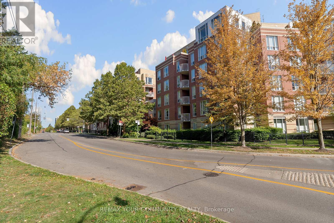
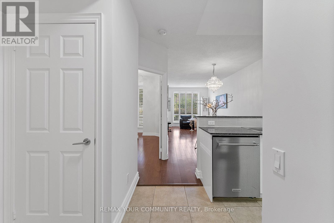
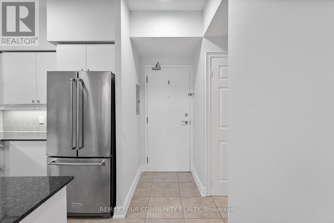
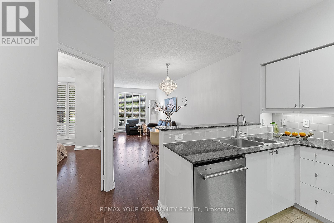
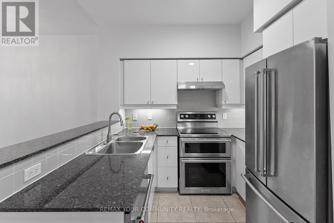
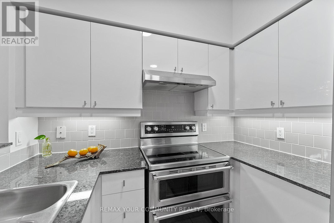
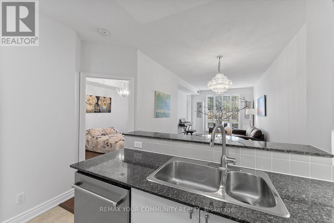
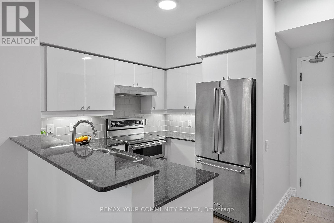
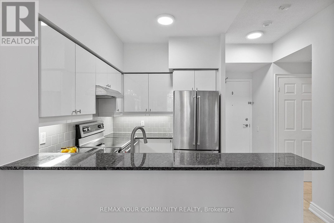
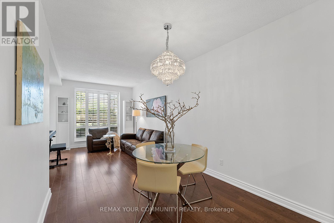
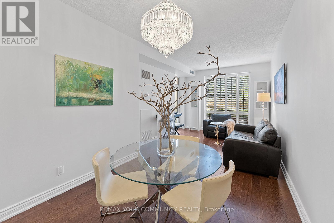
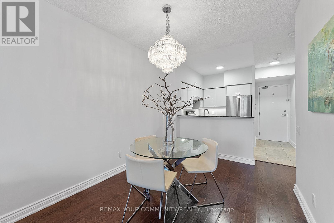
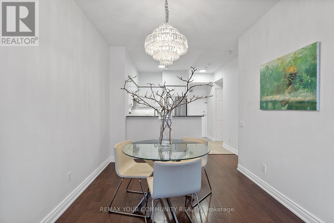
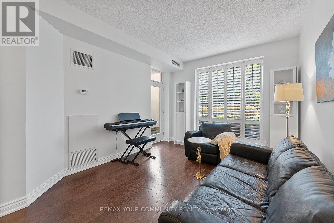
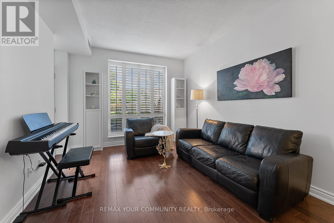
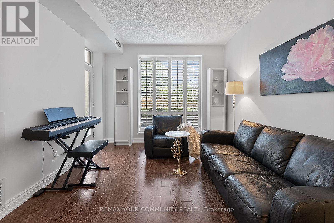
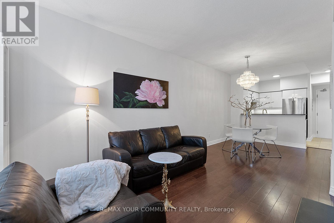
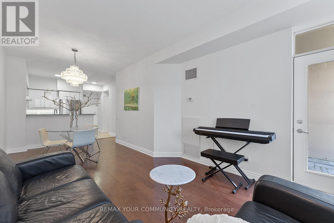
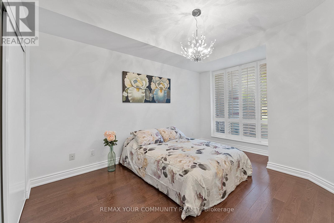
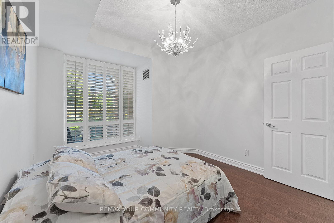
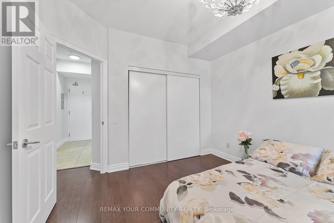
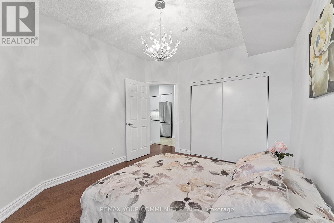
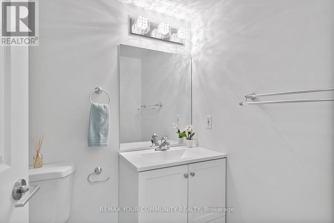
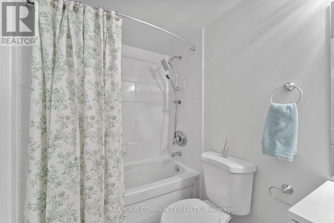
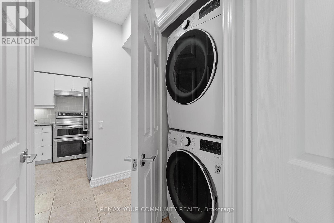
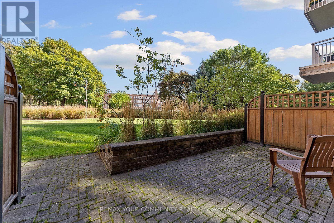
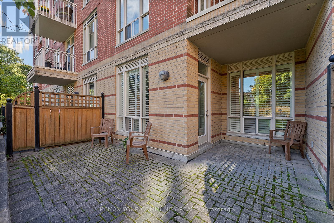
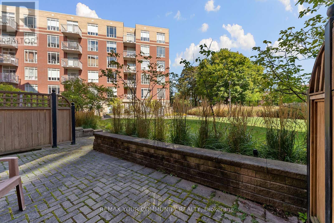
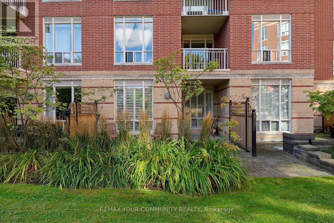
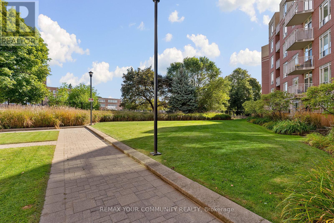
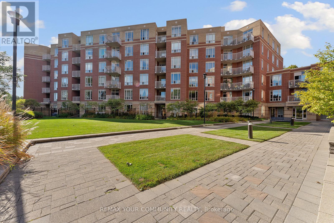
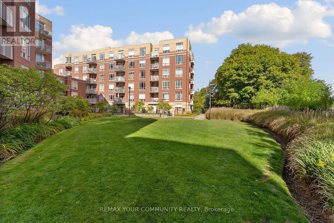
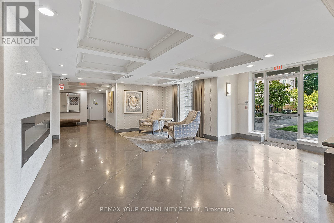
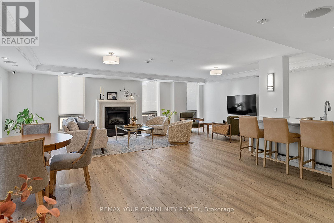
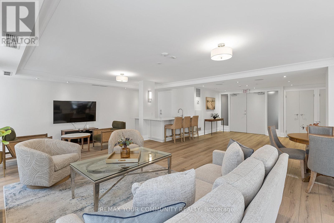
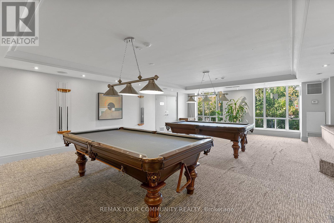
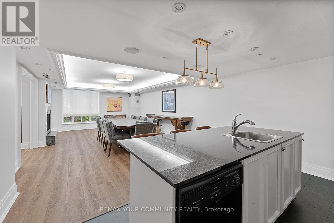
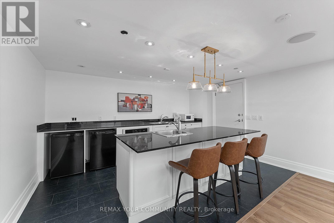
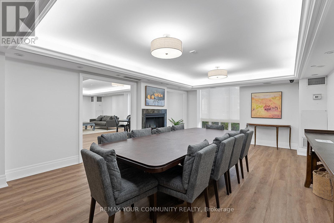
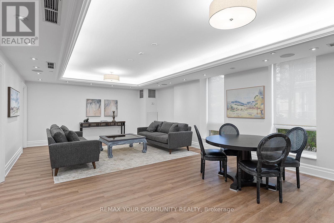
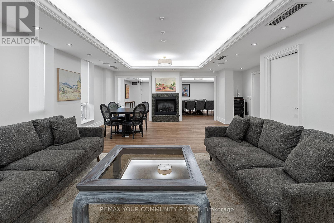
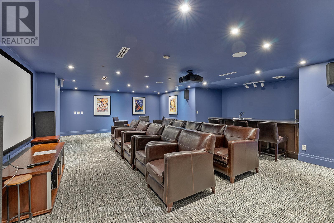
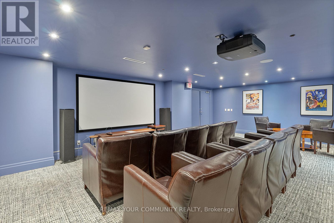
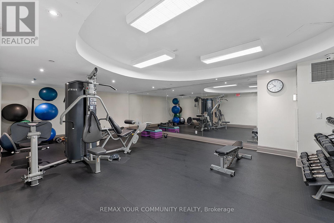
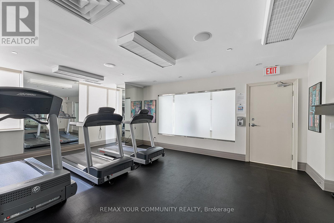
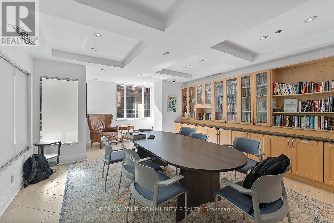
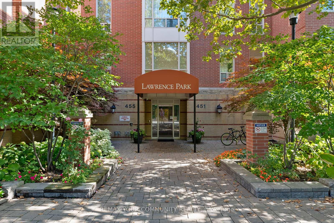
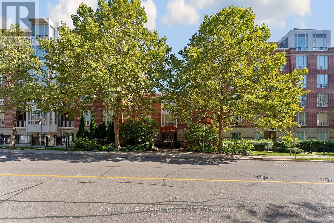
A MUST SEE home located in Lawrence Park! It offers a large master bedroom that fits a king size bed and additional furniture. Walk out to relax or entertain your guests on a private terrace with a clear view of the beautiful garden. Features include a recently renovated kitchen with a breakfast bar, bathroom, built-in book shelves, 10 ft ceiling, and freshly painted throughout in 2025! Quality stainless steel kitchen appliances, white washer and dryer. Comes with parking and a large locker that are a few steps from the elevator. Close to high ranking schools John Ross Robertson, Lawrence Park, and Havergal College. Steps to public transit, cafes, restaurants, grocery stores and more. BEST VALUE in a highly desirable location. Excellent building amenities including 24/7 concierge, gym, media room, party/meeting room, guest suites, and plenty of visitor parking. Come SEE it and FEEL at HOME! (id:31565)

| Level | Type | Length | Width | Dimensions |
|---|---|---|---|---|
| Ground level | Primary Bedroom | 2.6 m | 4.28 m | 2.6 m x 4.28 m |
| Ground level | Kitchen | 3.2 m | 2.7 m | 3.2 m x 2.7 m |
| Ground level | Living room | 6.6 m | 3.55 m | 6.6 m x 3.55 m |
| Ground level | Bathroom | 1.5 m | 2.46 m | 1.5 m x 2.46 m |
| Amenity Near By | Schools |
|---|---|
| Features | Ravine, Carpet Free |
| Maintenance Fee | 676.37 |
| Maintenance Fee Payment Unit | Monthly |
| Management Company | First Service Residential 416-293-5900 |
| Ownership | Condominium/Strata |
| Parking |
|
| Transaction | For sale |
| Bathroom Total | 1 |
|---|---|
| Bedrooms Total | 1 |
| Bedrooms Above Ground | 1 |
| Age | 16 to 30 years |
| Amenities | Security/Concierge, Exercise Centre, Visitor Parking, Party Room, Separate Heating Controls, Storage - Locker |
| Architectural Style | Multi-level |
| Basement Type | None |
| Cooling Type | Central air conditioning |
| Exterior Finish | Brick, Concrete |
| Fireplace Present | |
| Flooring Type | Laminate, Tile |
| Heating Fuel | Natural gas |
| Heating Type | Forced air |
| Size Interior | 600 - 699 sqft |
The trademarks REALTOR®, REALTORS®, and the REALTOR® logo are controlled by The Canadian Real Estate Association (CREA) and identify real estate professionals who are members of CREA. The trademarks MLS®, Multiple Listing Service® and the associated logos are owned by The Canadian Real Estate Association (CREA) and identify the quality of services provided by real estate professionals who are members of CREA. The trademark DDF® is owned by The Canadian Real Estate Association (CREA) and identifies CREA's Data Distribution Facility (DDF®)

Contact us for more information.