
Check out the newest condos…

Contact us for more information.

| Bathrooms | Bedrooms | Property Type |
|---|---|---|
| 3 | 5 | Single Family |
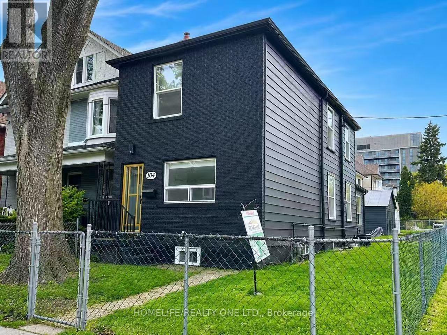
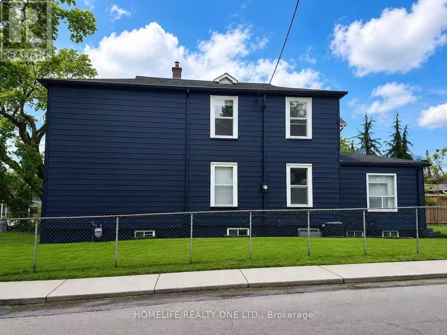
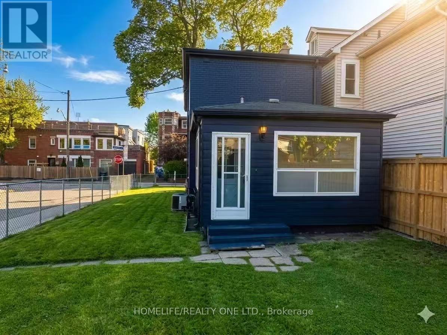
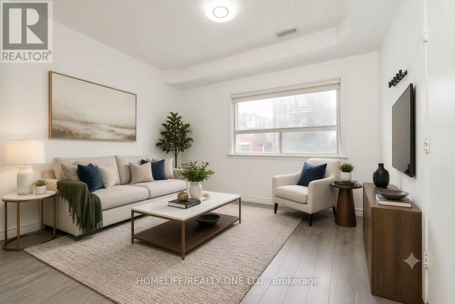
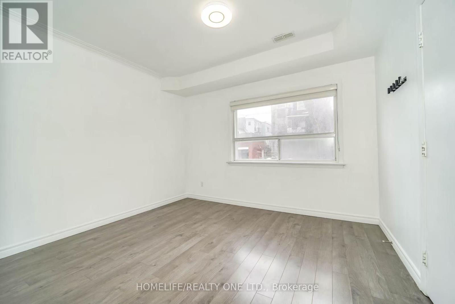
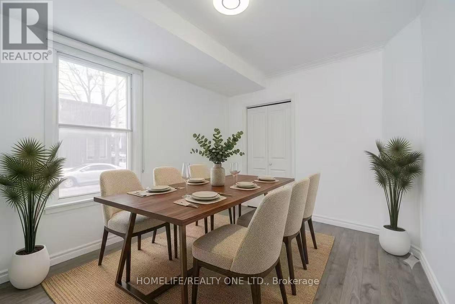
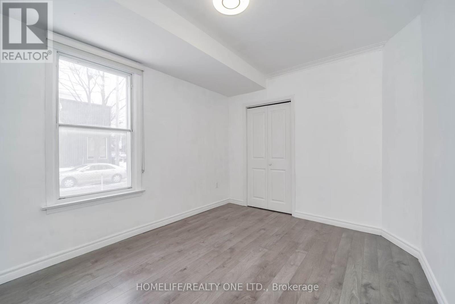
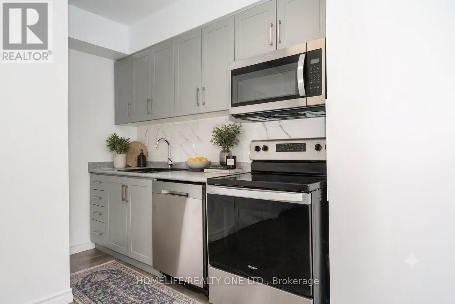
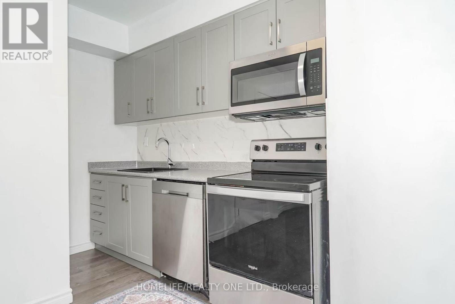
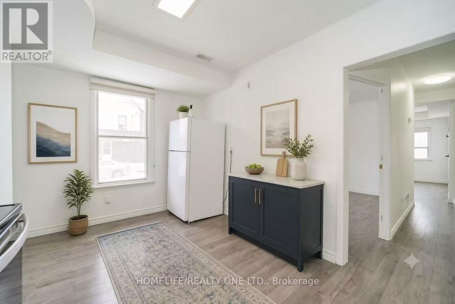
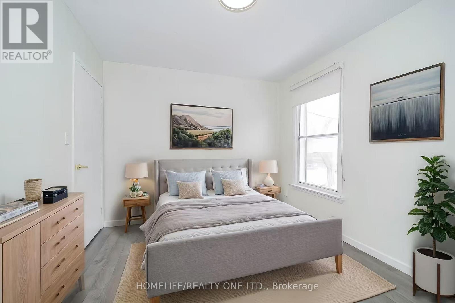
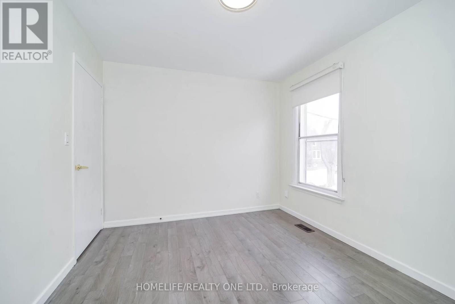
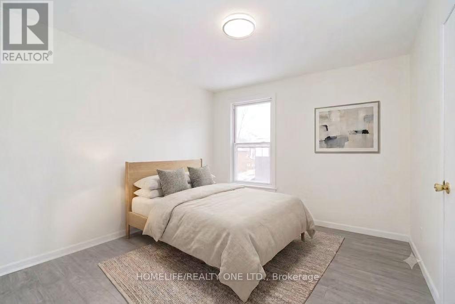
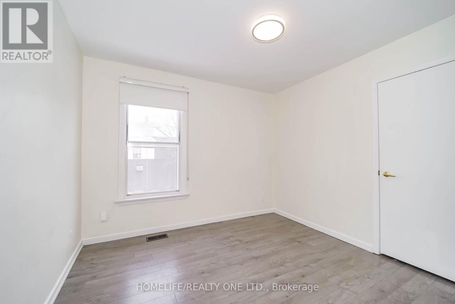
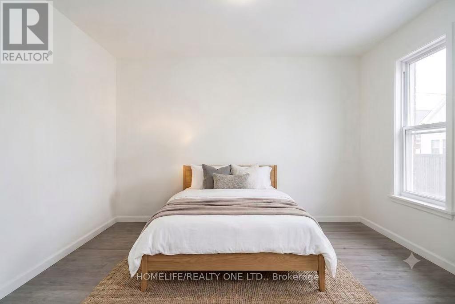
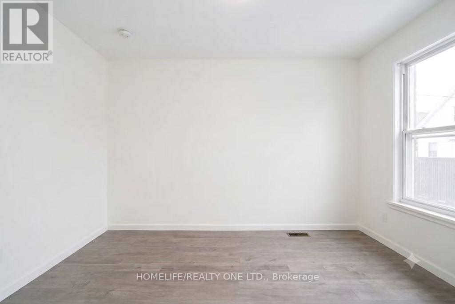
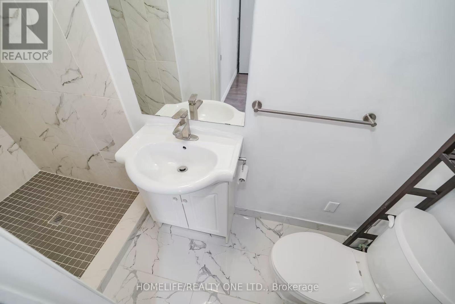
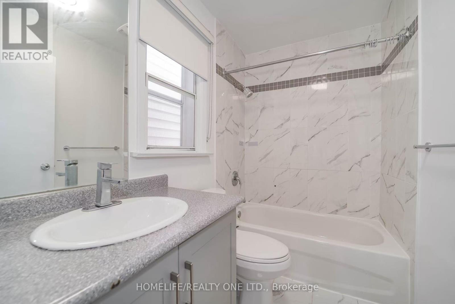
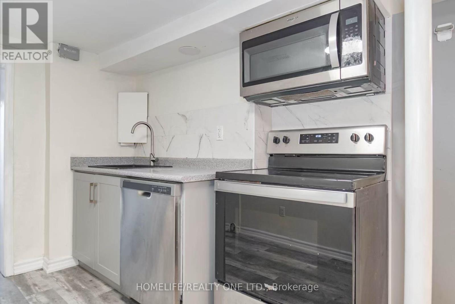
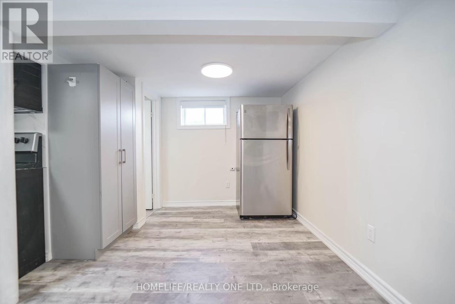
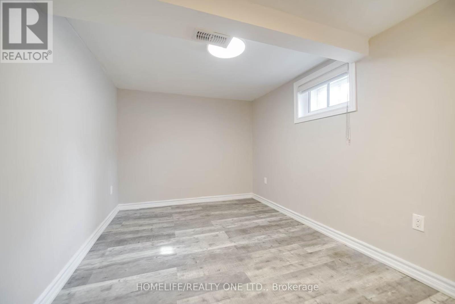
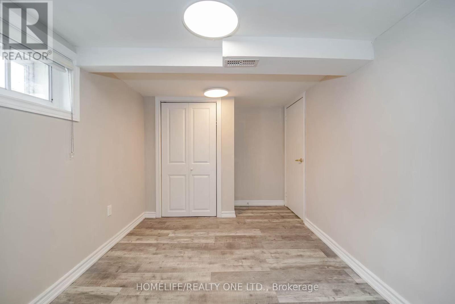
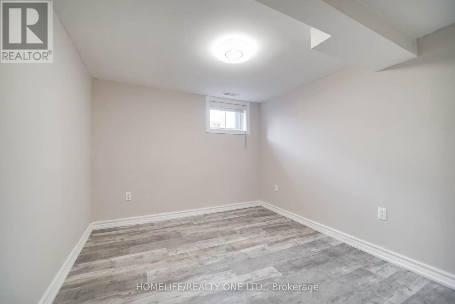
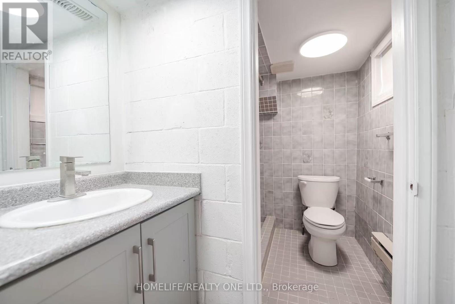
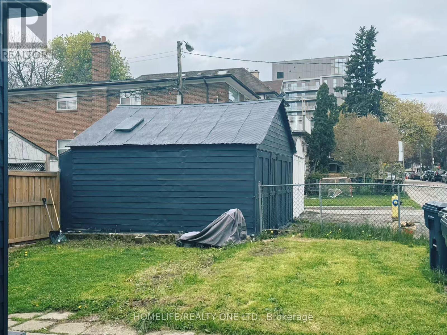
Welcome to 104 Benson Ave - a beautifully renovated detached corner-lot home in the highly sought-after Wychwood neighborhood. Exceptional opportunity for builders and investors alike-this versatile corner-lot property is packed with untapped potential. This home offers remarkable outdoor space rarely found on lots of this size. The fully fenced backyard provides a private retreat-perfect for entertaining, relaxing, or letting kids and pets play-seamlessly extending your living space outdoors. Inside, the thoughtfully updated interior combines comfort, functionality, and flexibility for modern family living. The finished basement features a separate rear entrance, a full kitchen, and two generously sized bedrooms with windows-ideal for extended family, guests, or generating potential rental income. Furthermore, the property may qualify for a future laneway suite, offering rare long-term flexibility and significant investment upside. Recent updates include a furnace, hot water tank, and air conditioning (all approximately three years old). Ideally located just steps from Wychwood Barns, the Saturday Farmers' Market, Hillcrest Park, and the vibrant St. Clair shops and restaurants. Enjoy easy access to the St. Clair TTC streetcar and close proximity to top private schools, including BSS and UCC. Don't miss this rare opportunity to enjoy the very best of urban living in one of Toronto's most beloved communities. (id:31565)

| Level | Type | Length | Width | Dimensions |
|---|---|---|---|---|
| Second level | Bedroom | 4.39 m | 3.8 m | 4.39 m x 3.8 m |
| Second level | Bedroom 2 | 3.29 m | 2.8 m | 3.29 m x 2.8 m |
| Second level | Bedroom 3 | 3.35 m | 2.8 m | 3.35 m x 2.8 m |
| Basement | Kitchen | 3.2 m | 3.1 m | 3.2 m x 3.1 m |
| Basement | Bedroom | 2.8 m | 2.68 m | 2.8 m x 2.68 m |
| Basement | Bedroom | 4.38 m | 2.71 m | 4.38 m x 2.71 m |
| Main level | Living room | 3.71 m | 3.08 m | 3.71 m x 3.08 m |
| Main level | Dining room | 3.93 m | 2.8 m | 3.93 m x 2.8 m |
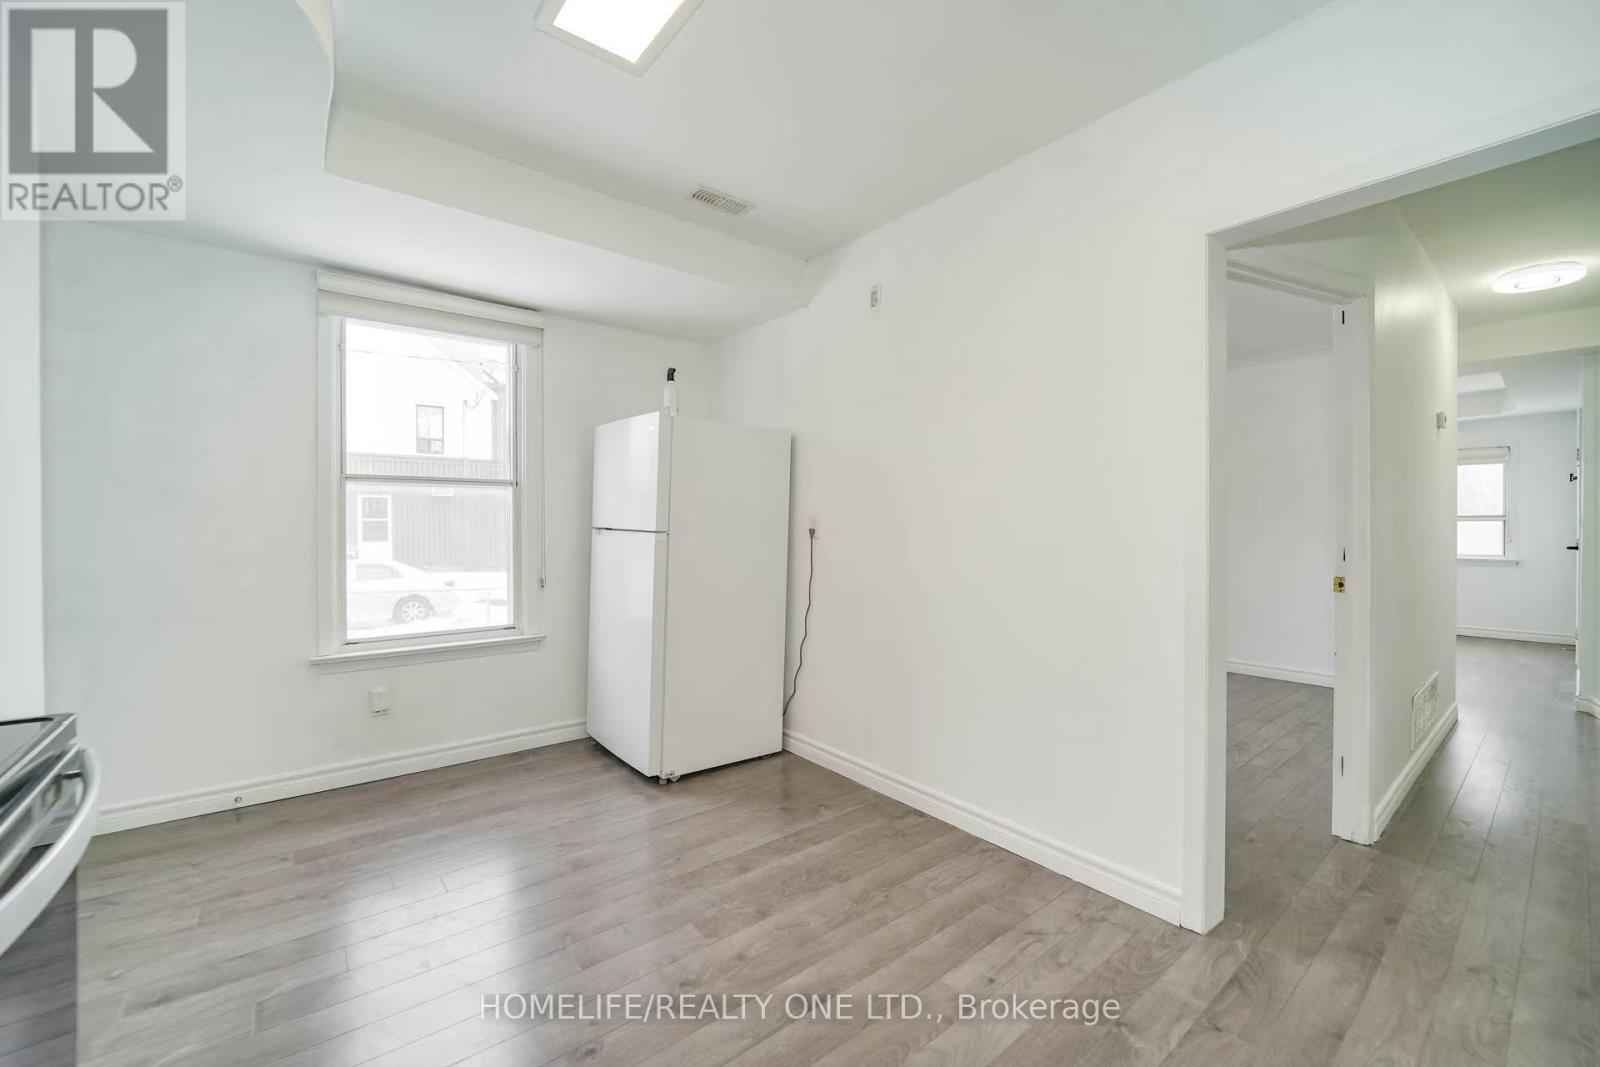
| Main level | Kitchen | 4.39 m | 2.77 m | 4.39 m x 2.77 m |
| Main level | Office | 4.39 m | 2.4 m | 4.39 m x 2.4 m |
| Amenity Near By | Park, Public Transit, Schools |
|---|---|
| Features | |
| Maintenance Fee | |
| Maintenance Fee Payment Unit | |
| Management Company | |
| Ownership | Freehold |
| Parking |
|
| Transaction | For sale |
| Bathroom Total | 3 |
|---|---|
| Bedrooms Total | 5 |
| Bedrooms Above Ground | 3 |
| Bedrooms Below Ground | 2 |
| Appliances | Dishwasher, Dryer, Microwave, Stove, Washer, Refrigerator |
| Basement Development | Finished |
| Basement Features | Separate entrance |
| Basement Type | N/A (Finished), N/A |
| Construction Style Attachment | Detached |
| Cooling Type | Central air conditioning |
| Exterior Finish | Vinyl siding, Brick |
| Fireplace Present | |
| Foundation Type | Concrete |
| Heating Fuel | Natural gas |
| Heating Type | Forced air |
| Size Interior | 1500 - 2000 sqft |
| Stories Total | 2 |
| Type | House |
| Utility Water | Municipal water |
The trademarks REALTOR®, REALTORS®, and the REALTOR® logo are controlled by The Canadian Real Estate Association (CREA) and identify real estate professionals who are members of CREA. The trademarks MLS®, Multiple Listing Service® and the associated logos are owned by The Canadian Real Estate Association (CREA) and identify the quality of services provided by real estate professionals who are members of CREA. The trademark DDF® is owned by The Canadian Real Estate Association (CREA) and identifies CREA's Data Distribution Facility (DDF®)

Contact us for more information.