
Check out the newest condos…

Contact us for more information.

| Bathrooms | Bedrooms | Property Type |
|---|---|---|
| 1 | 2 | Single Family |
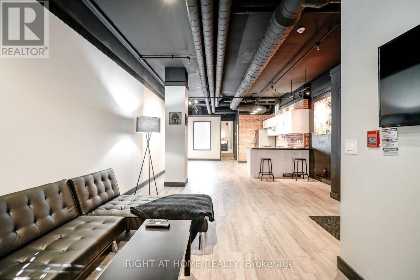
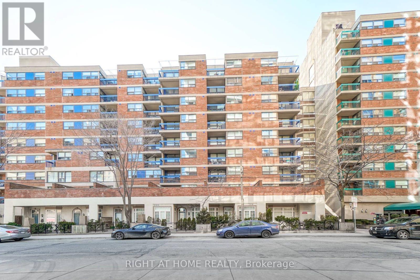
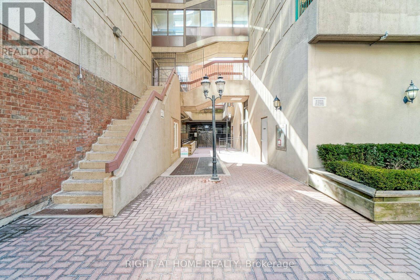
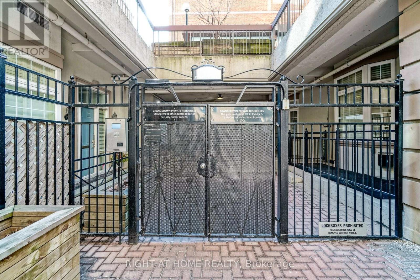
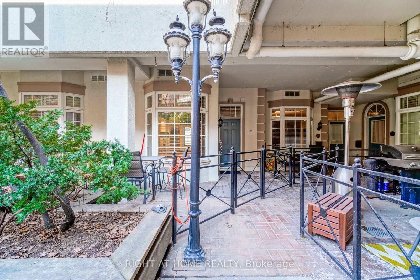
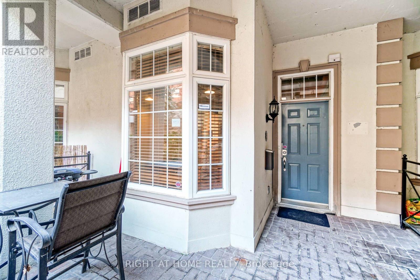
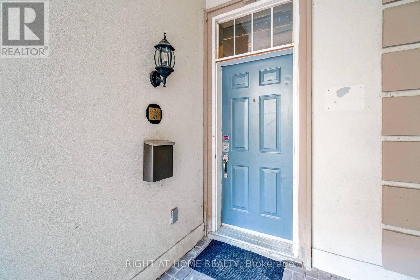
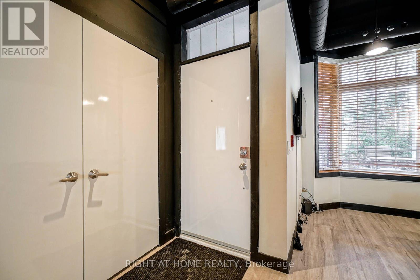
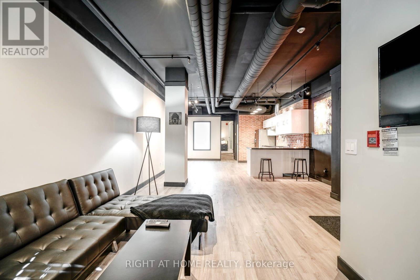
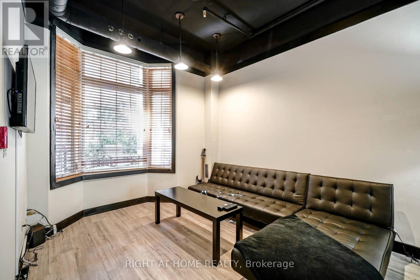
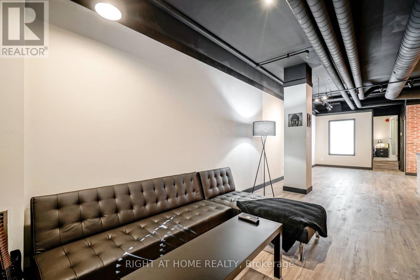
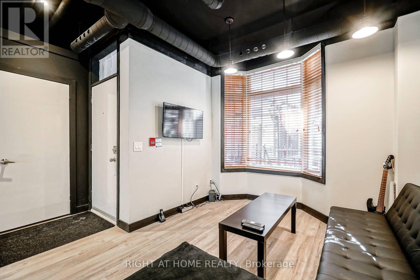
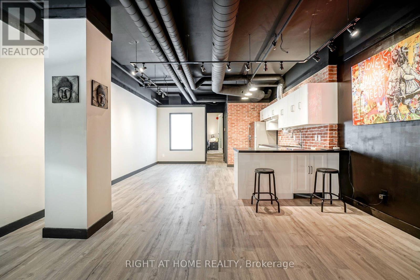
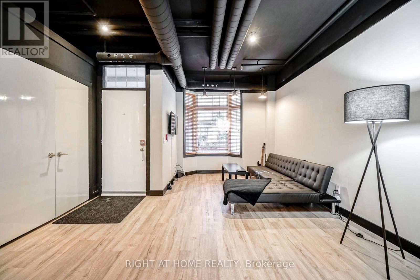
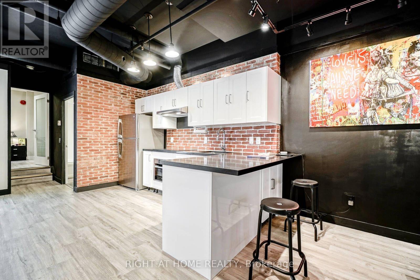
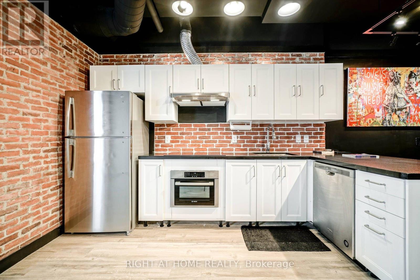
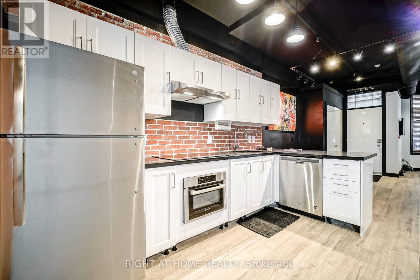
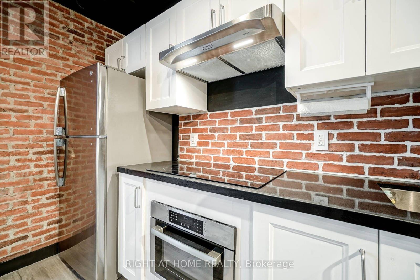
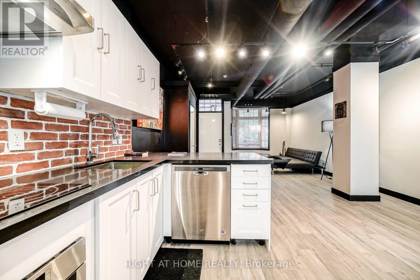
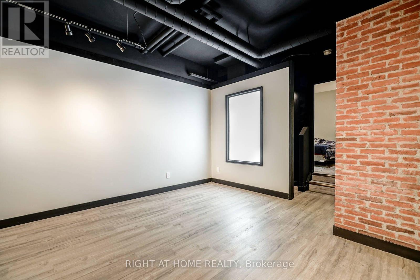
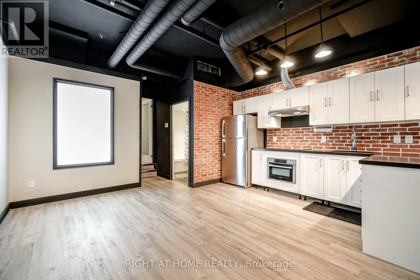
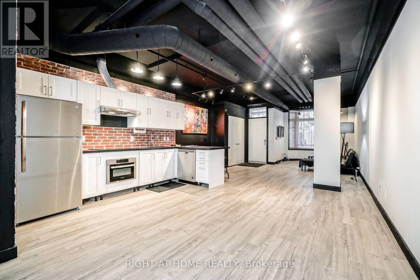
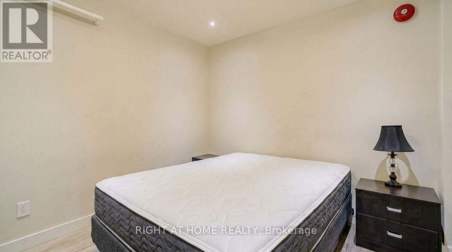
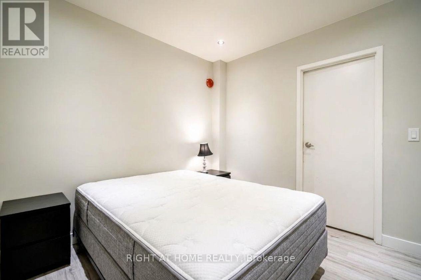
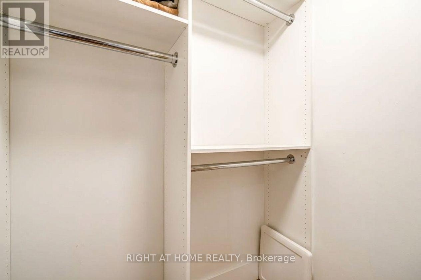
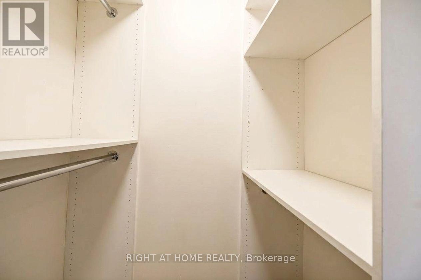
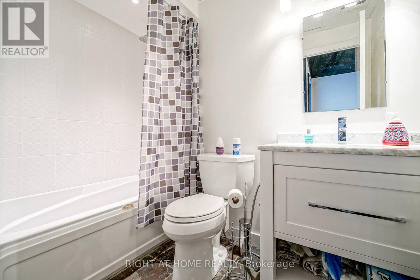
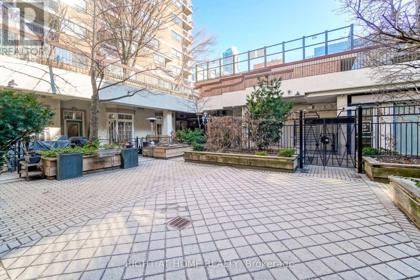
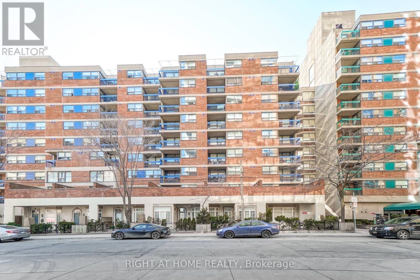
Welcome to Grangetown Lofts by Tridel at 78 St. Patrick Street! A rare, street-level executive loft featuring a private entrance that opens directly into a lush, courtyard-style setting, offering a sense of calm rarely found in the core. Offering approx 733 sq ft of practical, open-concept living, this unit comes fully furnished and ready for immediate occupancy. Soaring high ceilings and exposed brick create an open, airy feel throughout, complemented by a modern kitchen with granite countertops, stainless steel appliances, and built-in display lighting. The bedroom features a generous walk-in closet, while the main bath offers a full 4-piece layout. Step outside to your own private front terrace! Added flexibility comes from rare live/work zoning (permitted uses: residential, artist studio, professional office, workshop, or personal service shop).All utilities included (heat, hydro, water)! Residents enjoy premium amenities: outdoor pool, gym, and party room. Boasting almost a perfect Walk Score, you are steps to OCAD, AGO, Grange Park, U of T, Toronto General, SickKids, Mount Sinai, City Hall, and both St. Patrick and Osgoode Subway stations. (id:31565)

| Level | Type | Length | Width | Dimensions |
|---|---|---|---|---|
| Main level | Foyer | 1.12 m | 2.11 m | 1.12 m x 2.11 m |
| Main level | Living room | 5.38 m | 2.92 m | 5.38 m x 2.92 m |
| Main level | Dining room | 5.46 m | 2.18 m | 5.46 m x 2.18 m |
| Main level | Kitchen | 4.06 m | 2.46 m | 4.06 m x 2.46 m |
| Main level | Primary Bedroom | 3.02 m | 2.95 m | 3.02 m x 2.95 m |
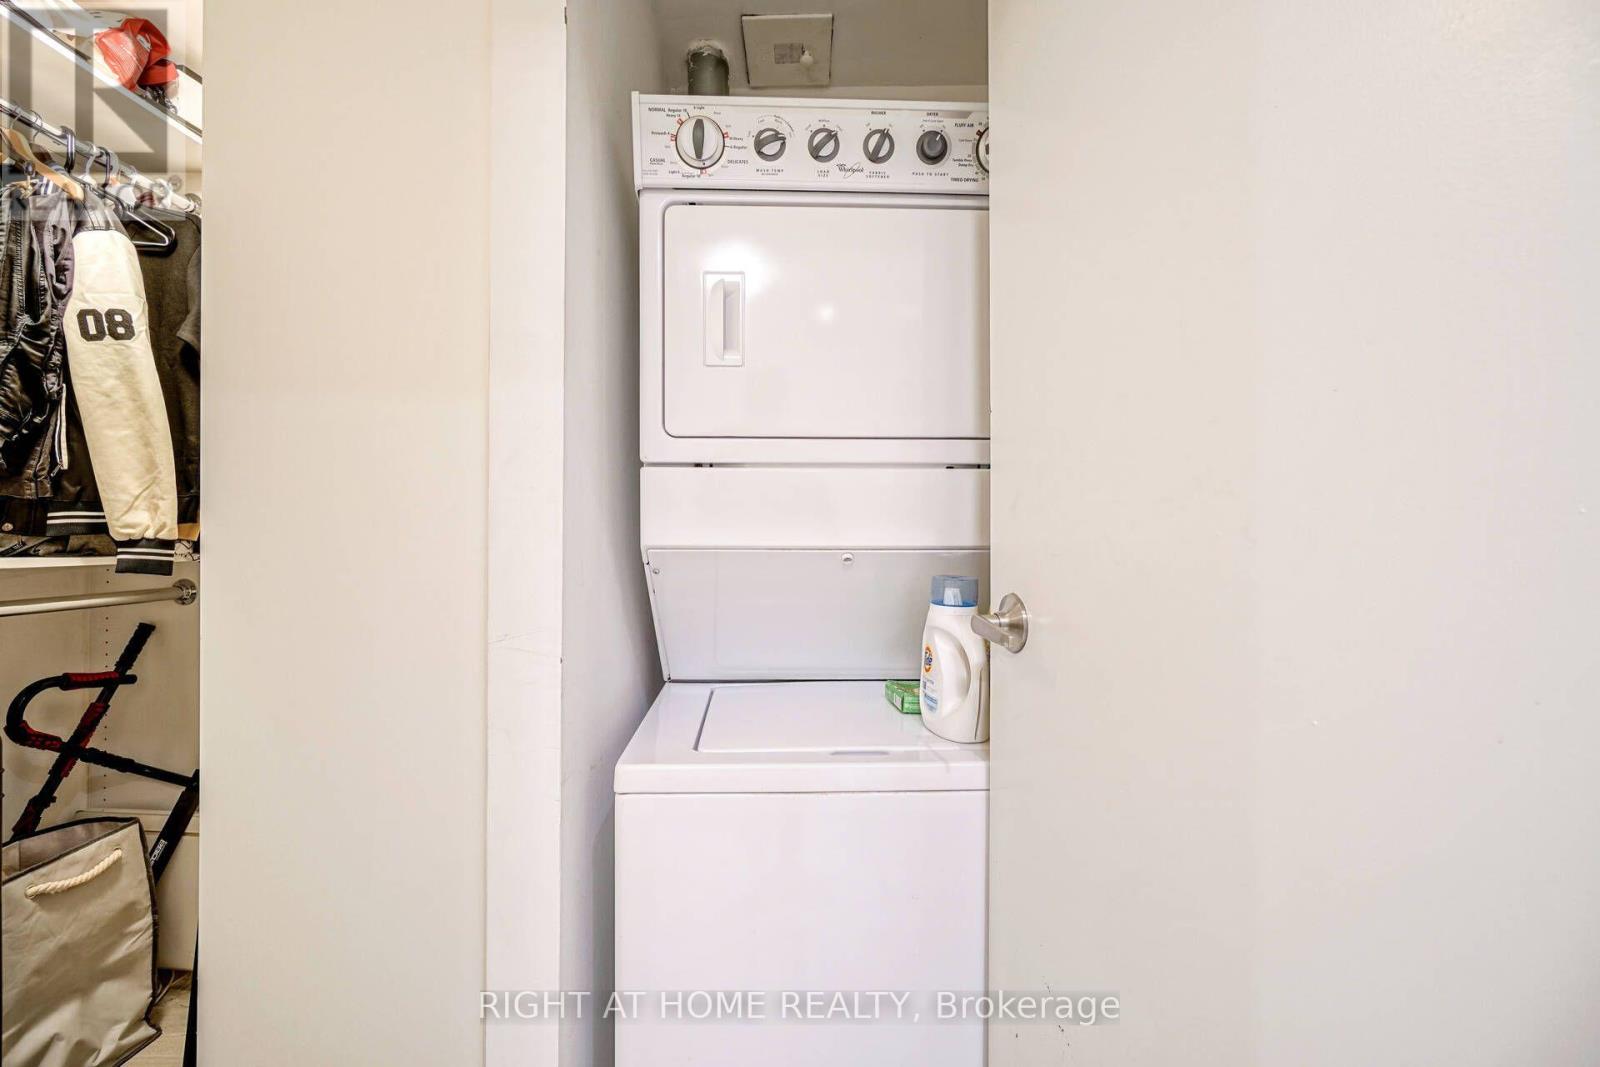
| Main level | Laundry room | 1.55 m | 0.94 m | 1.55 m x 0.94 m |
| Amenity Near By | Hospital, Park, Place of Worship, Public Transit, Schools |
|---|---|
| Features | Carpet Free |
| Maintenance Fee | |
| Maintenance Fee Payment Unit | |
| Management Company | Del Property Management: 416-598-1515 |
| Ownership | Condominium/Strata |
| Parking |
|
| Transaction | For rent |
| Bathroom Total | 1 |
|---|---|
| Bedrooms Total | 2 |
| Bedrooms Above Ground | 1 |
| Bedrooms Below Ground | 1 |
| Amenities | Exercise Centre, Party Room |
| Appliances | Oven - Built-In, Cooktop, Dishwasher, Furniture, Oven, Window Coverings, Refrigerator |
| Architectural Style | Loft |
| Basement Type | None |
| Cooling Type | Central air conditioning |
| Exterior Finish | Brick |
| Fireplace Present | |
| Flooring Type | Laminate |
| Heating Fuel | Natural gas |
| Heating Type | Forced air |
| Size Interior | 700 - 799 sqft |
| Type | Row / Townhouse |
The trademarks REALTOR®, REALTORS®, and the REALTOR® logo are controlled by The Canadian Real Estate Association (CREA) and identify real estate professionals who are members of CREA. The trademarks MLS®, Multiple Listing Service® and the associated logos are owned by The Canadian Real Estate Association (CREA) and identify the quality of services provided by real estate professionals who are members of CREA. The trademark DDF® is owned by The Canadian Real Estate Association (CREA) and identifies CREA's Data Distribution Facility (DDF®)

Contact us for more information.