
Check out the newest condos…

Contact us for more information.

| Bathrooms | Bedrooms | Property Type |
|---|---|---|
| 3 | 4 | Single Family |
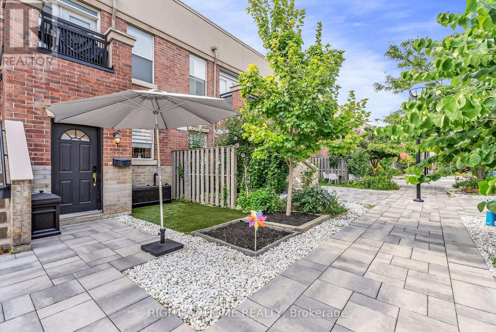
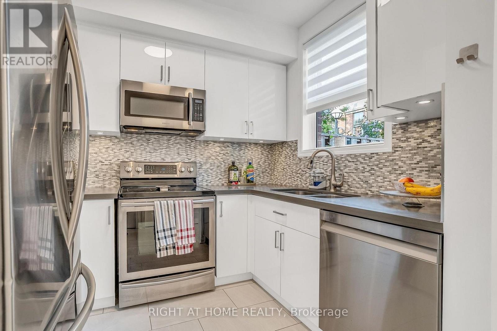
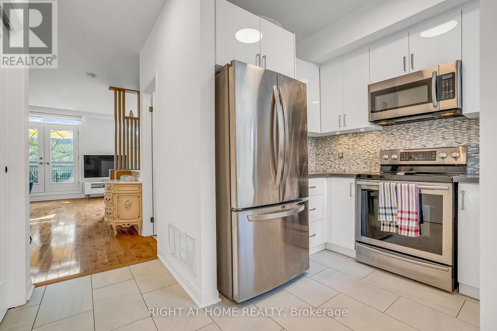
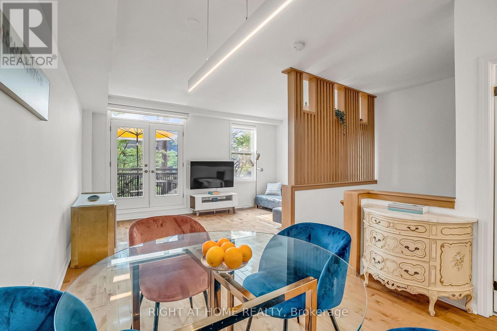
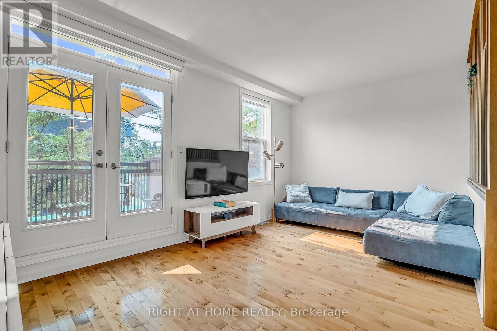
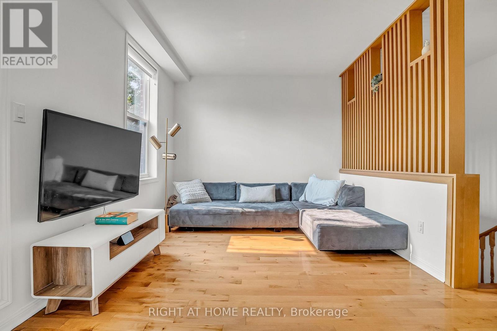
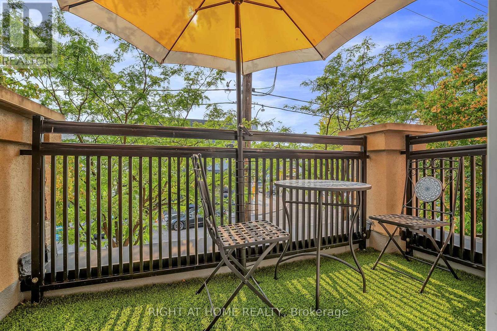
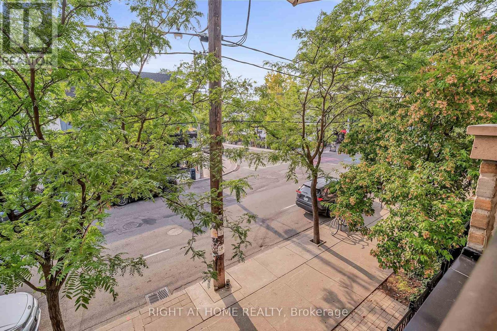
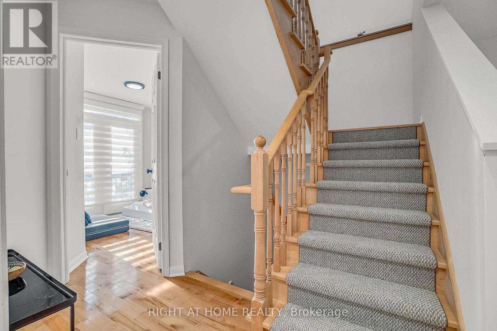
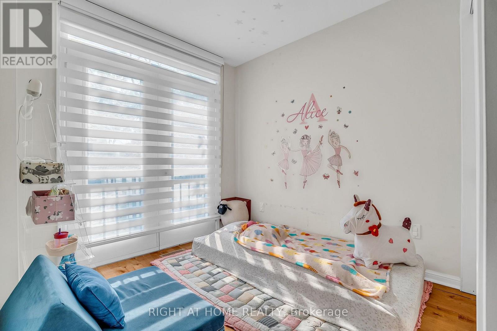
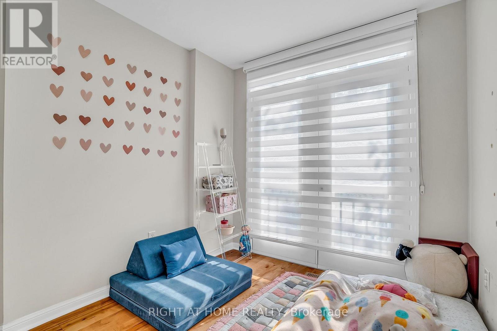
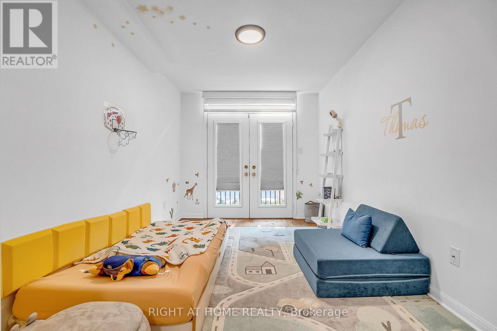
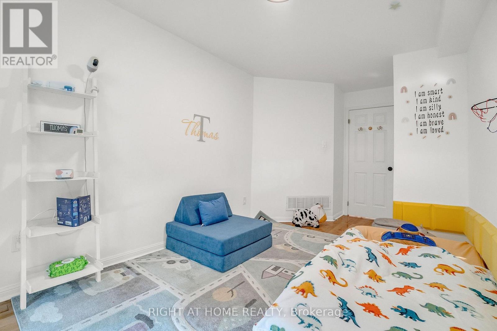
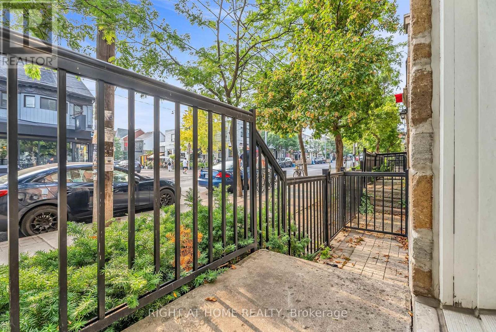
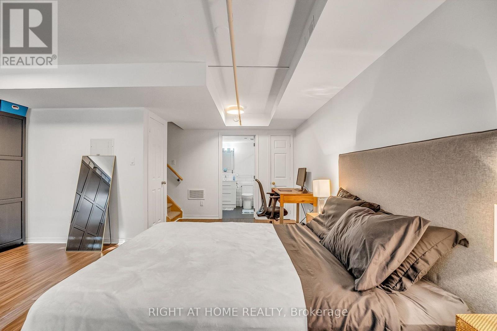
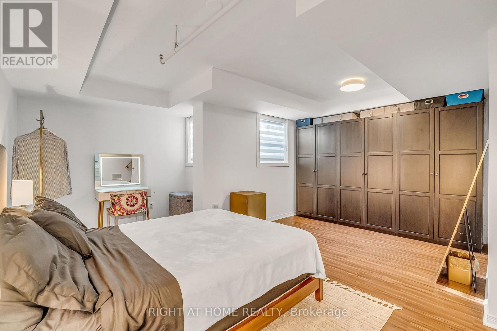
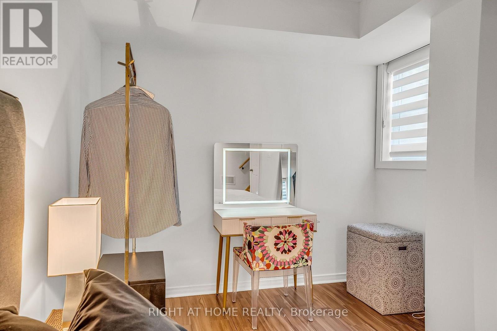
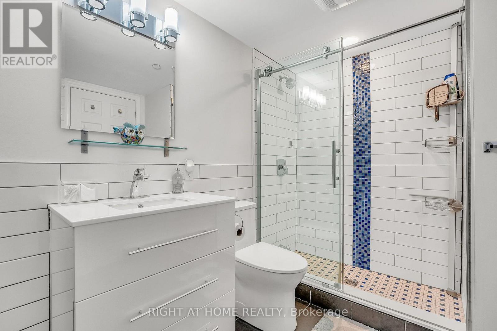
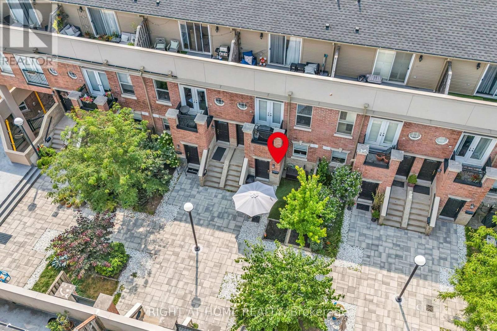
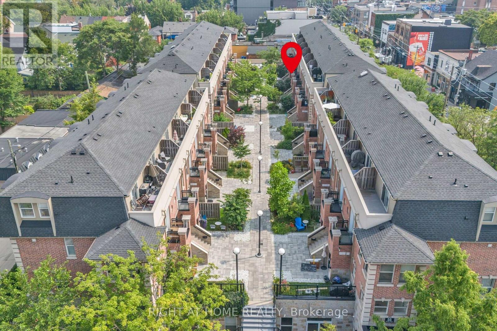
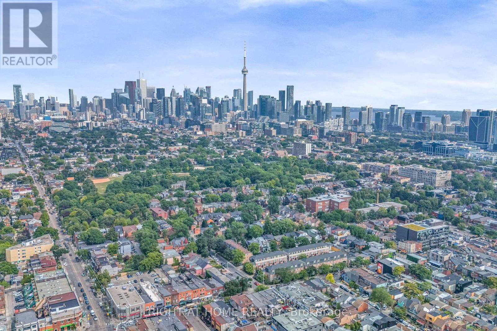
Welcome Home To This Spectacular Townhouse On The Ossington Strip, Just Steps To Trinity Bellwoods Park. Private Entry From Central Courtyard + Garden & BBQ Area. Main Floor Powder Rd, Real Hrdwd Flrs, Sunny West View + French Doors To BAlcony. Renovated Modern Kitchen, Spacious Principle Suite Featuring W-W Closet, 3 4 Pc Ensuite & Convenient Laundry. Over 1300sqft!Flexible W.F.H Office + 3 Bedrooms = Lots Of Versatility. Designed For Real Life, Motorized Blinds Throughout And Built-In Custom Closets, This Is Where You Want To Be (id:31565)

| Level | Type | Length | Width | Dimensions |
|---|---|---|---|---|
| Lower level | Bathroom | 2.57 m | 2.11 m | 2.57 m x 2.11 m |
| Lower level | Laundry room | 2.51 m | 2.31 m | 2.51 m x 2.31 m |
| Lower level | Primary Bedroom | 6.45 m | 5.23 m | 6.45 m x 5.23 m |
| Main level | Foyer | 2.87 m | 1.6 m | 2.87 m x 1.6 m |
| Main level | Kitchen | 2.72 m | 2.11 m | 2.72 m x 2.11 m |
| Main level | Dining room | 3.2 m | 2.95 m | 3.2 m x 2.95 m |
| Main level | Living room | 5.21 m | 3.15 m | 5.21 m x 3.15 m |
| Main level | Bathroom | 2.11 m | 1.19 m | 2.11 m x 1.19 m |
| In between | Bedroom 2 | 4.5 m | 2.67 m | 4.5 m x 2.67 m |
| In between | Bedroom 3 | 2.49 m | 2.4 m | 2.49 m x 2.4 m |
| In between | Den | 3.33 m | 2.34 m | 3.33 m x 2.34 m |
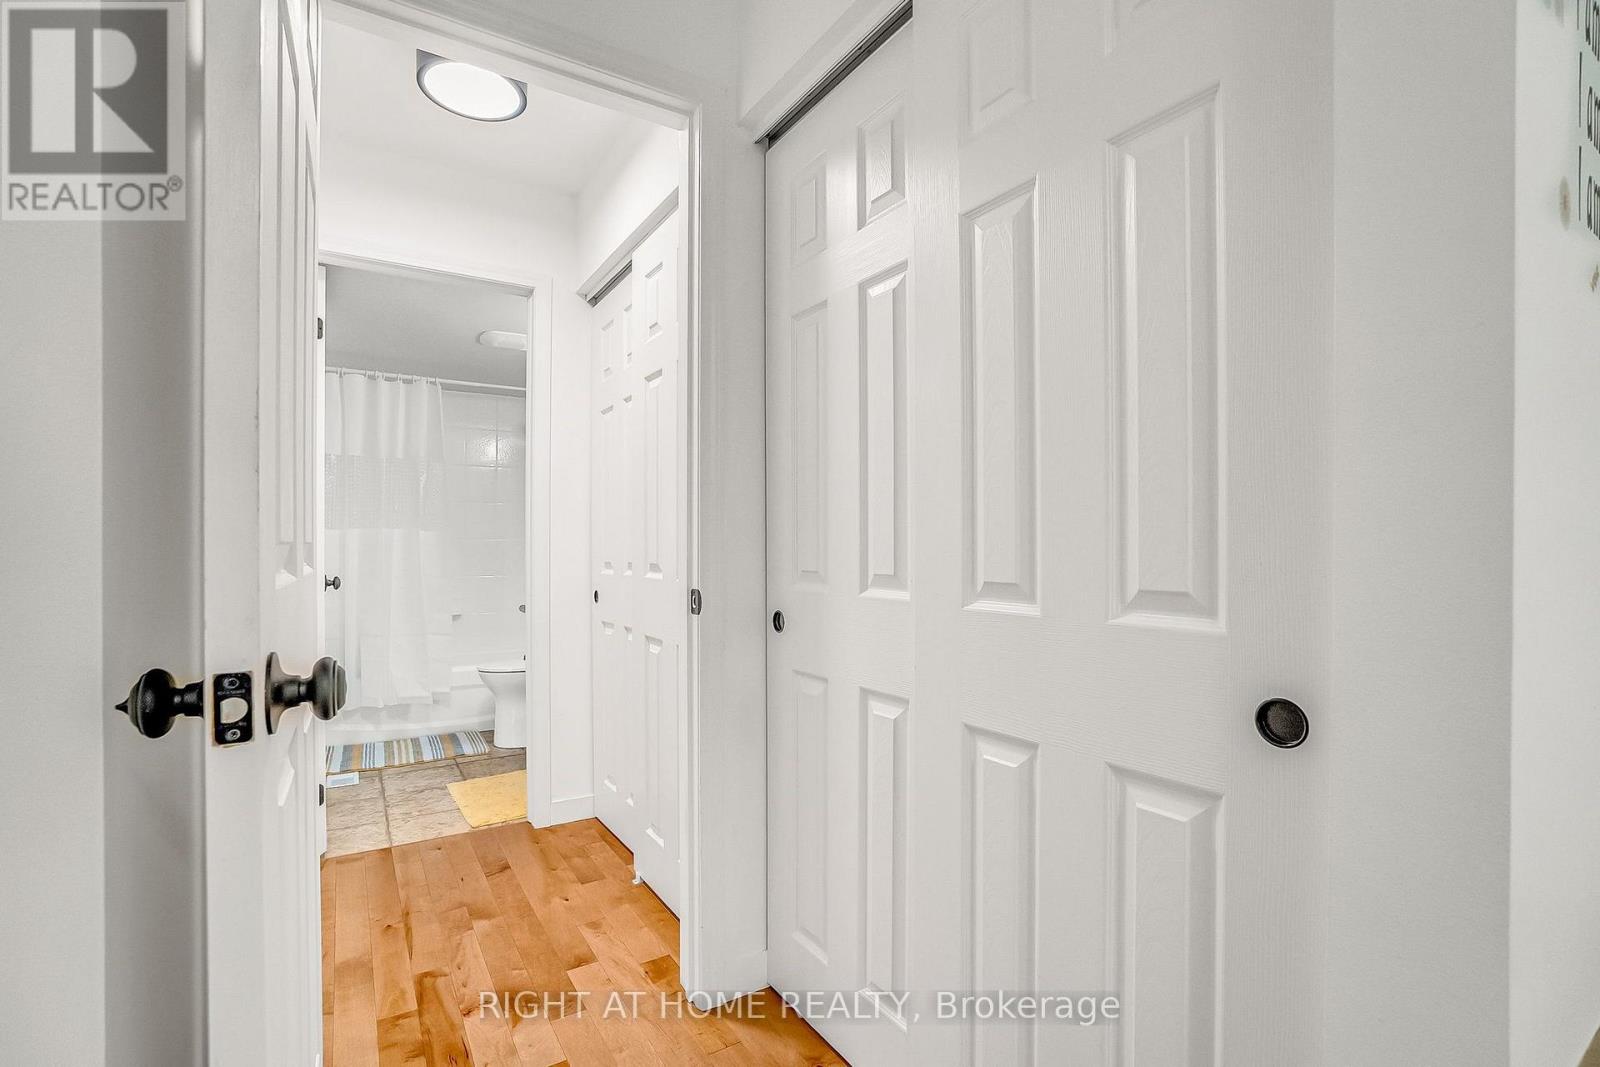
| In between | Bathroom | 2.39 m | 1.52 m | 2.39 m x 1.52 m |
| Amenity Near By | |
|---|---|
| Features | Carpet Free, In suite Laundry |
| Maintenance Fee | 1022.00 |
| Maintenance Fee Payment Unit | Monthly |
| Management Company | Pro-House 416-783-7676 |
| Ownership | Condominium/Strata |
| Parking |
|
| Transaction | For sale |
| Bathroom Total | 3 |
|---|---|
| Bedrooms Total | 4 |
| Bedrooms Above Ground | 3 |
| Bedrooms Below Ground | 1 |
| Amenities | Party Room, Separate Heating Controls, Storage - Locker |
| Appliances | Blinds, Dryer, Furniture, Washer |
| Basement Development | Finished |
| Basement Type | Full (Finished) |
| Cooling Type | Central air conditioning |
| Exterior Finish | Concrete, Brick |
| Fireplace Present | |
| Flooring Type | Tile, Concrete, Hardwood |
| Half Bath Total | 1 |
| Heating Fuel | Natural gas |
| Heating Type | Forced air |
| Size Interior | 1000 - 1199 sqft |
| Stories Total | 3 |
| Type | Row / Townhouse |
The trademarks REALTOR®, REALTORS®, and the REALTOR® logo are controlled by The Canadian Real Estate Association (CREA) and identify real estate professionals who are members of CREA. The trademarks MLS®, Multiple Listing Service® and the associated logos are owned by The Canadian Real Estate Association (CREA) and identify the quality of services provided by real estate professionals who are members of CREA. The trademark DDF® is owned by The Canadian Real Estate Association (CREA) and identifies CREA's Data Distribution Facility (DDF®)

Contact us for more information.