
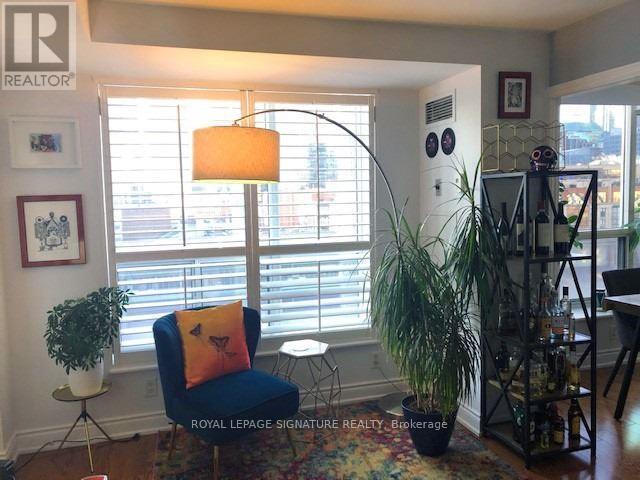
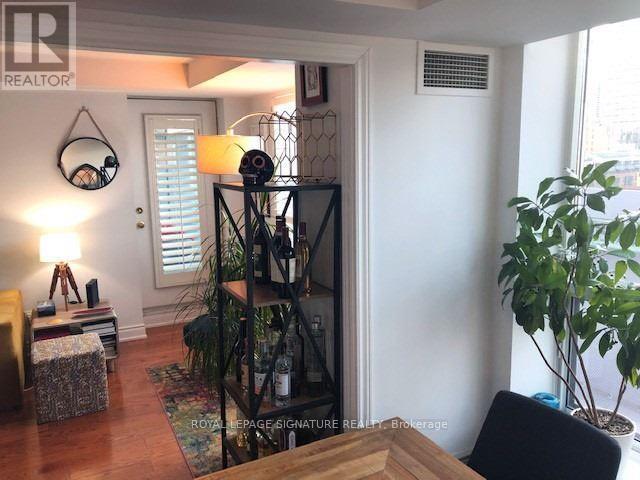
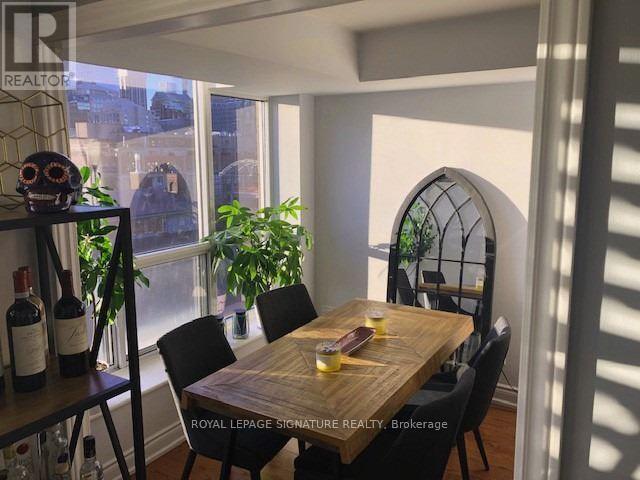
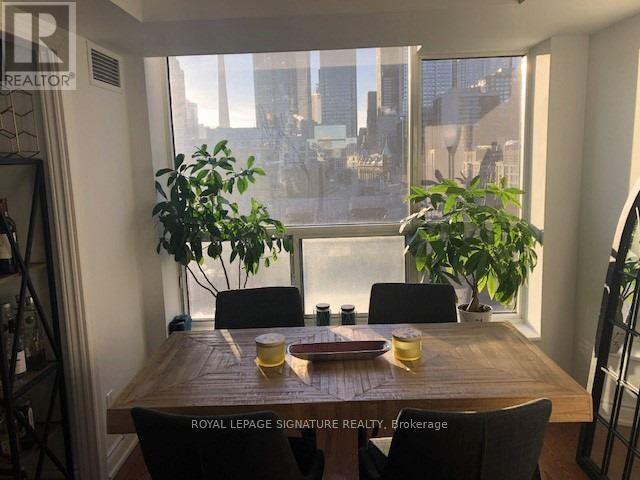
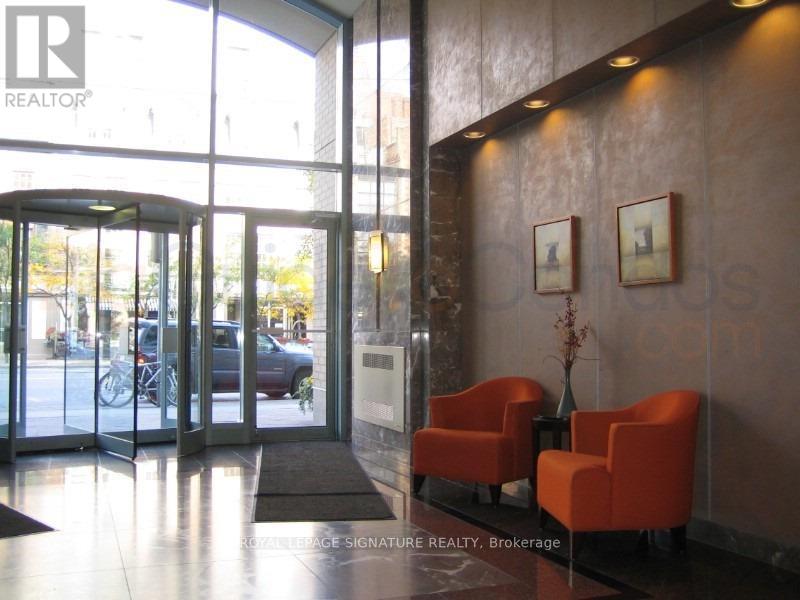
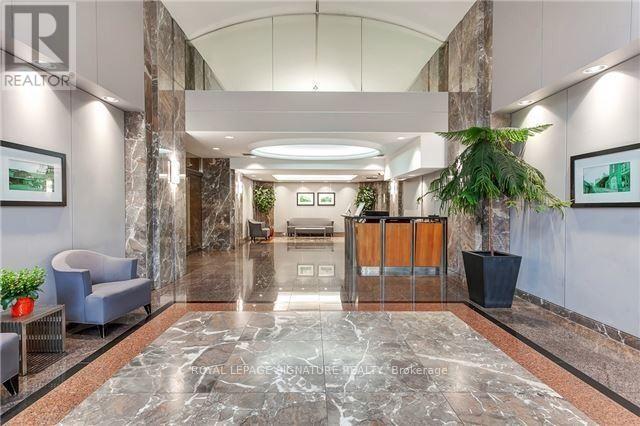
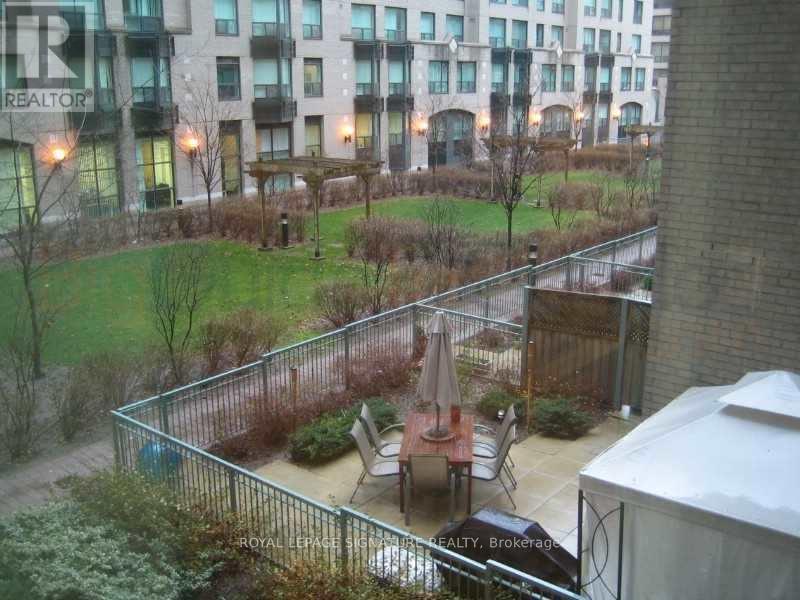
Check out the newest condos…

Contact us for more information.

| Bathrooms | Bedrooms | Property Type |
|---|---|---|
| 2 | 3 | Single Family |
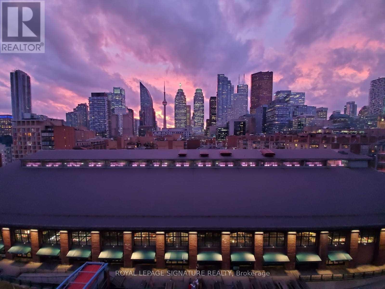
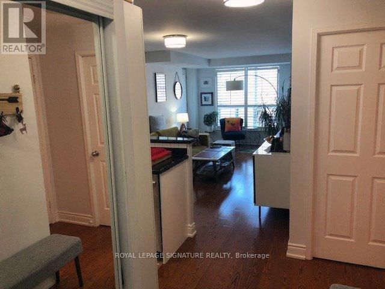
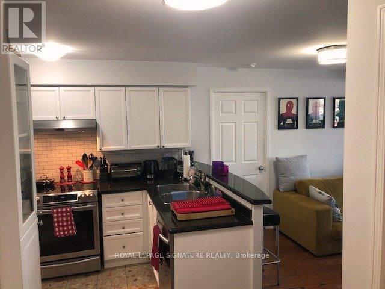
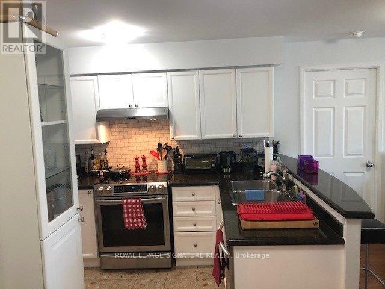
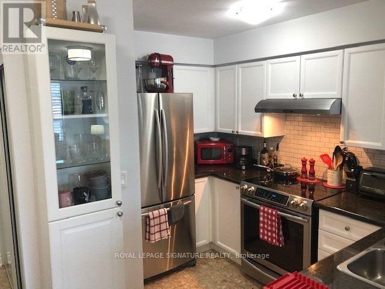
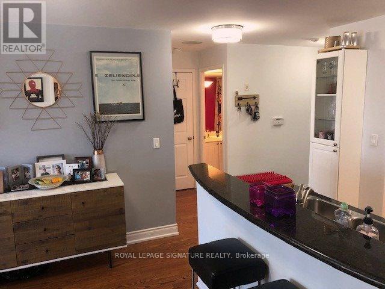
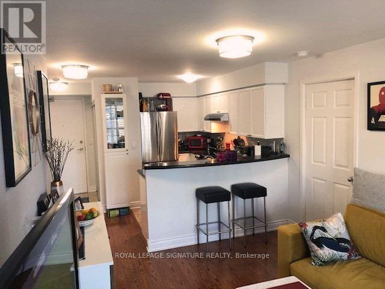
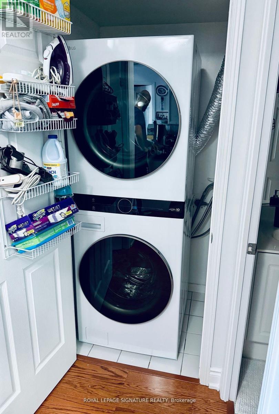
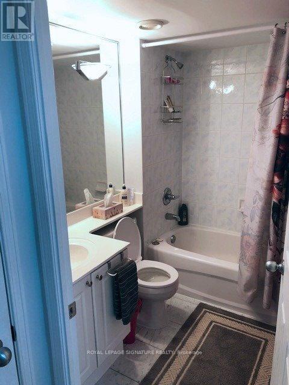
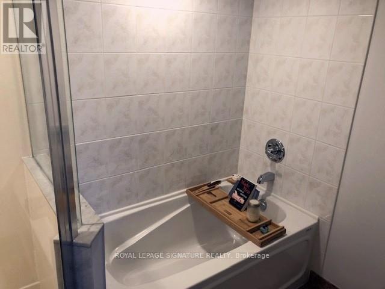
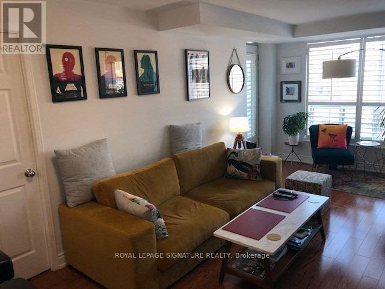
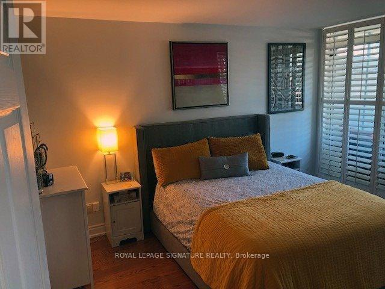
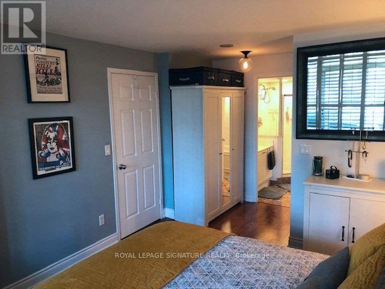
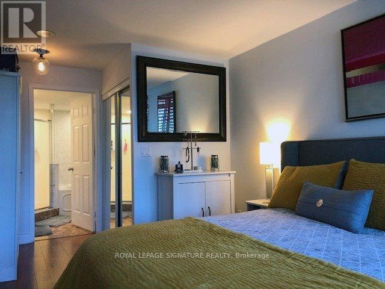
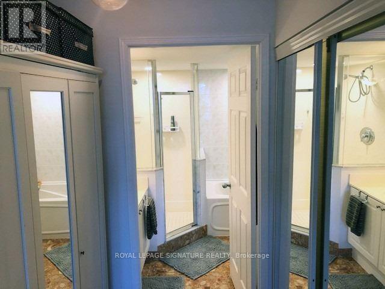
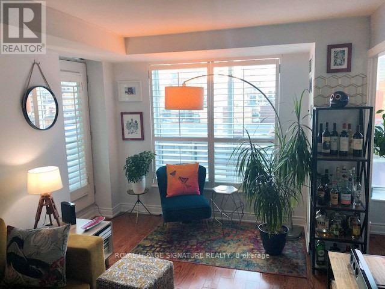
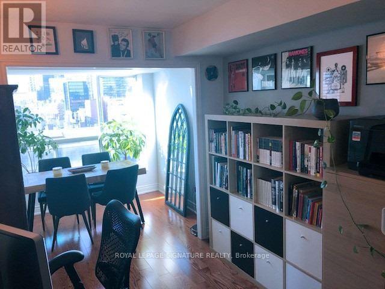
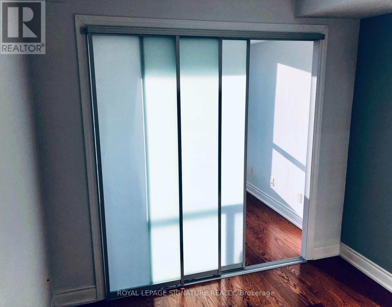
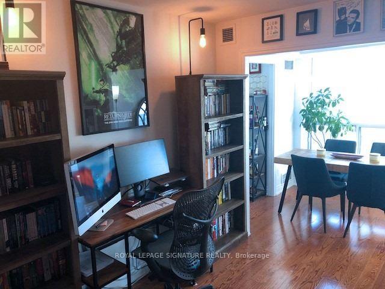
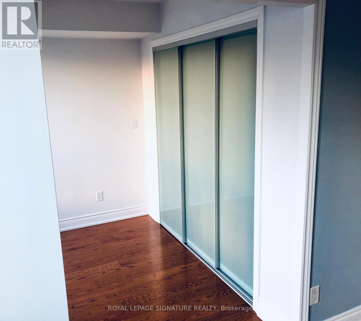
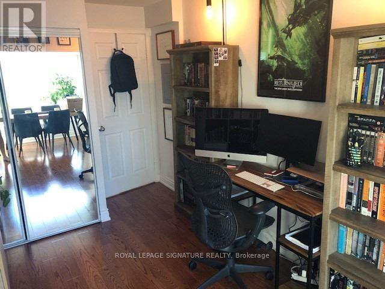
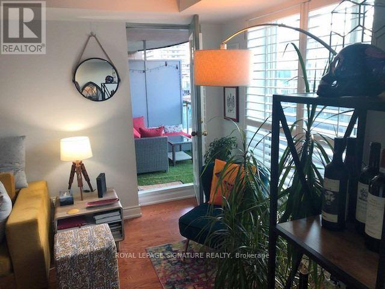
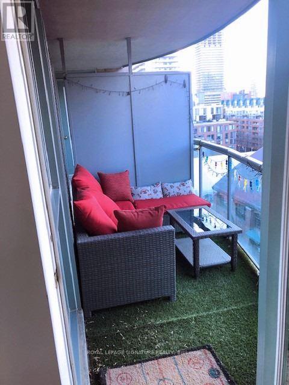
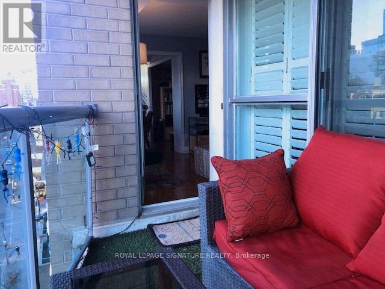
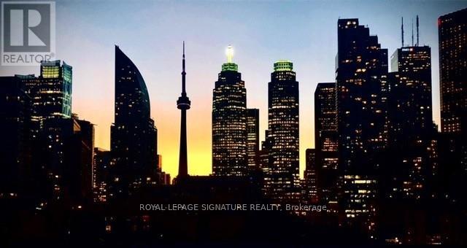
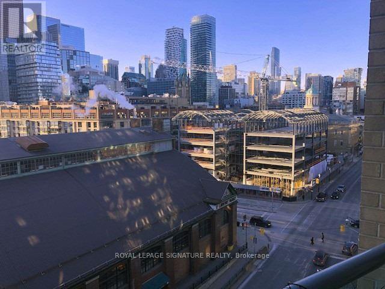
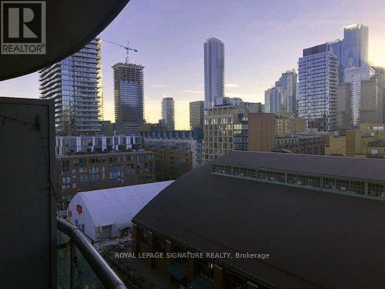
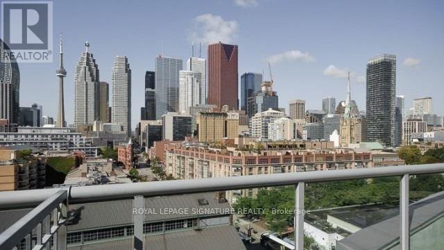
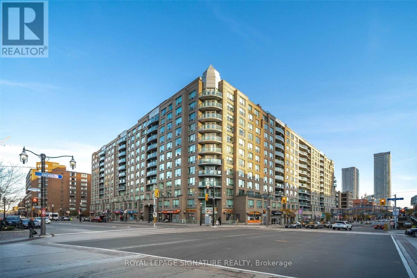
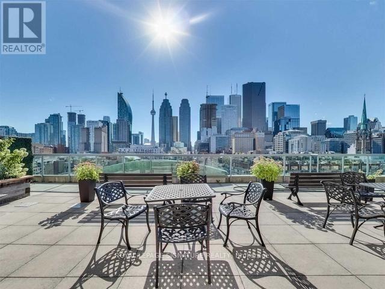
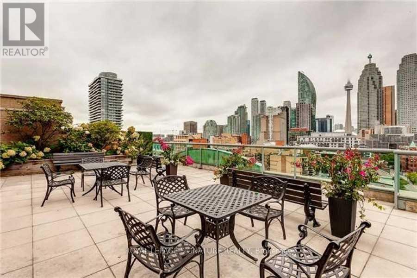
Experience The Charm Of Living Next To St. Lawrence Market, Wrapped In The Stunning Views Of The City Skyline To The West! Ready For You To Move In, This Spacious Two-Bedroom, Two-Bathroom Plus Den Unit Offers Sleek Hardwood Flooring, Stainless Steel Appliances, And A Generously Sized Primary Bedroom Complete With A Walk-In Closet And A Private Balcony Perfect For Enjoying Breathtaking Sunsets. As A Bonus, All Utilities Are Included (Except For Cable And Internet). The Unit Also Comes With One Parking Spot And A Storage Locker For Added Convenience. Enjoy Access To A Rooftop Barbecue Area, Perfect For Entertaining. Just A Short Walk From Union Station, The Financial District, Lush Parks, And A Variety Of Restaurants. Make This Your Urban Sanctuary And Soak Up The Best Of City Living. (id:31565)

| Level | Type | Length | Width | Dimensions |
|---|---|---|---|---|
| Main level | Living room | 5.69 m | 3.12 m | 5.69 m x 3.12 m |
| Main level | Dining room | 5.69 m | 3.12 m | 5.69 m x 3.12 m |
| Main level | Kitchen | 3.66 m | 2.13 m | 3.66 m x 2.13 m |
| Main level | Primary Bedroom | 5.41 m | 3.18 m | 5.41 m x 3.18 m |
| Main level | Bedroom 2 | 3.66 m | 2.54 m | 3.66 m x 2.54 m |
| Main level | Den | 2.54 m | 2.13 m | 2.54 m x 2.13 m |
| Amenity Near By | Park, Public Transit, Schools |
|---|---|
| Features | Balcony |
| Maintenance Fee | |
| Maintenance Fee Payment Unit | |
| Management Company | Crossbridge Condominium Services 416-510-8700 |
| Ownership | Condominium/Strata |
| Parking |
|
| Transaction | For rent |
| Bathroom Total | 2 |
|---|---|
| Bedrooms Total | 3 |
| Bedrooms Above Ground | 2 |
| Bedrooms Below Ground | 1 |
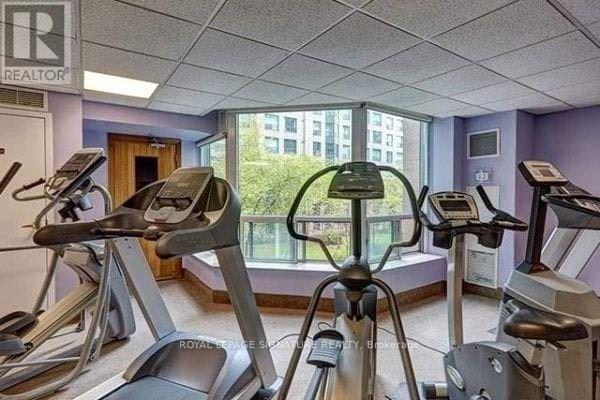
| Amenities | Security/Concierge, Exercise Centre, Recreation Centre, Storage - Locker |
| Basement Type | None |
| Cooling Type | Central air conditioning |
| Exterior Finish | Brick |
| Fireplace Present | |
| Flooring Type | Hardwood, Ceramic |
| Heating Fuel | Natural gas |
| Heating Type | Forced air |
| Size Interior | 900 - 999 sqft |
| Type | Apartment |
The trademarks REALTOR®, REALTORS®, and the REALTOR® logo are controlled by The Canadian Real Estate Association (CREA) and identify real estate professionals who are members of CREA. The trademarks MLS®, Multiple Listing Service® and the associated logos are owned by The Canadian Real Estate Association (CREA) and identify the quality of services provided by real estate professionals who are members of CREA. The trademark DDF® is owned by The Canadian Real Estate Association (CREA) and identifies CREA's Data Distribution Facility (DDF®)

Contact us for more information.